1080 N 1800 W
1080 N 1800 W
1080 N 1800 W
1080 N 1800 W
1080 N 1800 W
1080 N 1800 W
1080 N 1800 W
1080 N 1800 W
1080 N 1800 W
1080 N 1800 W
1080 N 1800 W
1080 N 1800 W
1080 N 1800 W
1080 N 1800 W
1080 N 1800 W
1080 N 1800 W
1080 N 1800 W
1080 N 1800 W
1080 N 1800 W
1080 N 1800 W
1080 N 1800 W
1080 N 1800 W
1080 N 1800 W
1080 N 1800 W
1080 N 1800 W
1080 N 1800 W
1080 N 1800 W
1080 N 1800 W
1080 N 1800 W
1080 N 1800 W
SEE ALL PHOTOS
1080 N 1800 W
1080 N 1800 W
1080 N 1800 W
1080 N 1800 W
1080 N 1800 W
1080 N 1800 W
1080 N 1800 W
1080 N 1800 W
1080 N 1800 W
1080 N 1800 W
1080 N 1800 W
1080 N 1800 W
1080 N 1800 W
1080 N 1800 W
1080 N 1800 W
1080 N 1800 W
1080 N 1800 W
1080 N 1800 W
1080 N 1800 W
1080 N 1800 W
1080 N 1800 W
1080 N 1800 W
1080 N 1800 W
1080 N 1800 W
1080 N 1800 W
1080 N 1800 W
1080 N 1800 W
1080 N 1800 W
1080 N 1800 W
1080 N 1800 W
Courtesy of Mountainland Realty, Inc
For Sale

1080 N 1800 W

1080 N 1800 W, Lehi, UT 84043

$679,999
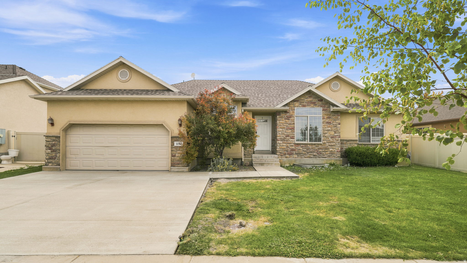
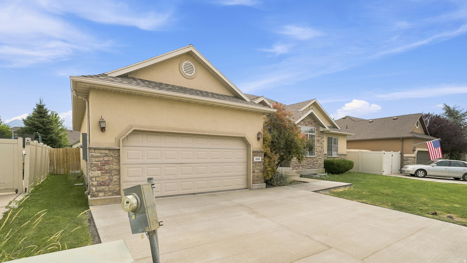
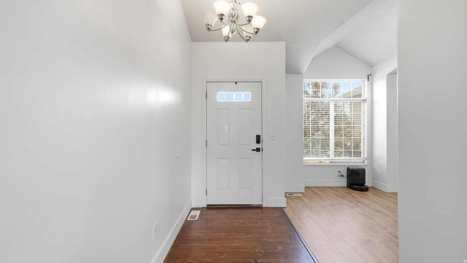
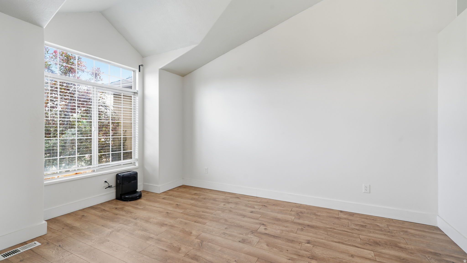
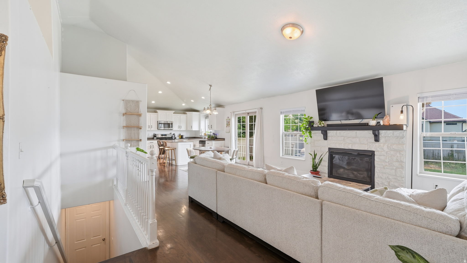
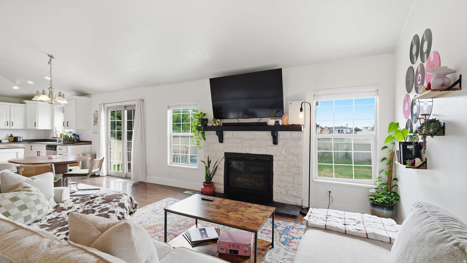
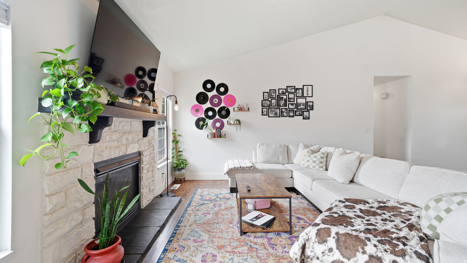
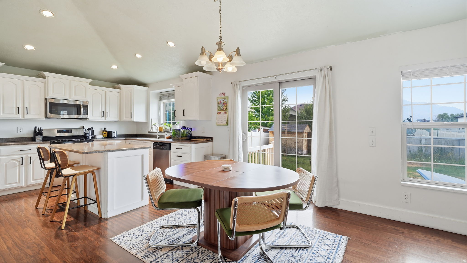
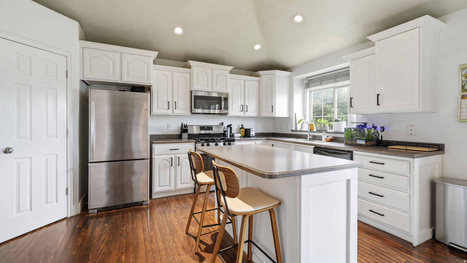
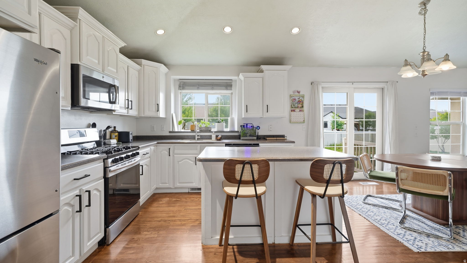
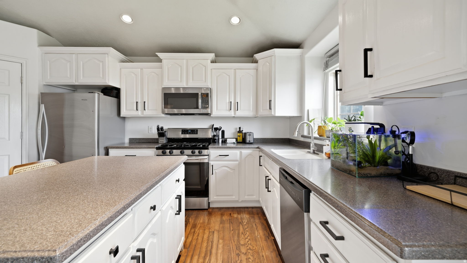
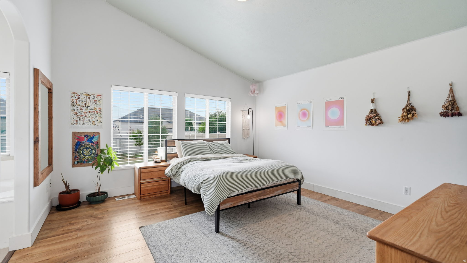
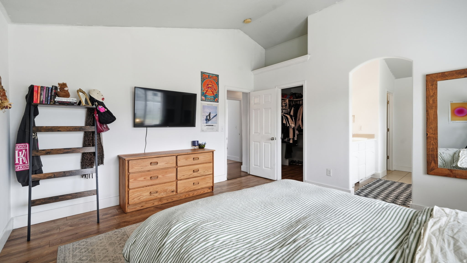
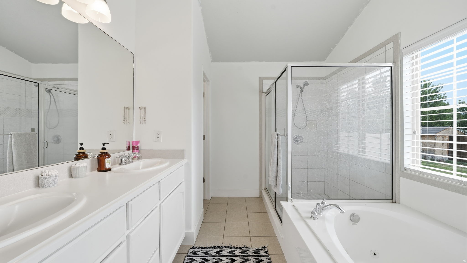
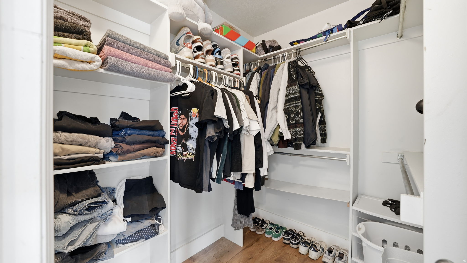
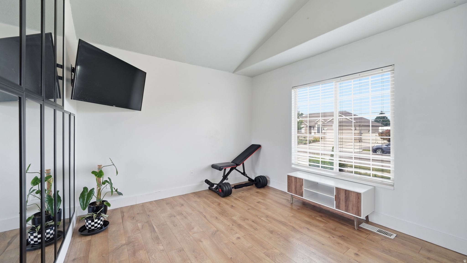
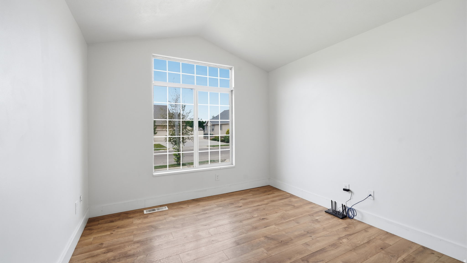
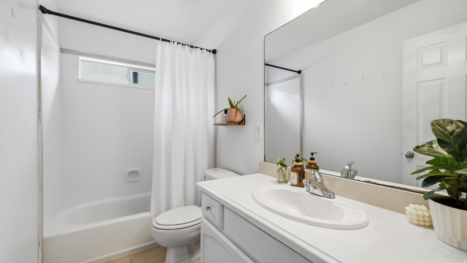
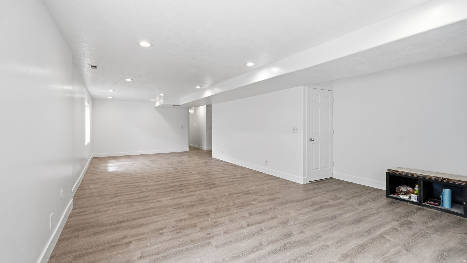
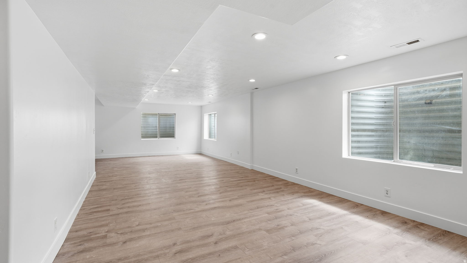
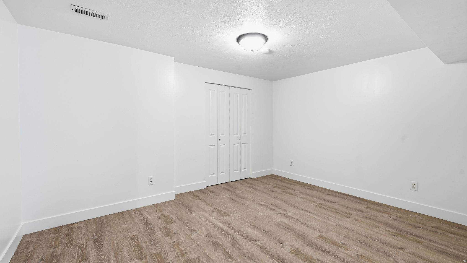
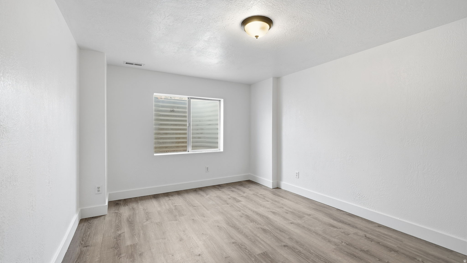
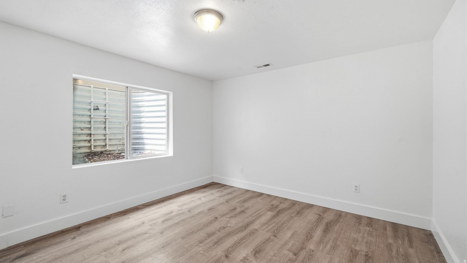
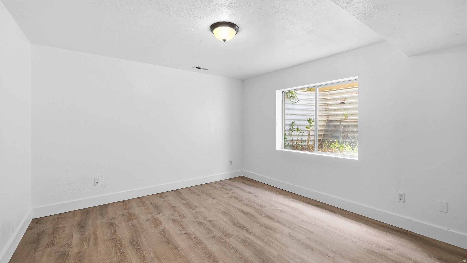
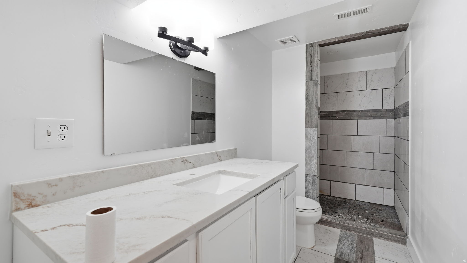
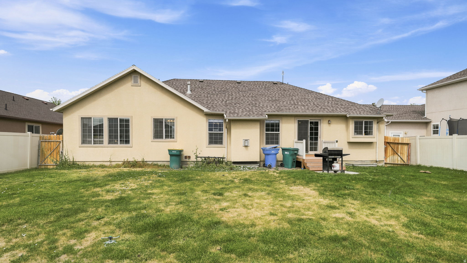
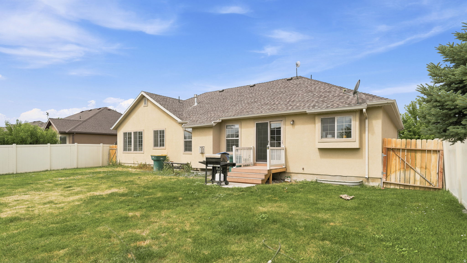
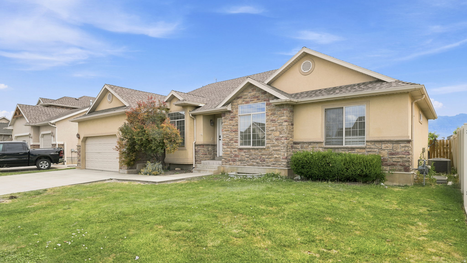
SELLER FINANCE AVAIL!!! Beautifully renovated and move in ready! This spacious rambler features fresh paint, updated flooring, and a newly finished basement, offering plenty of room to spread out and enjoy. The main level welcomes you with a comfortable living room near the entry and an open concept kitchen, dining, and family room filled with natural light and windows overlooking the backyard perfect for everyday living and entertaining. The main level features 3 bedrooms and 2 bathrooms, while the newly finished basement adds valuable living space with a spacious family room, 2 additional bedrooms, and a full bathroom. Located in the desirable Colony Pointe neighborhood, just miles away from Thanksgiving Point, Silicon Slopes, shopping, dining, entertainment, and more. With 5 bedrooms, multiple gathering spaces, and a fantastic location, this home is ready for its next owner. Schedule your private showing today!

6
beds

3
baths

3,341 Sq.Ft. LIVING AREA

7,840.8 Sq.Ft. lot

Cody Ellison

Cody Ellison

Features & Amenities

Interior

  • total bedrooms6
  • Total bathrooms3
  • full bathrooms3
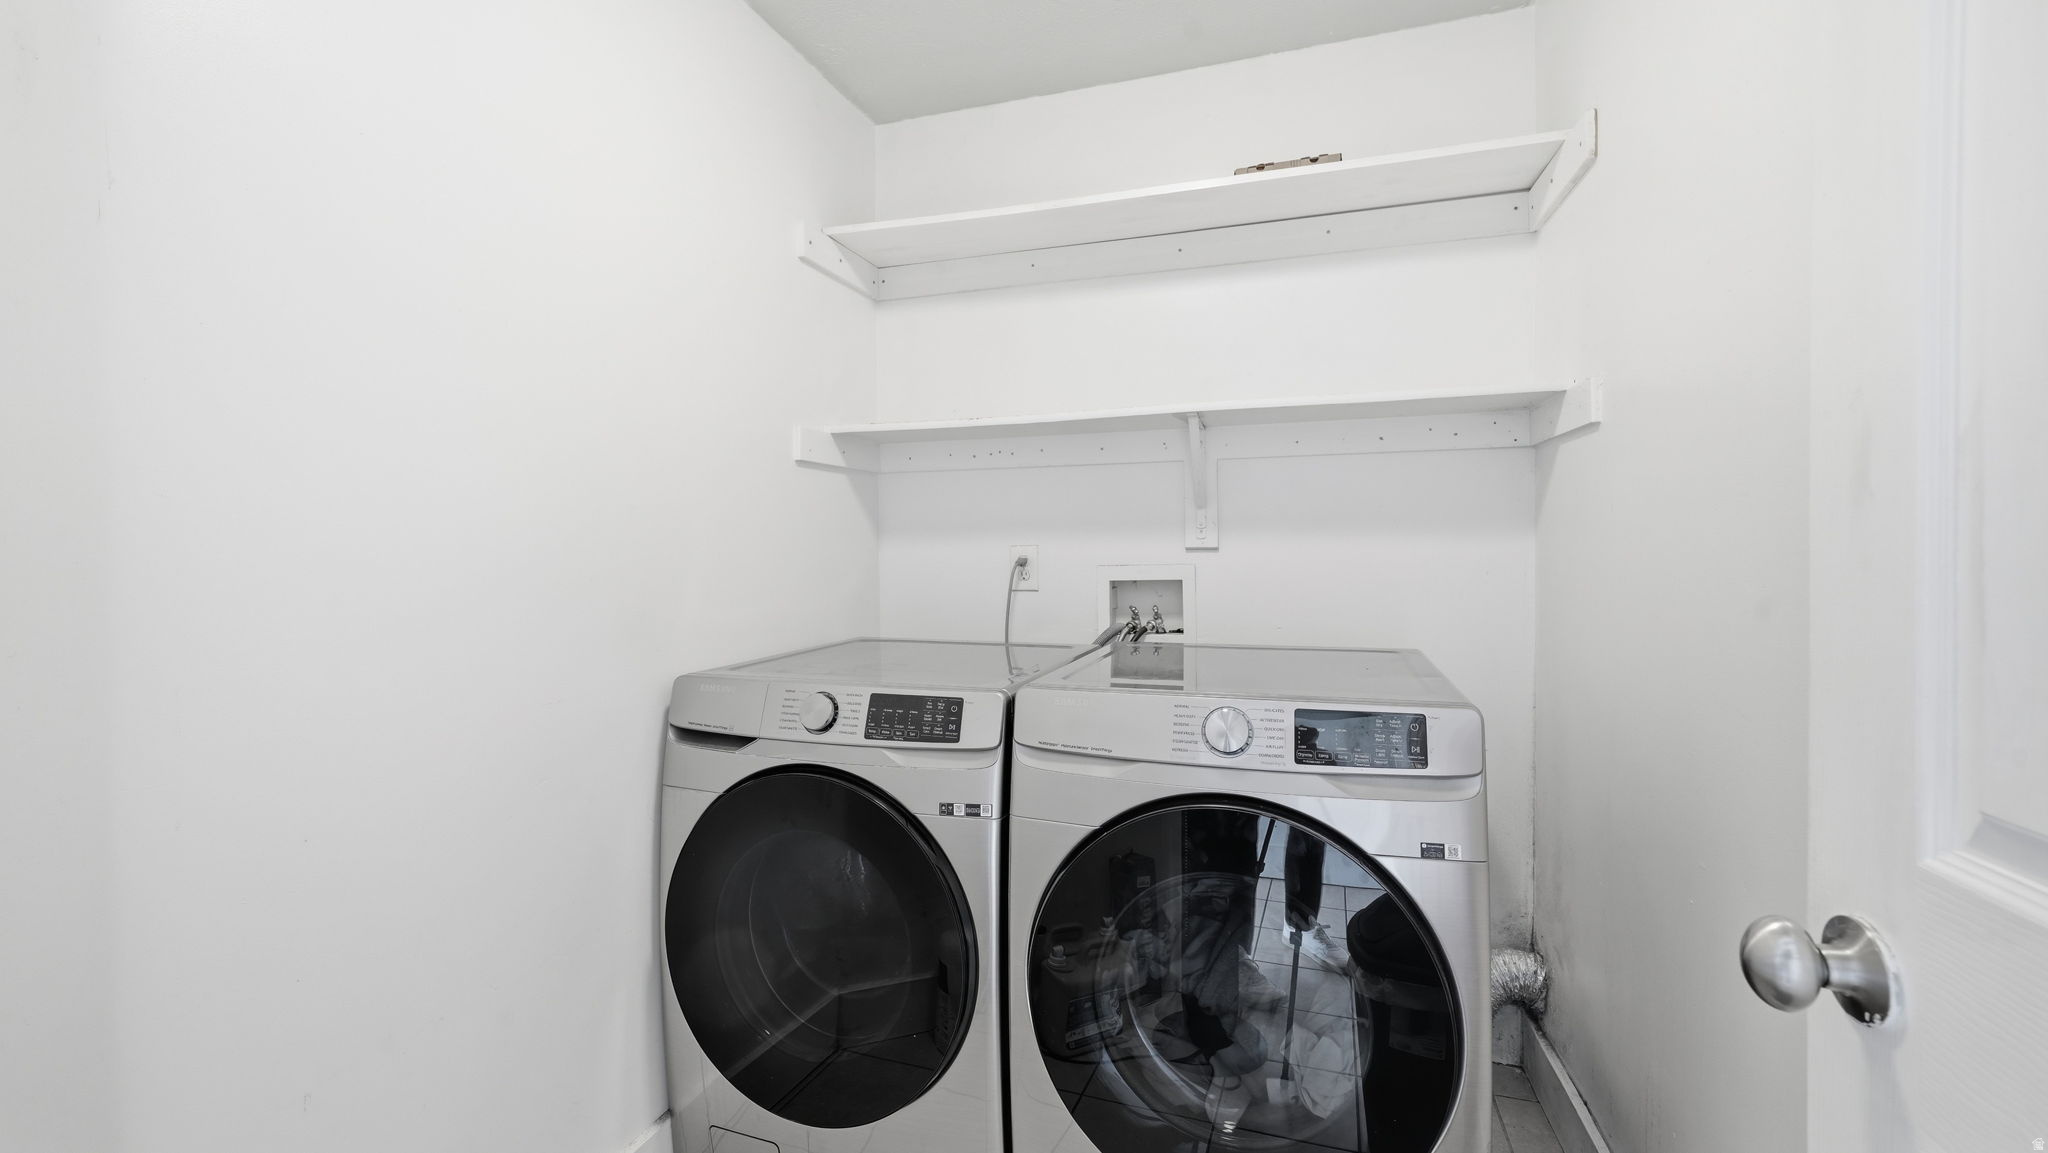
  • Laundry room Electric Dryer Hookup
  • Flooring Carpet, Hardwood, Tile
  • other interior Features Bath: Primary, Bath: Sep Tub/Shower, Closet: Walk-In, Disposal, Gas Log, Vaulted Ceilings

Area & Lot

  • Status For Sale
  • Living Area3,341 Sq.Ft.
  • Total Area3,341 Sq.Ft.
  • Lot Area7,840.8 Sq.Ft.
  • MLS® ID2172551
  • TypeResidential
  • YEAR BUILT2006
  • NeighborhoodLehi
  • Architecture StylesRambler/Ranch
  • View DescriptionMountain(s), Valley
  • Elementary SchoolSnow Springs
  • Middle SchoolWillowcreek
  • High SchoolLehi
  • School DistrictAlpine

Exterior

  • STORIES2
  • Garage Space2.0
  • water SourceCulinary
  • utilitiesNatural Gas Connected, Electricity Connected, Sewer Connected, Water Connected
  • roofAsphalt
  • lot featuresCurb Gutter, Road: Paved, View: Mountain, View: Valley
  • HEAT TYPEForced Air, Gas: Central
  • AIR CONDITIONINGCentral Air
  • sewerSewer: Connected
  • HOA AmenitiesPicnic Area, Playground
  • other exterior FeaturesDouble Pane Windows, Sliding Glass Doors

Financial

  • Sales Price$679,999
  • Real Estate Tax $2,821/yr
  • HOA $45/mo
  • Zoning Single-Family
image

Schedule a Showing

We would love to show you our beautiful property. Please select your preferred date and time below. An agent will be in touch shortly to confirm your appointment.

Schedule a Showing

We would love to show you our beautiful property. Please select your preferred date and time below. An agent will be in touch shortly to confirm your appointment.

Thank you for your interest in 1080 N 1800 W, Lehi, UT 84043. We are reviewing your request and will be in touch shortly!

Mortgage Calculator

Estimate your monthly mortgage payment, including the principal and interest, property taxes, and HOA. Adjust the values to generate a more accurate rate.

All estimates are provided for informational purposes only. Actual amounts may vary.
$0,000 Your Payment 20 15 65
$0,000 Your Payment

Lehi

Explore

Get in Touch With Our Team

We're ready to offer tailored insight and guidance

Follow Us on Instagram