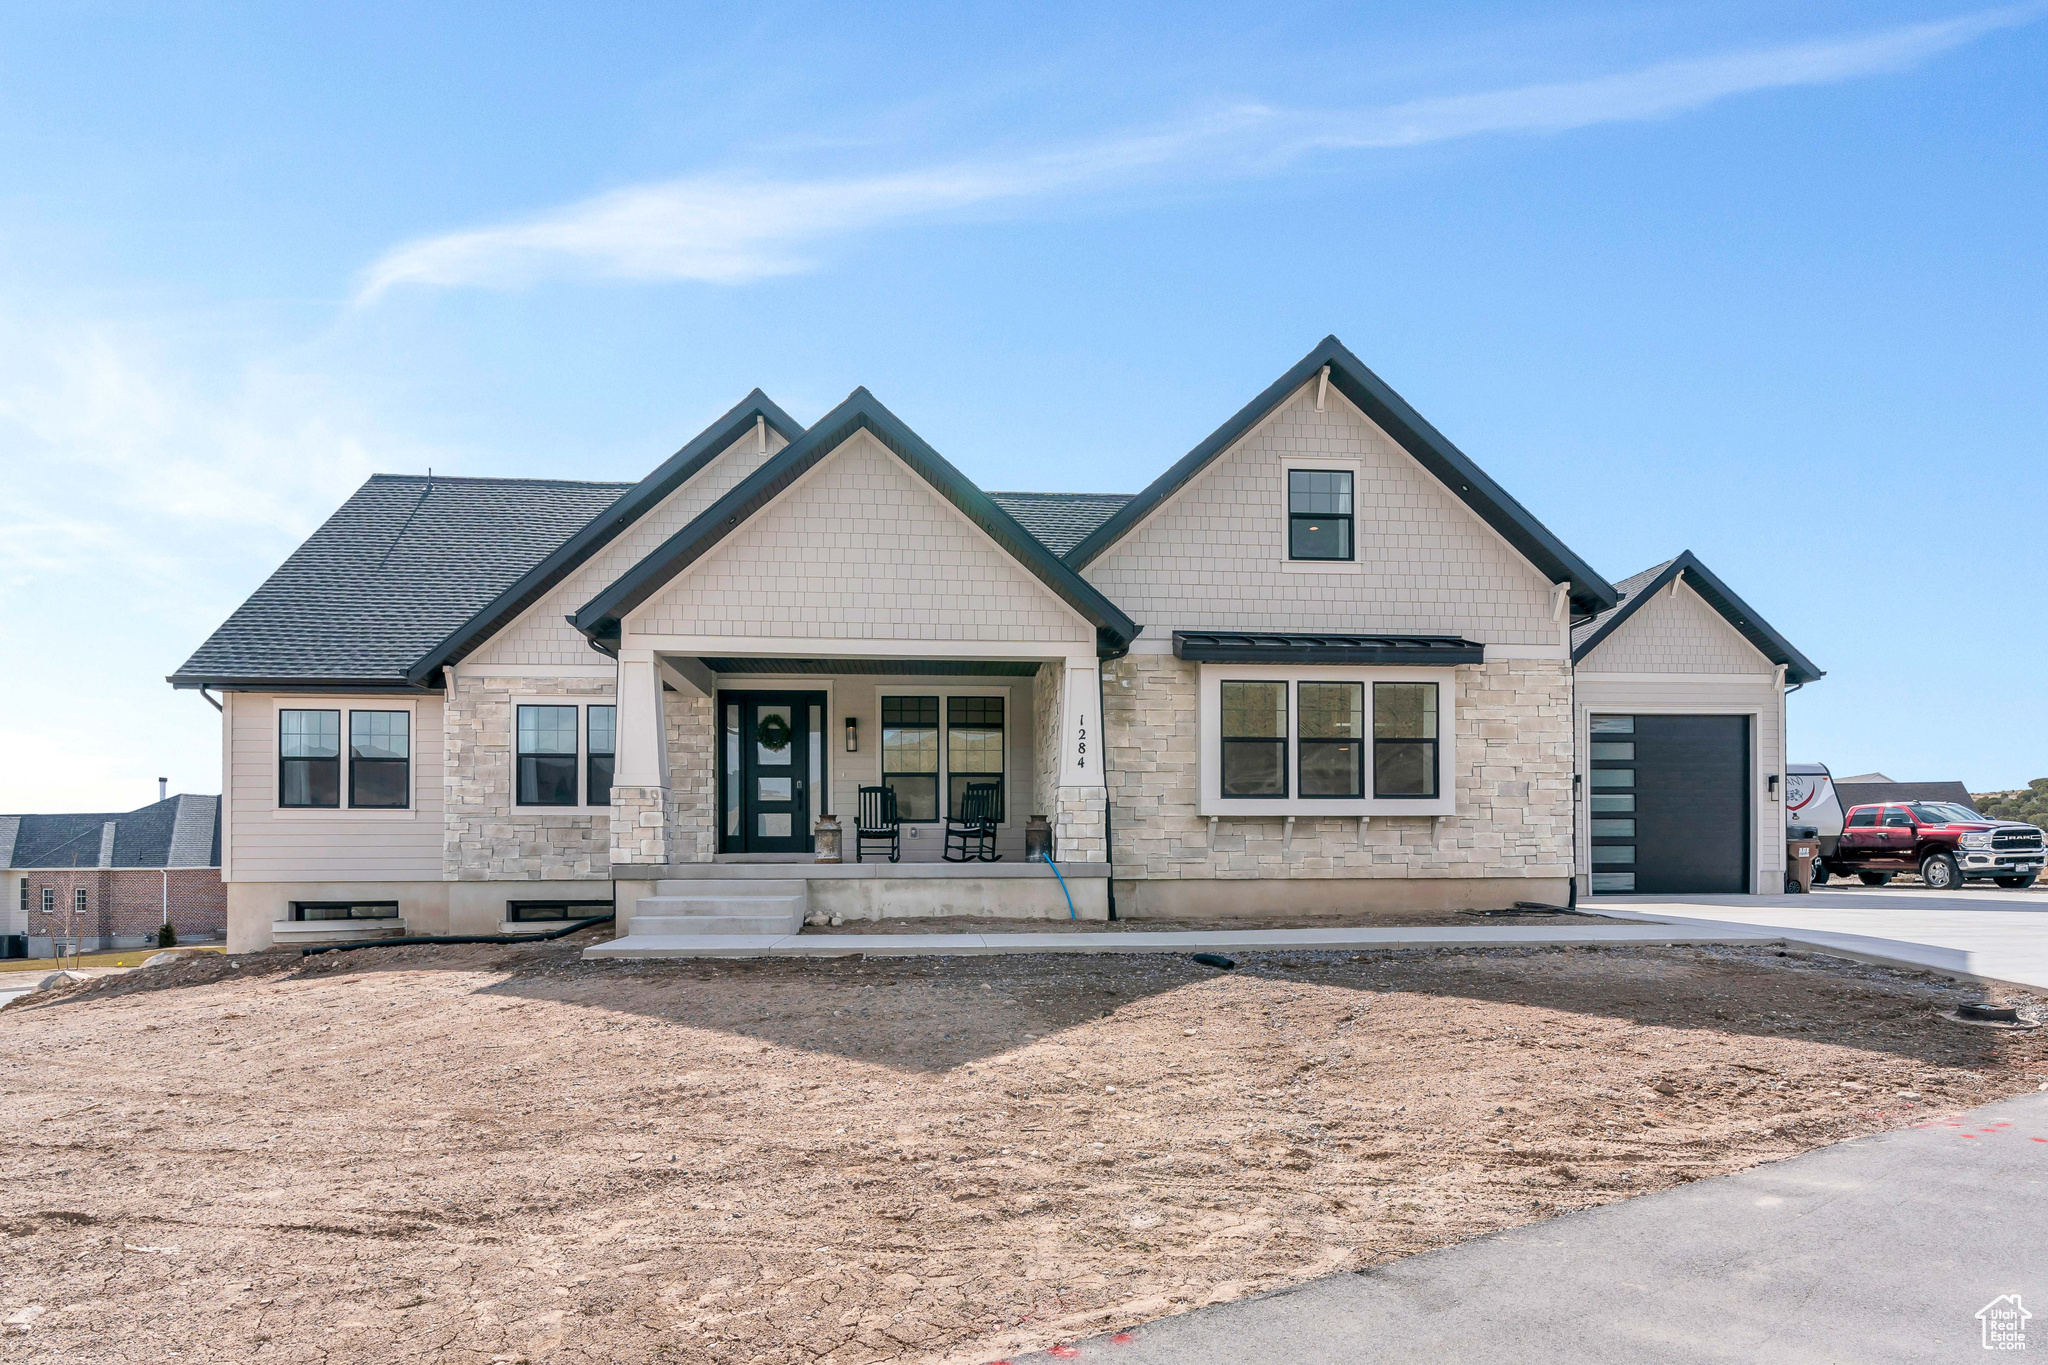
House exterior with stone accents, multiple gables, covered porch, and attached dark garage.
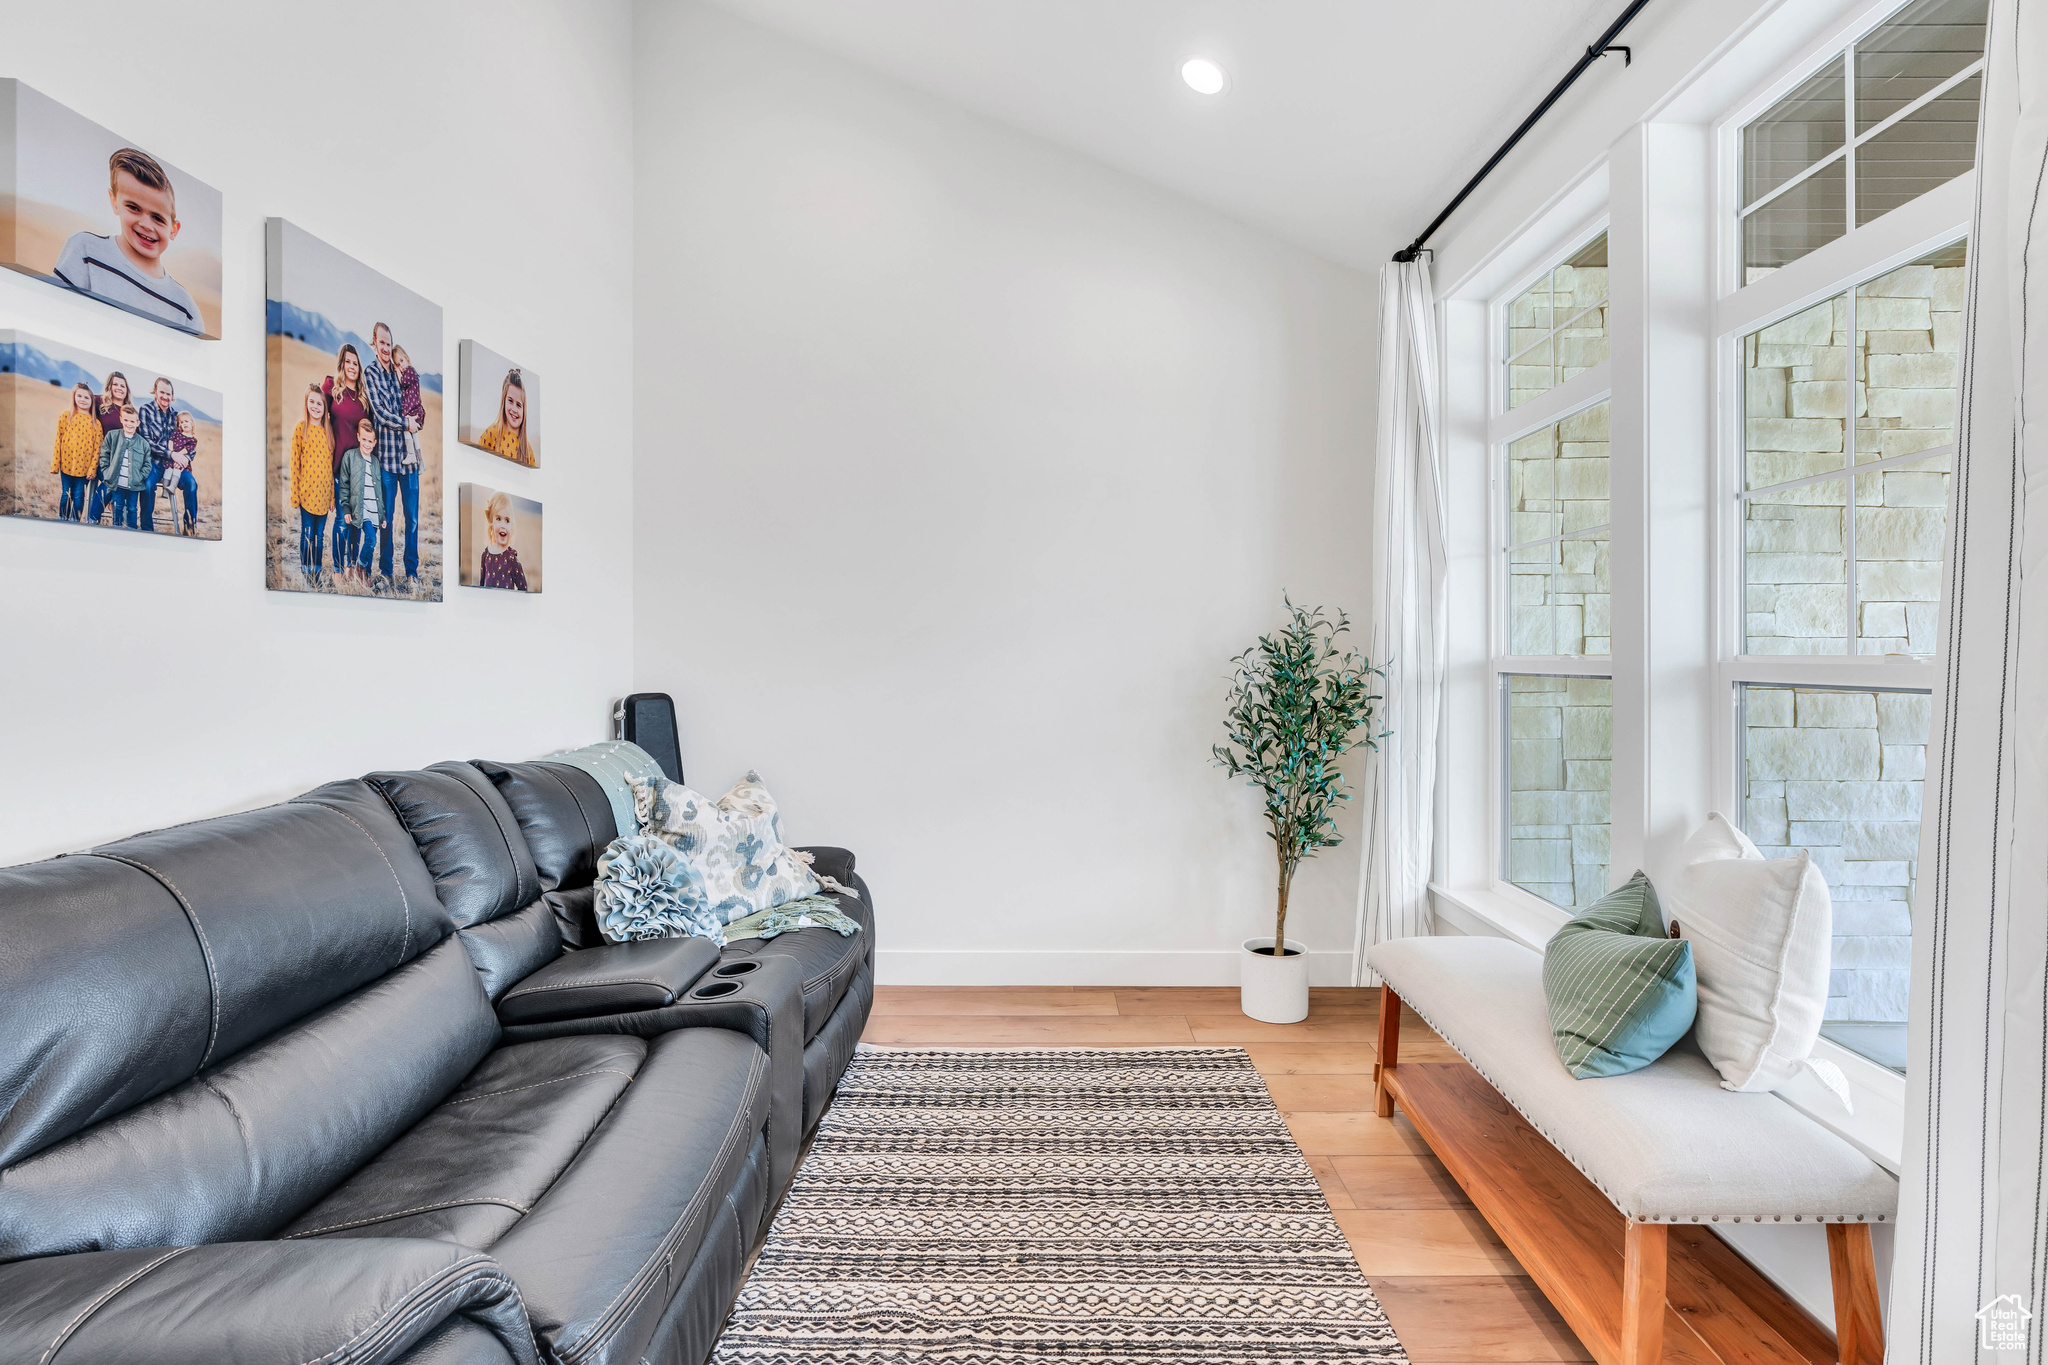
Living room with a dark leather sectional, patterned rug, and cushioned window seat beside tall windows.
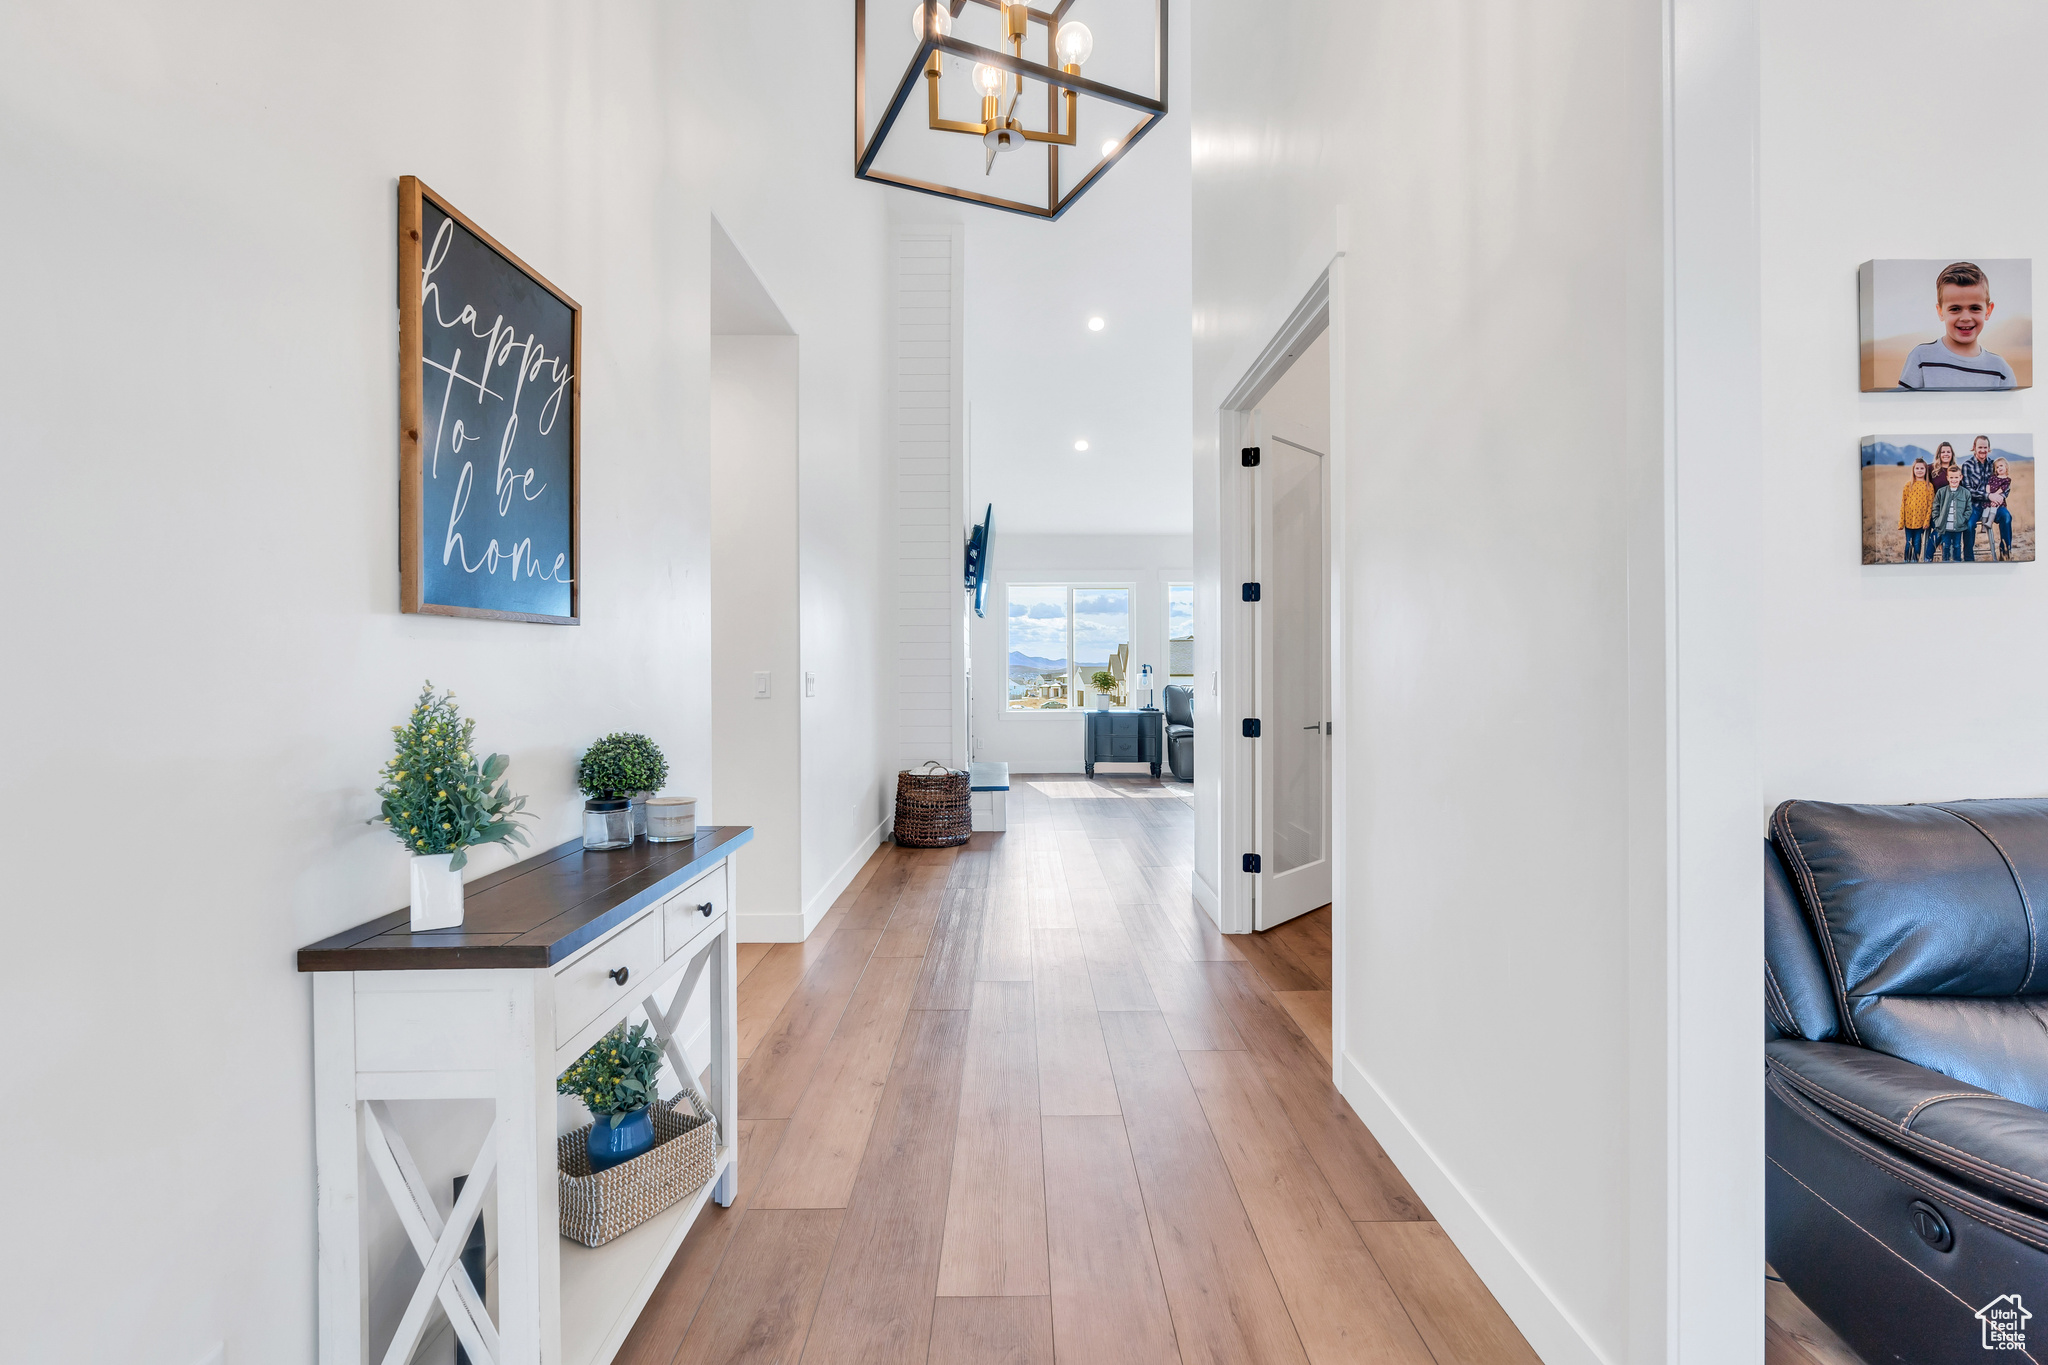
Bright entry hallway with wood floors, a console table, and a view toward the living area and mountains.
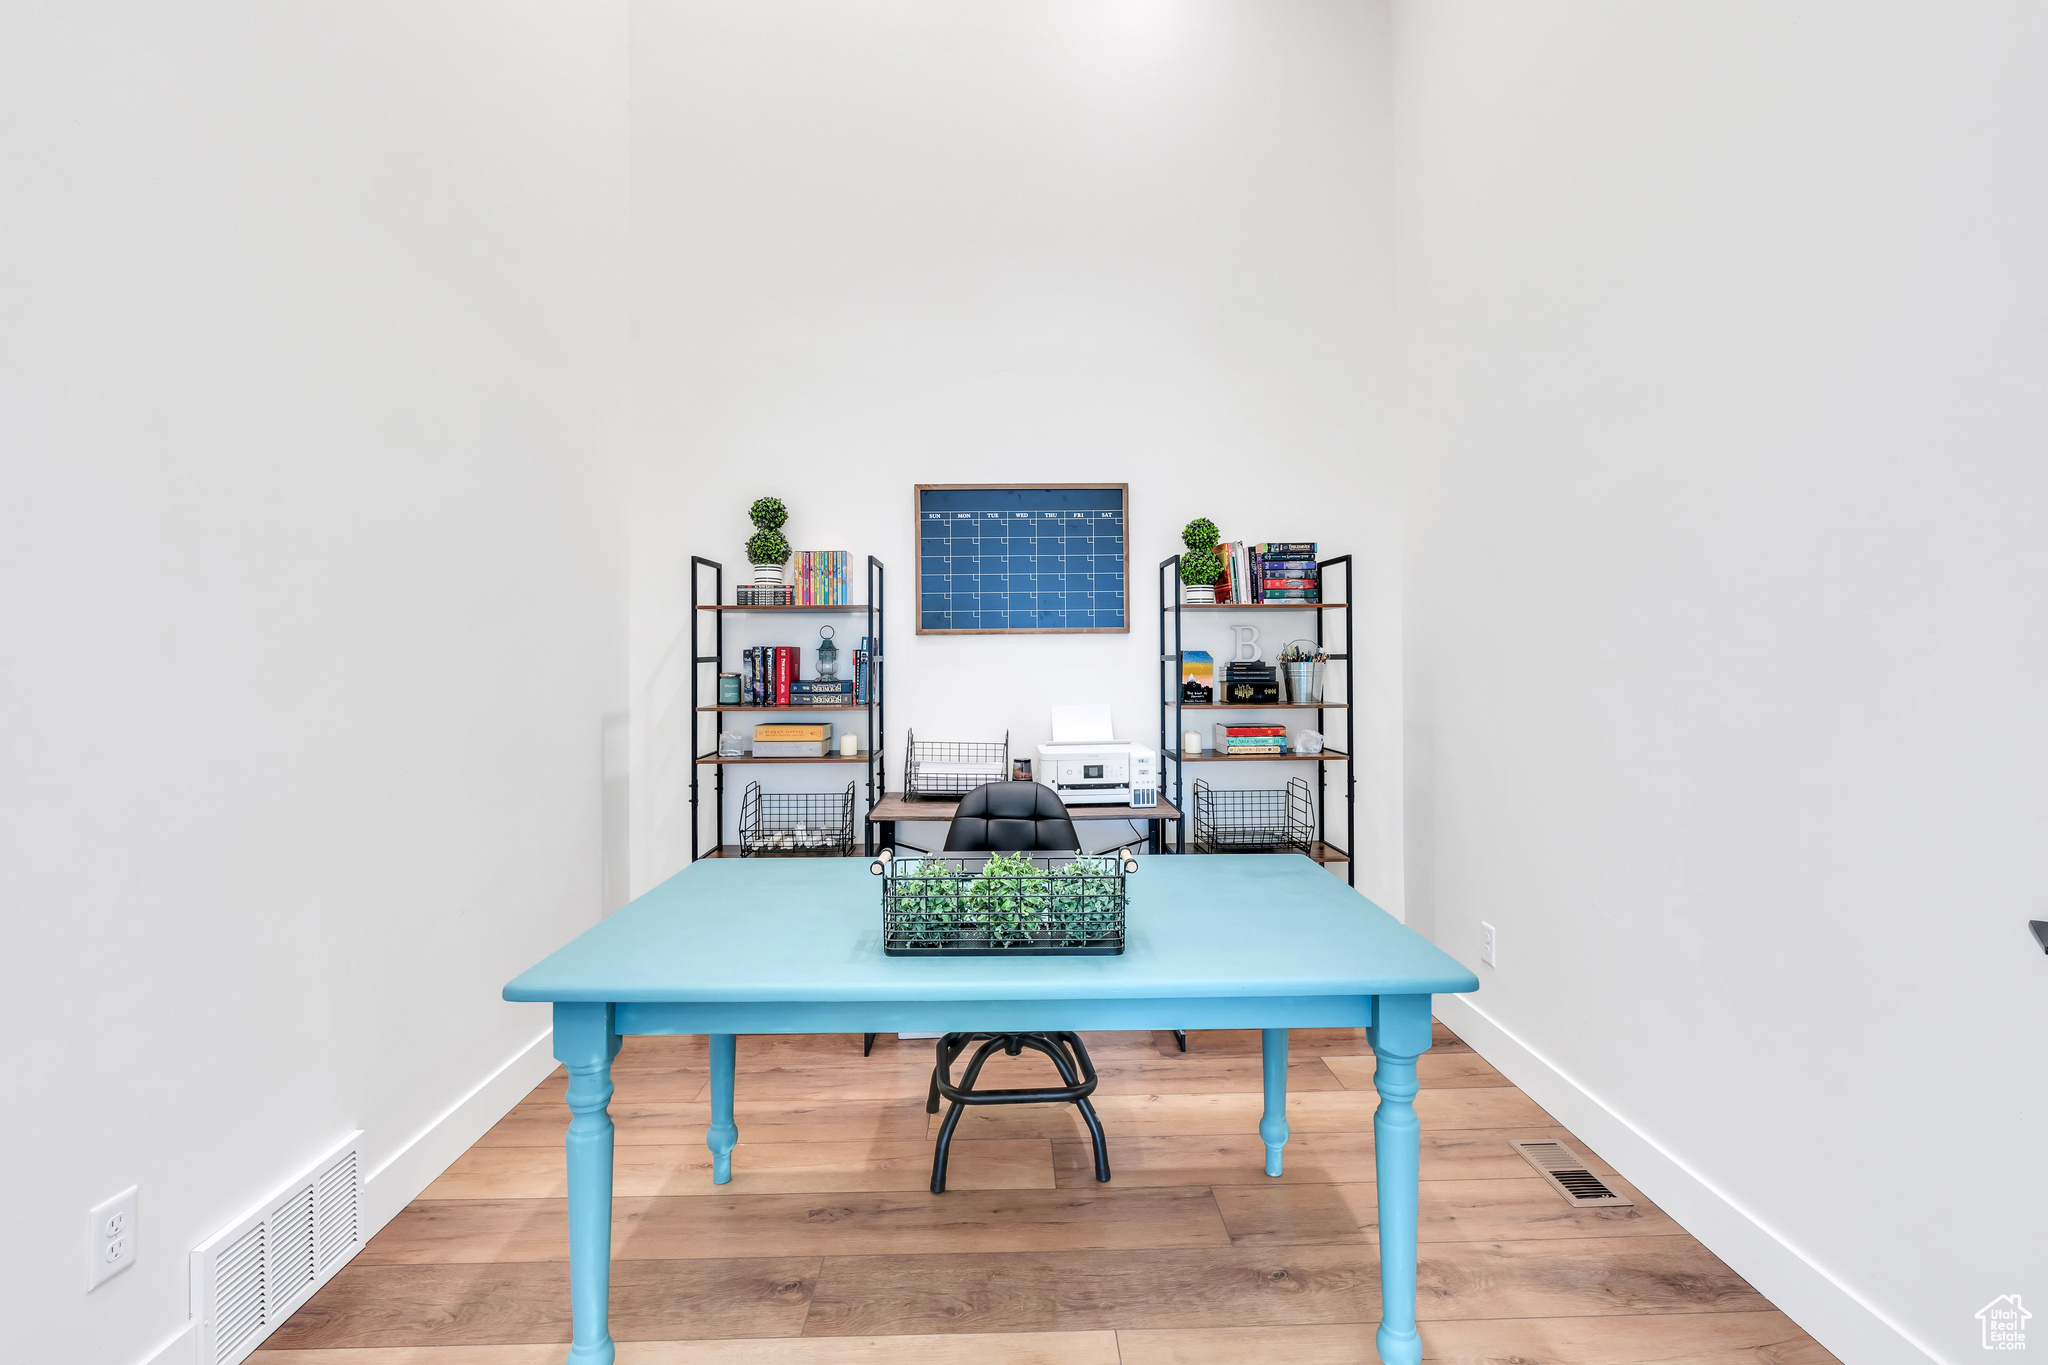
Staged home office with a turquoise table, black chair, and shelves holding books and a printer.
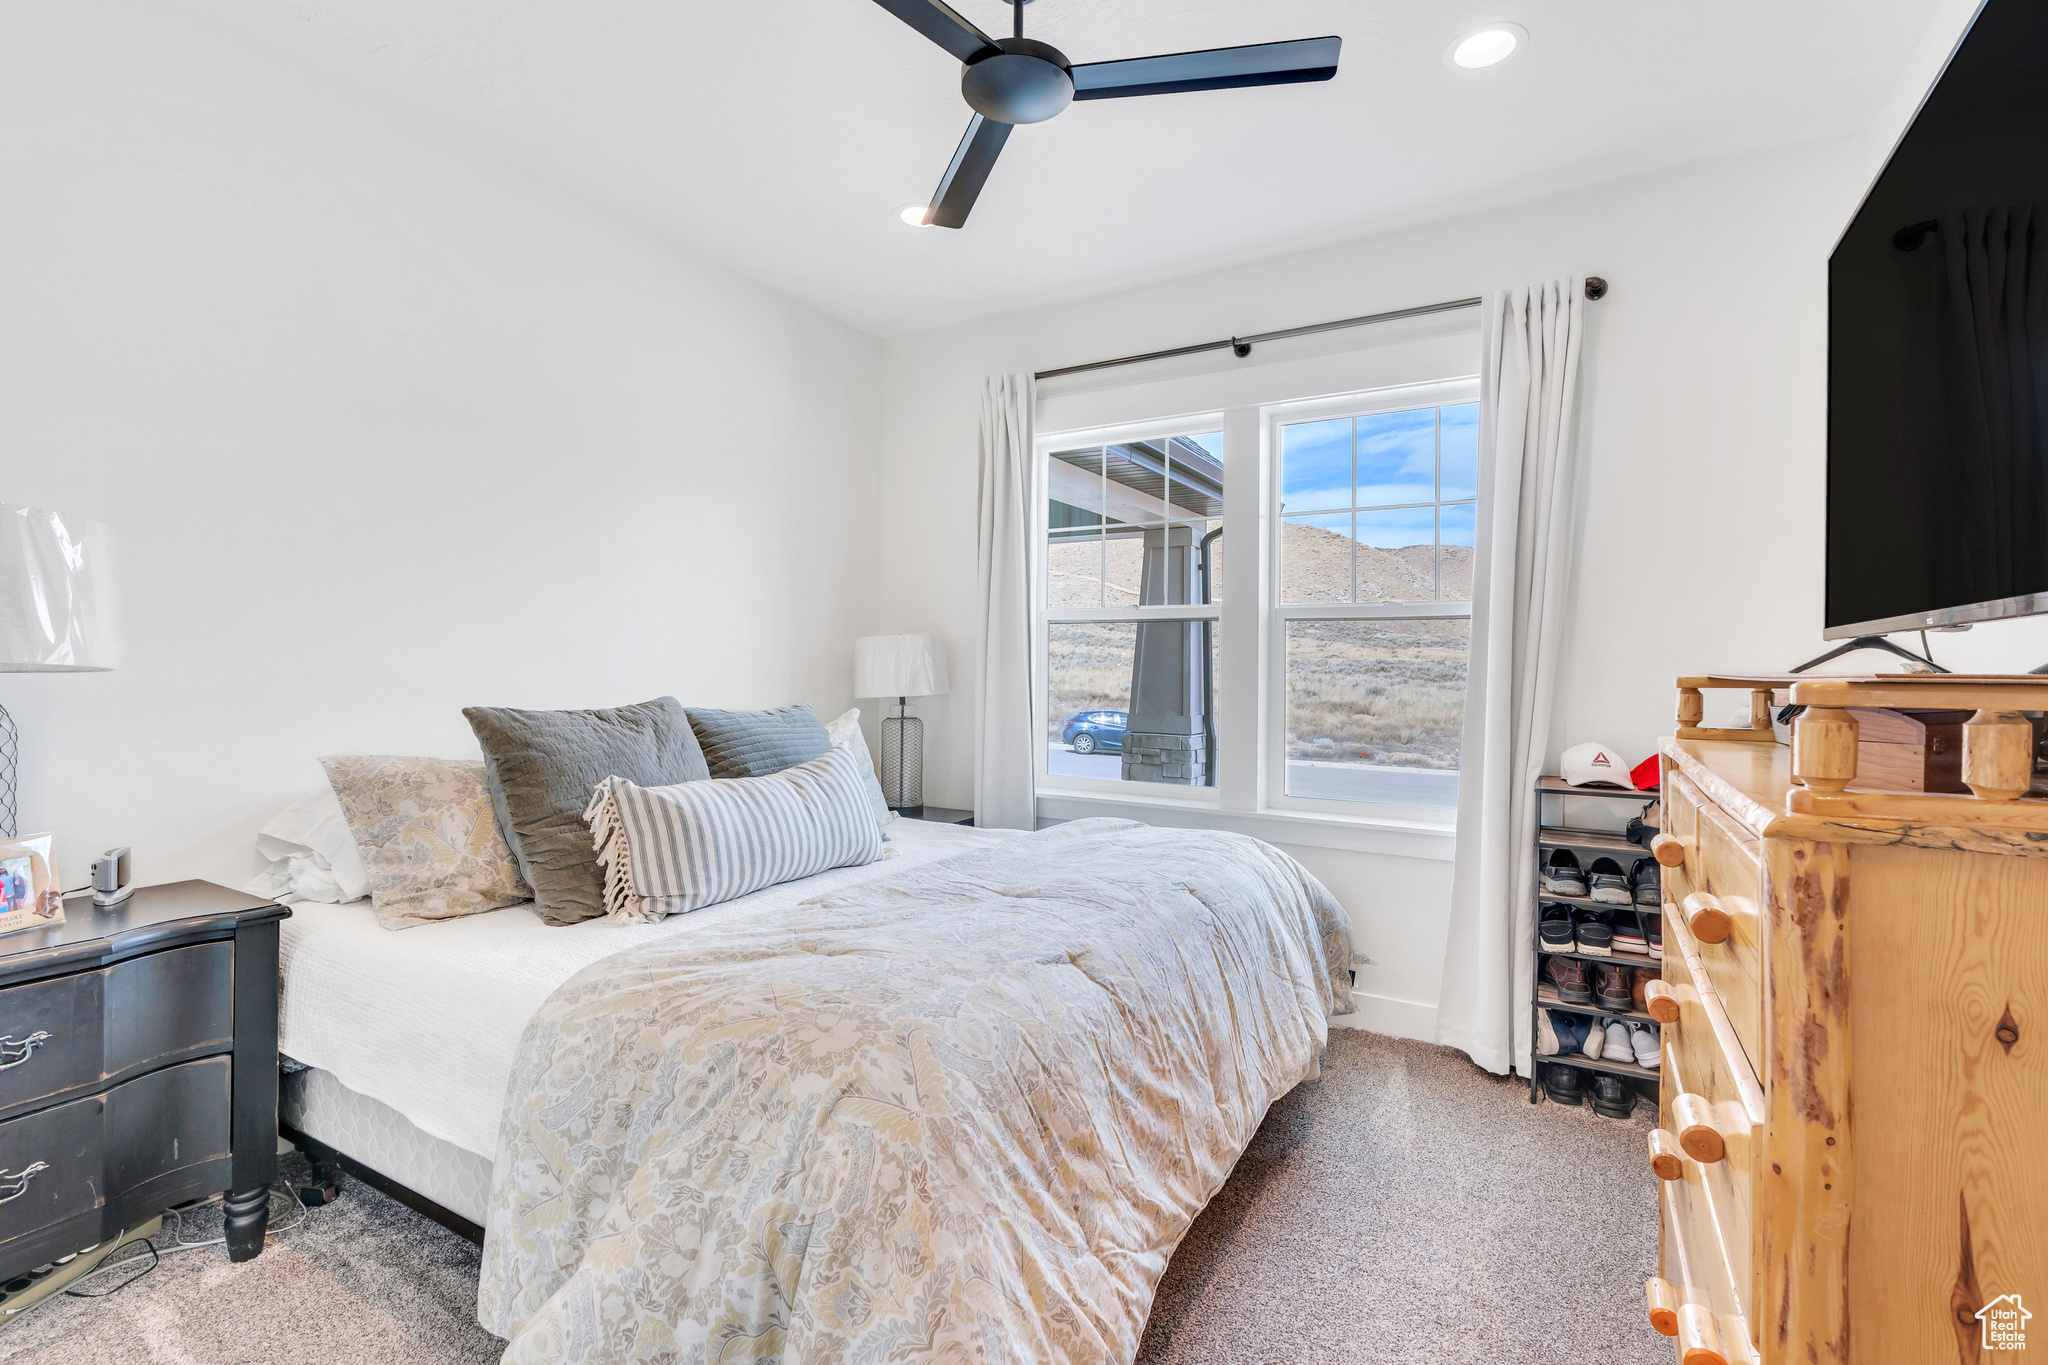
Bedroom with pale patterned bedding, a ceiling fan, and windows overlooking a dry hillside.
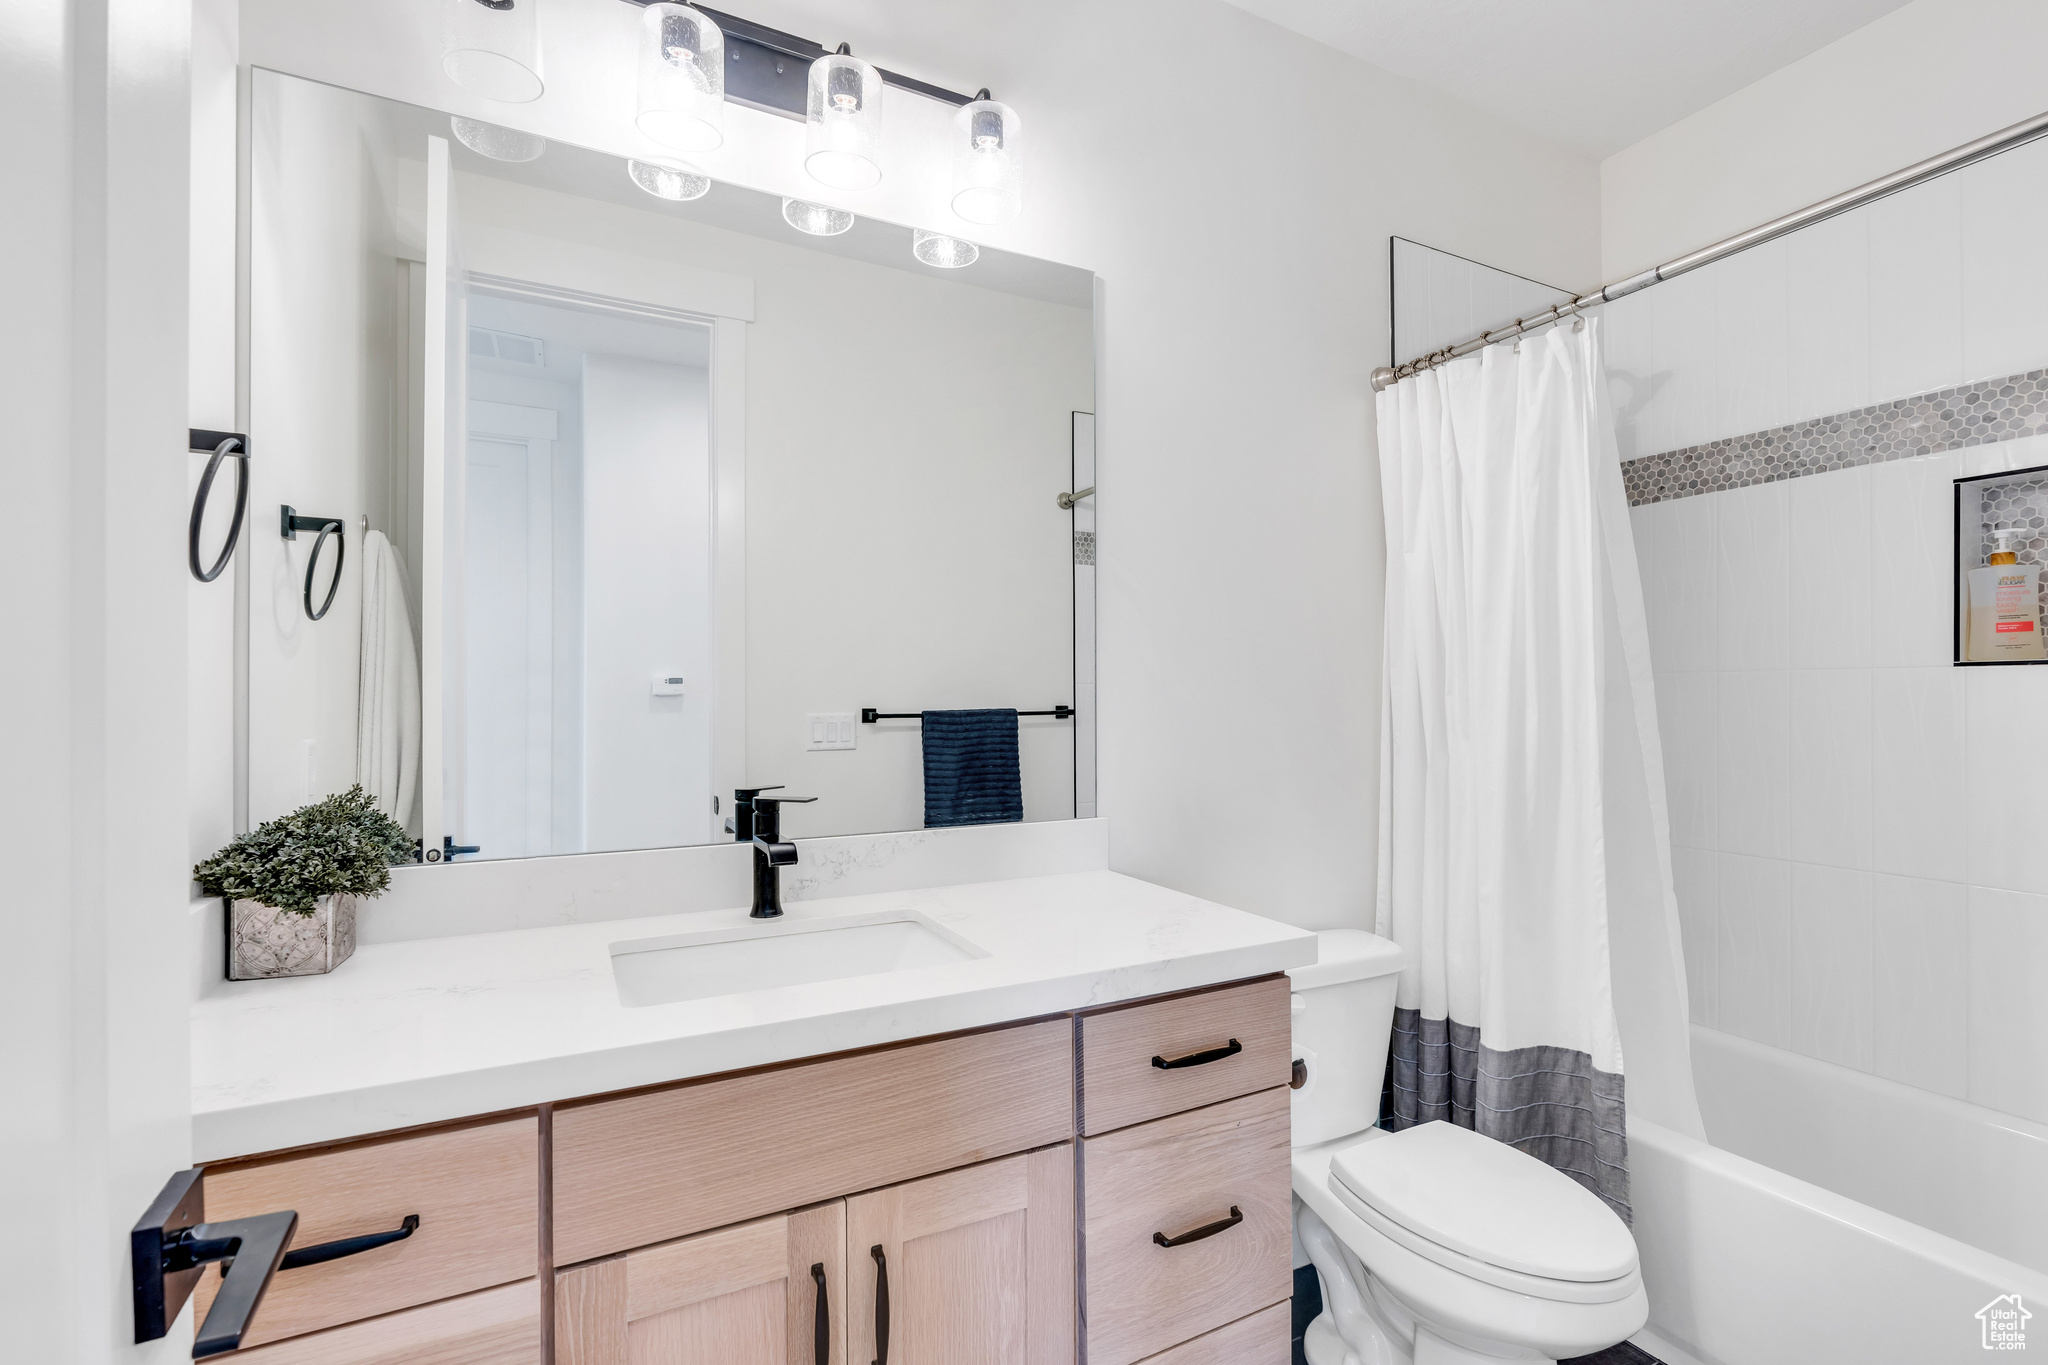
Modern bathroom with a light wood vanity, black faucet, large mirror, and curtained tub.
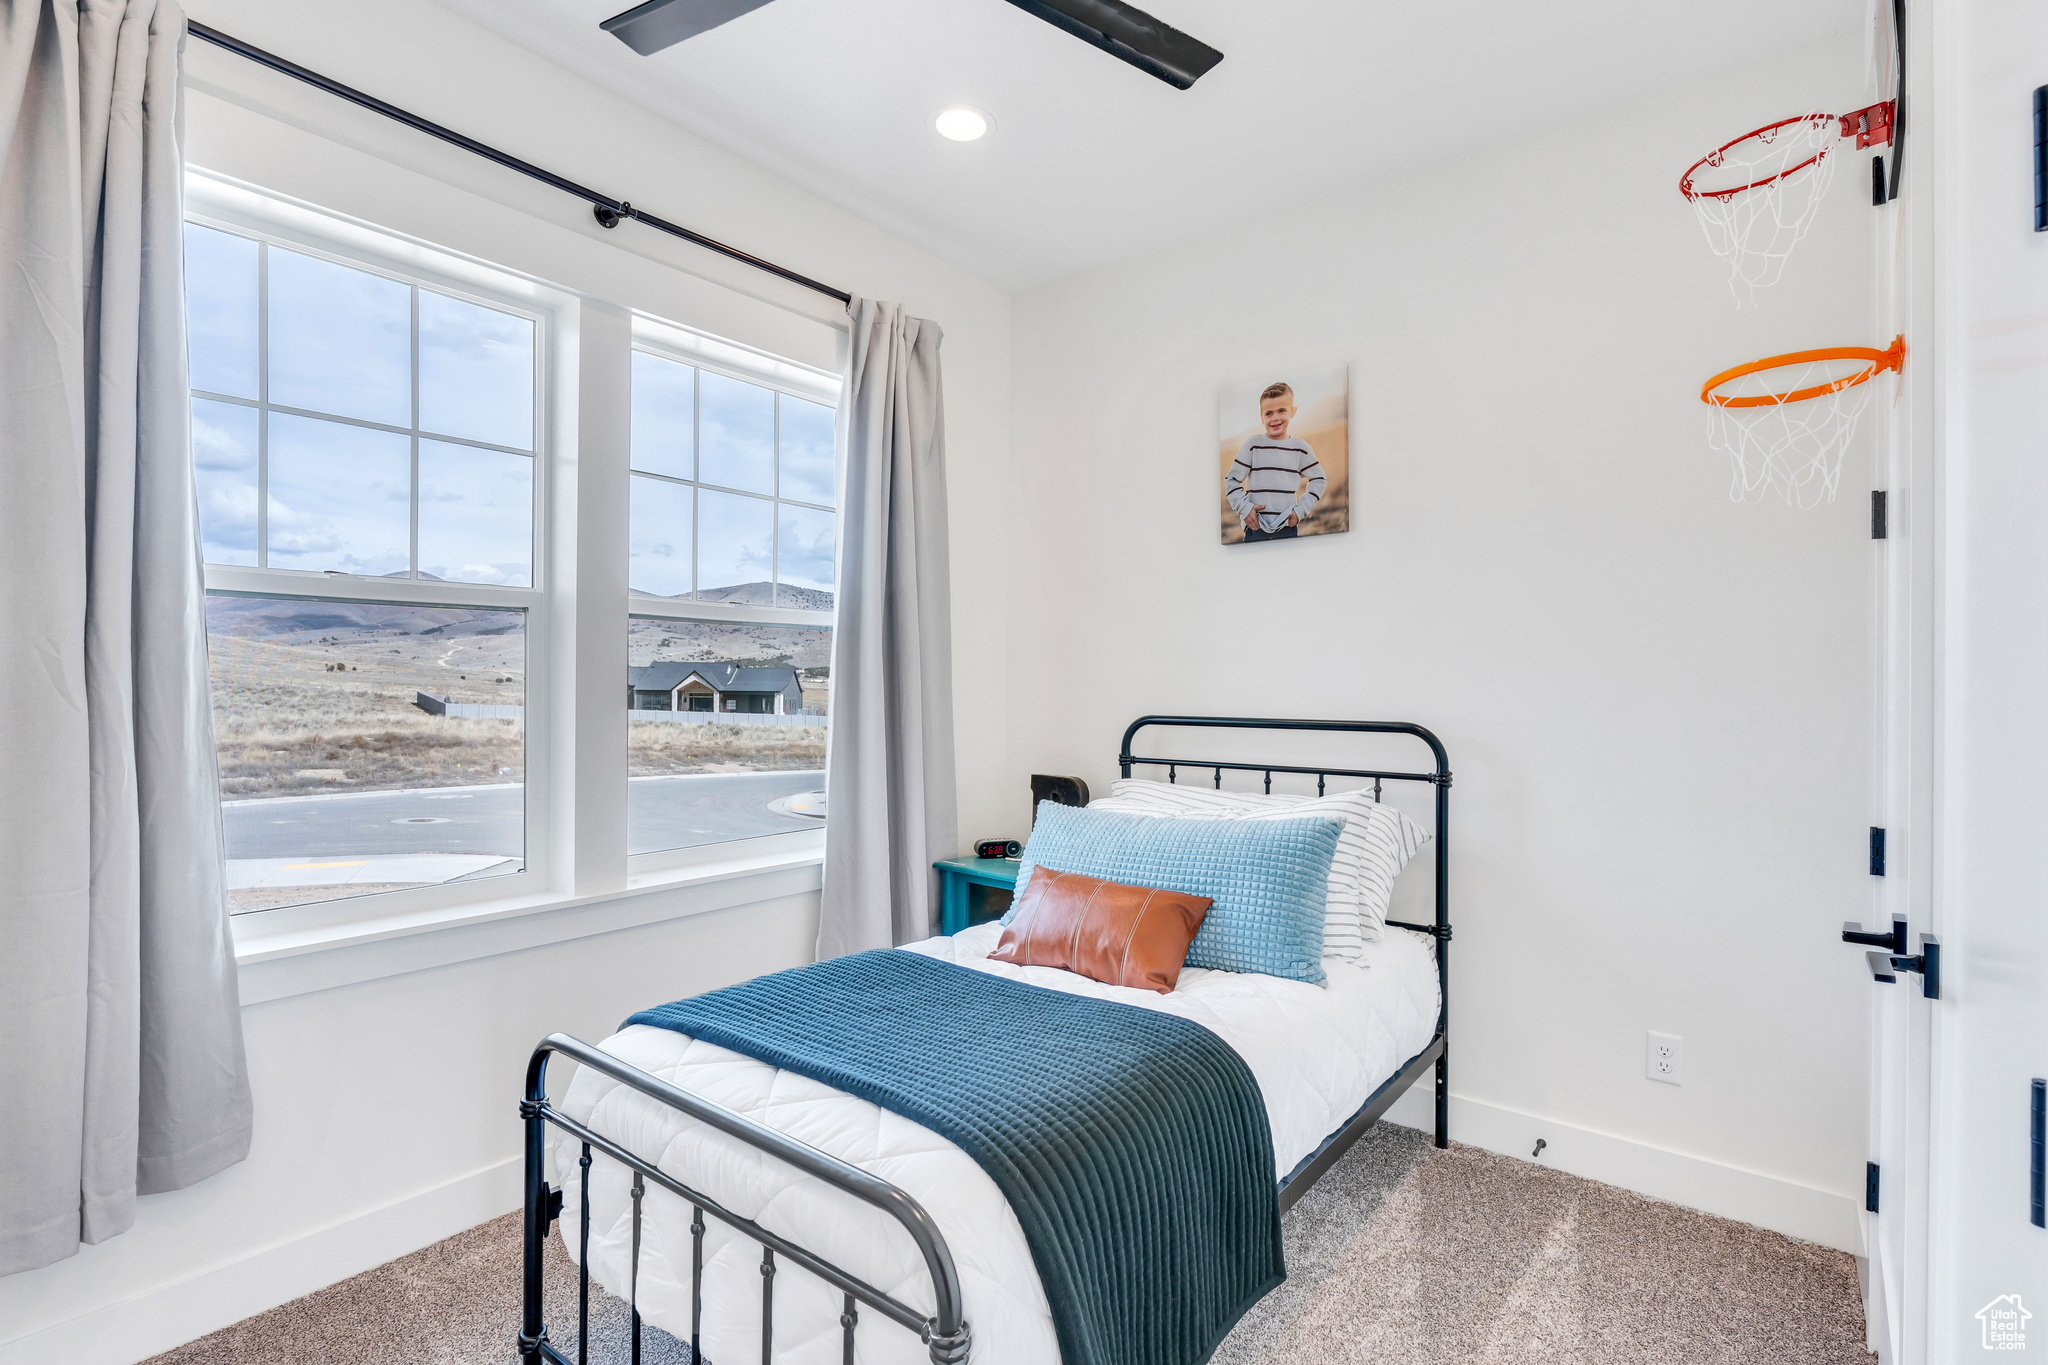
Bedroom with blue bedding, two basketball hoops on the door, and large windows overlooking open hills.
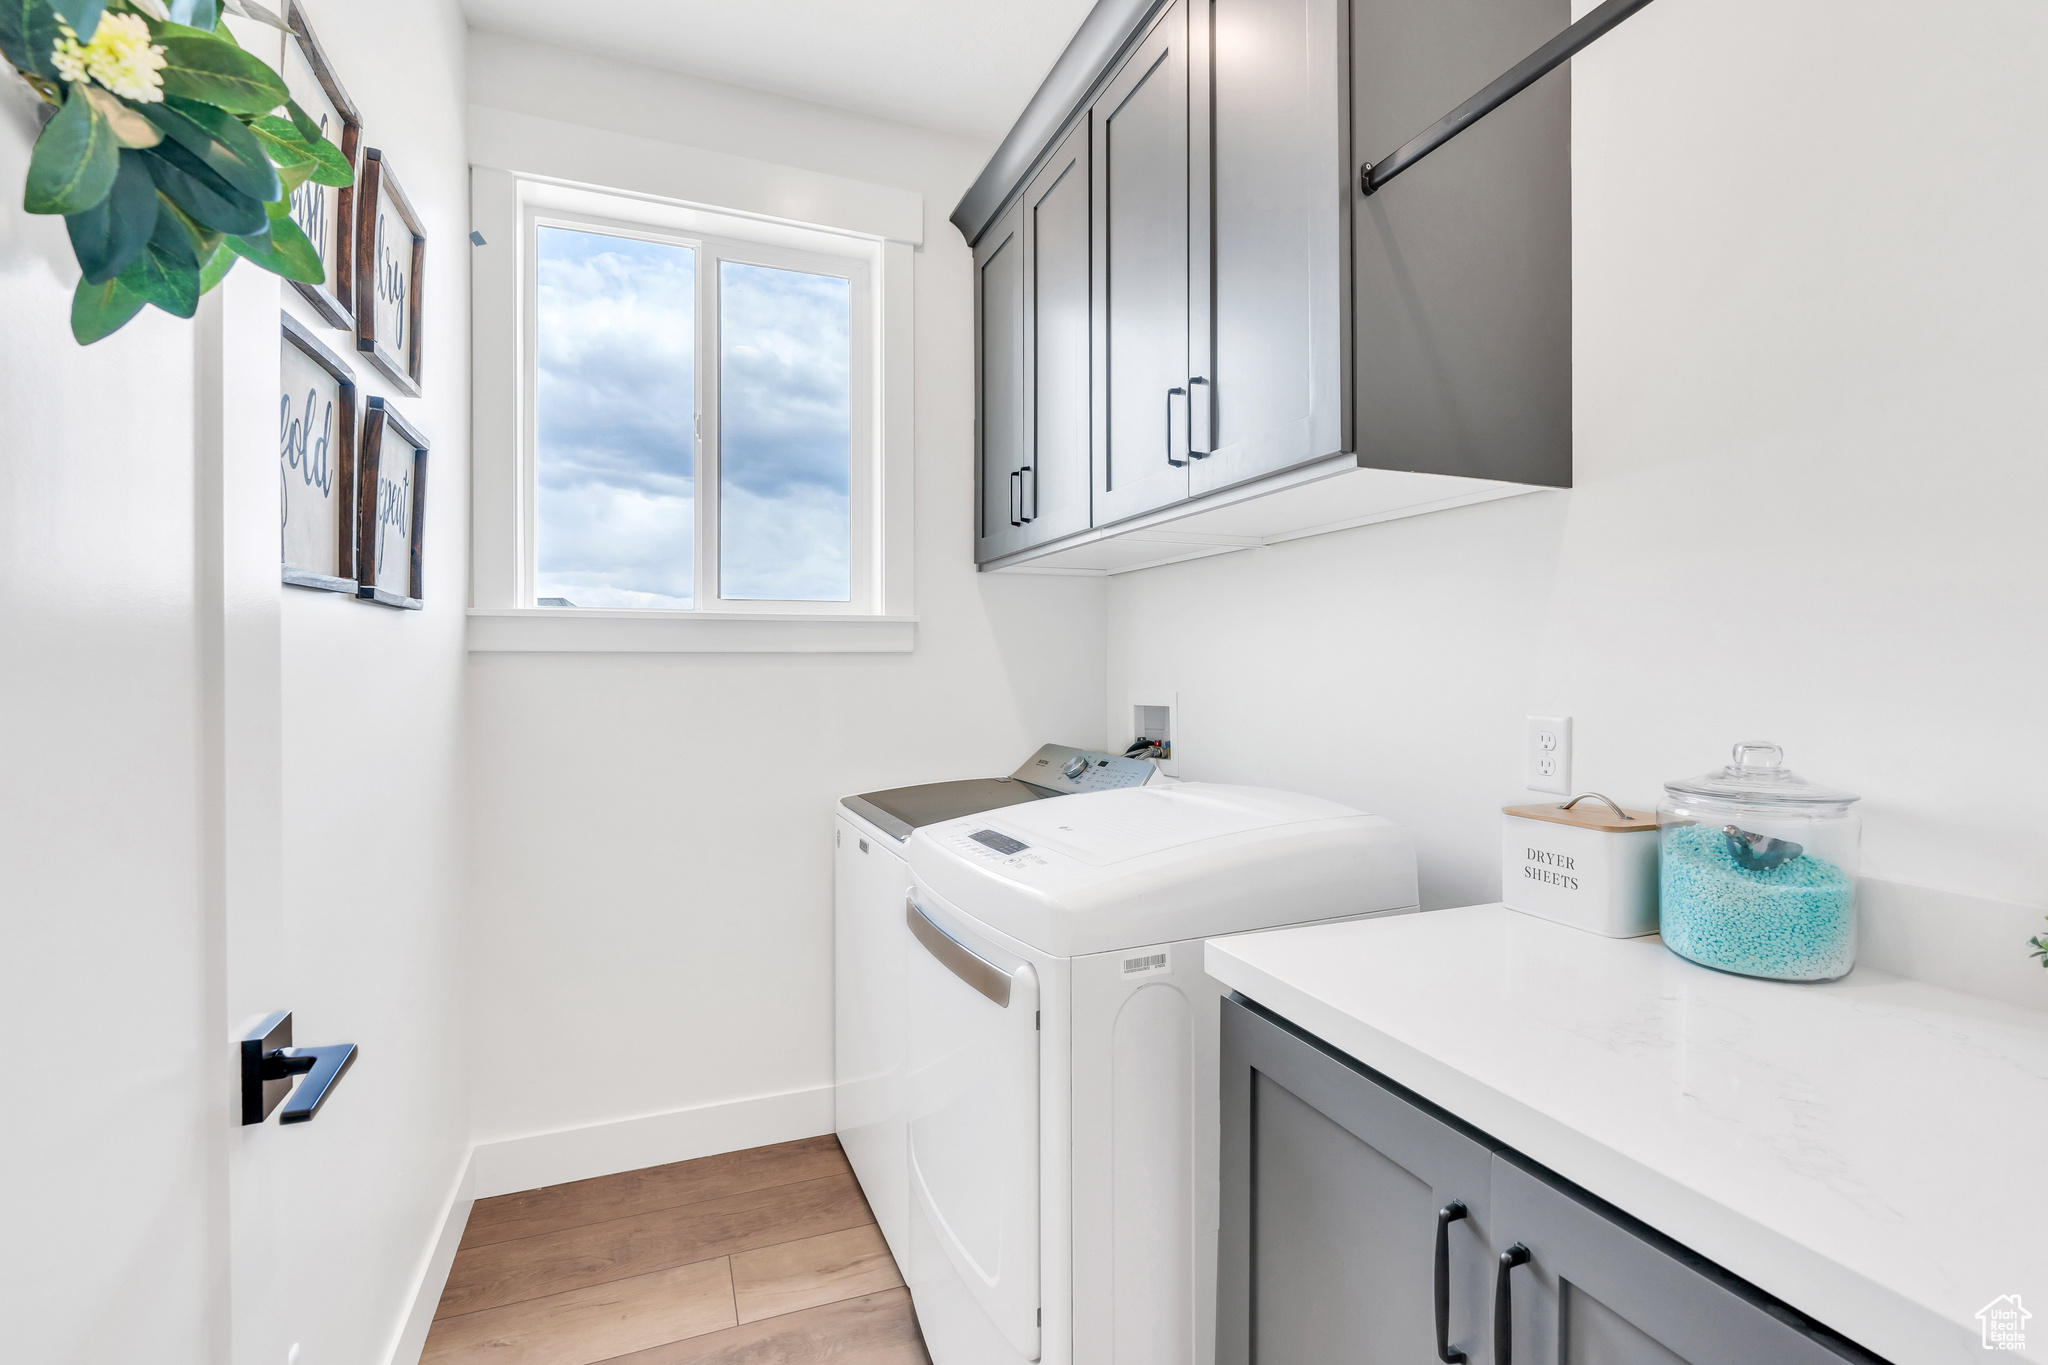
Laundry room with washer and dryer, gray cabinetry, and a white folding counter.
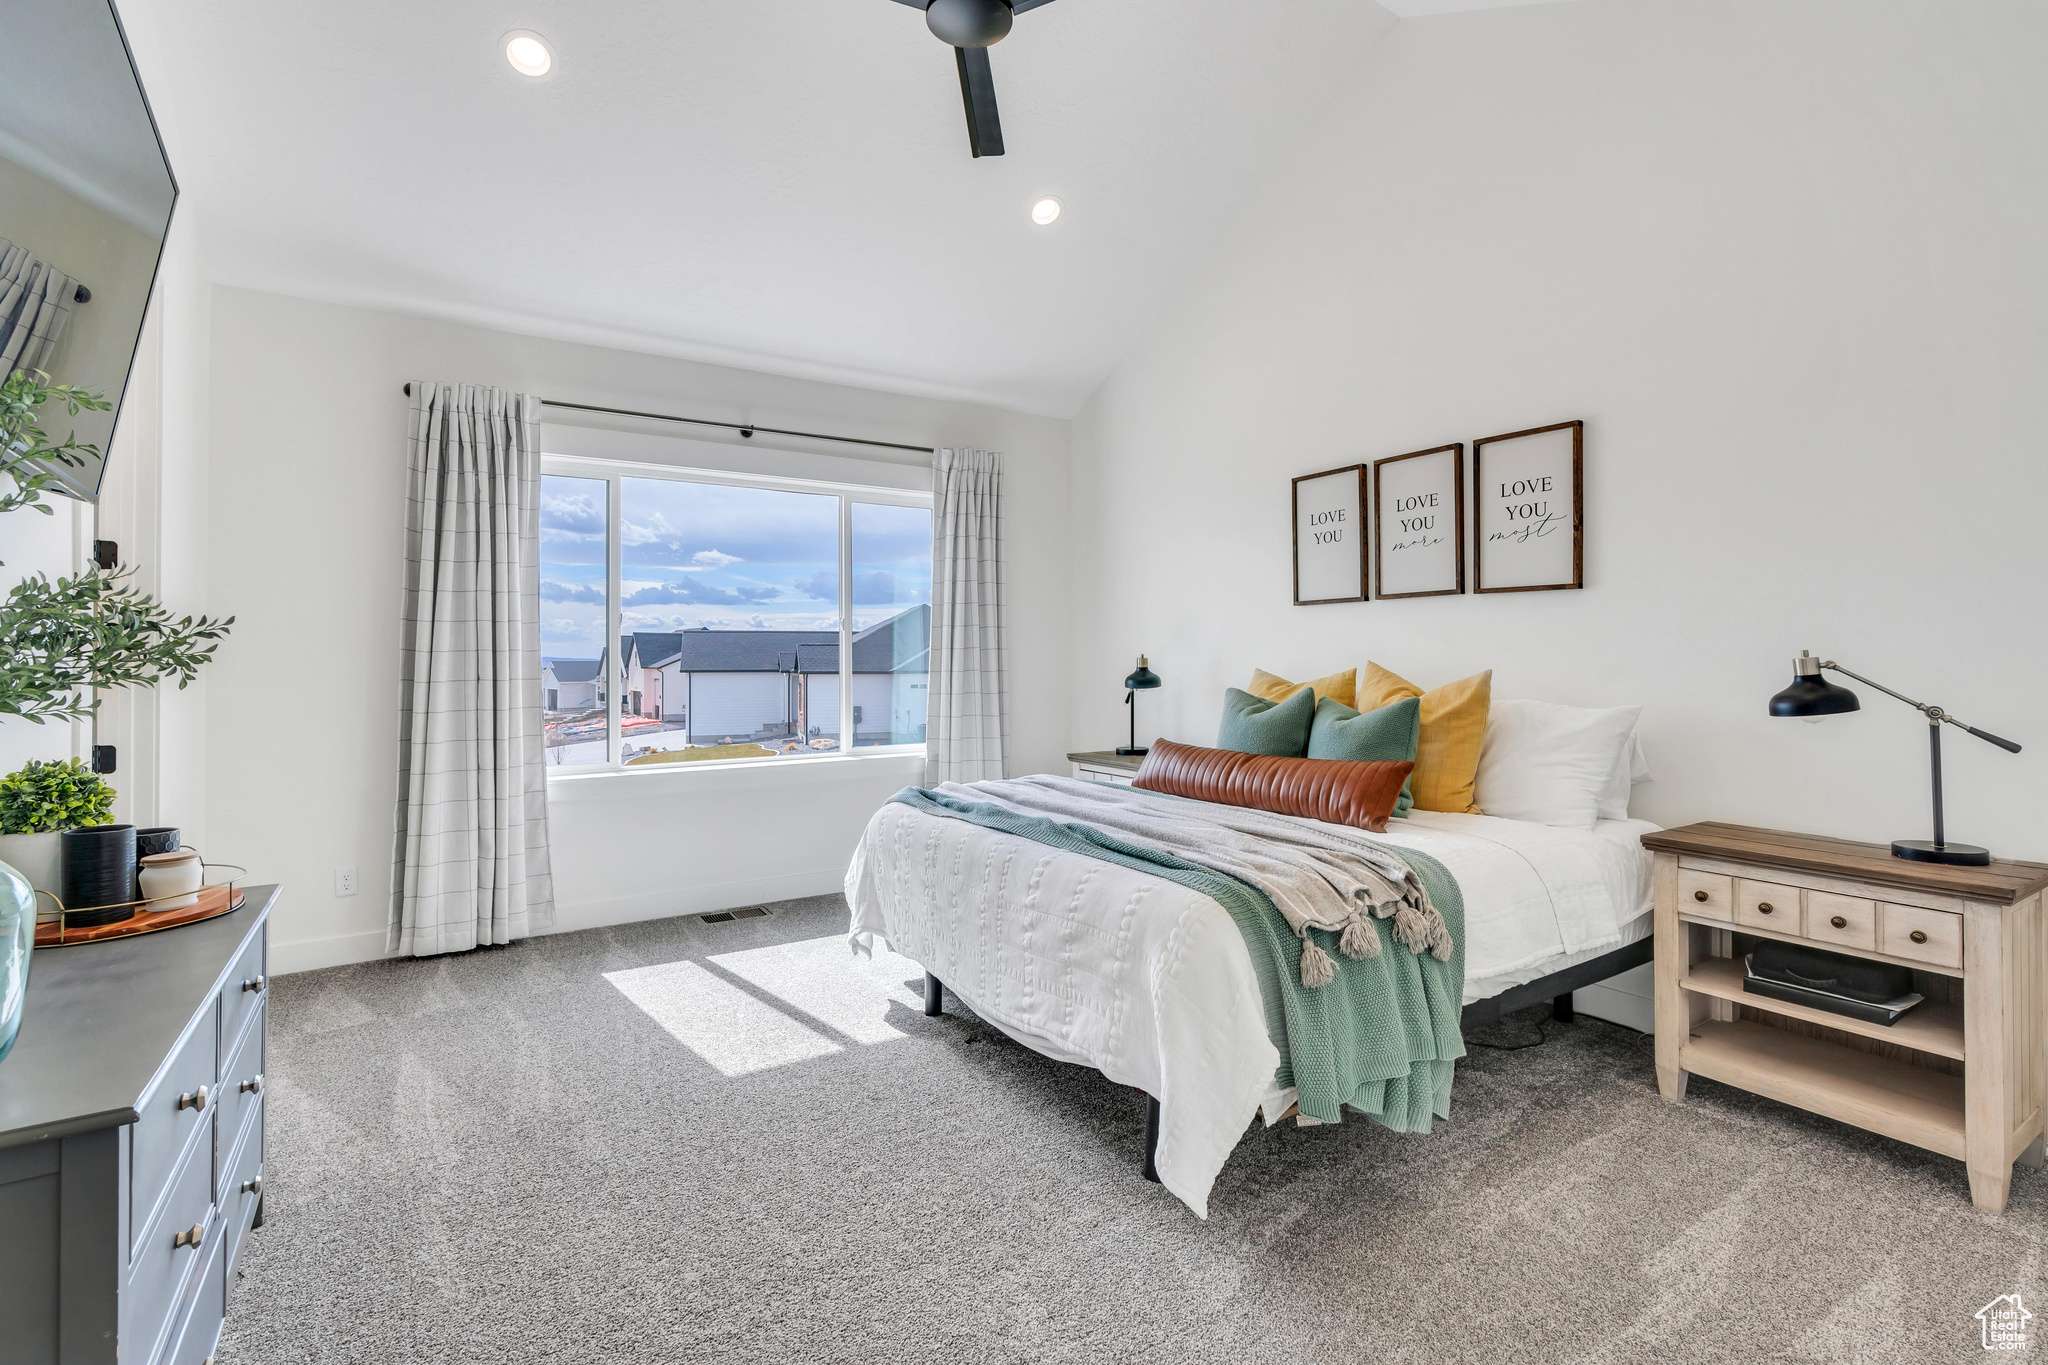
Staged bedroom with a white bed, colorful pillows, gray carpet, and a large window overlooking neighboring homes.
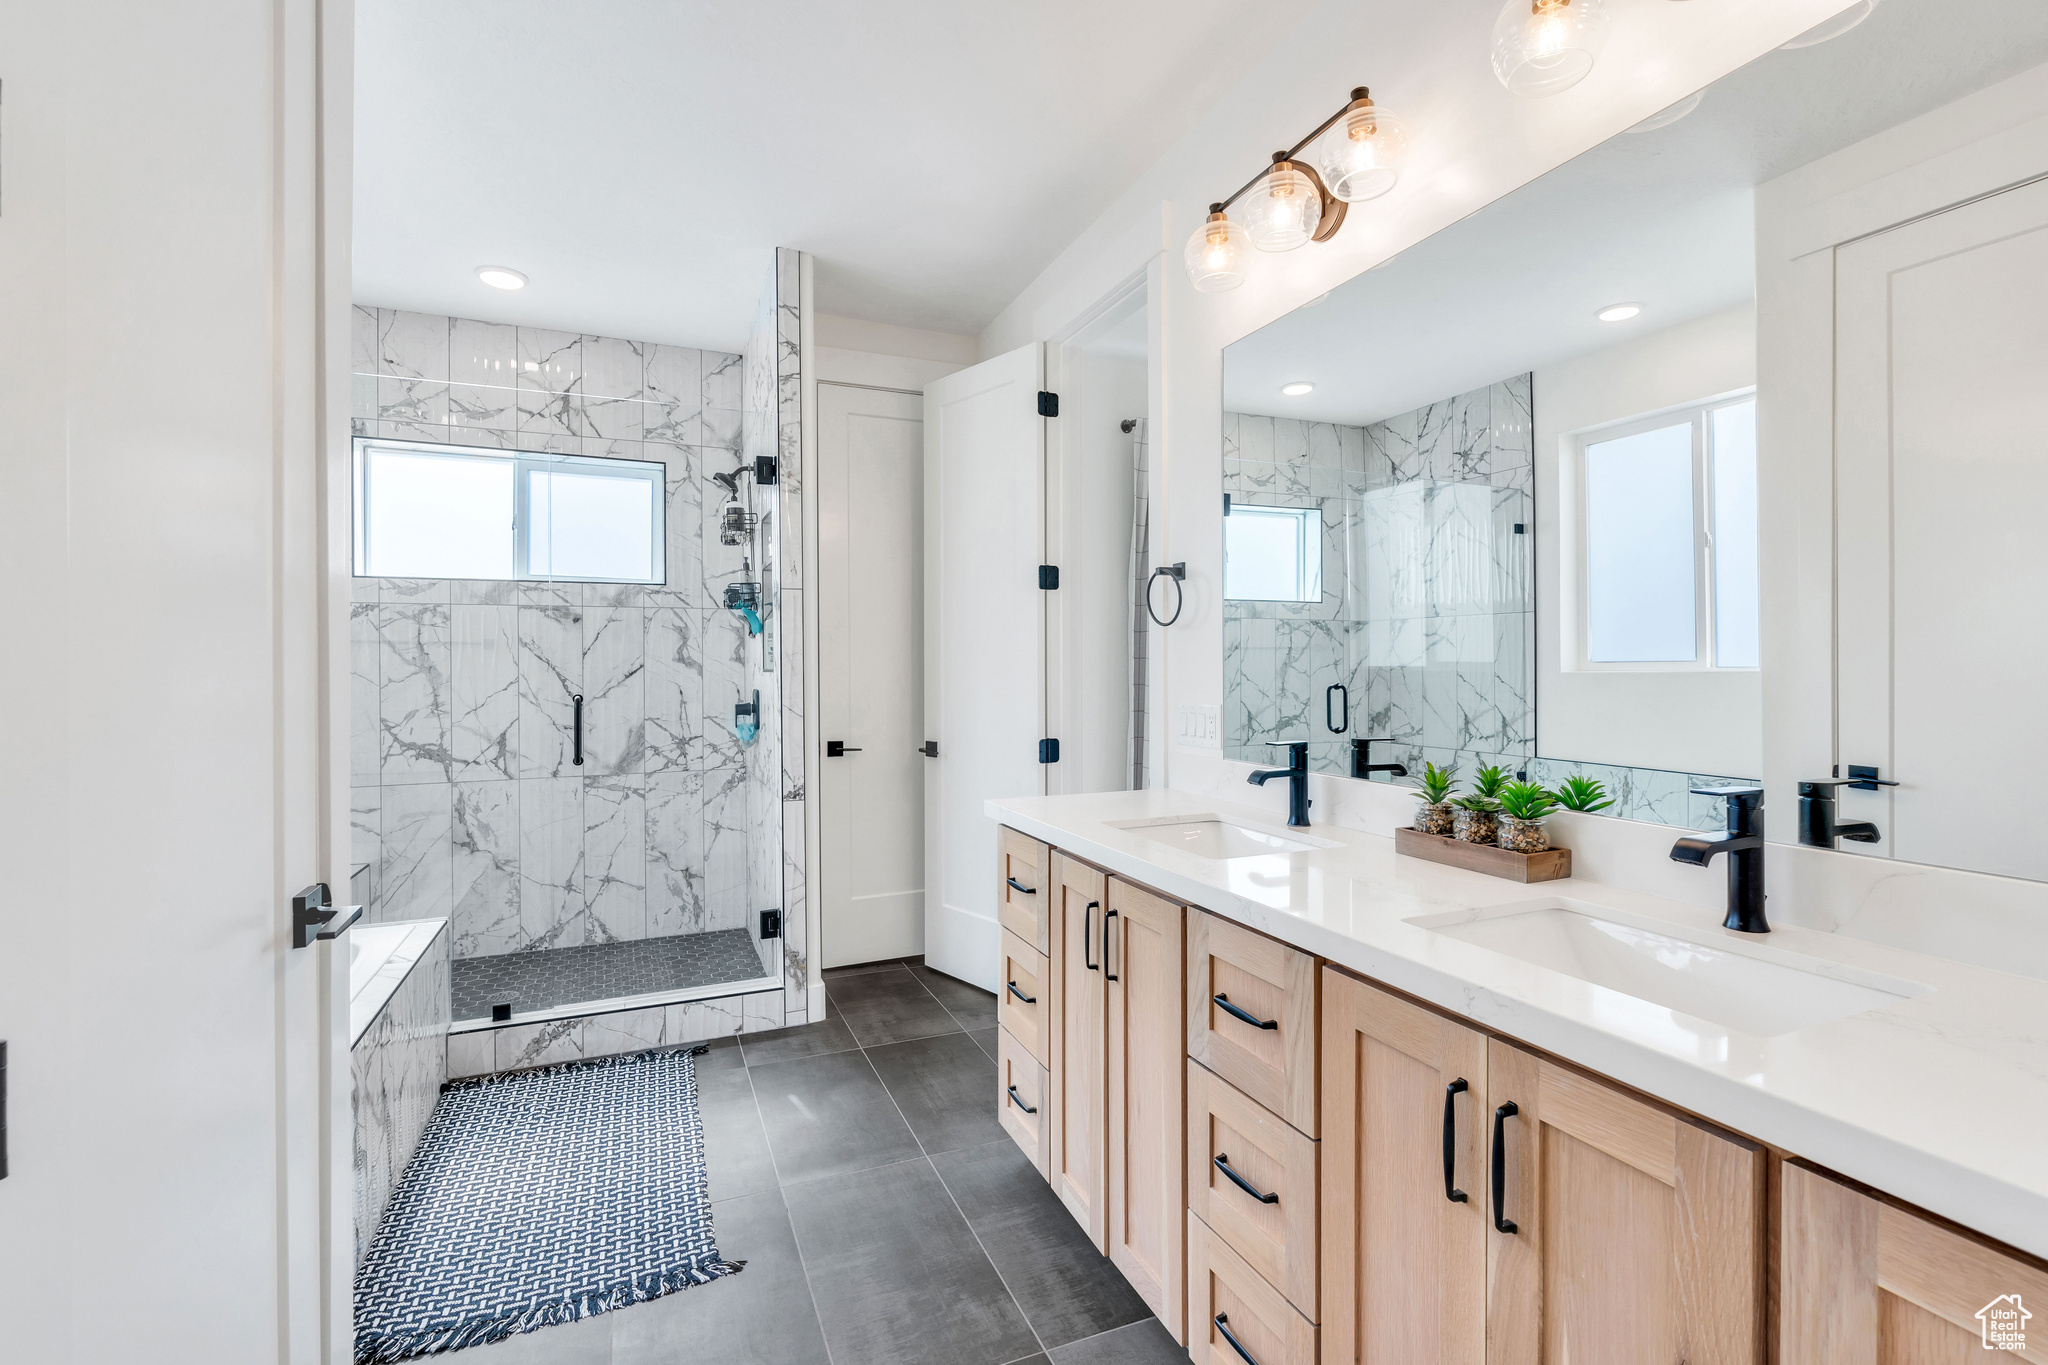
Bright bathroom with a marble-tile glass shower and double vanity with light wood cabinets.
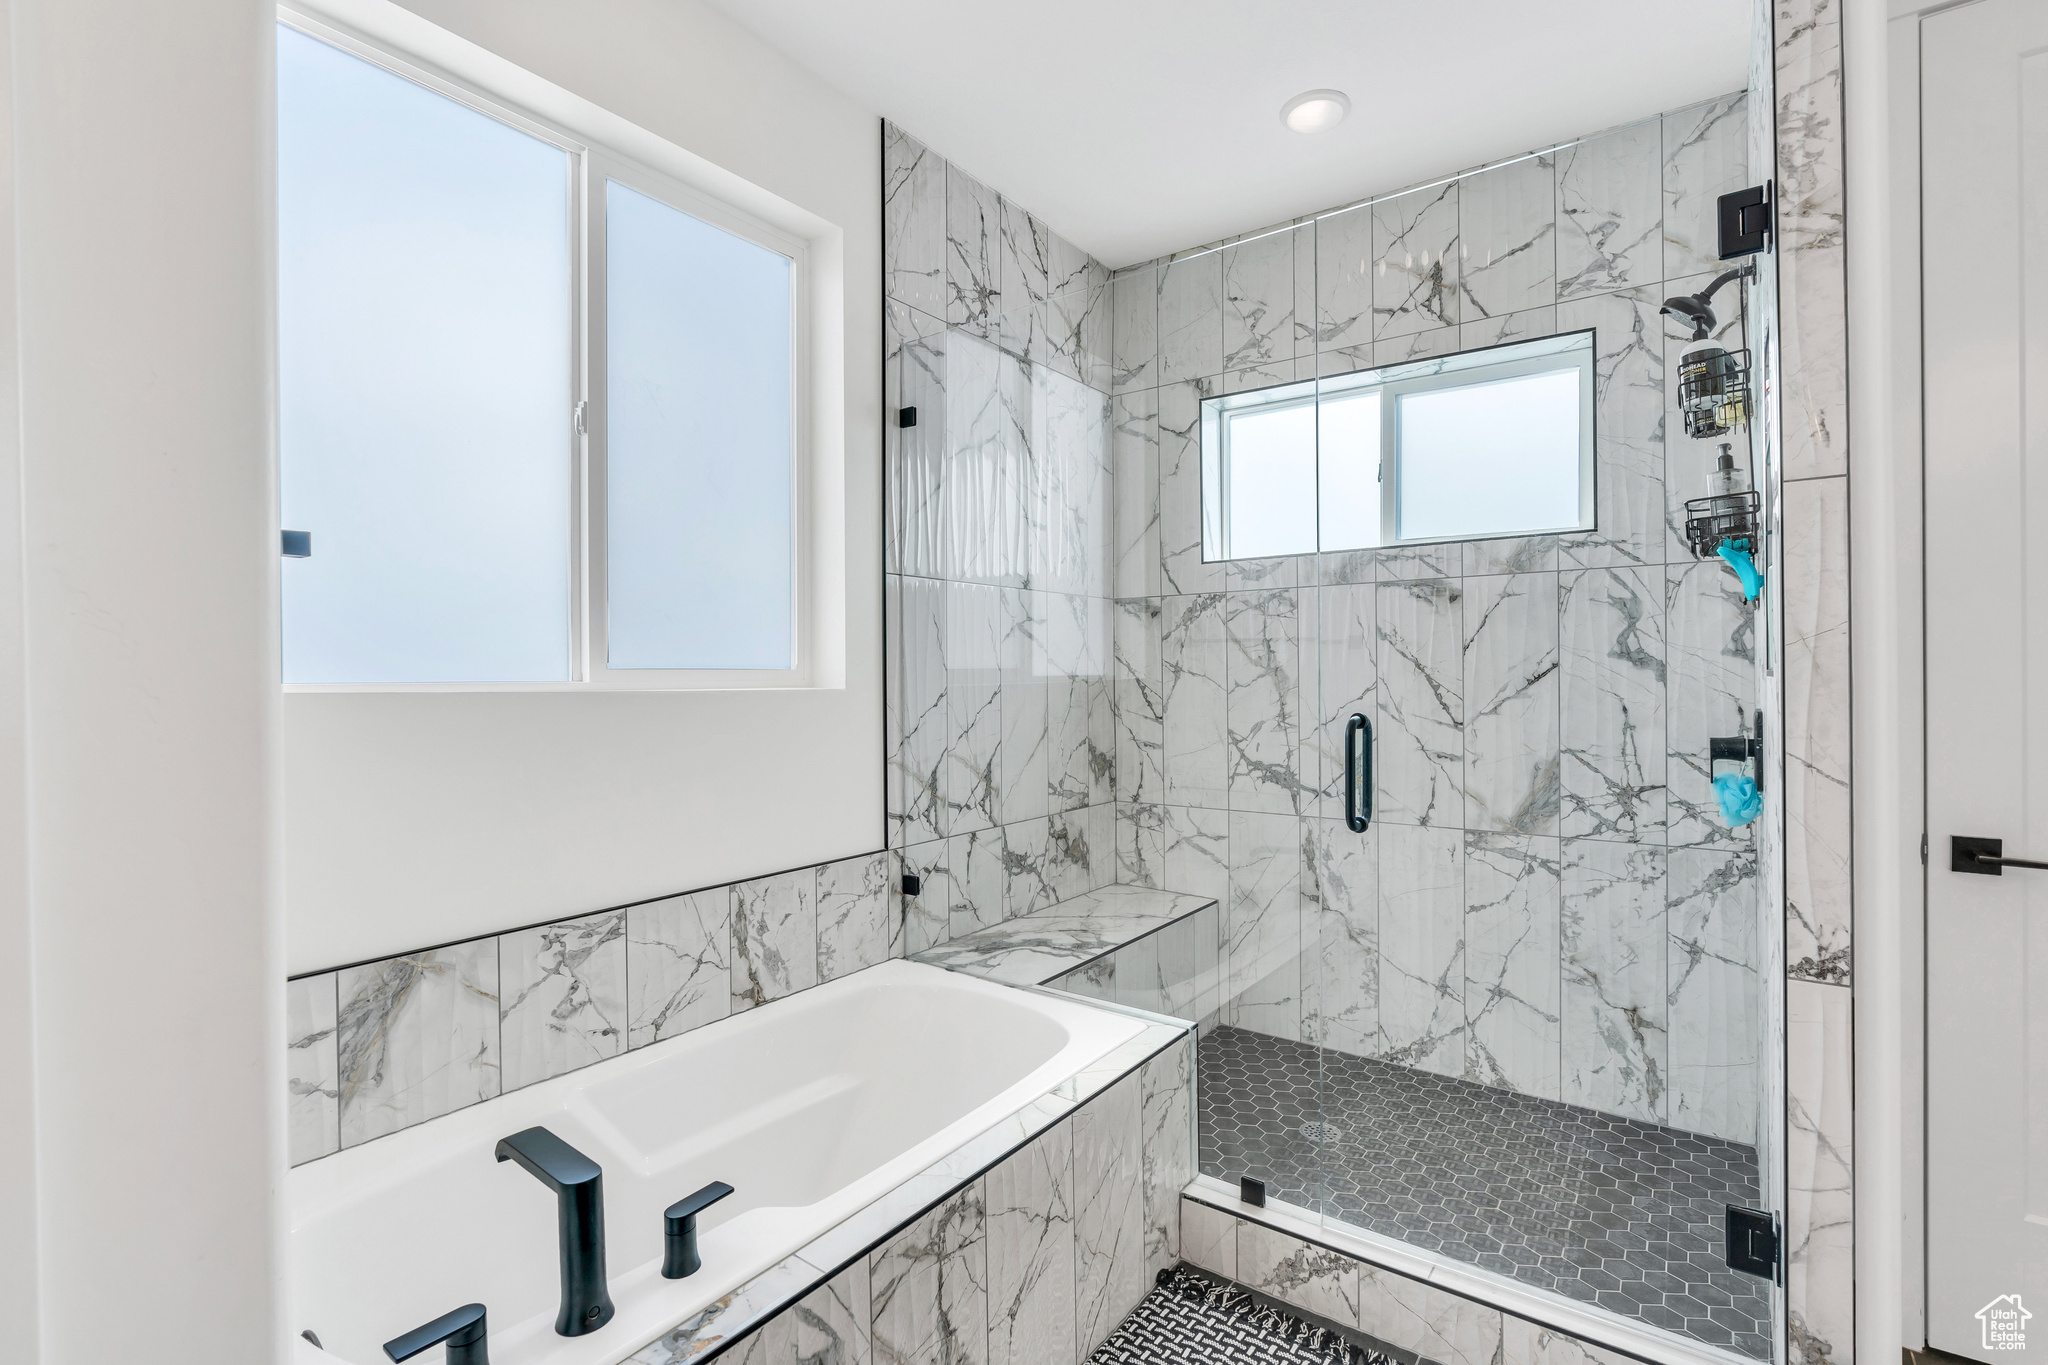
Modern bathroom with gray-veined tile, a white bathtub, and a glass-enclosed shower.
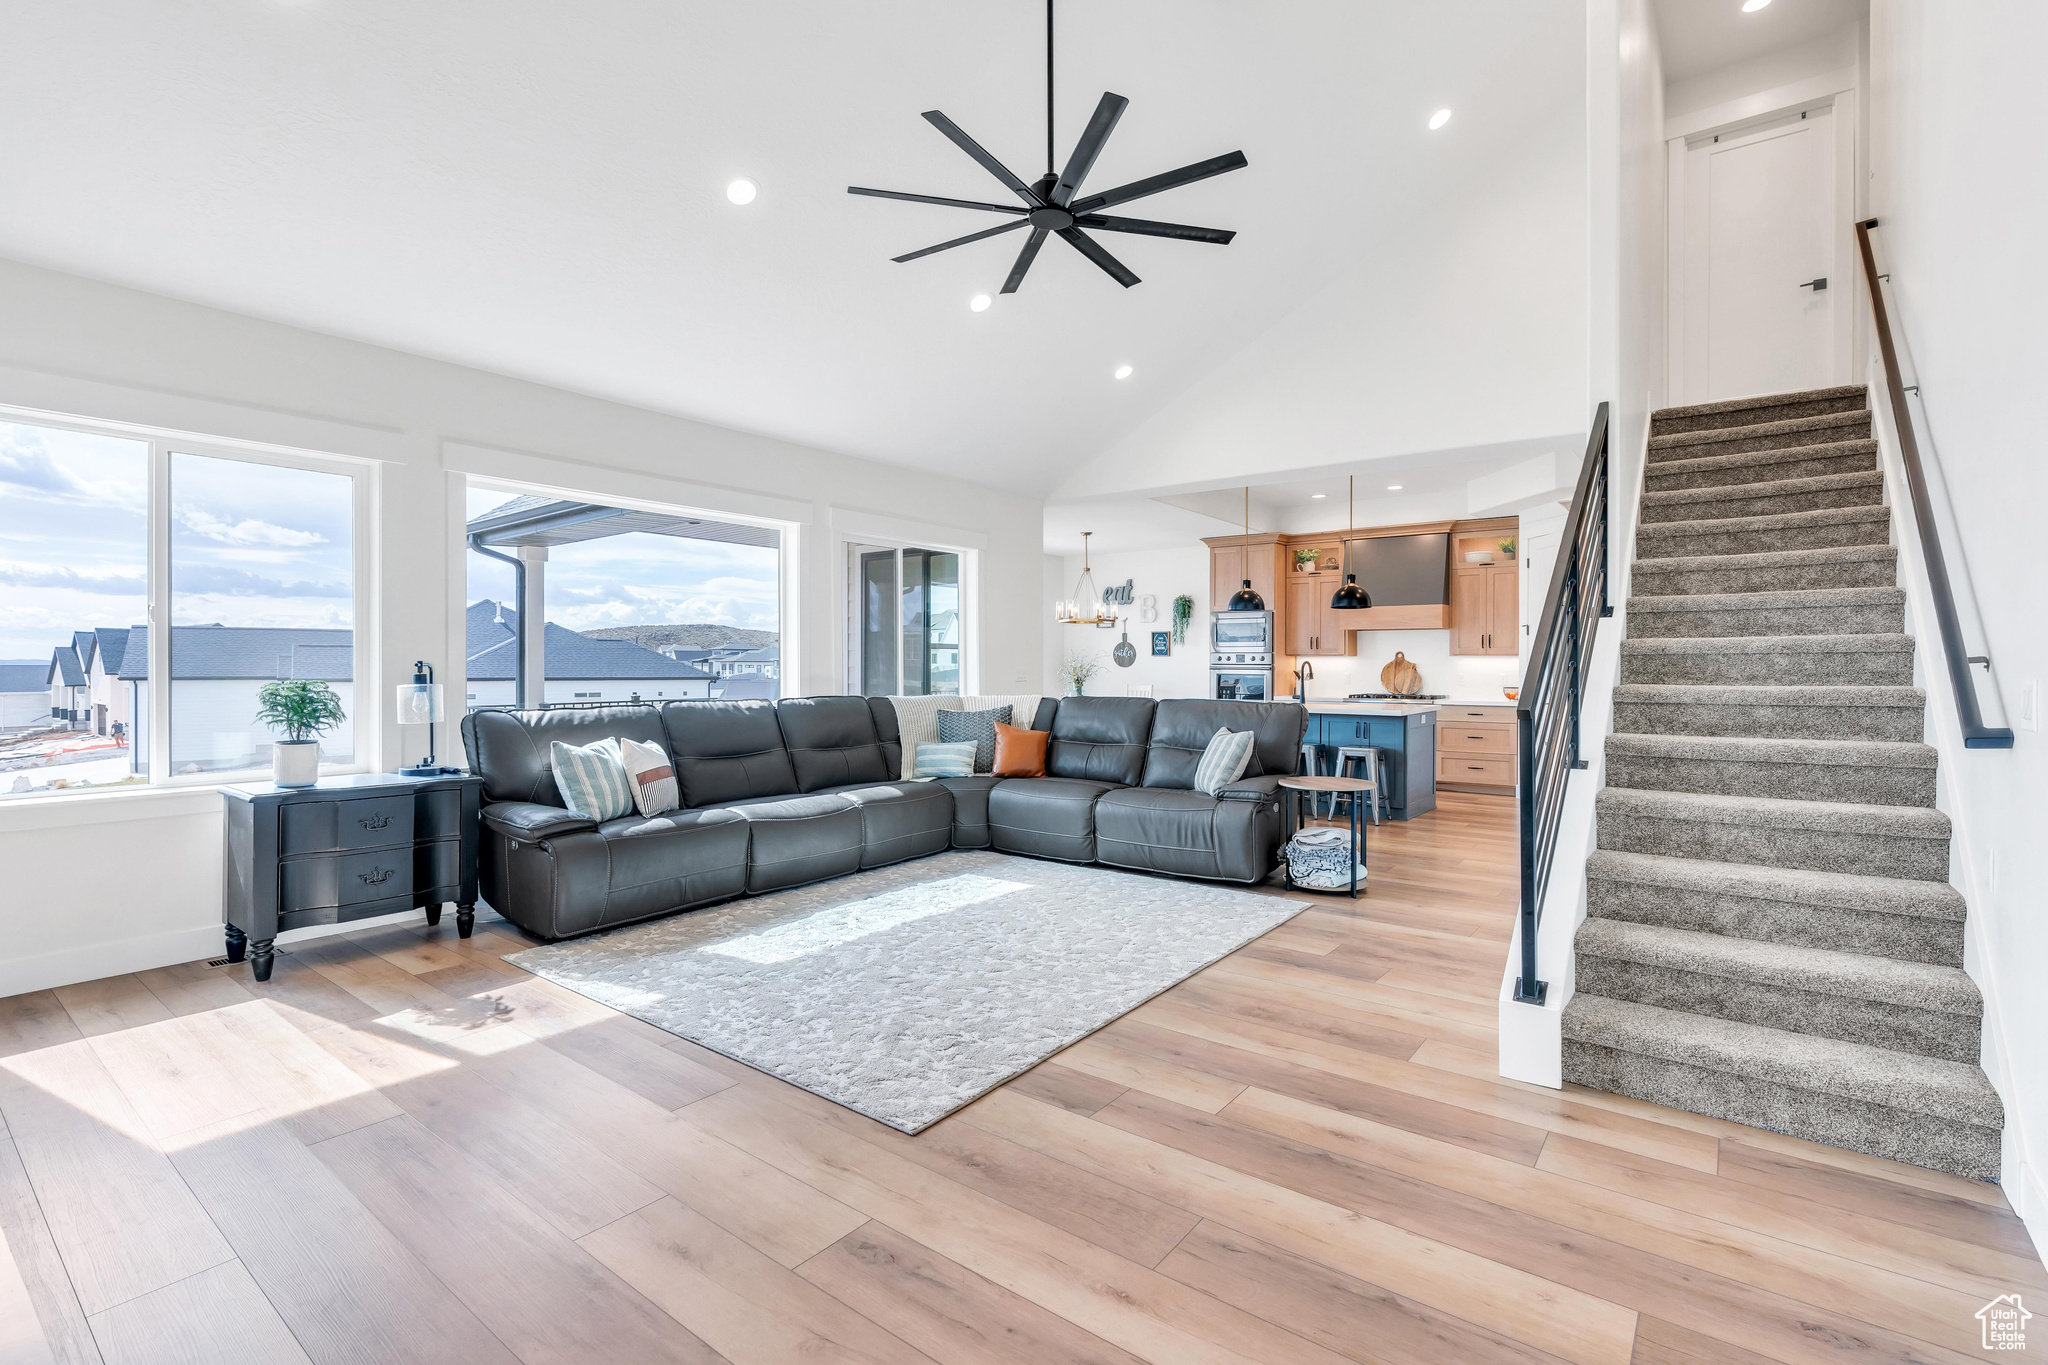
Furnished living room with a charcoal sectional, pale wood floors, open kitchen, and carpeted staircase.
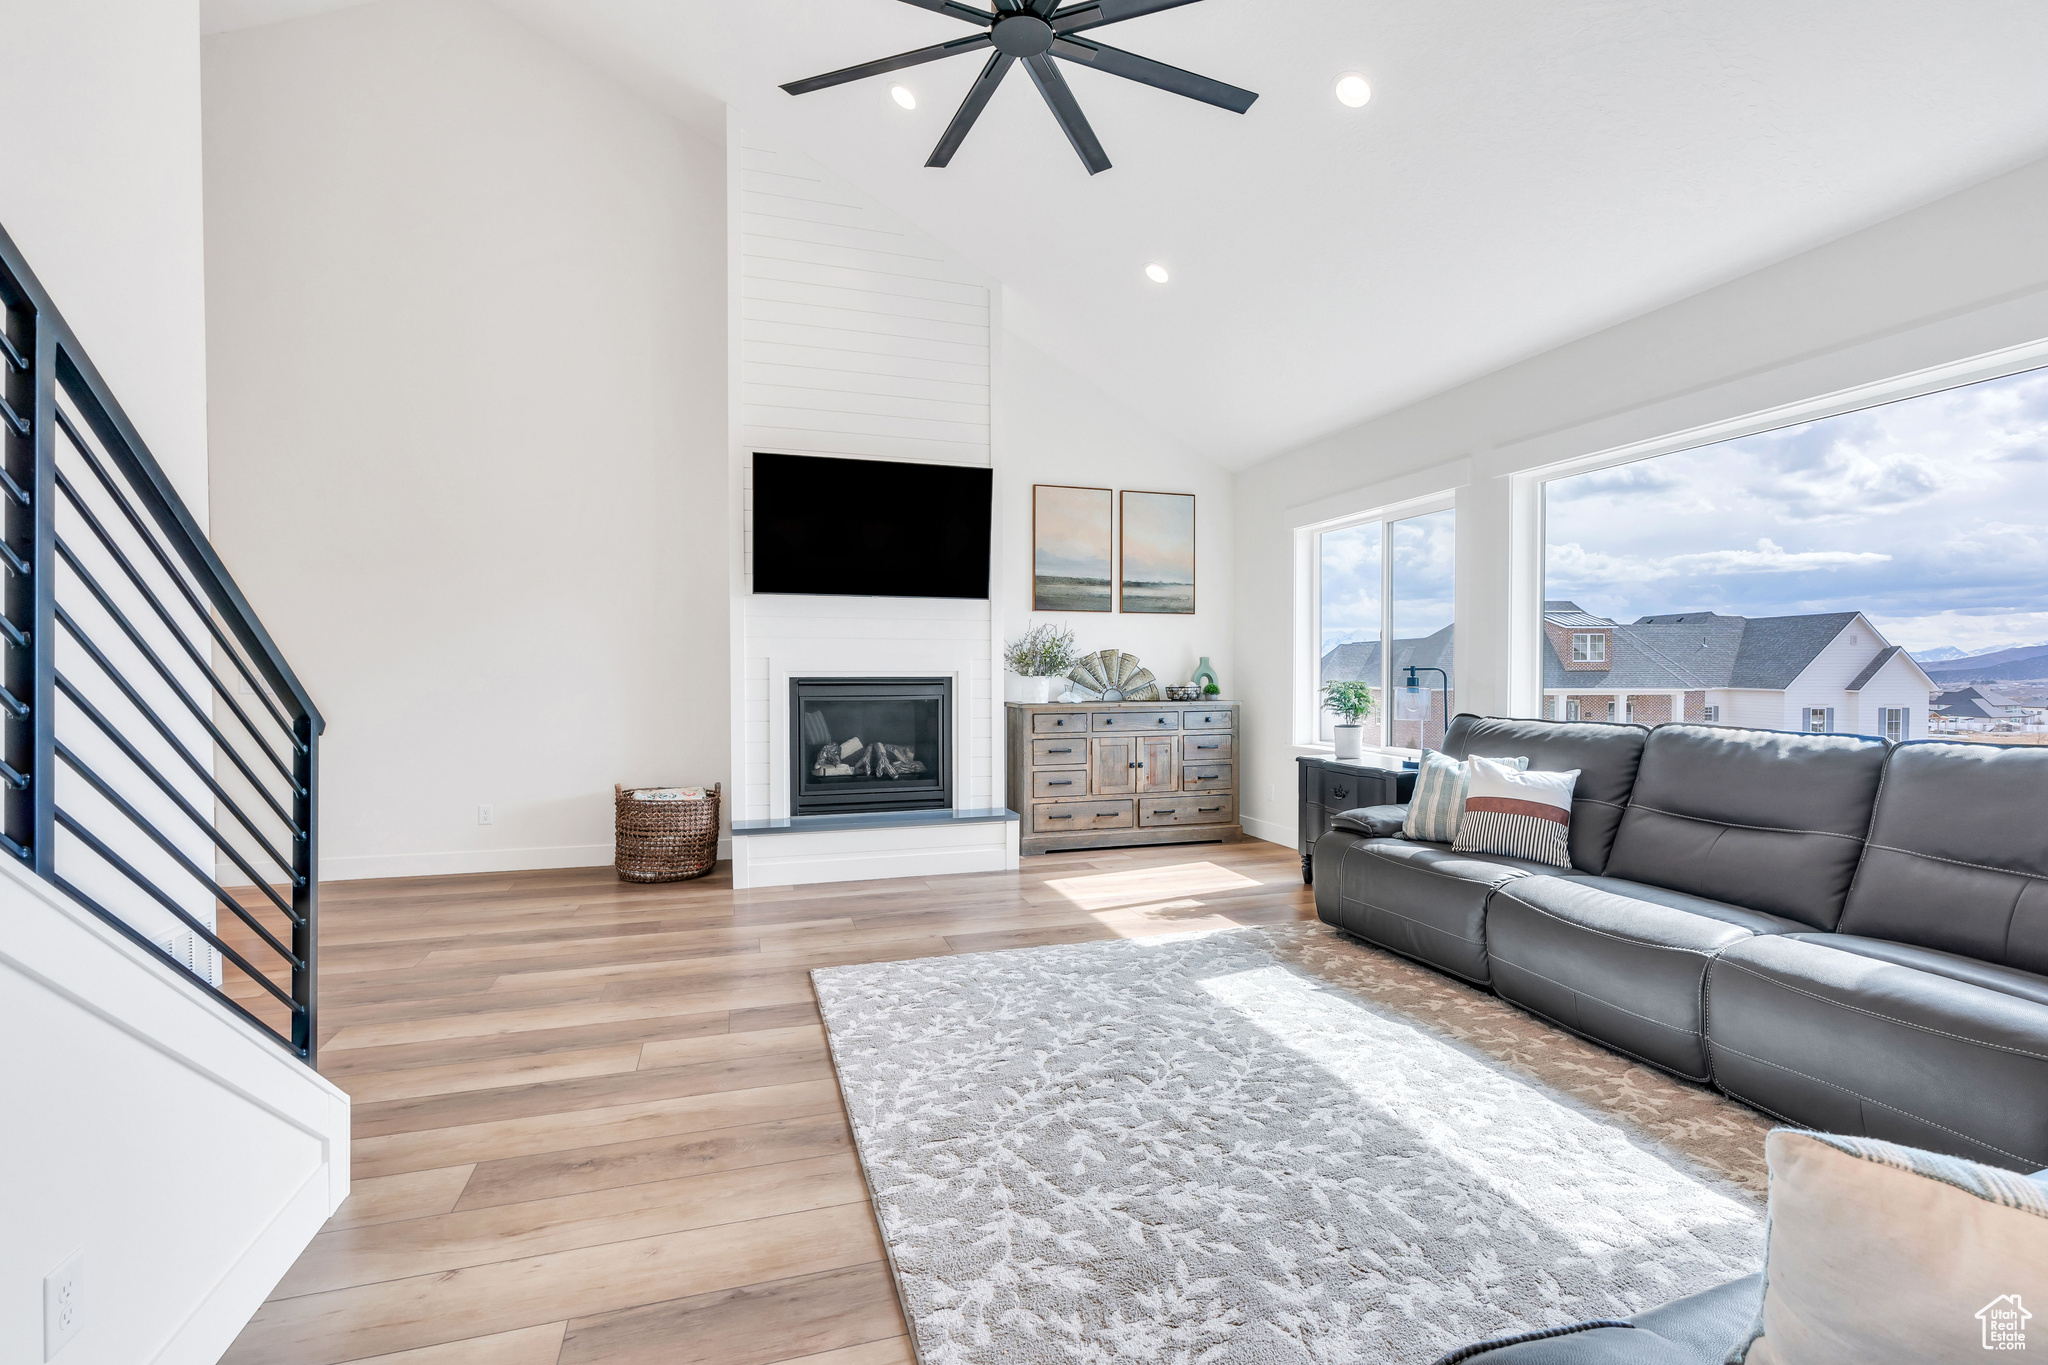
Staged living room with a vaulted ceiling, fireplace, mounted TV, and large windows.
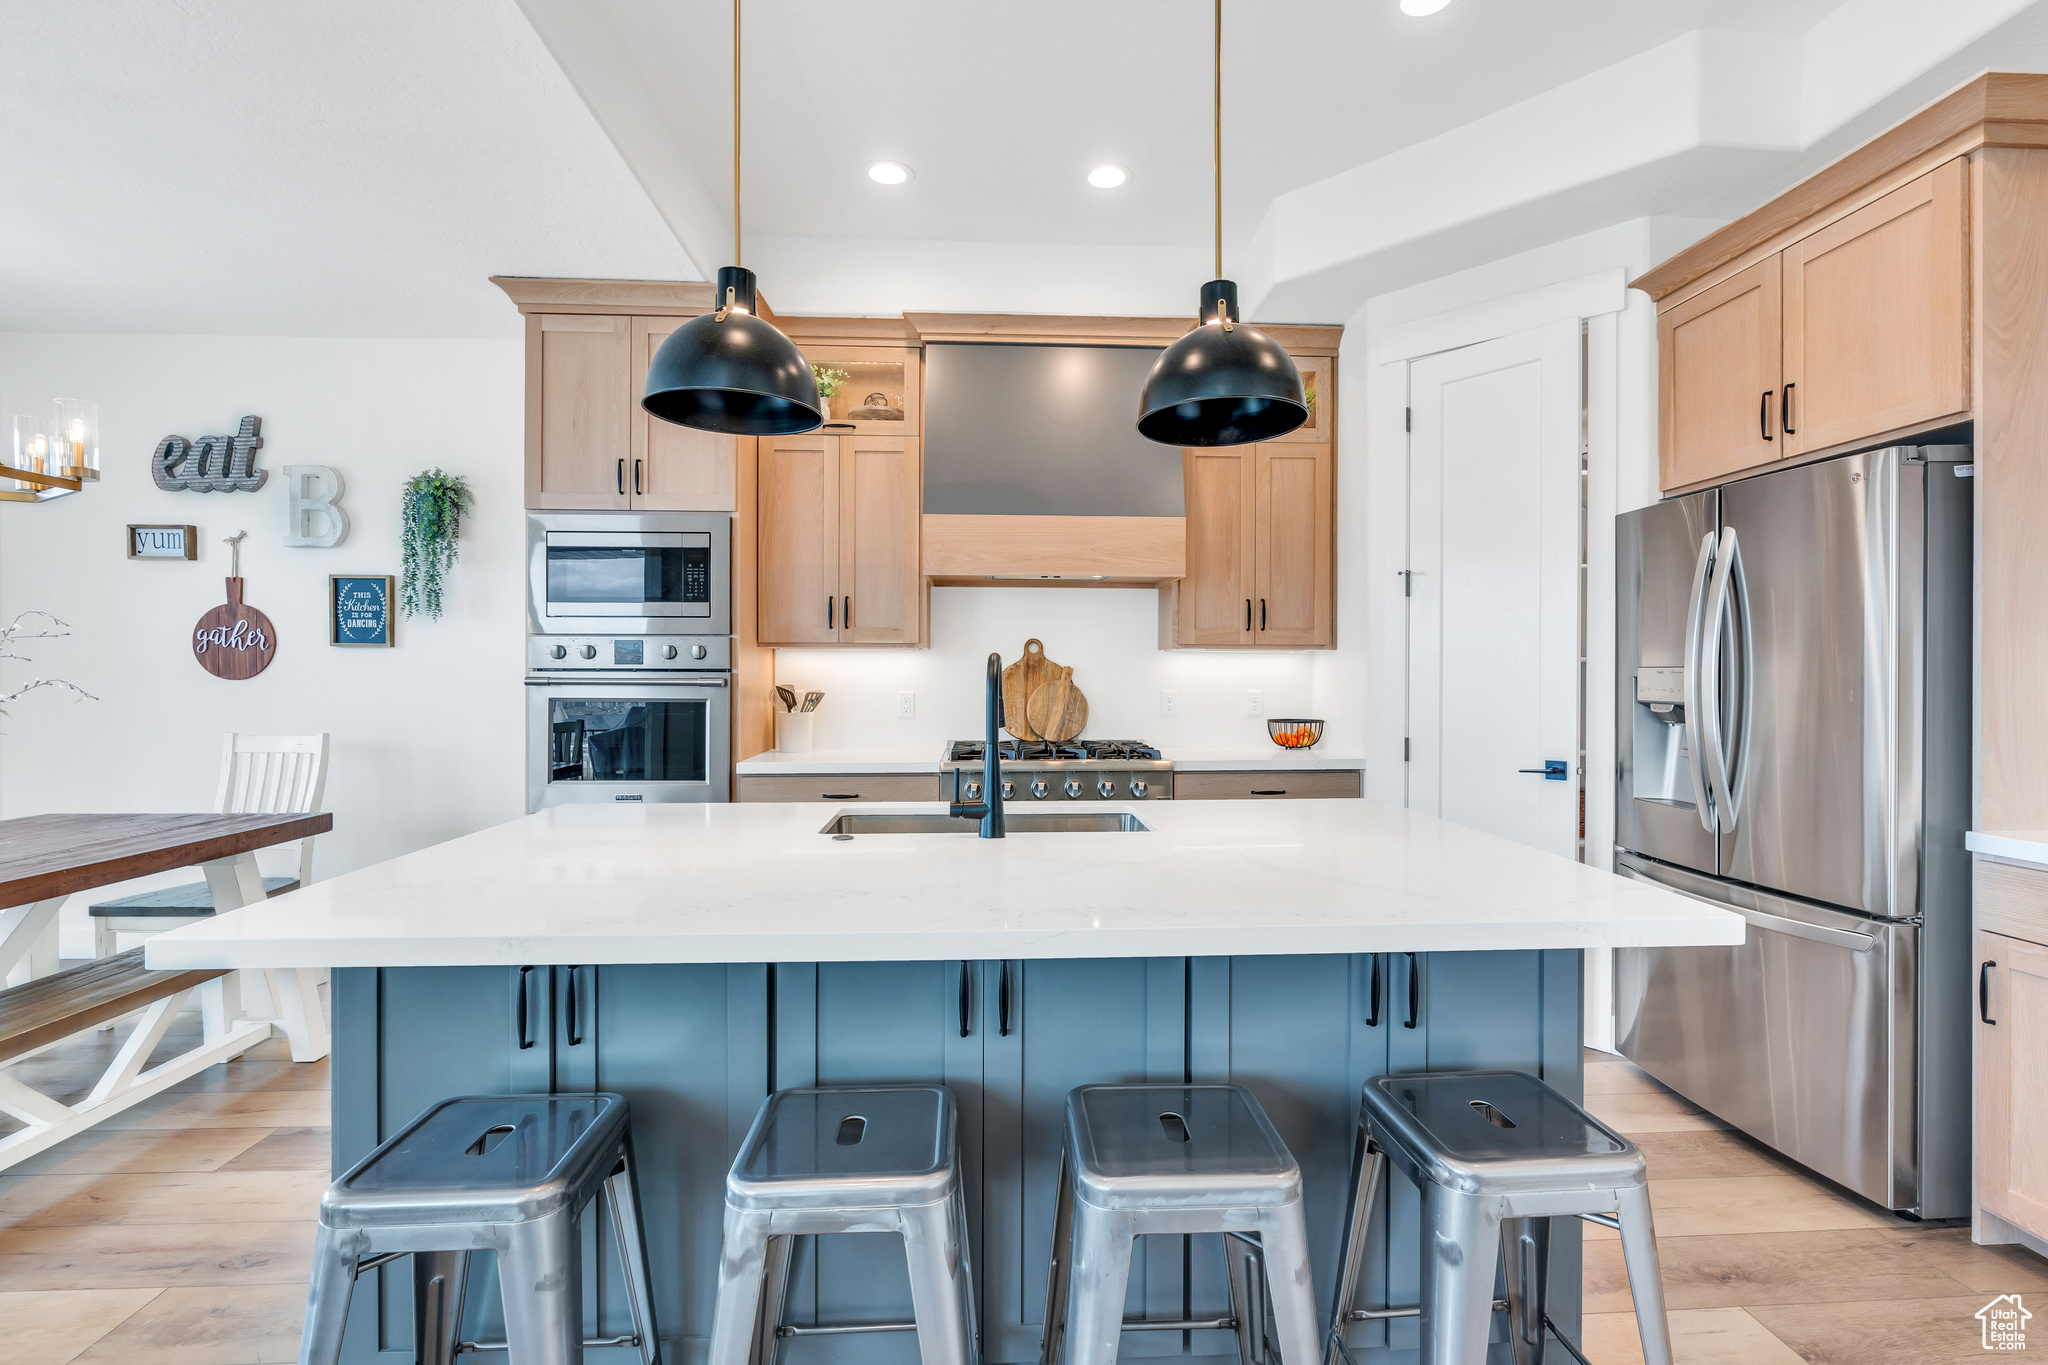
Kitchen with a white island, blue base, four metal stools, light wood cabinets, and stainless steel appliances.
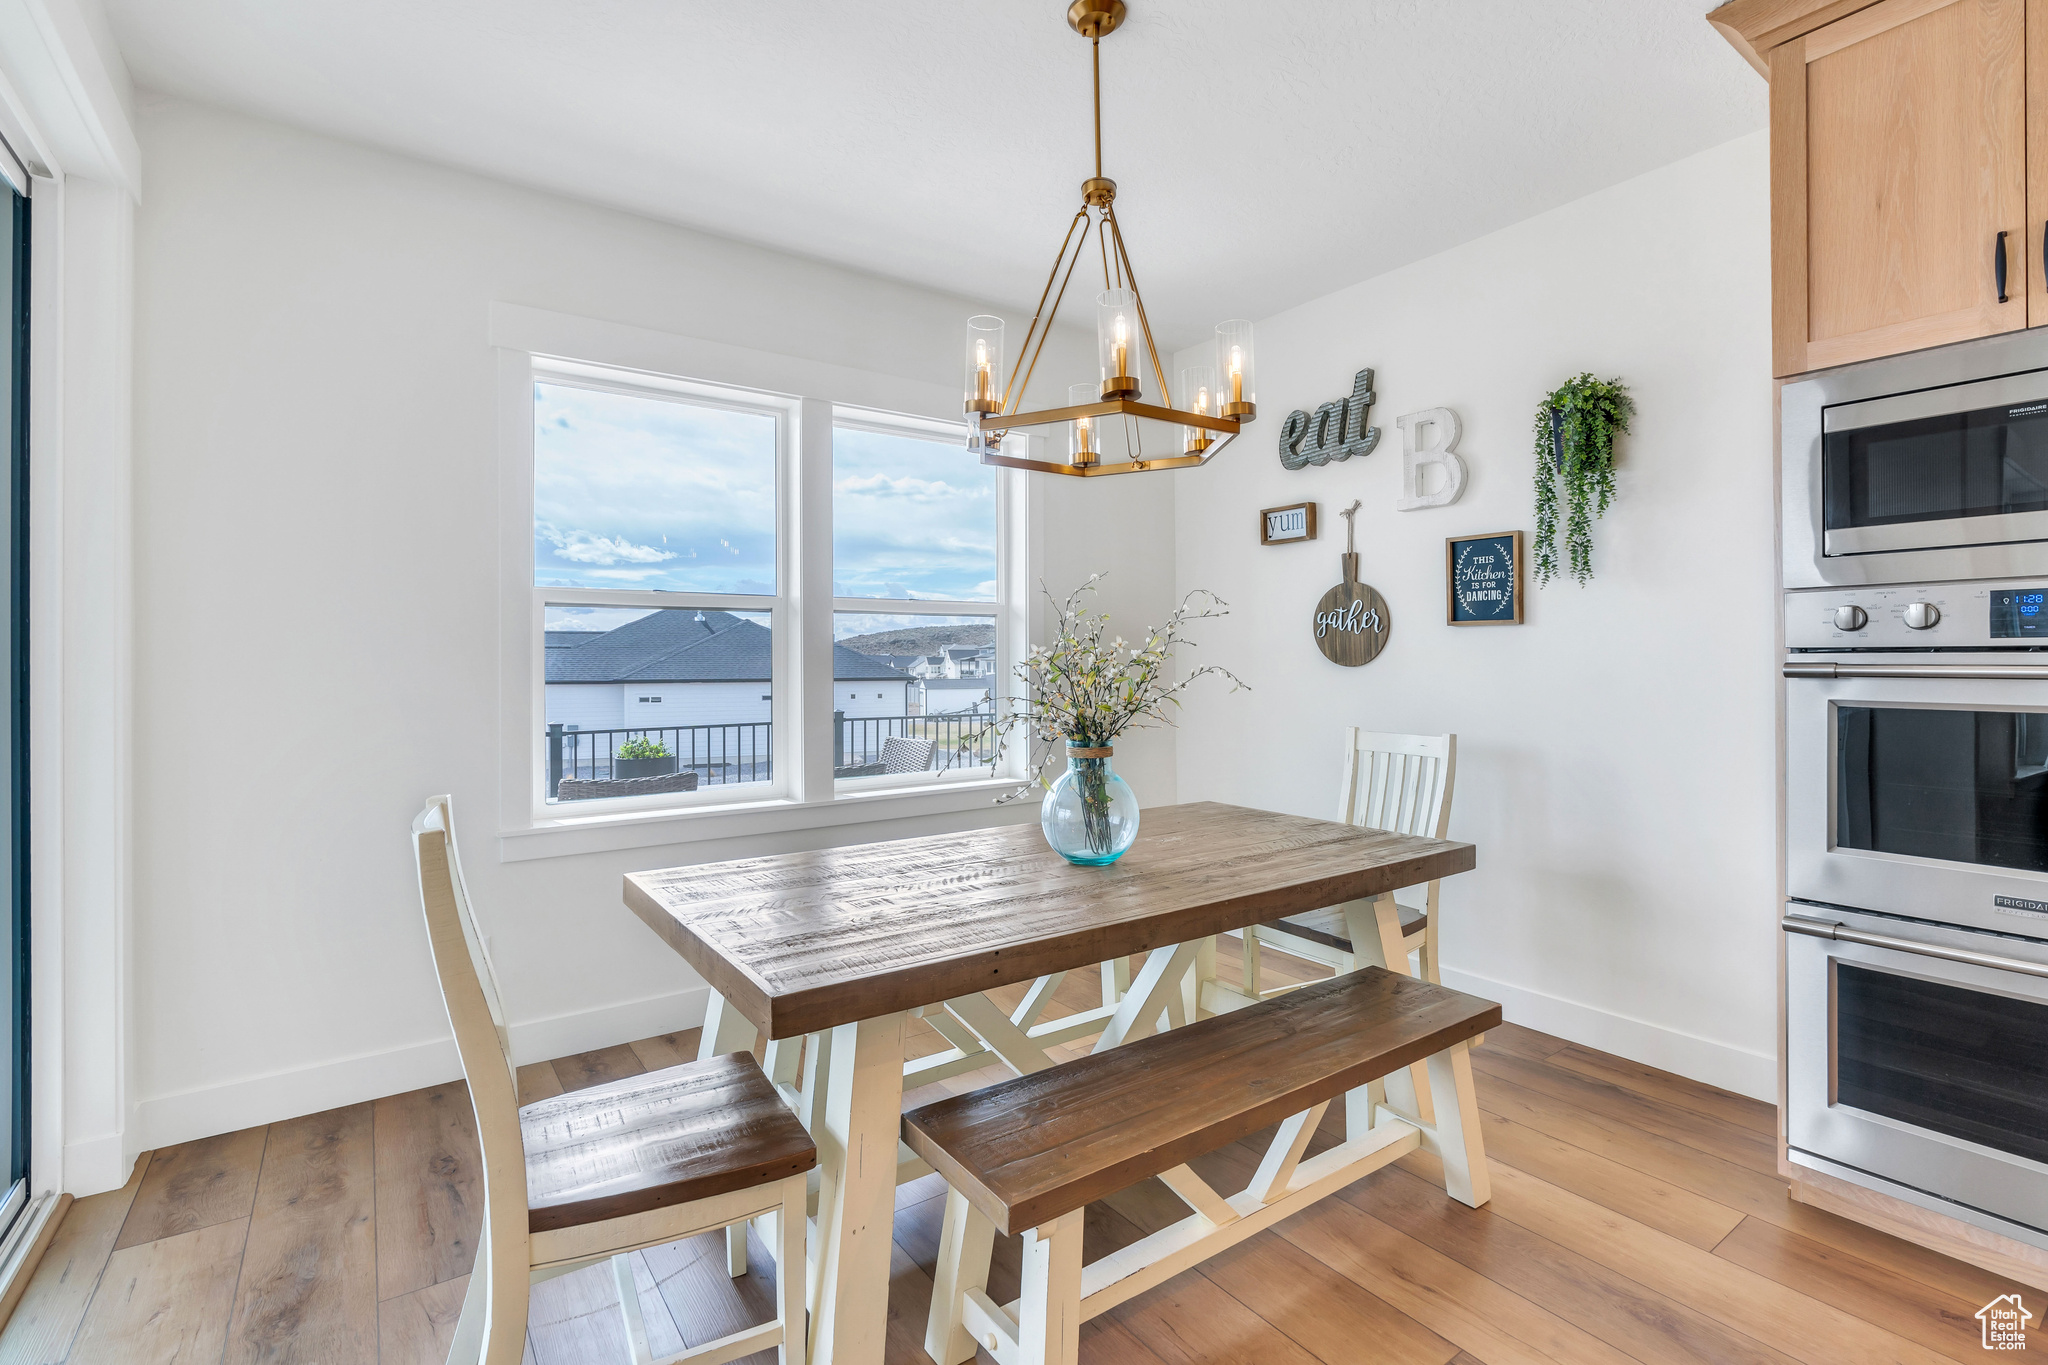
Dining area with a rustic wood table, bench seating, and large windows overlooking neighboring homes.
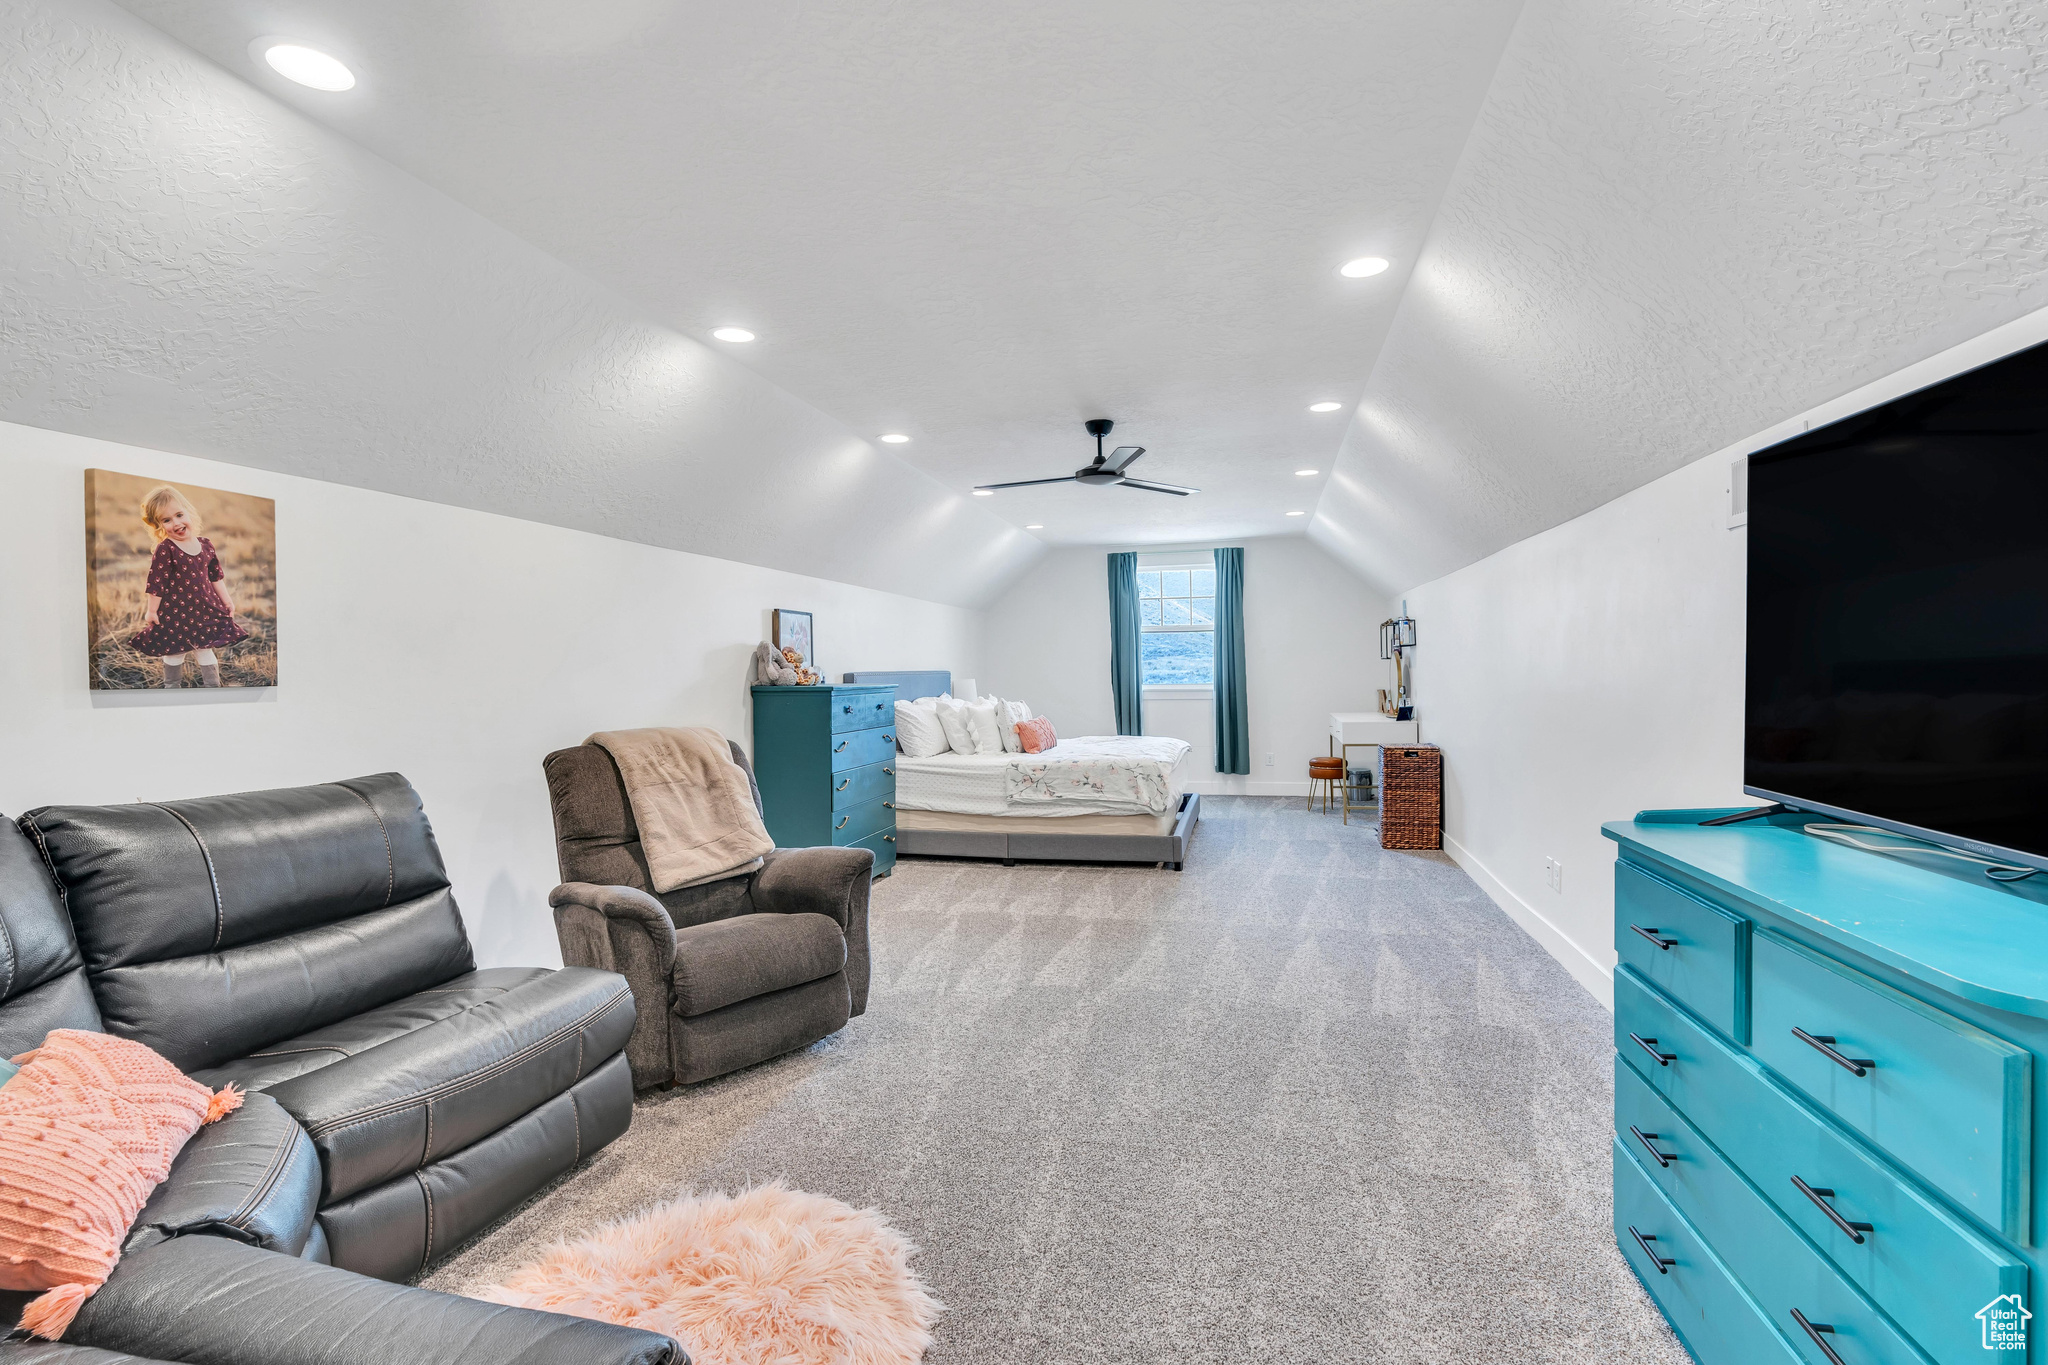
Furnished bedroom and sitting area with a bed, gray carpet, black leather sofa, and turquoise furniture.
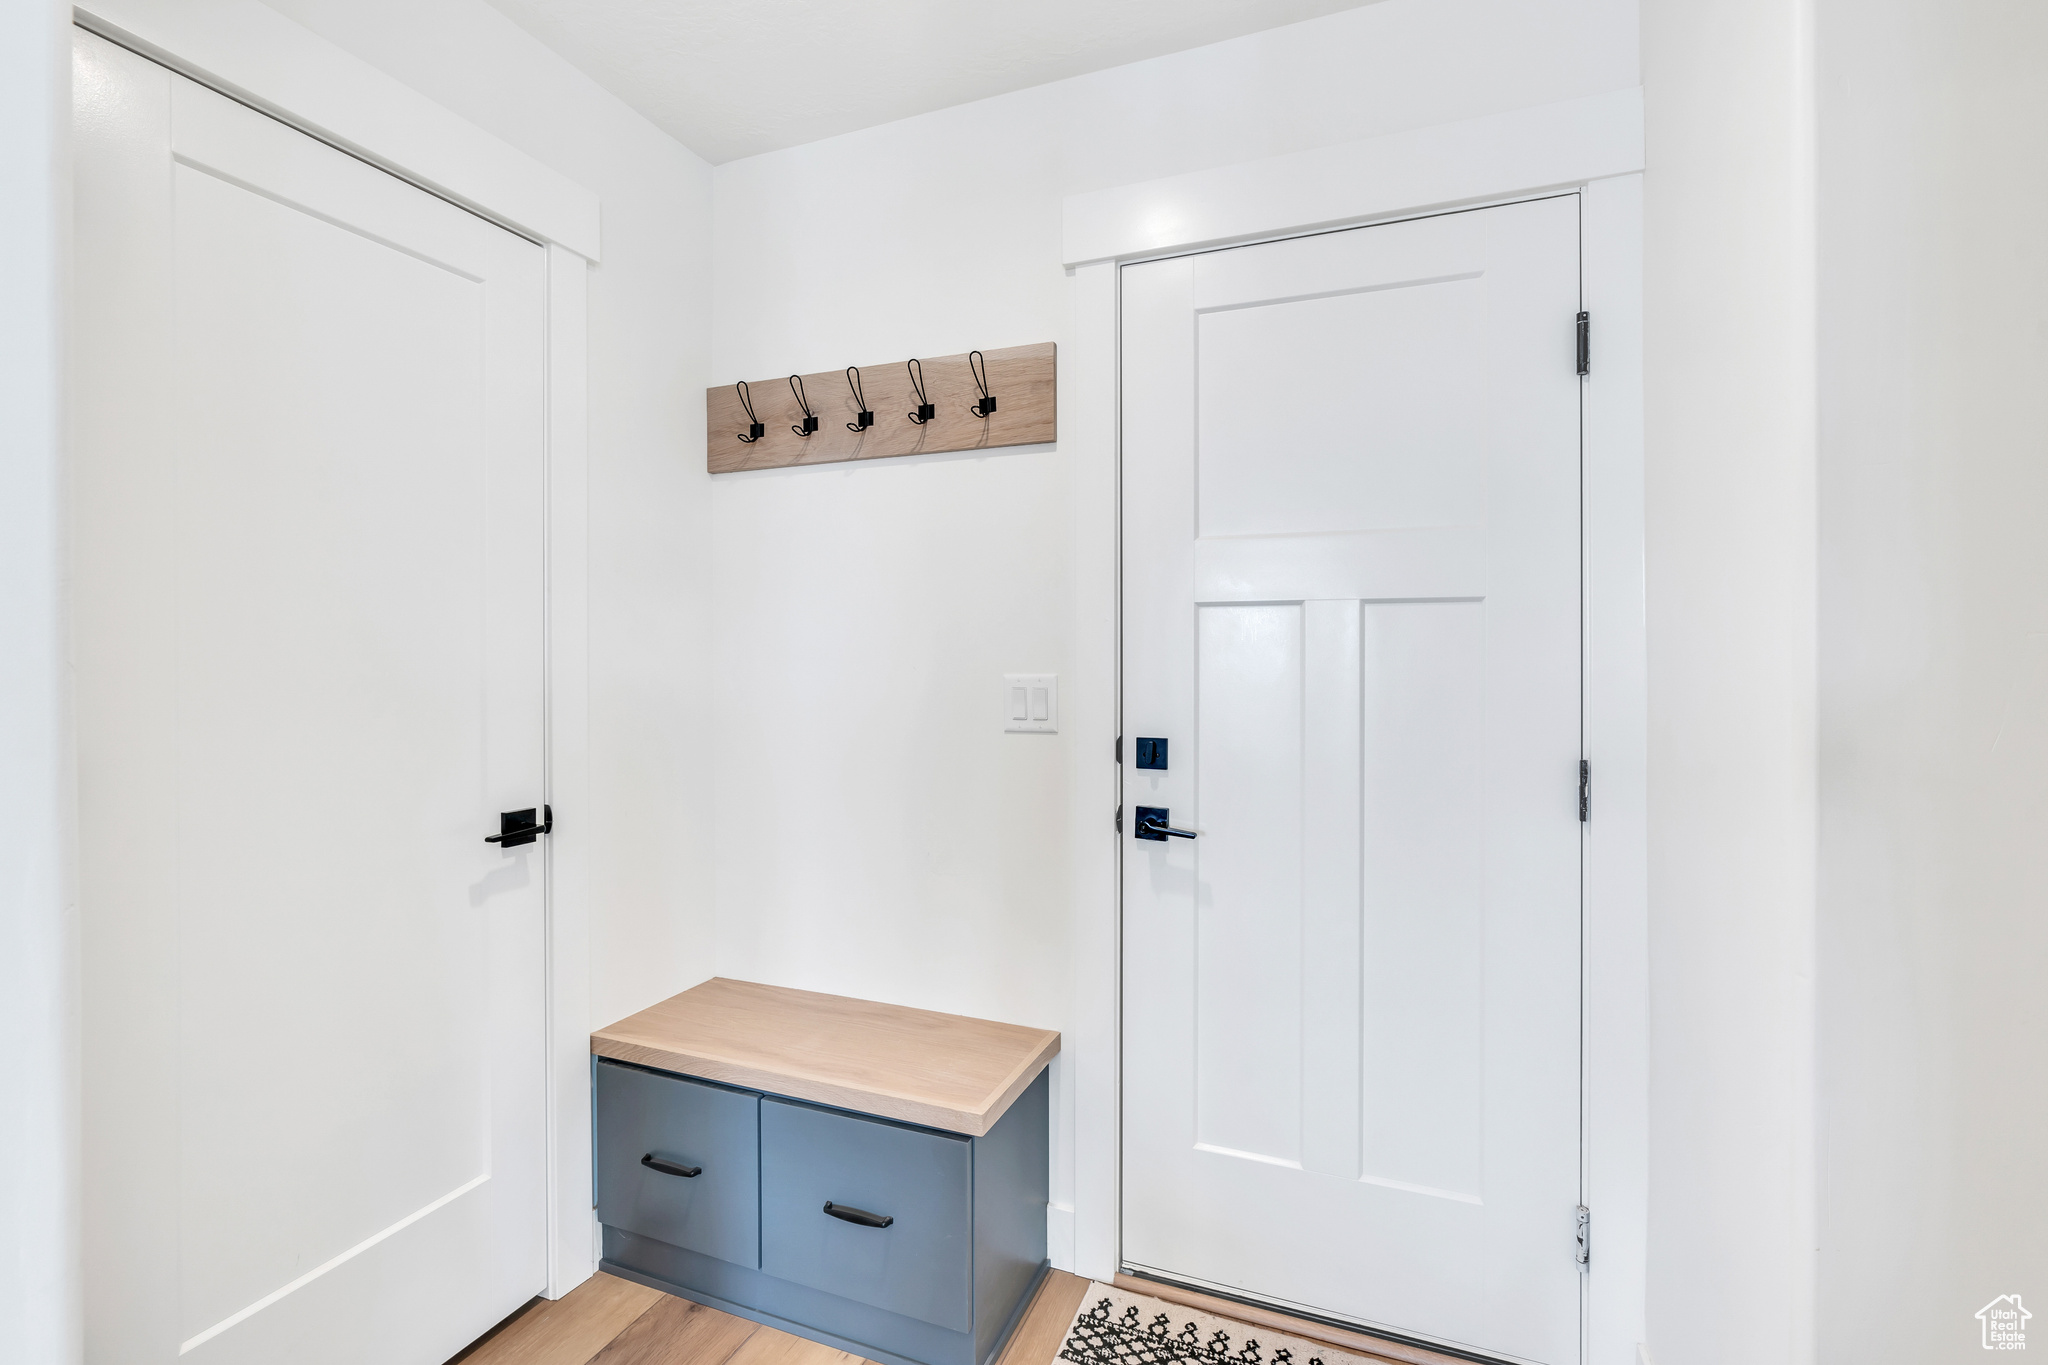
Entryway with a gray storage bench, wood-topped coat hooks, and a white paneled front door.
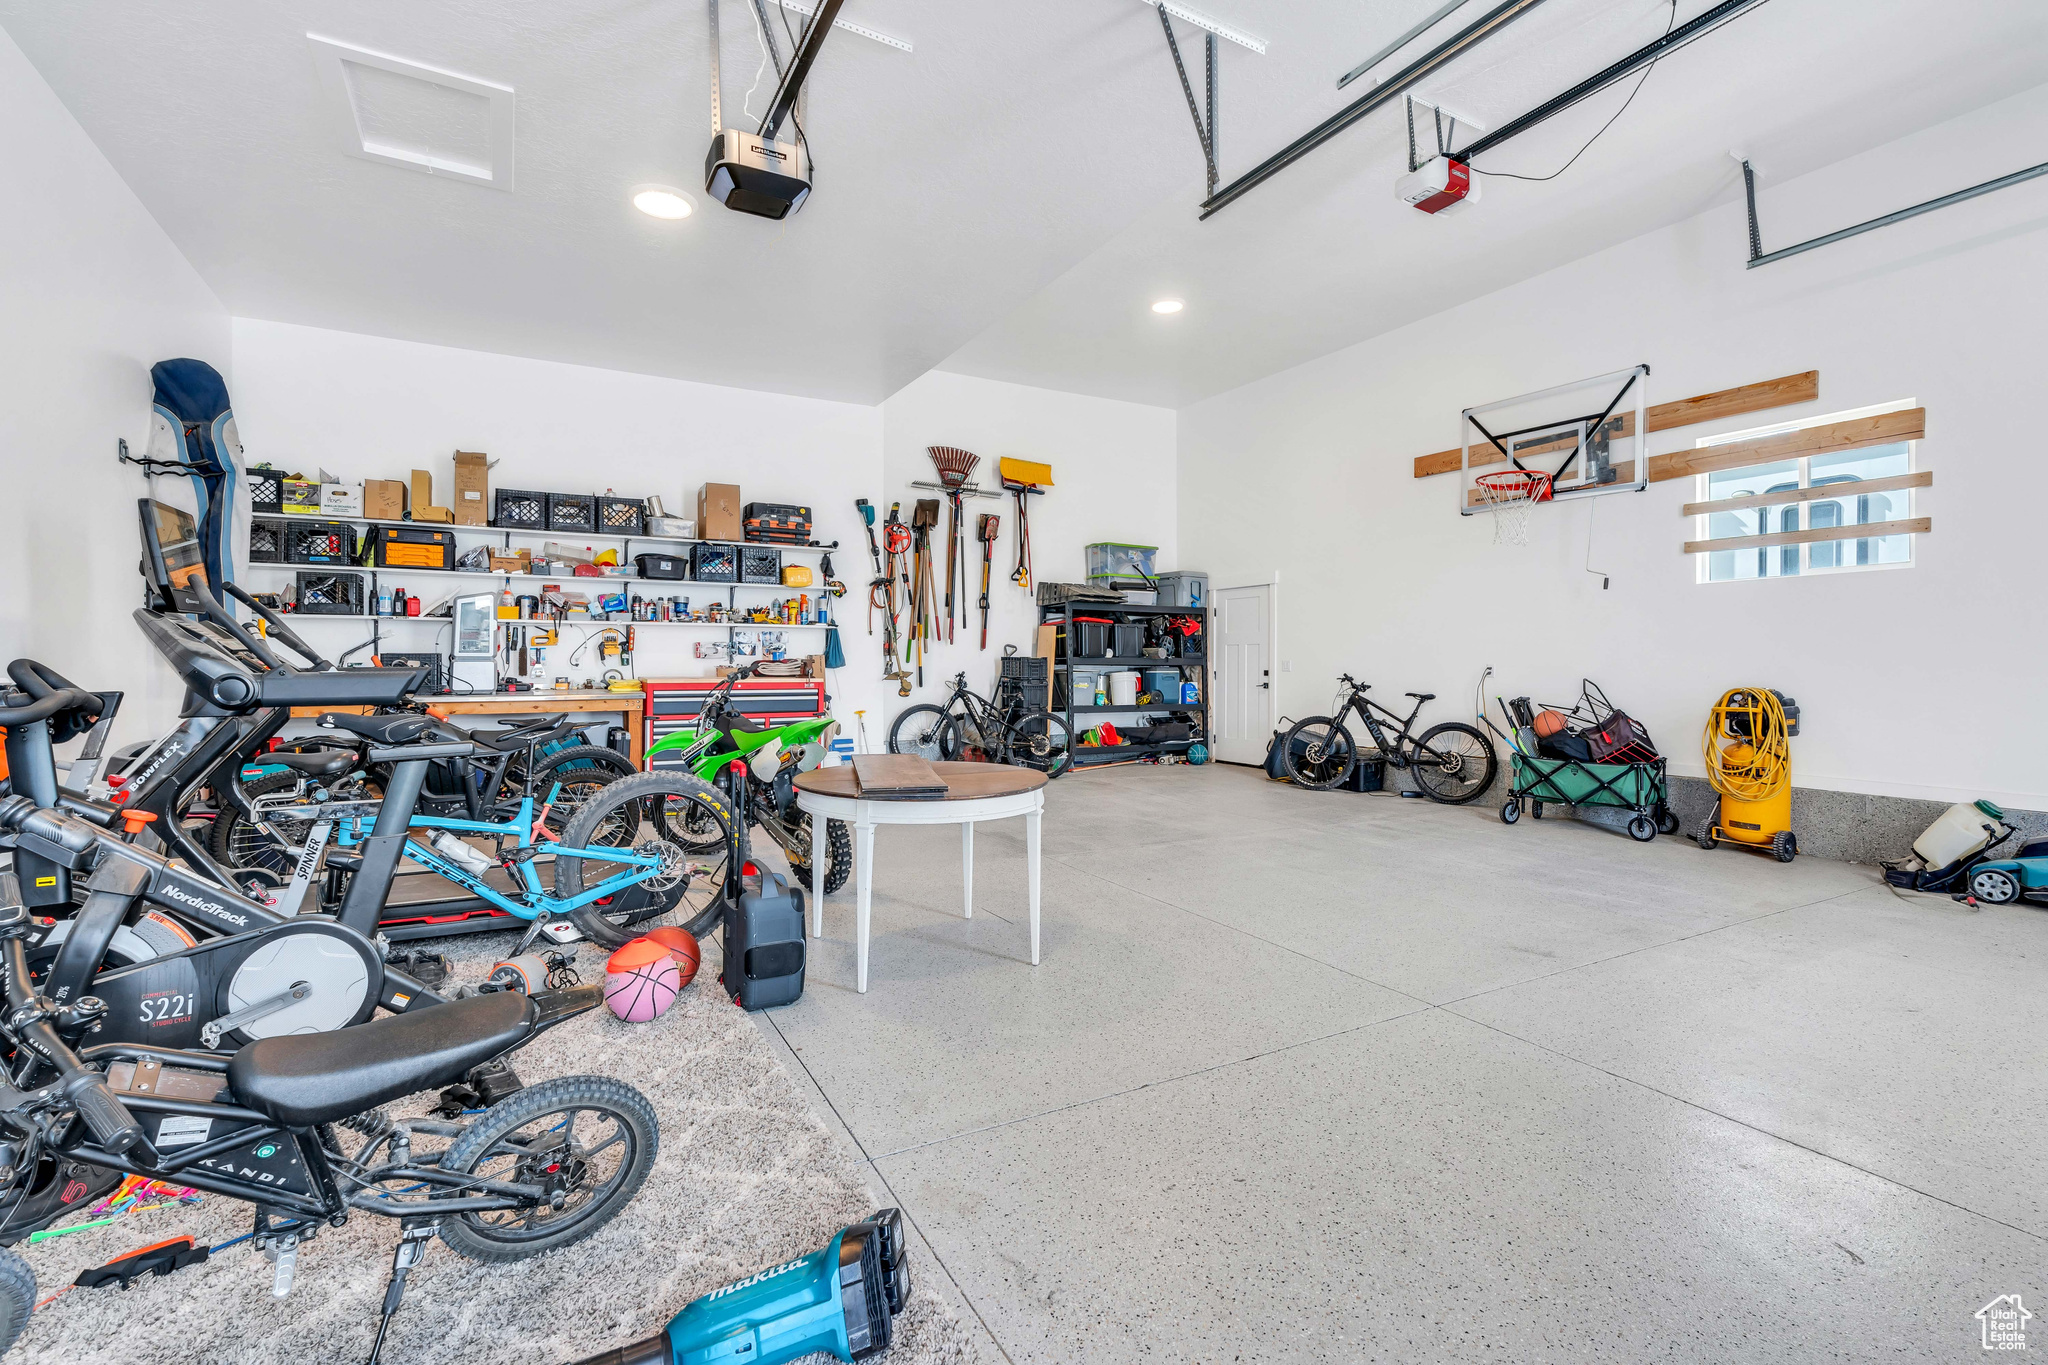
Spacious garage with a basketball hoop, wall-mounted storage, bicycles, and exercise equipment.
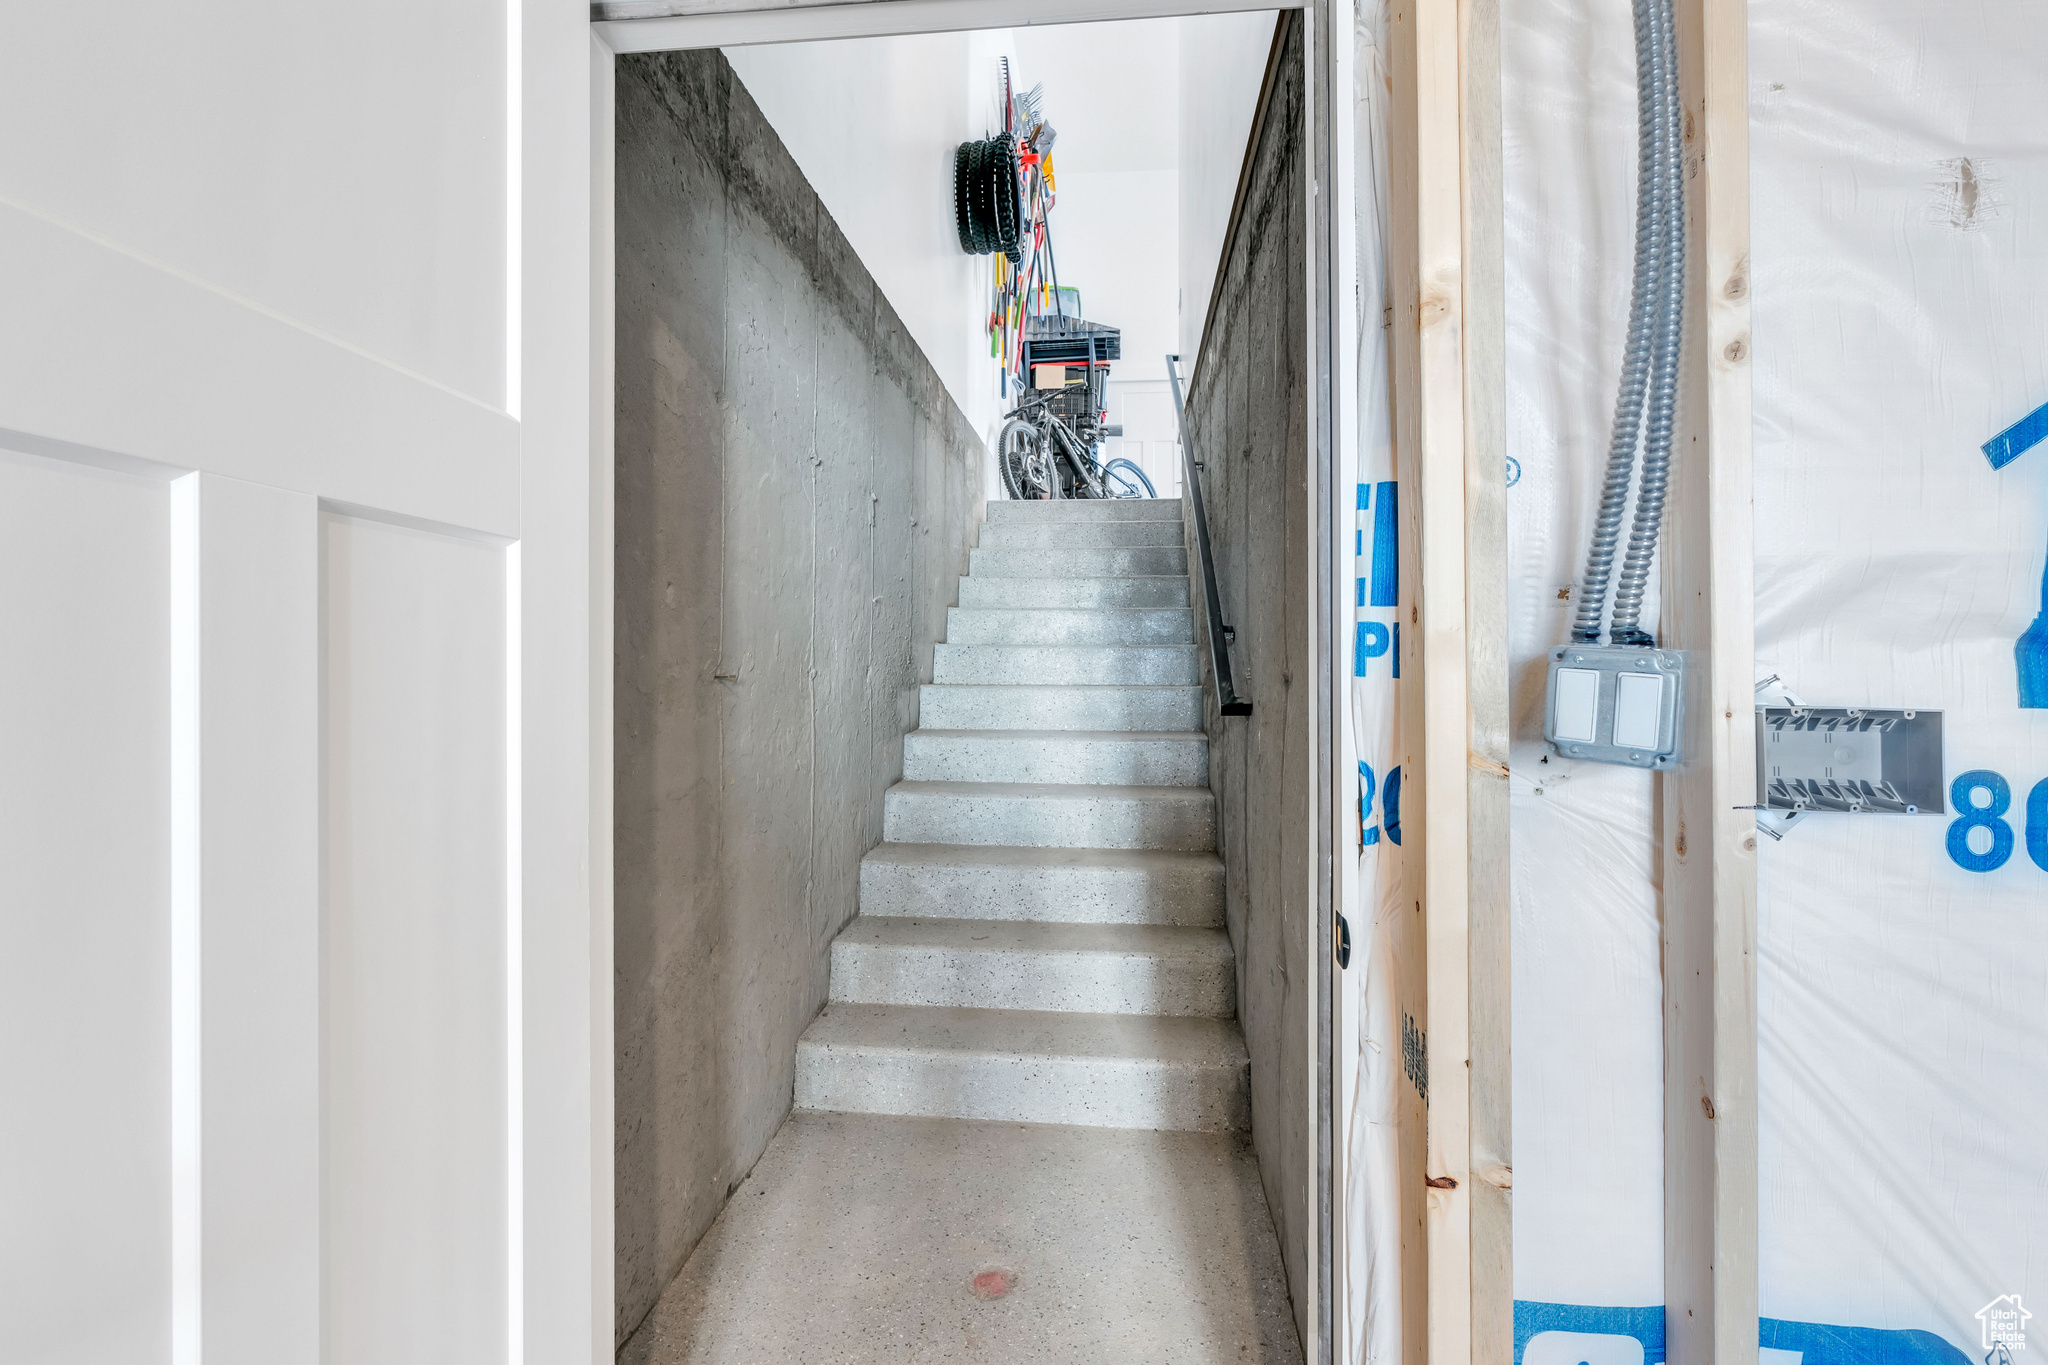
Concrete basement stairs beside an unfinished framed wall, with bicycles stored at the top.
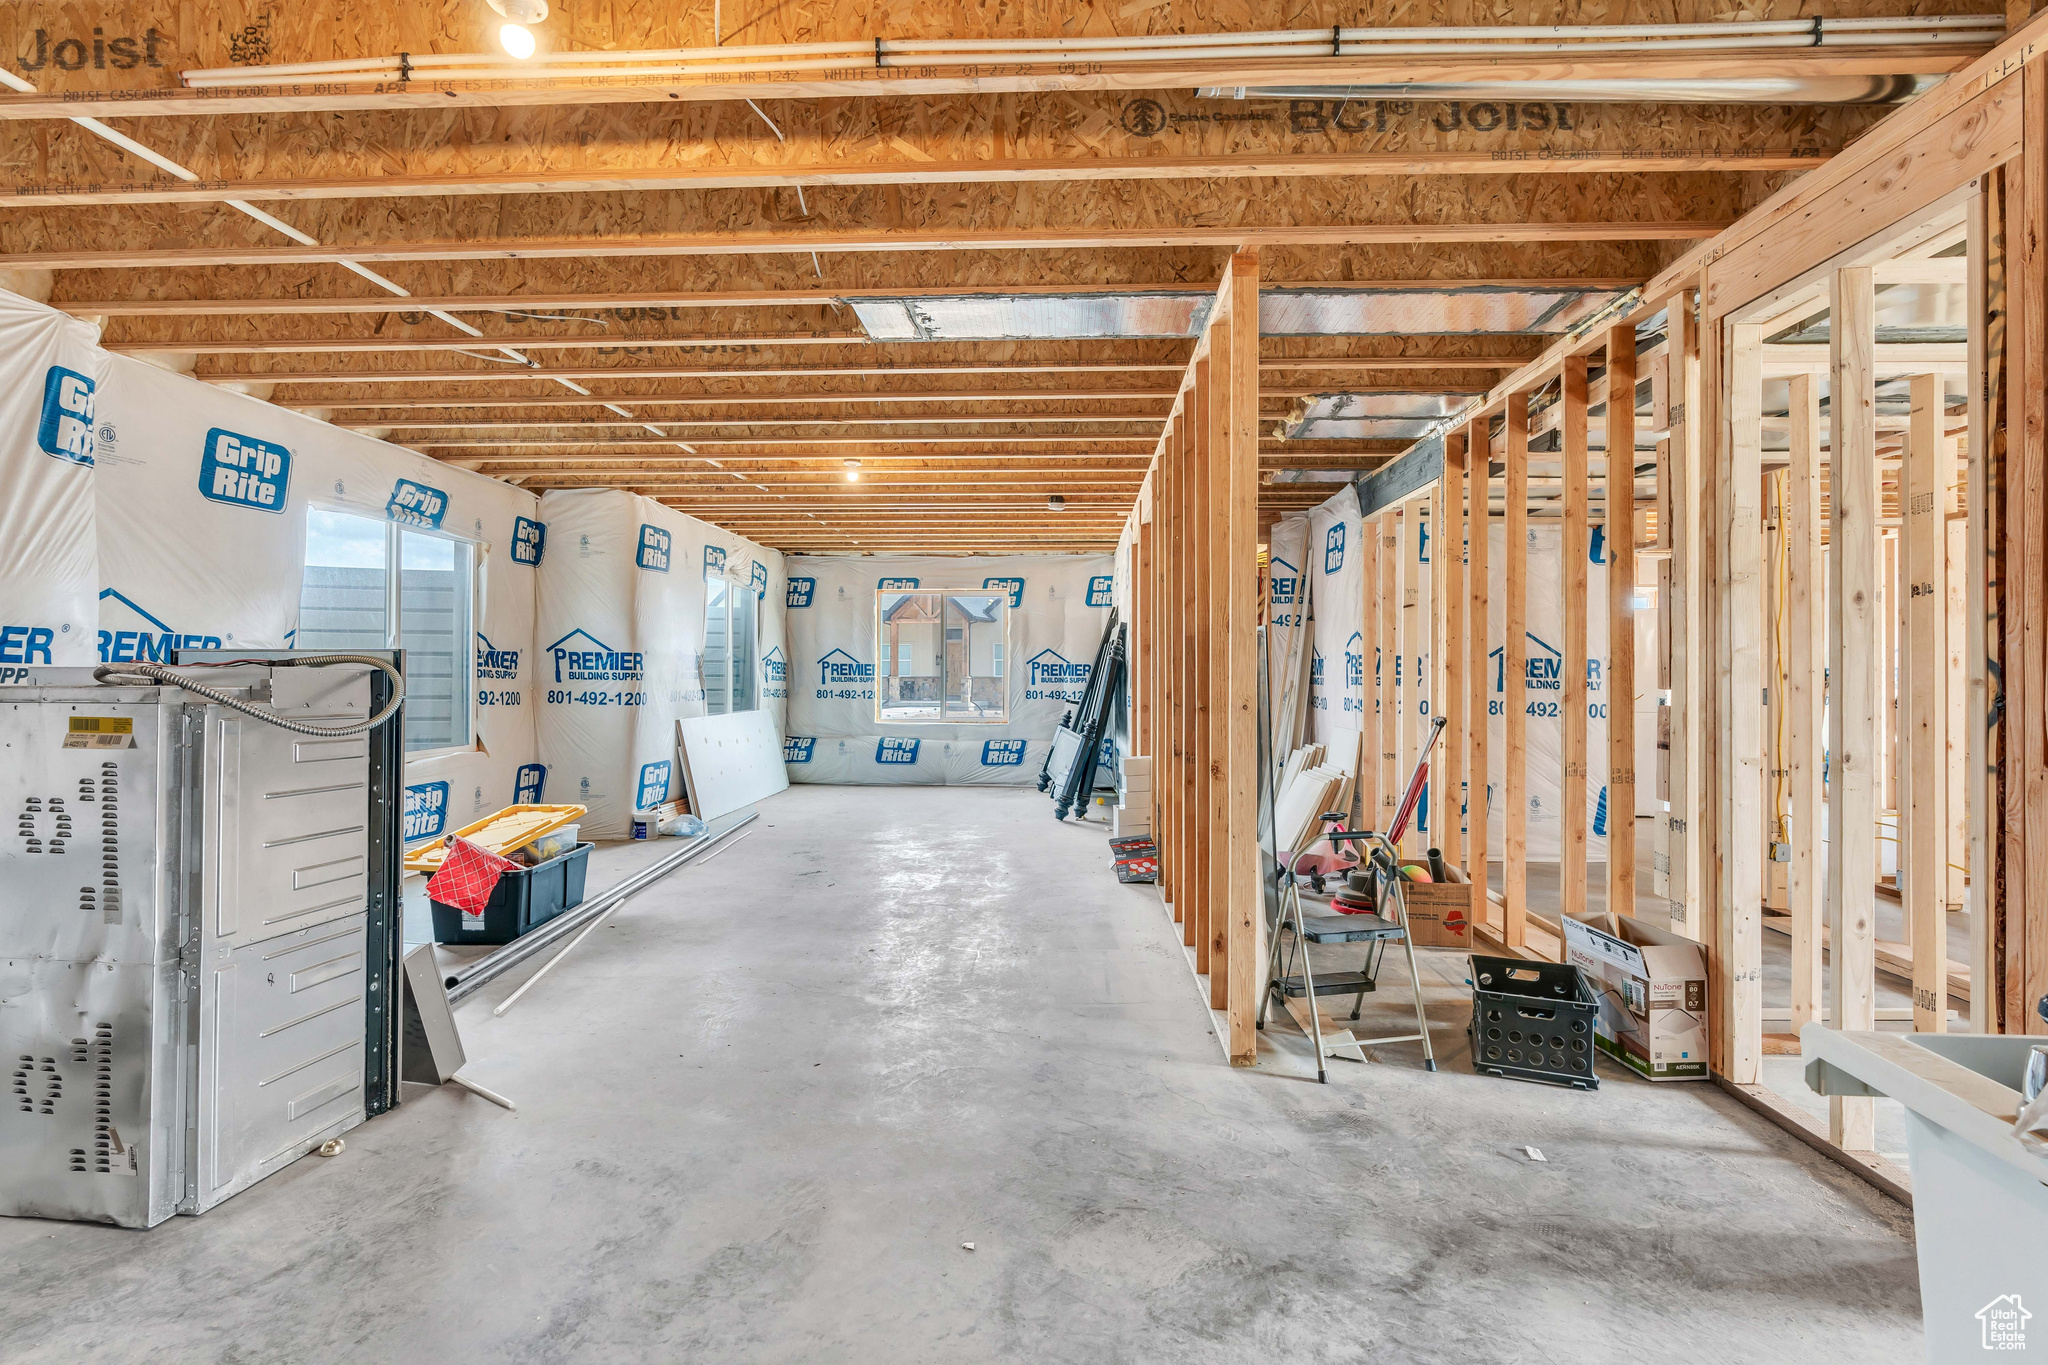
Unfinished interior with exposed framing, concrete floor, and construction materials.
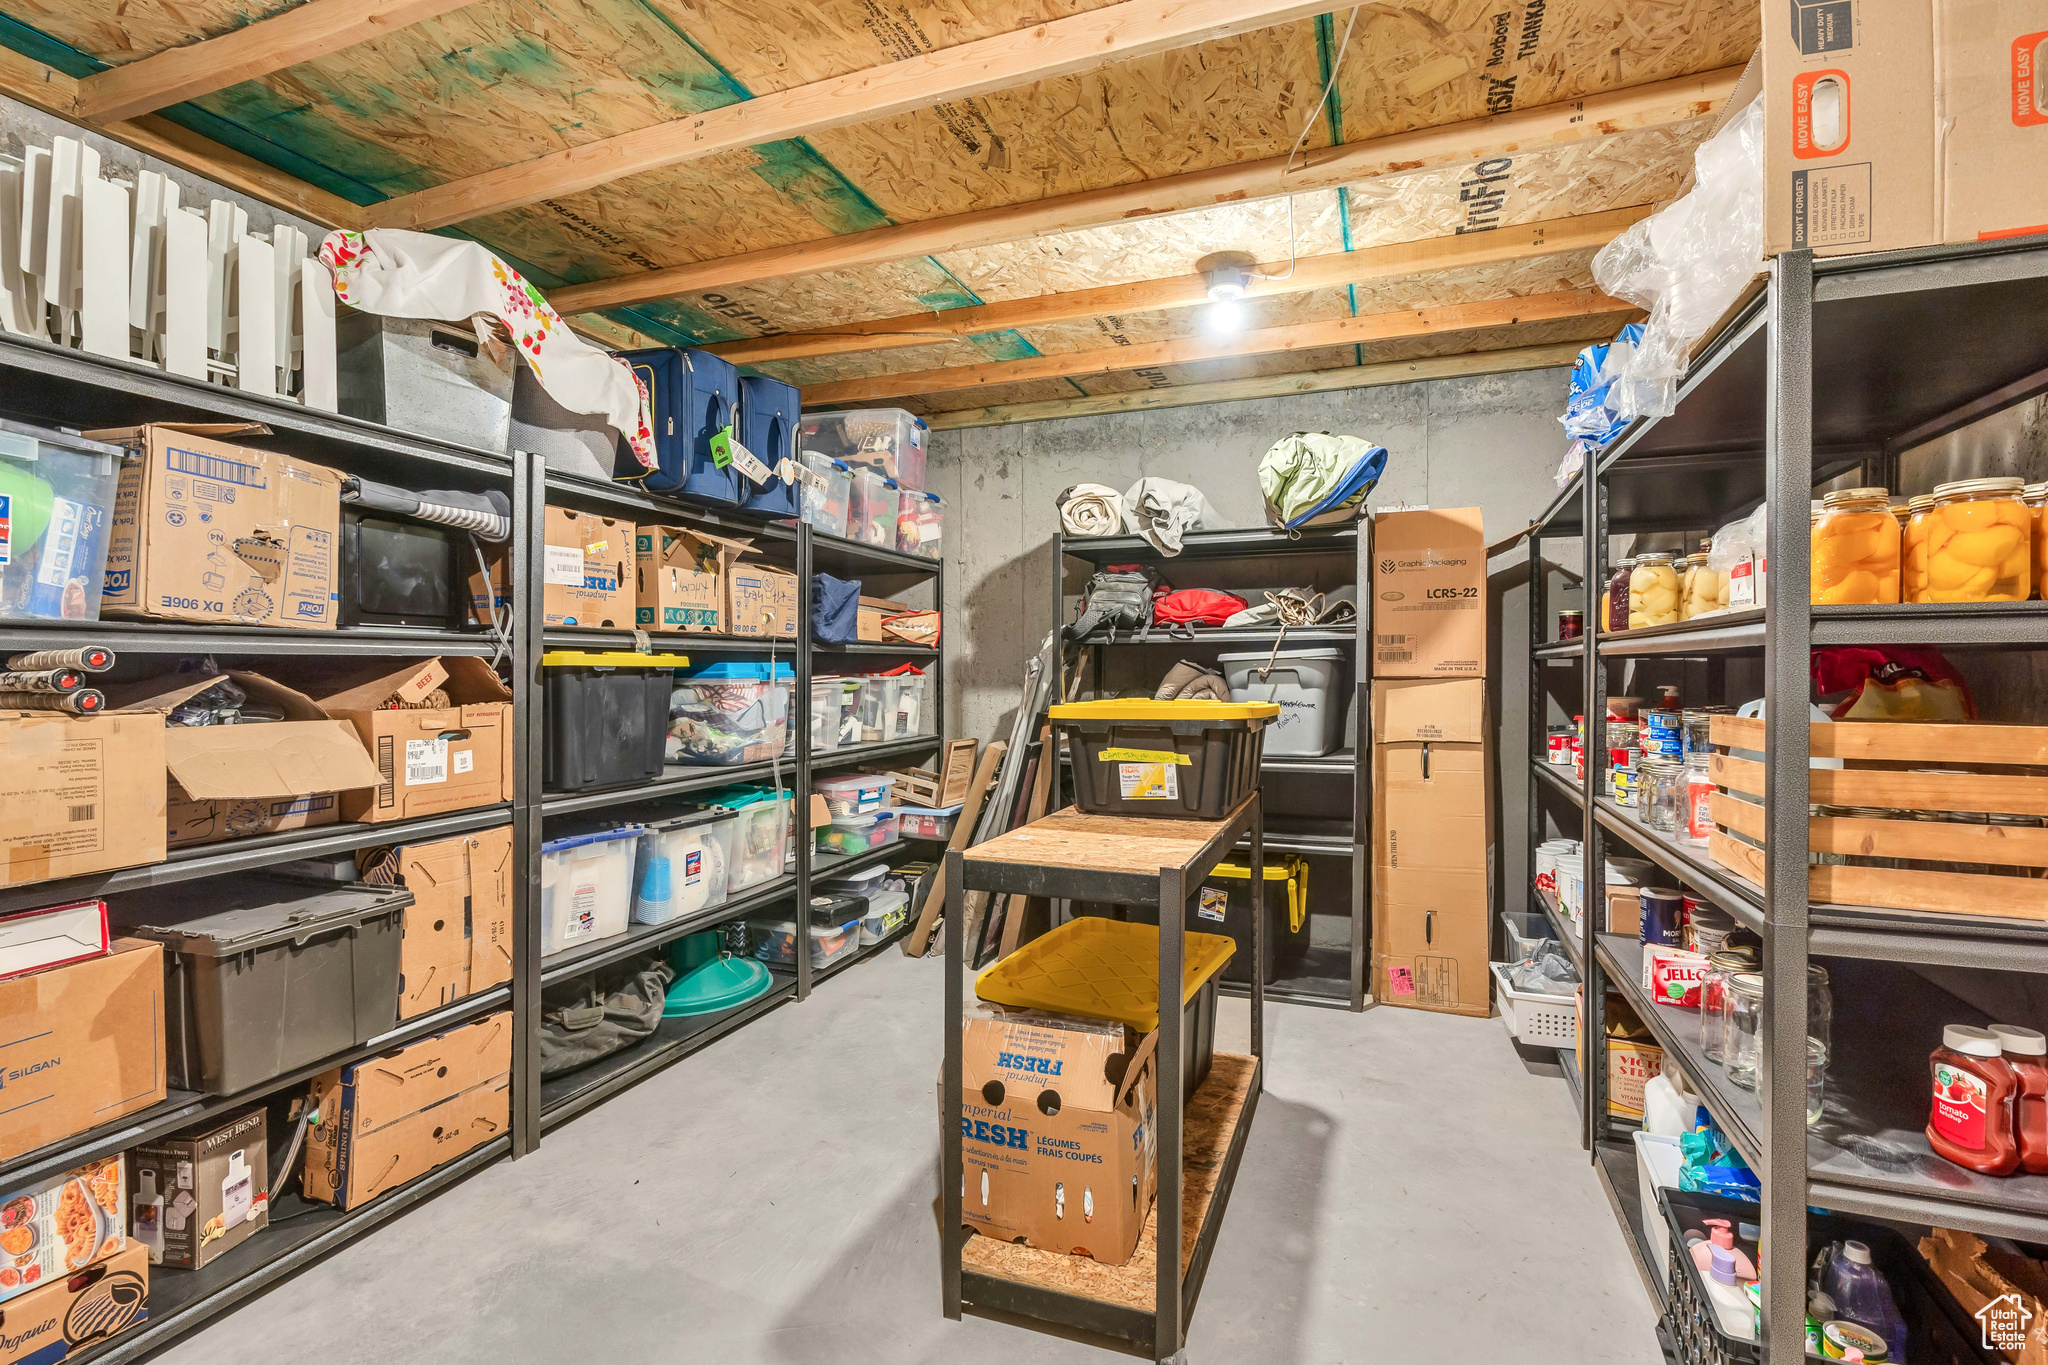
Basement storage room with packed metal shelves and a central worktable.
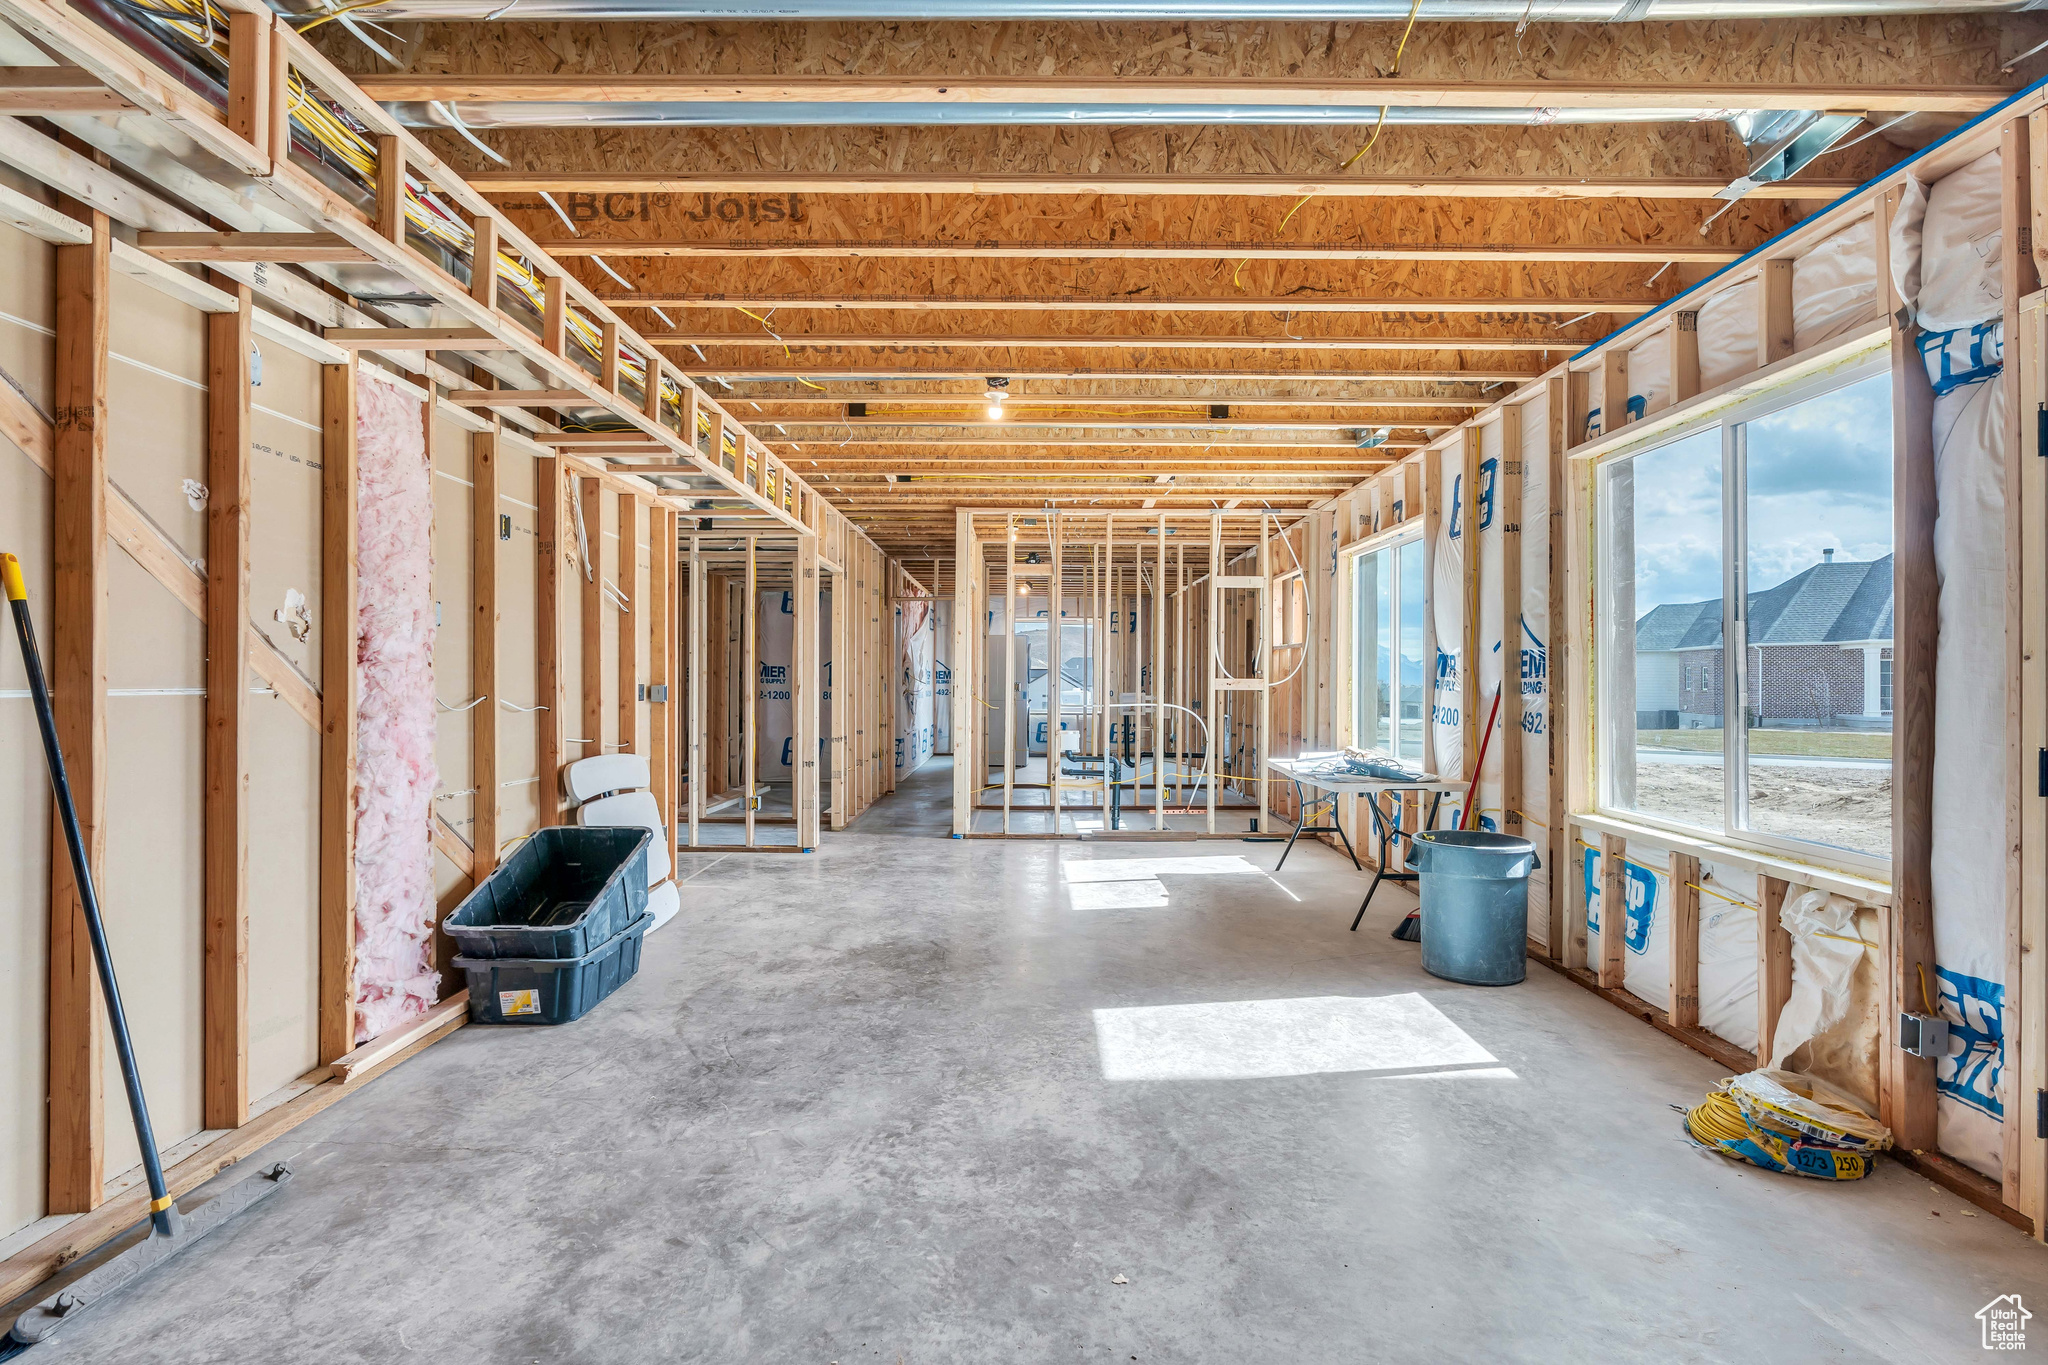
Unfinished home interior with exposed framing, concrete floors, and large windows.
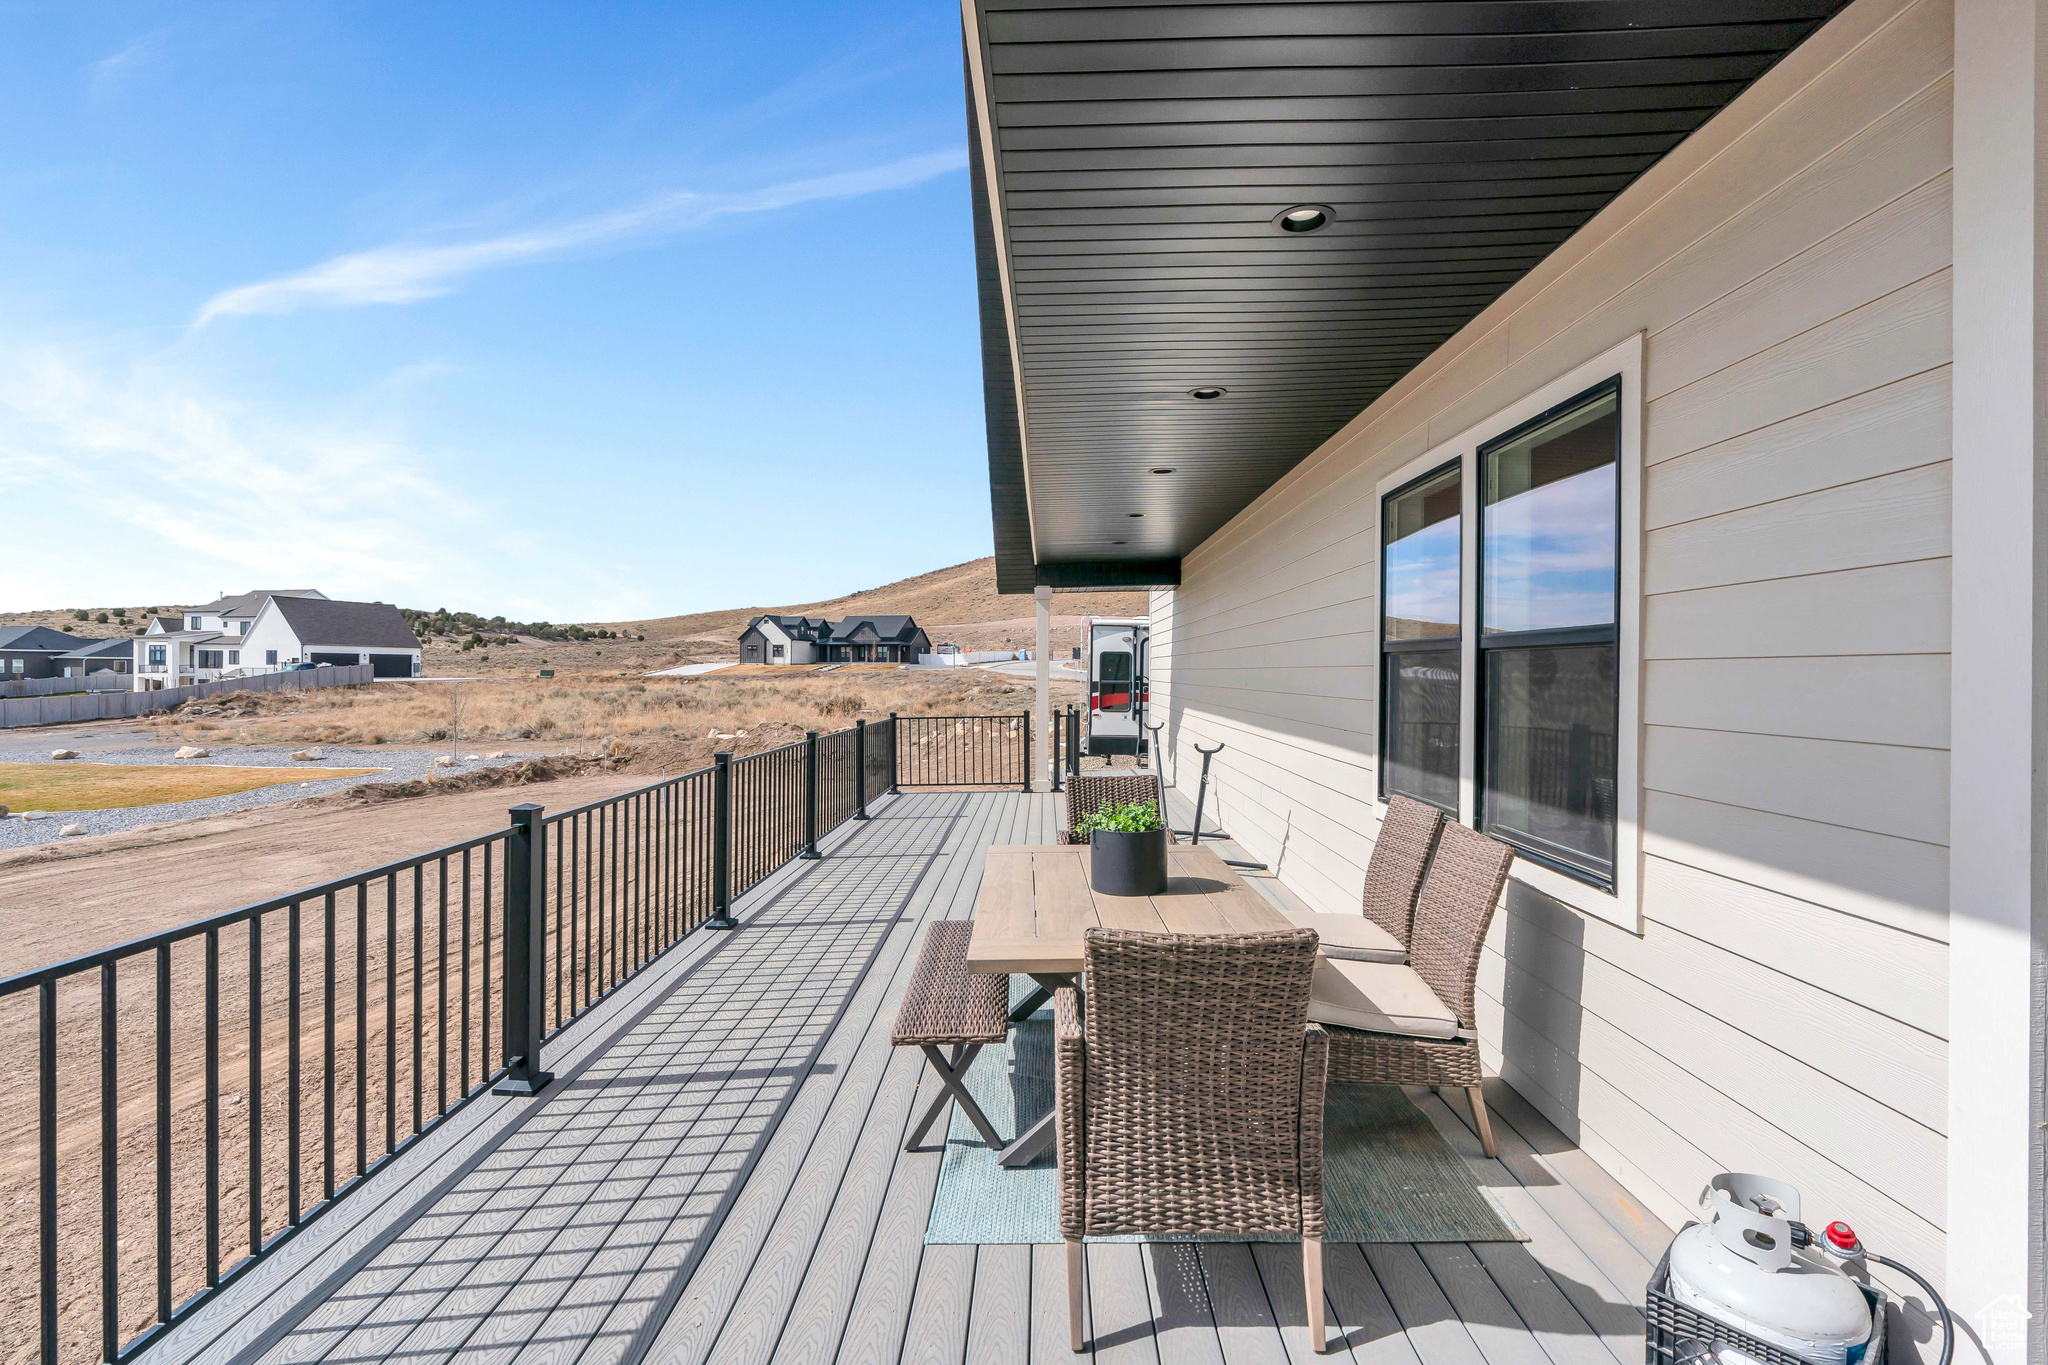
Covered deck with an outdoor dining set, black railing, and views of neighboring homes and hills.
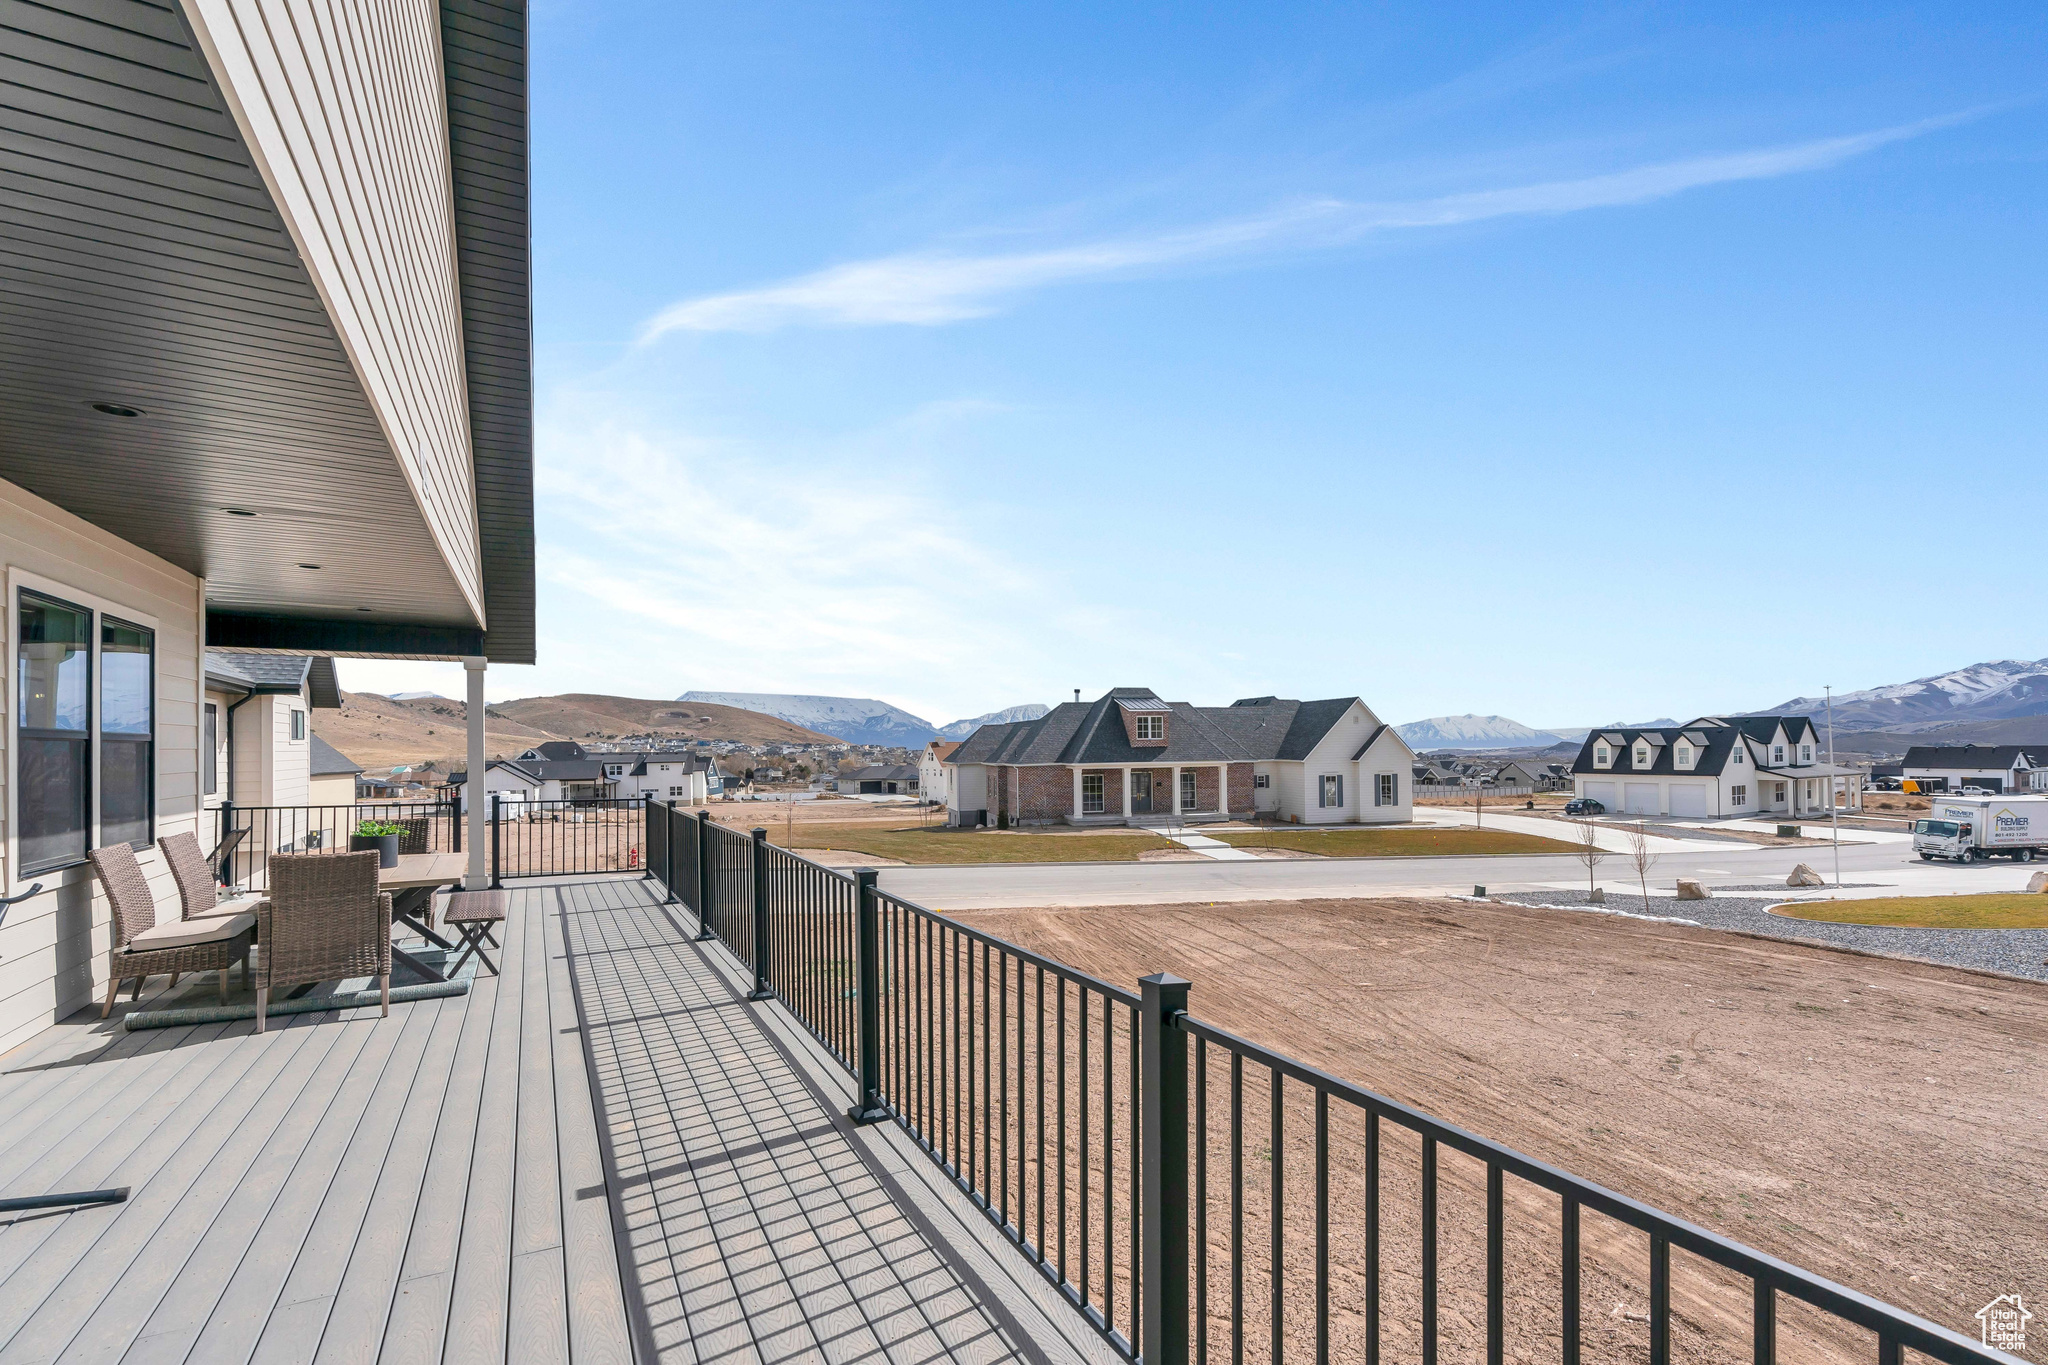
Raised deck with patio furniture overlooking a new neighborhood and distant mountain ridges.
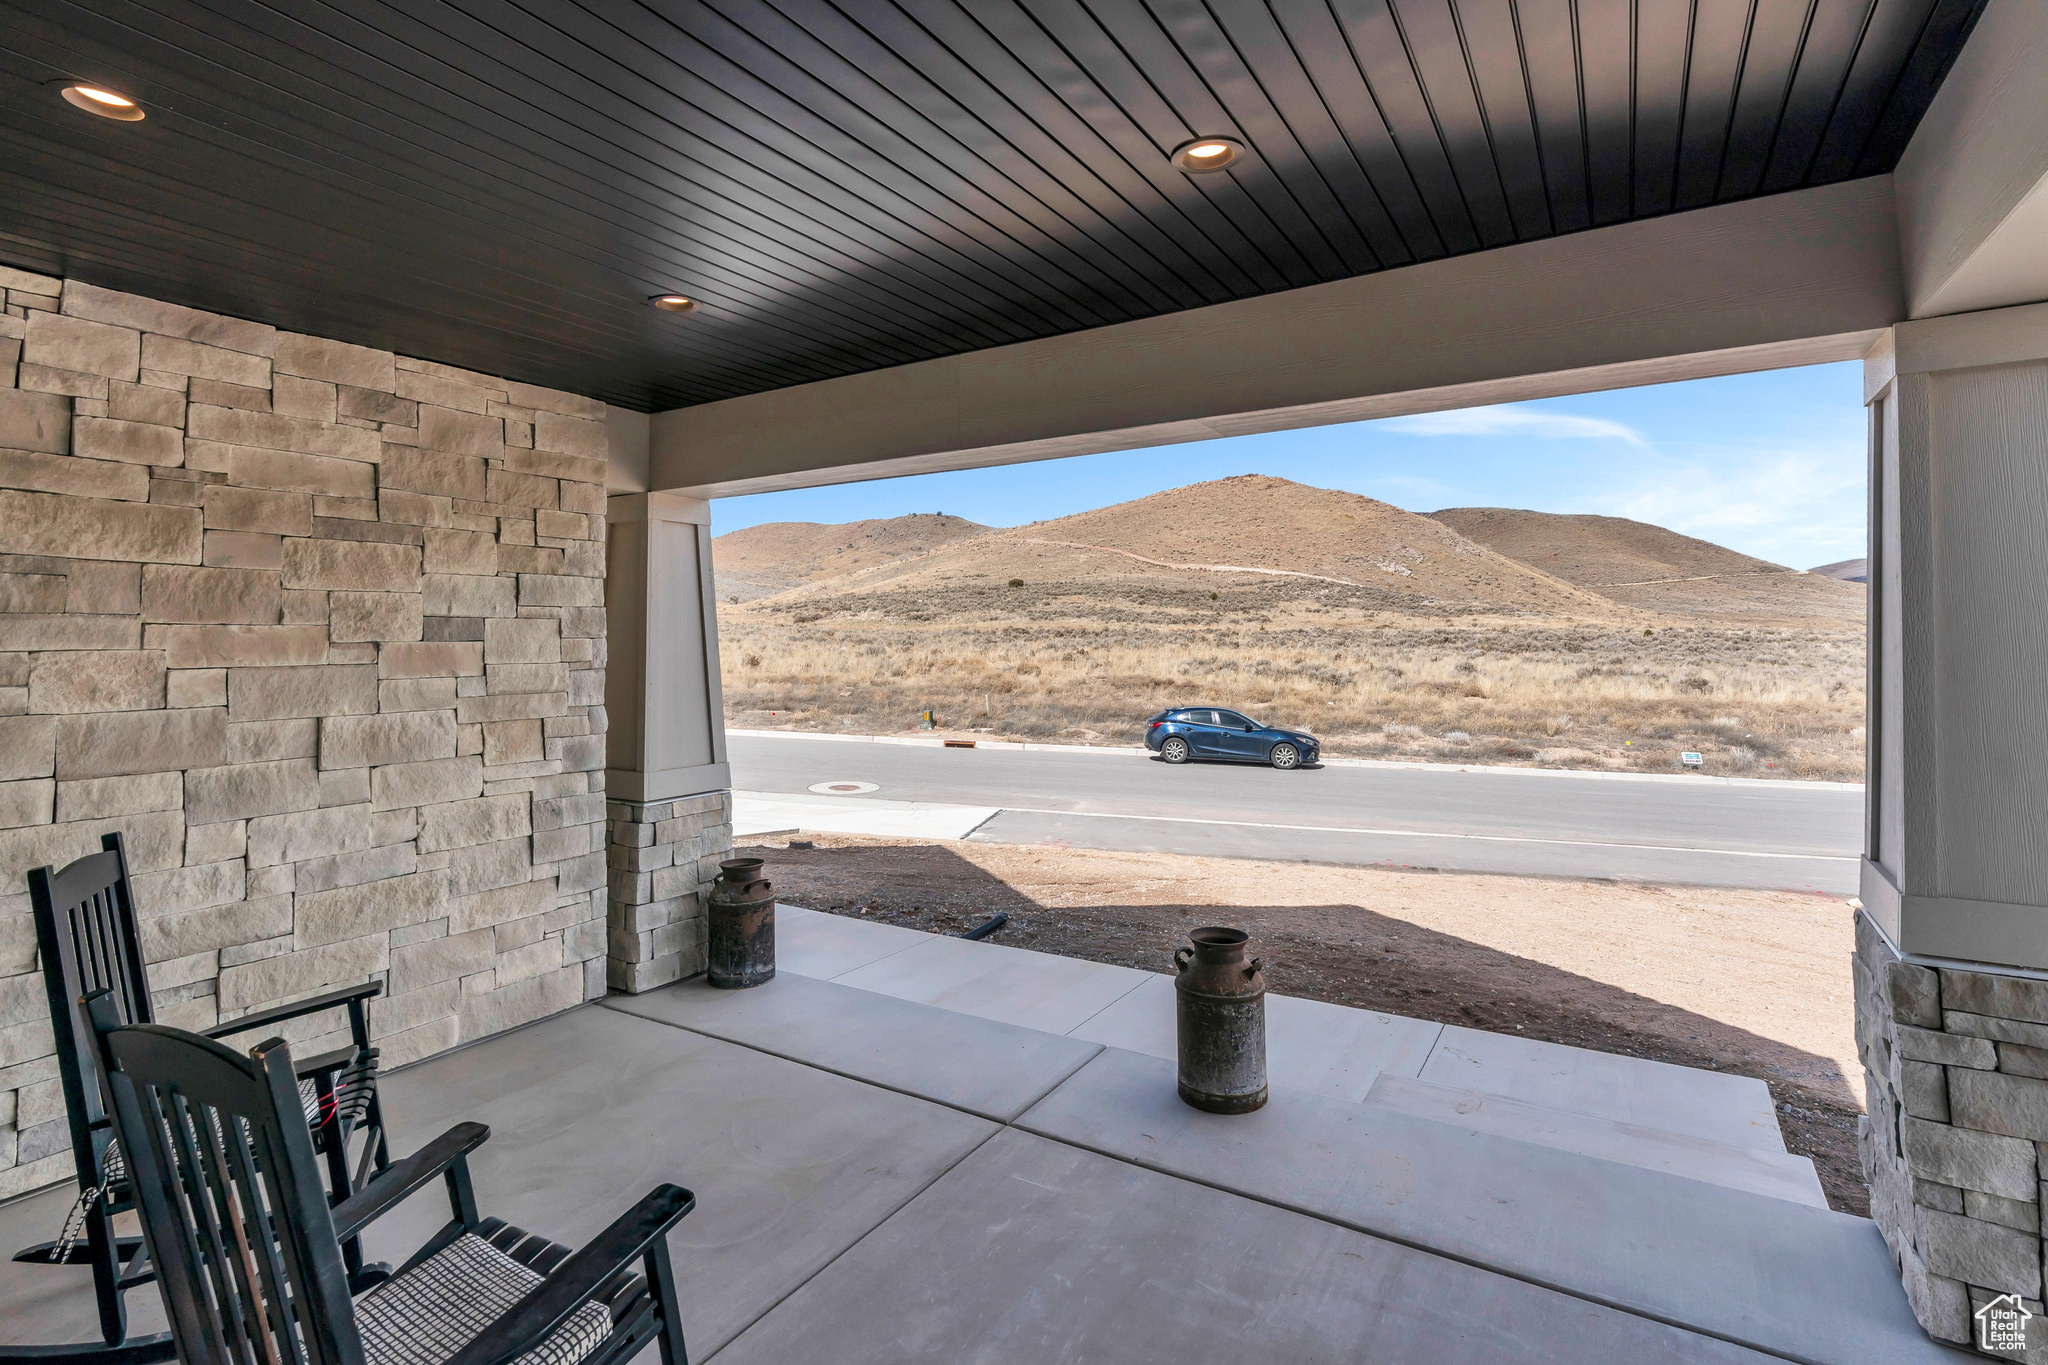
Covered stone porch with rocking chairs overlooking a road and dry hills.
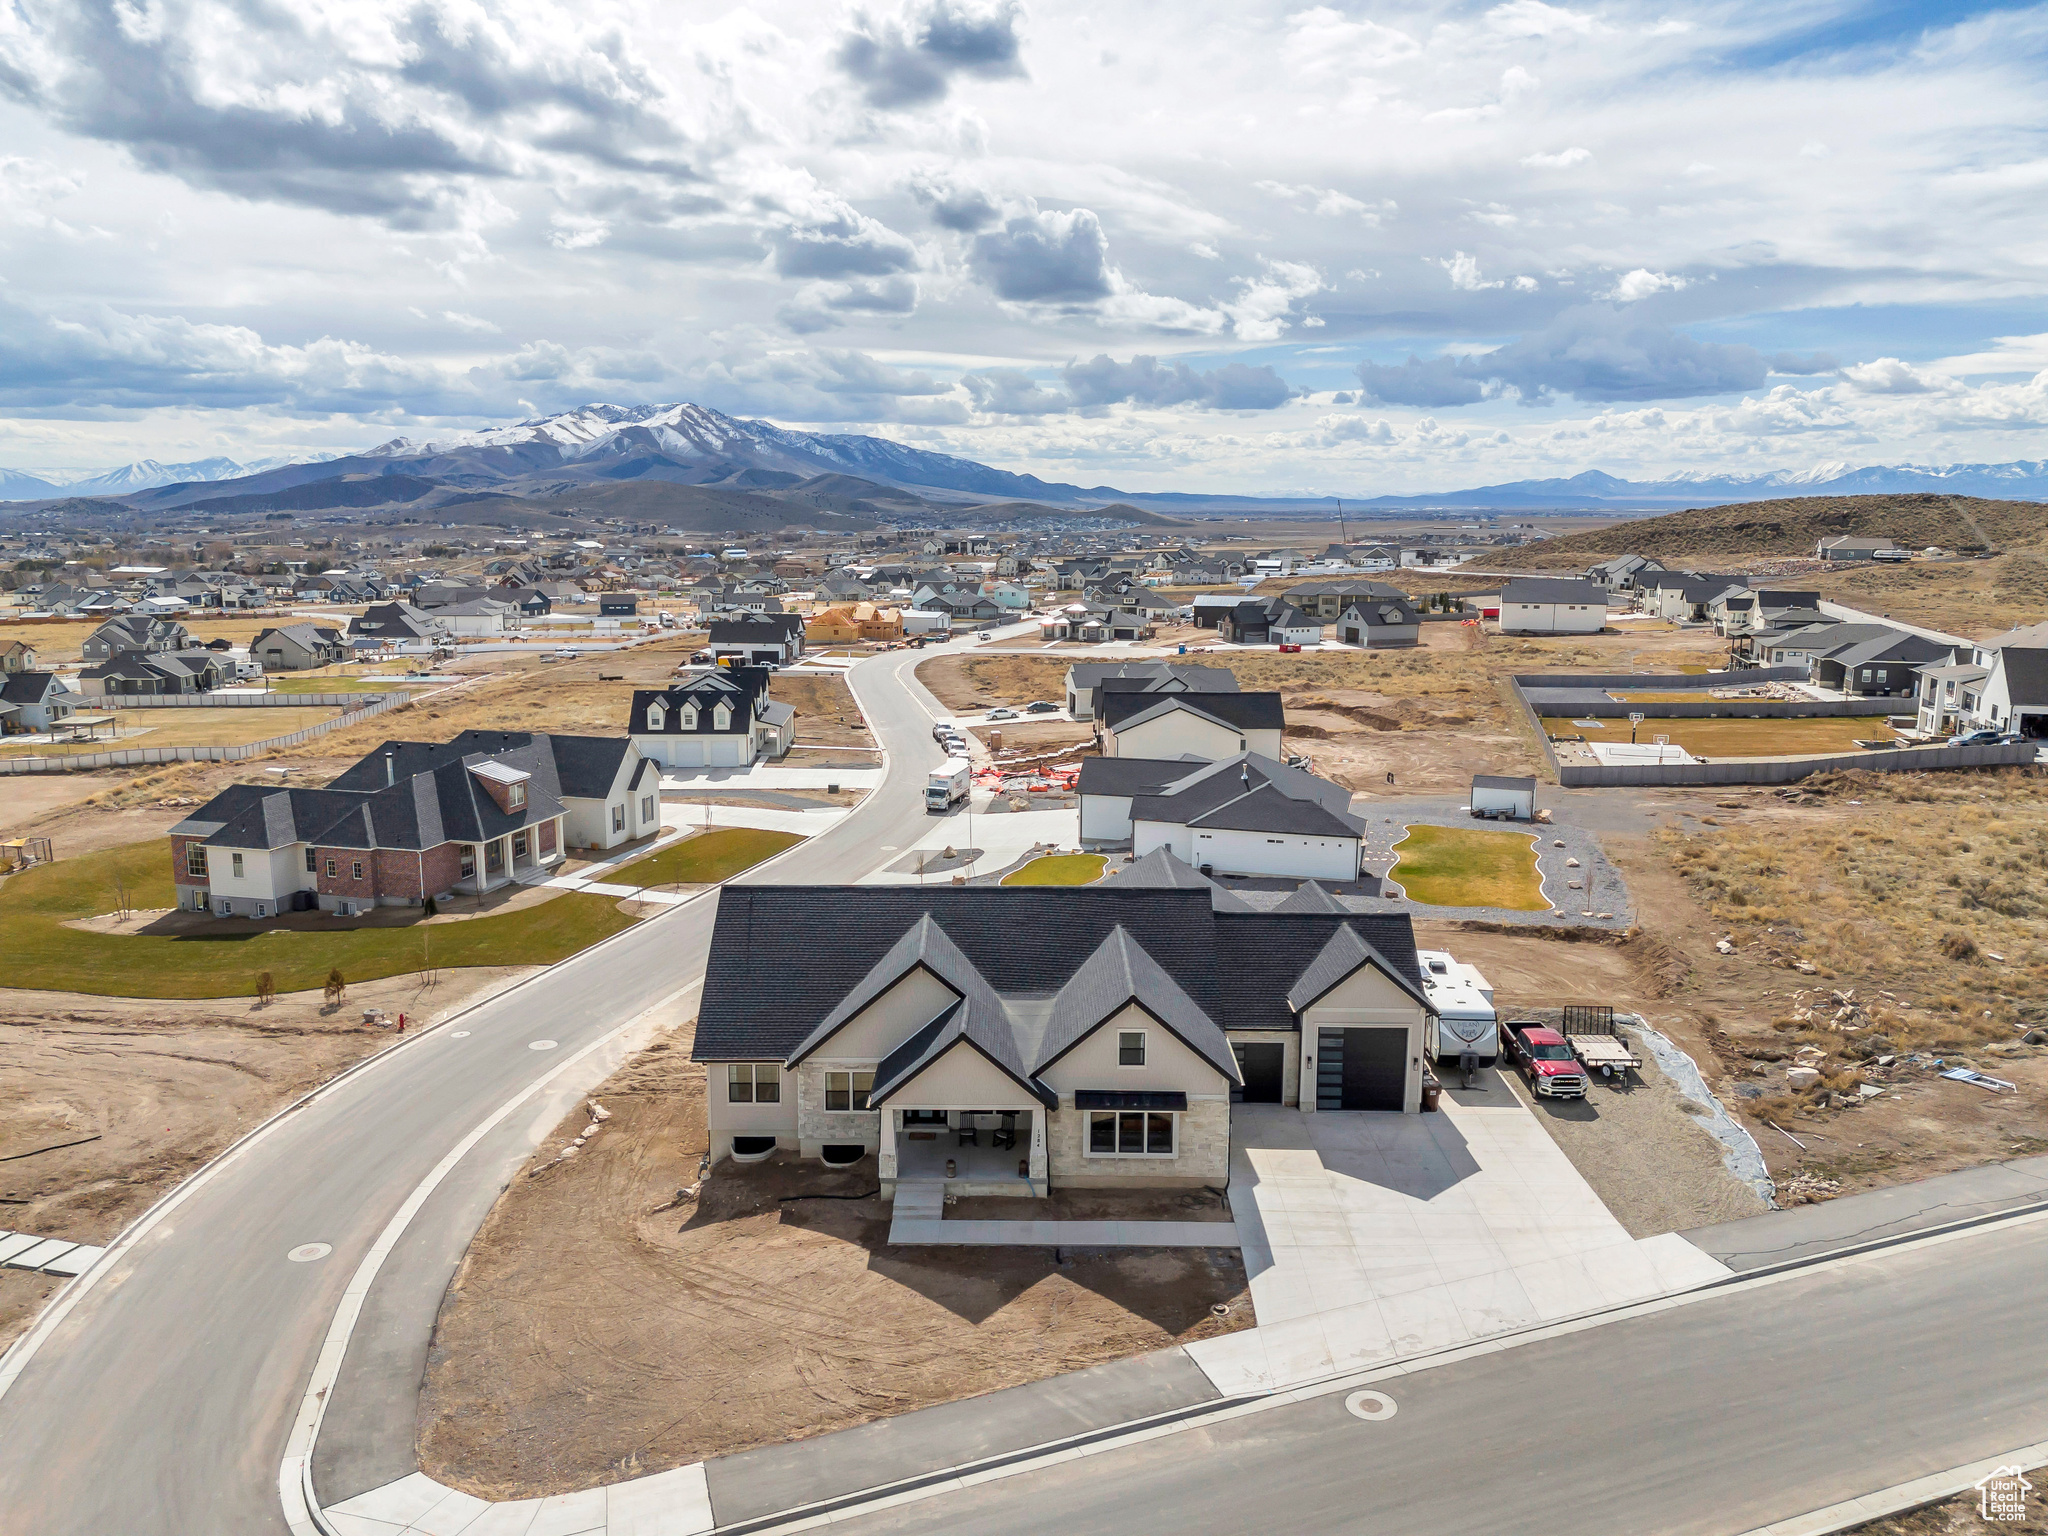
Aerial view of a detached home in a new neighborhood, with snow-dusted mountains beyond.
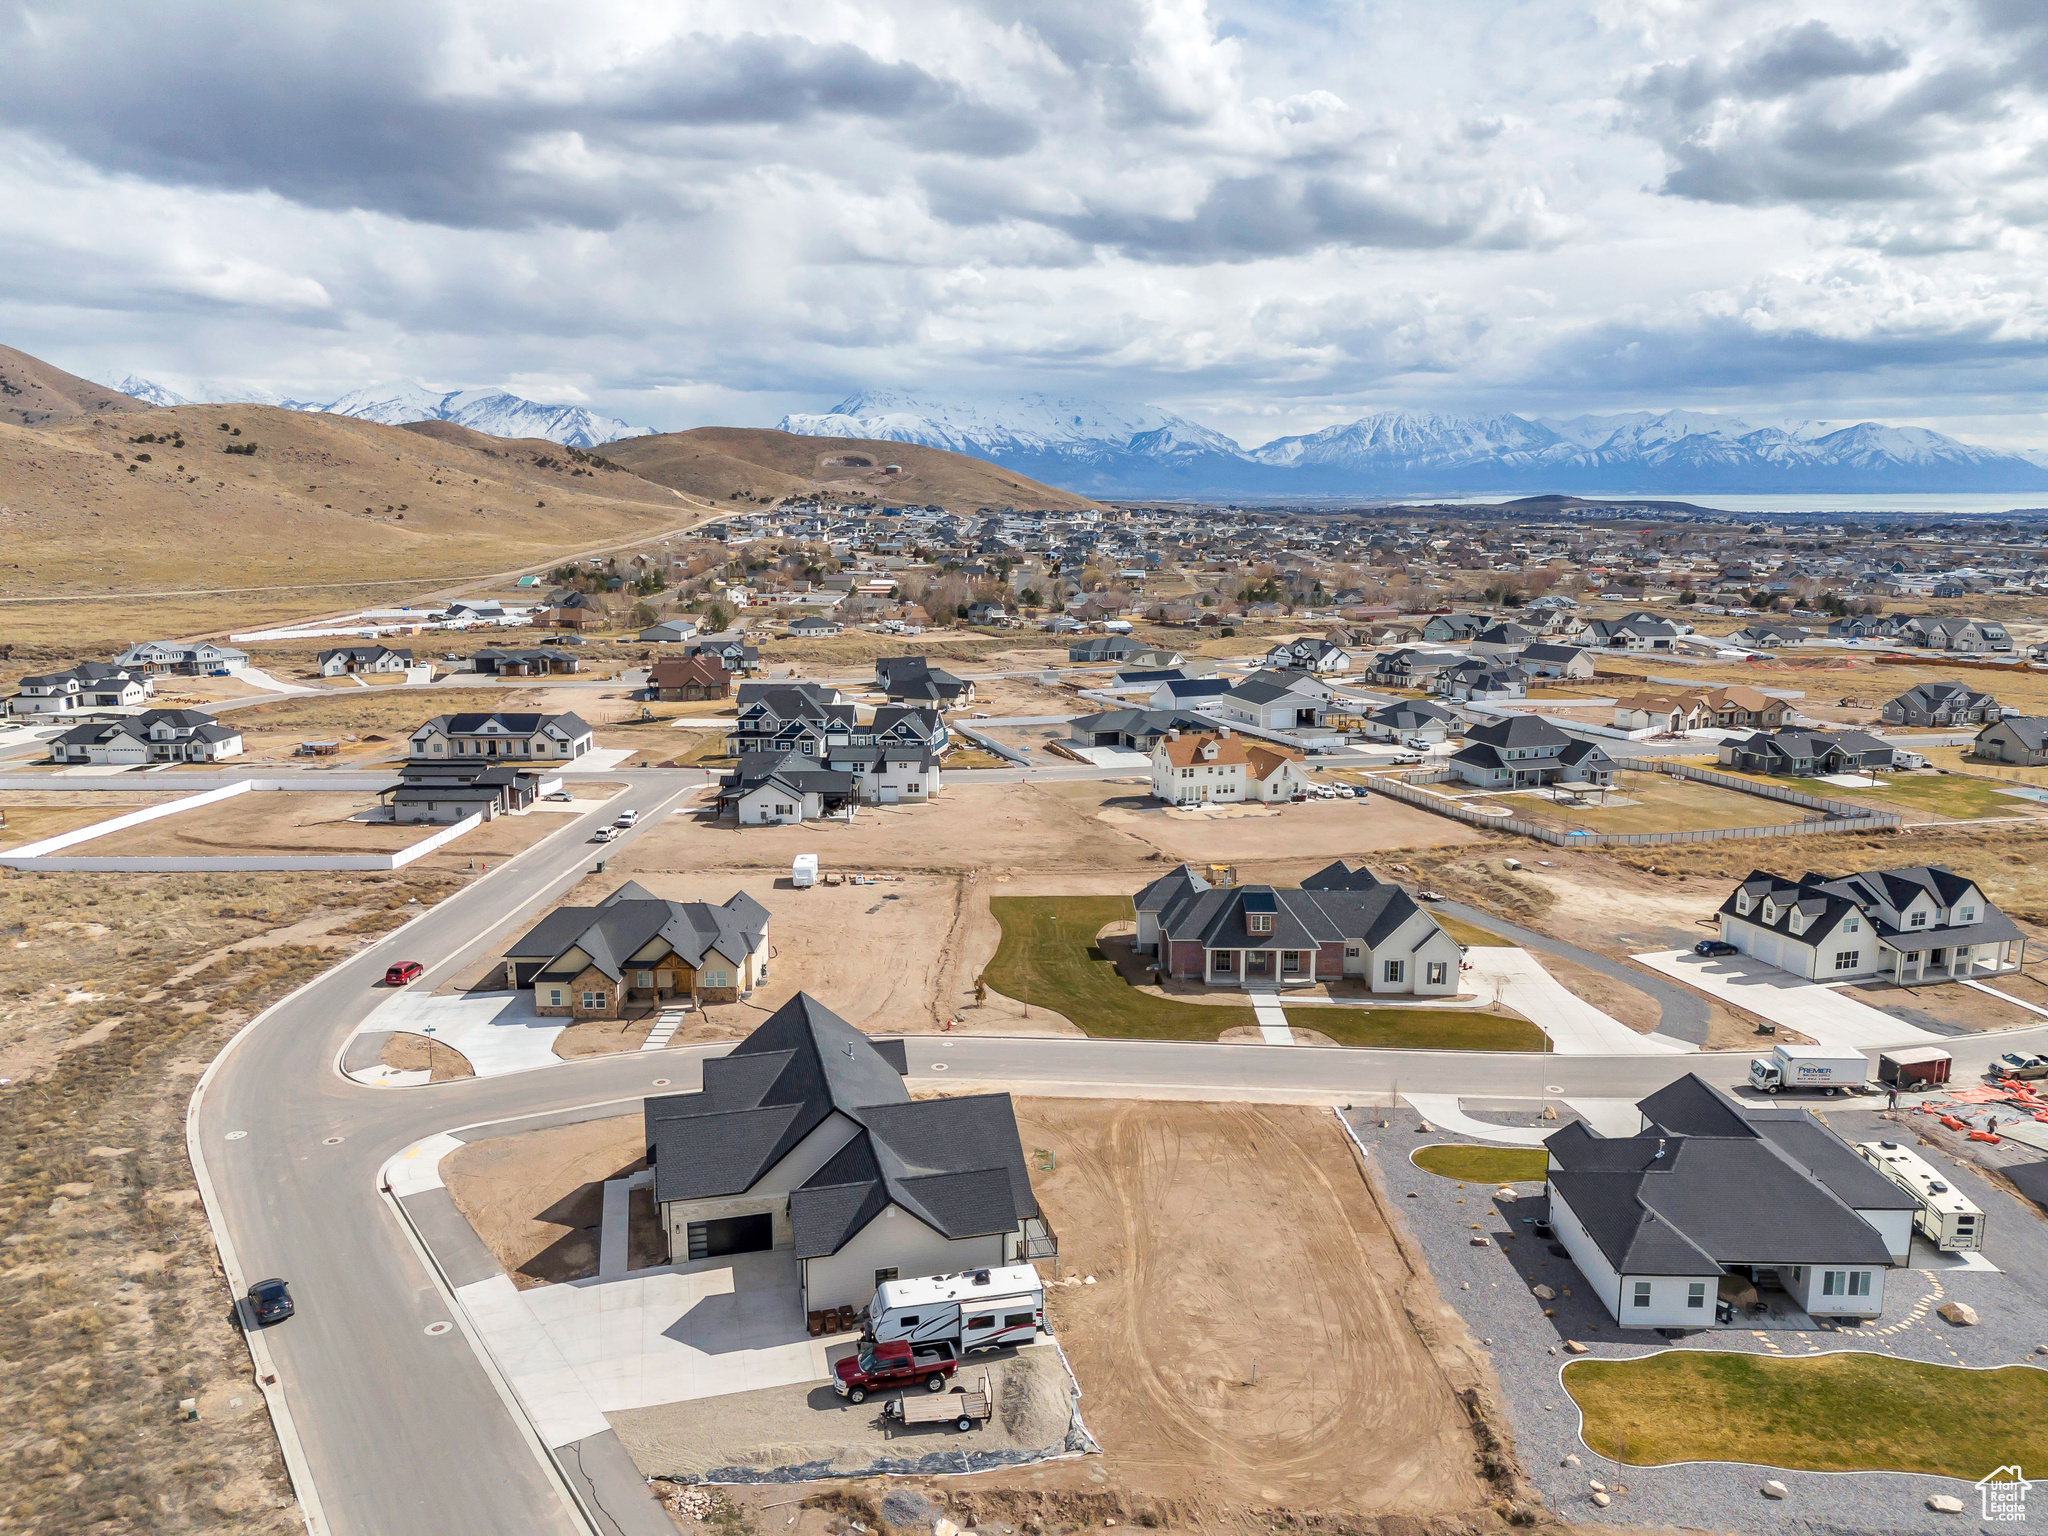
Aerial view of Eagle Mountain homes and vacant lots, with snow-covered mountains in the distance.
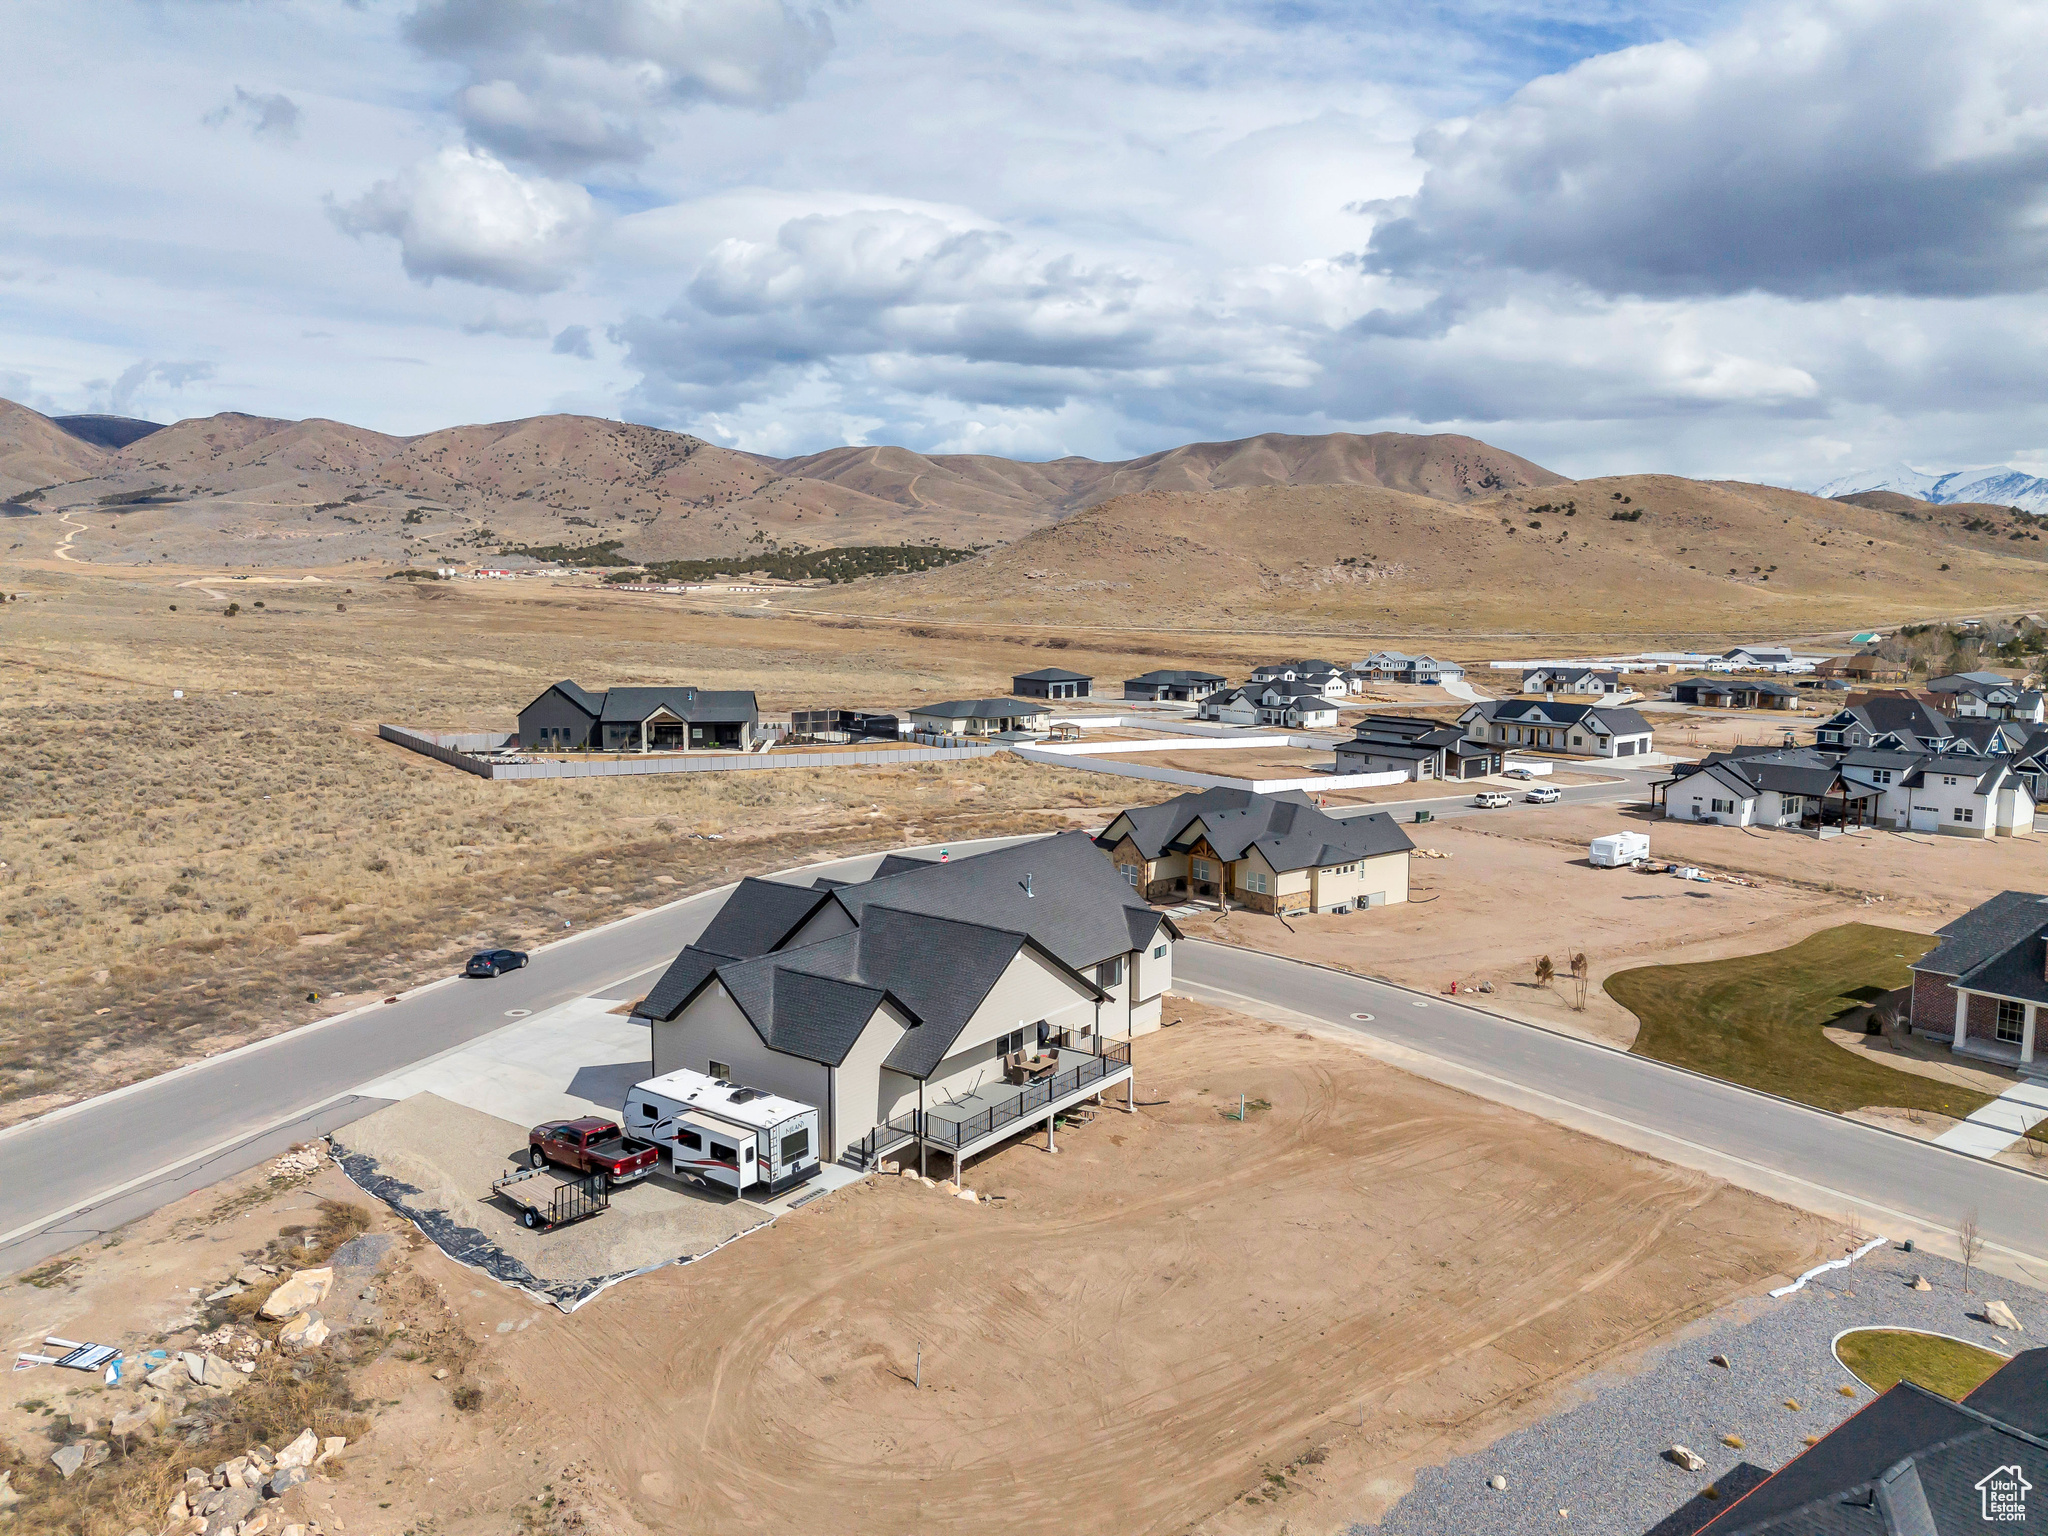
Aerial view of a two-story home on an unfinished lot, with new homes and dry hills beyond.
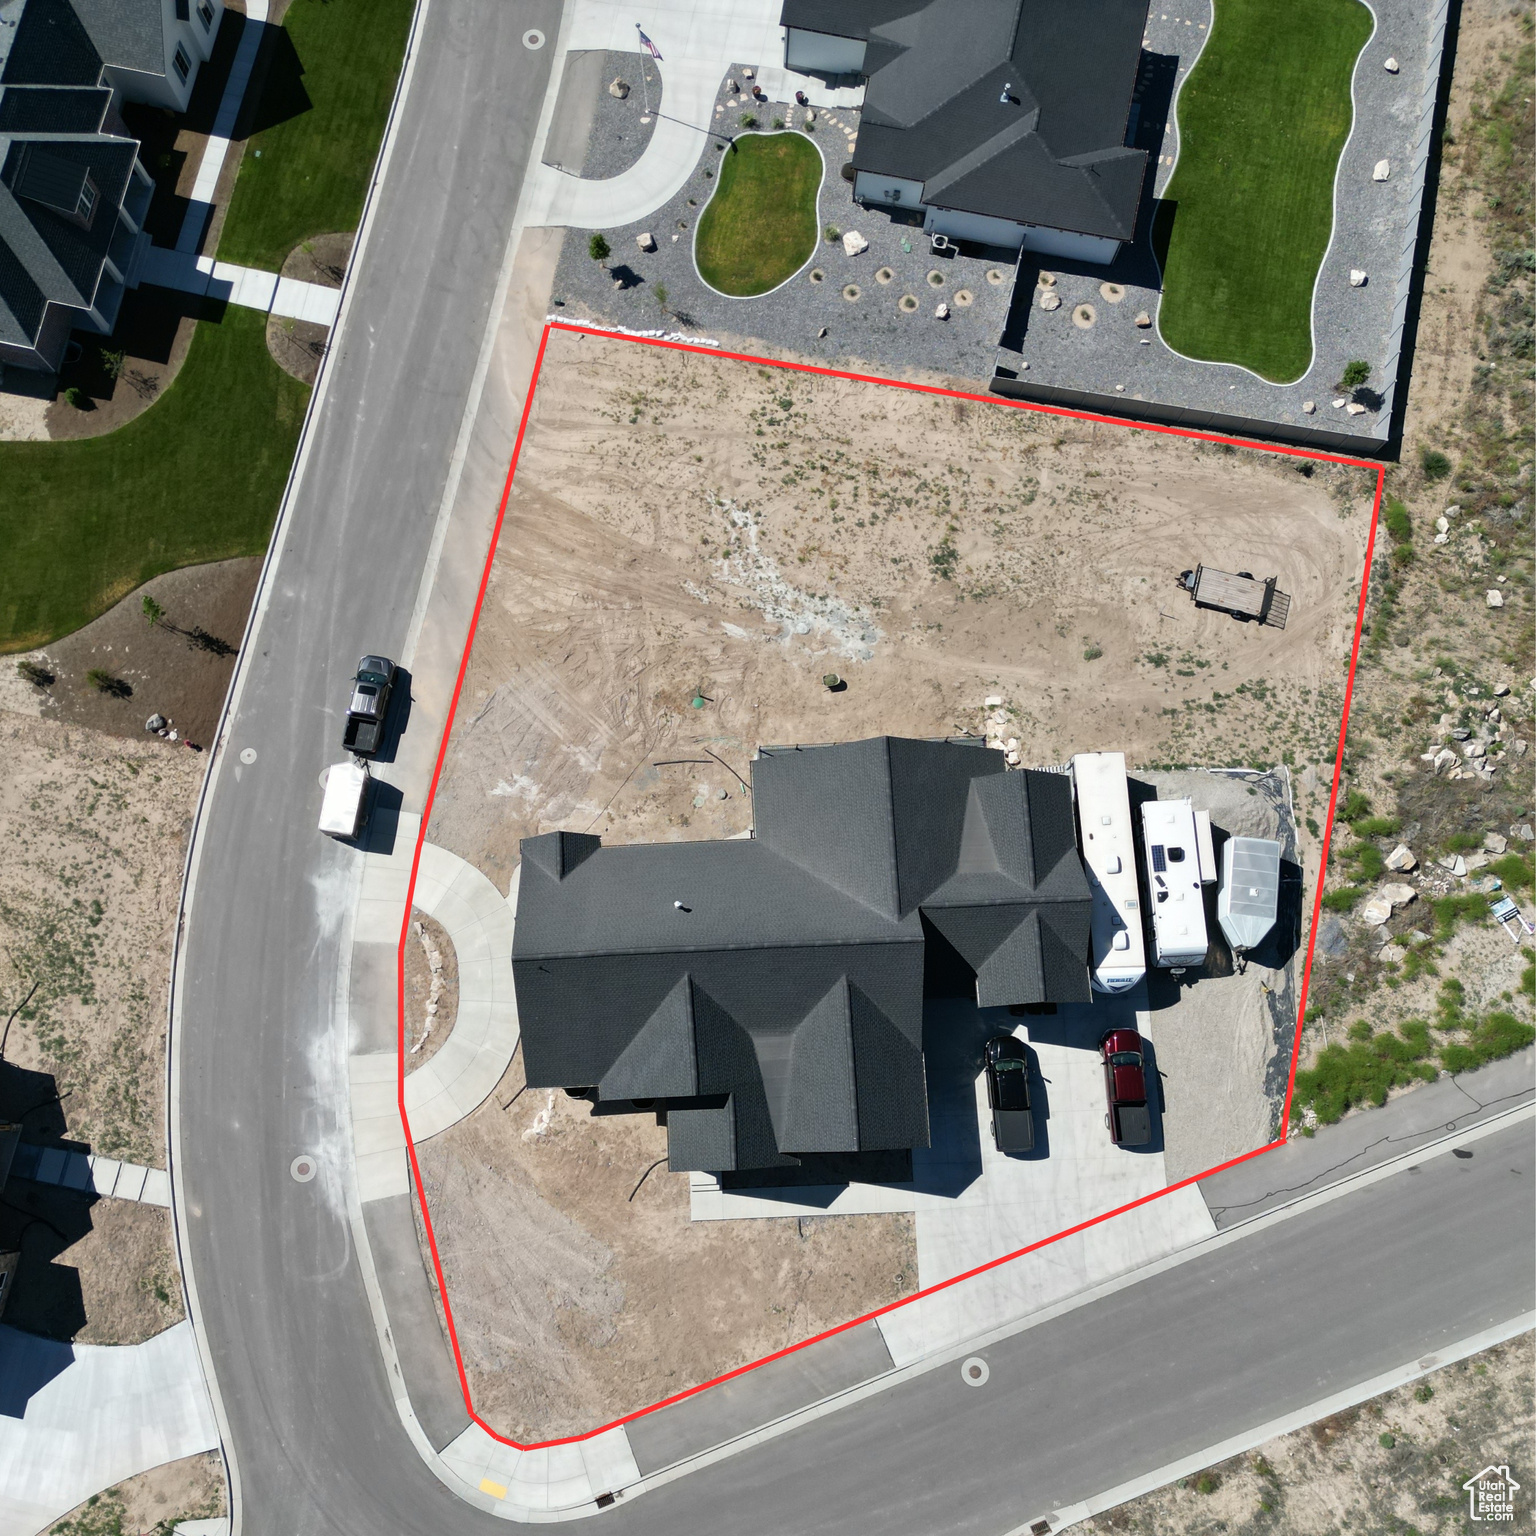
Aerial view of a corner property outlined in red, with a house and mostly bare dirt yard.
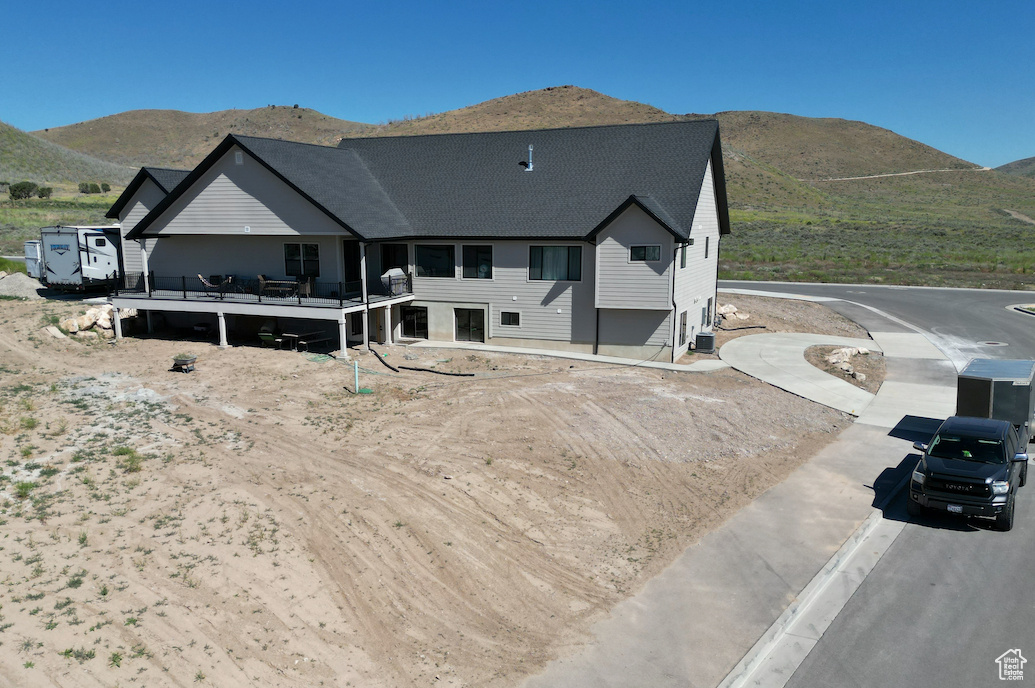
Gray two-story house with a covered deck and dark gabled roof on an unfinished lot, with dry hills behind it.
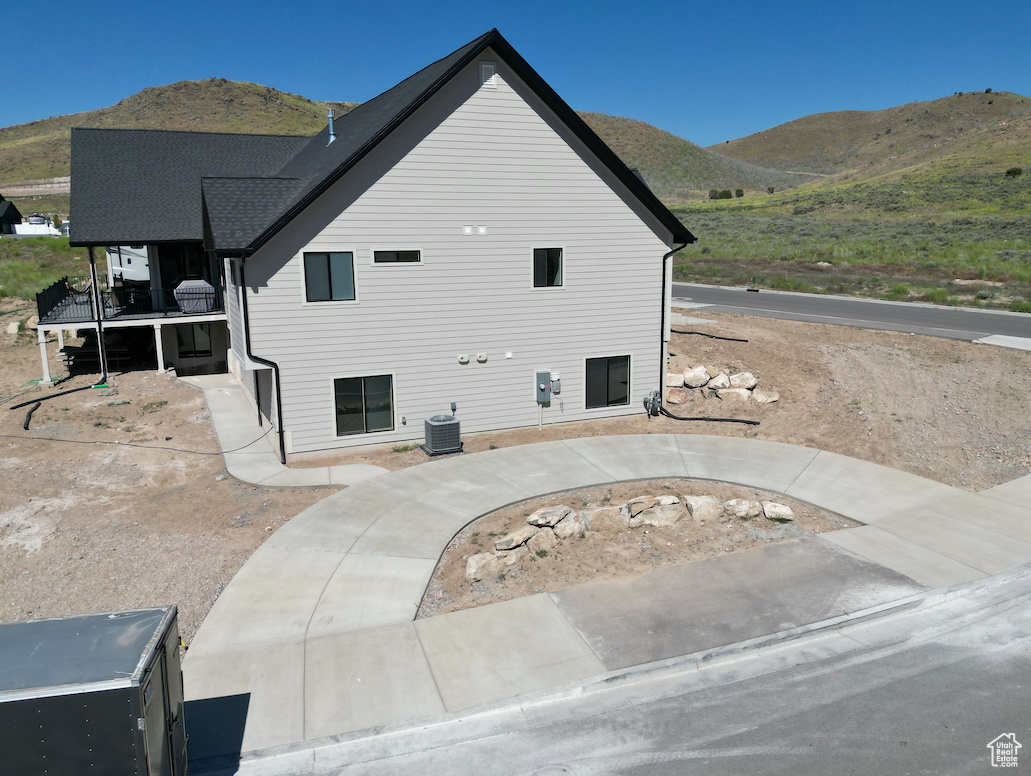
Rear exterior of a gray house with a raised deck and curved concrete driveway, backed by dry hills.
SEE ALL PHOTOS
House exterior with stone accents, multiple gables, covered porch, and attached dark garage.
Living room with a dark leather sectional, patterned rug, and cushioned window seat beside tall windows.
Bright entry hallway with wood floors, a console table, and a view toward the living area and mountains.
Staged home office with a turquoise table, black chair, and shelves holding books and a printer.
Bedroom with pale patterned bedding, a ceiling fan, and windows overlooking a dry hillside.
Modern bathroom with a light wood vanity, black faucet, large mirror, and curtained tub.
Bedroom with blue bedding, two basketball hoops on the door, and large windows overlooking open hills.
Laundry room with washer and dryer, gray cabinetry, and a white folding counter.
Staged bedroom with a white bed, colorful pillows, gray carpet, and a large window overlooking neighboring homes.
Bright bathroom with a marble-tile glass shower and double vanity with light wood cabinets.
Modern bathroom with gray-veined tile, a white bathtub, and a glass-enclosed shower.
Furnished living room with a charcoal sectional, pale wood floors, open kitchen, and carpeted staircase.
Staged living room with a vaulted ceiling, fireplace, mounted TV, and large windows.
Kitchen with a white island, blue base, four metal stools, light wood cabinets, and stainless steel appliances.
Dining area with a rustic wood table, bench seating, and large windows overlooking neighboring homes.
Furnished bedroom and sitting area with a bed, gray carpet, black leather sofa, and turquoise furniture.
Entryway with a gray storage bench, wood-topped coat hooks, and a white paneled front door.
Spacious garage with a basketball hoop, wall-mounted storage, bicycles, and exercise equipment.
Concrete basement stairs beside an unfinished framed wall, with bicycles stored at the top.
Unfinished interior with exposed framing, concrete floor, and construction materials.
Basement storage room with packed metal shelves and a central worktable.
Unfinished home interior with exposed framing, concrete floors, and large windows.
Covered deck with an outdoor dining set, black railing, and views of neighboring homes and hills.
Raised deck with patio furniture overlooking a new neighborhood and distant mountain ridges.
Covered stone porch with rocking chairs overlooking a road and dry hills.
Aerial view of a detached home in a new neighborhood, with snow-dusted mountains beyond.
Aerial view of Eagle Mountain homes and vacant lots, with snow-covered mountains in the distance.
Aerial view of a two-story home on an unfinished lot, with new homes and dry hills beyond.
Aerial view of a corner property outlined in red, with a house and mostly bare dirt yard.
Gray two-story house with a covered deck and dark gabled roof on an unfinished lot, with dry hills behind it.
Rear exterior of a gray house with a raised deck and curved concrete driveway, backed by dry hills.
Sold

1284 E HAVITURE WAY

1284 E HAVITURE WAY, Eagle Mountain, UT 84005

$40,000 price adjustment!!! Welcome to the Alpine of Eagle Mountain in Arrival. This is luxury living at its finest with vaulted ceilings and unbeatable views every which way. The basement is the perfect blank canvas for your dreams to come to life with a city approved ADU with walkout entry for family or to offset your mortgage. Built in 2022 this home is like-new. Why wait and build when you can buy now and still have the opportunity to customize! Additional home features include: 3 RV/trailer spots, oversized garage at approximately 1,500 soft, epoxy floors in garage, painted garage, basement entry through garage, Sub panel added to garage, gas stubbed for BBQ, hot/cold water spigot in garage, recirque pump for instant hot water at fixtures, high basement ceiling, HTP high efficiency water heater, high efficiency furnace with separate bonus area zone, pass through laundry door to master, large pantry with appliance counter, partially covered oversized deck, and a new driveway with sidewalk to back entrance. Basement apartment is completed through 4-way with the city.

4
beds

2
baths

4,698 Sq.Ft. LIVING AREA

0.65 Acres lot

Cody Ellison

Cody Ellison

Features & Amenities

Interior

  • total bedrooms4
  • Total bathrooms2
  • full bathrooms2
  • Laundry room Electric Dryer Hookup
  • Flooring Carpet, Tile, Vinyl
  • APPLIANCES Ceiling Fan, Microwave, Range Hood
  • other interior Features Bath: Primary, Bath: Sep Tub/Shower, Closet: Walk-In, Den/Office, Disposal, Great Room, Oven: Double, Range: Countertop, Range: Gas, Vaulted Ceilings

Area & Lot

  • Status Sold
  • Date Sold October 16, 2024
  • Living Area4,698 Sq.Ft.
  • Total Area4,698 Sq.Ft.
  • Lot Area0.65 Acres
  • MLS® ID2004675
  • TypeResidential
  • YEAR BUILT2022
  • Architecture StylesRambler/Ranch
  • View DescriptionMountain(s)
  • Elementary SchoolBlack Ridge
  • Middle SchoolFrontier
  • High SchoolCedar Valley High school
  • School DistrictAlpine

Exterior

  • STORIES3
  • Garage Space6.0
  • water SourceCulinary
  • utilitiesNatural Gas Connected, Electricity Connected, Sewer: Septic Tank, Water Connected
  • roofAsphalt
  • lot featuresCorner Lot, Curb Gutter, Road: Paved, View: Mountain
  • parkingRv Parking, Extra Height, Extra Width, Opener, Extra Length
  • HEAT TYPEForced Air, Gas: Central
  • AIR CONDITIONINGCentral Air
  • sewerSeptic Tank
  • HOA AmenitiesBiking Trails, Hiking Trails, Pets Permitted
  • other exterior FeaturesBasement Entrance, Deck, Covered, Double Pane Windows, Sliding Glass Doors

Financial

  • Price Upon Request
  • Zoning Single-Family

Get in Touch With Our Team

We're ready to offer tailored insight and guidance

Follow Us on Instagram