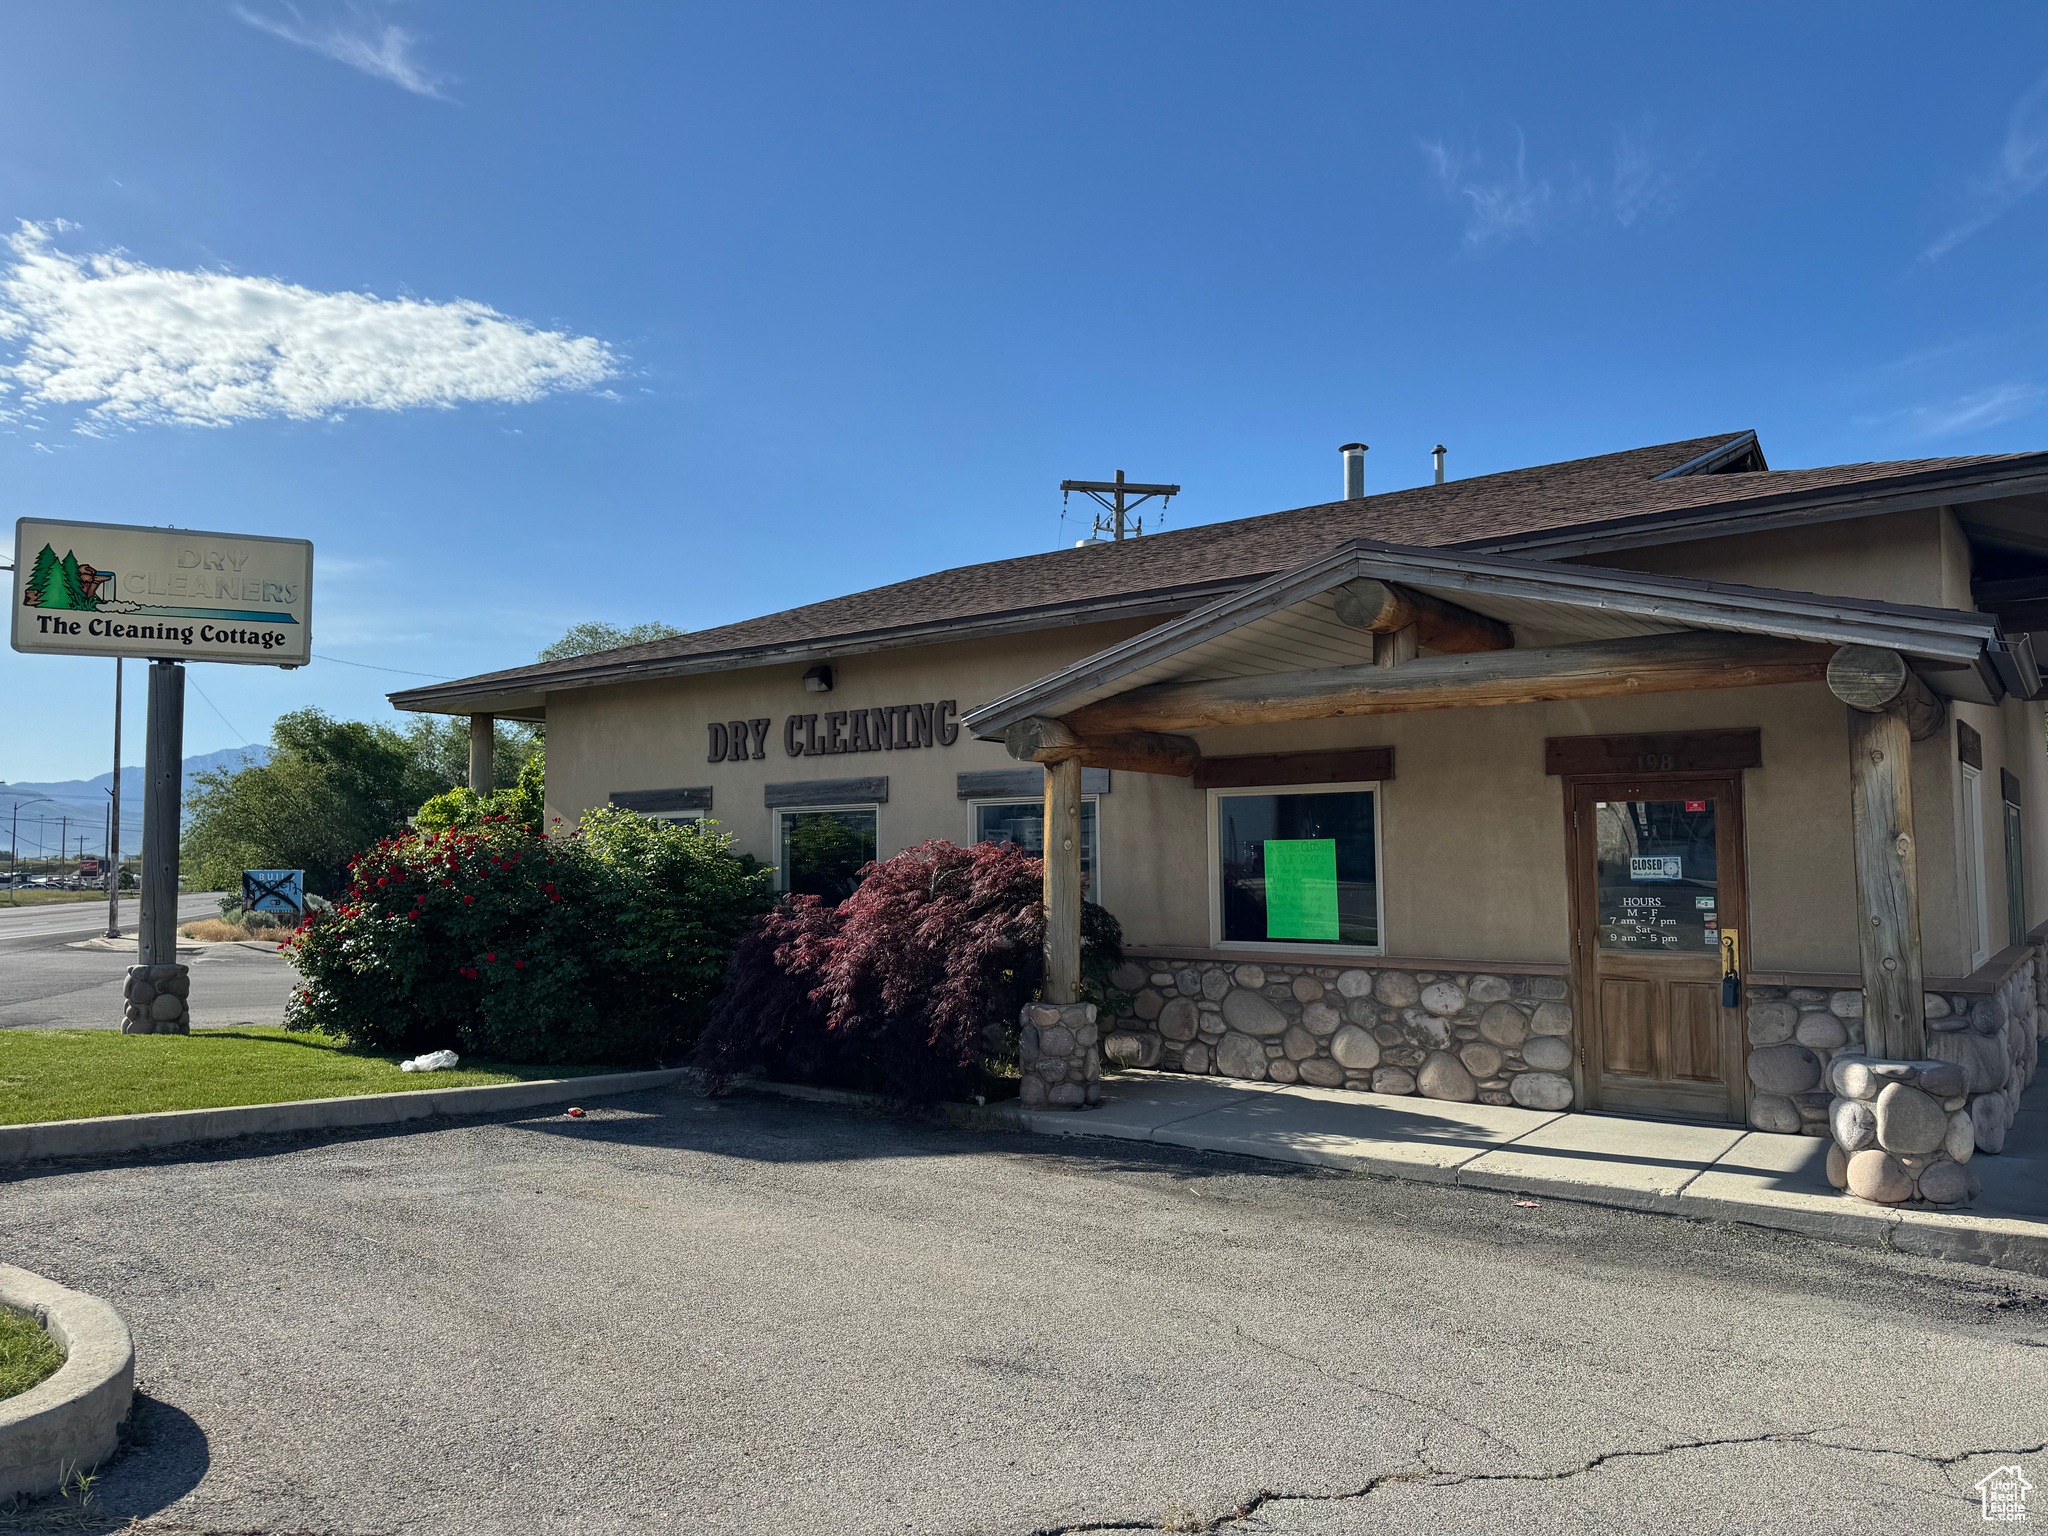
Dry-cleaning storefront with a stone façade, timber entry awning, shrubs, and a roadside Cleaning Cottage sign.
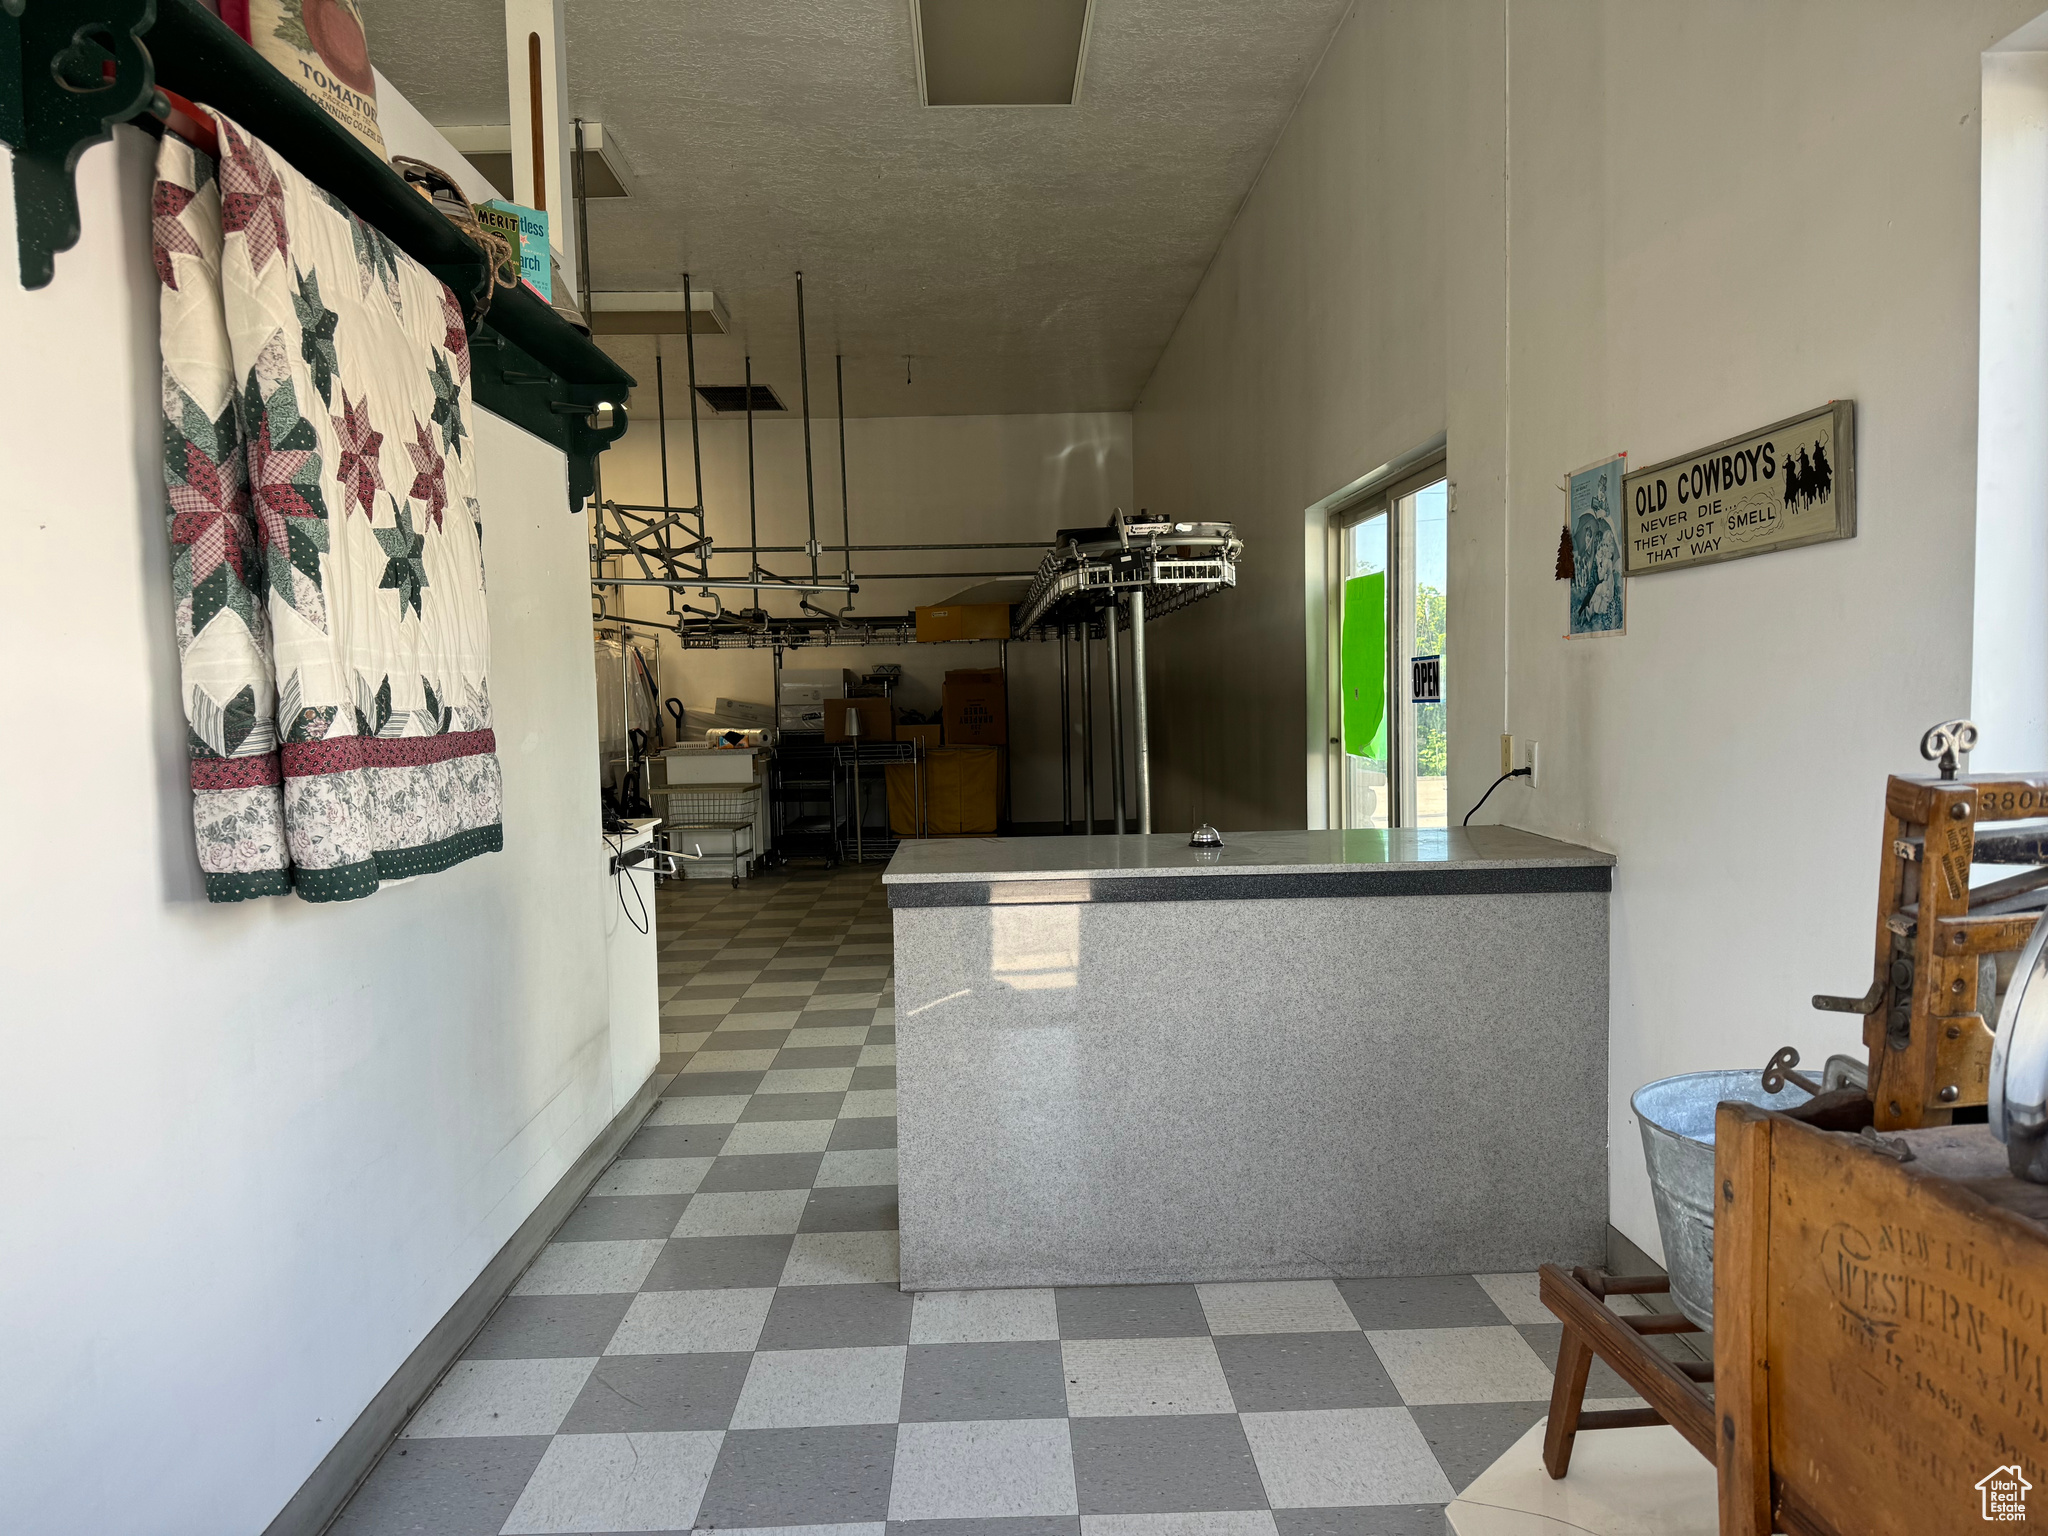
Retail shop interior with a gray service counter, checkered floor, and garment display rails.
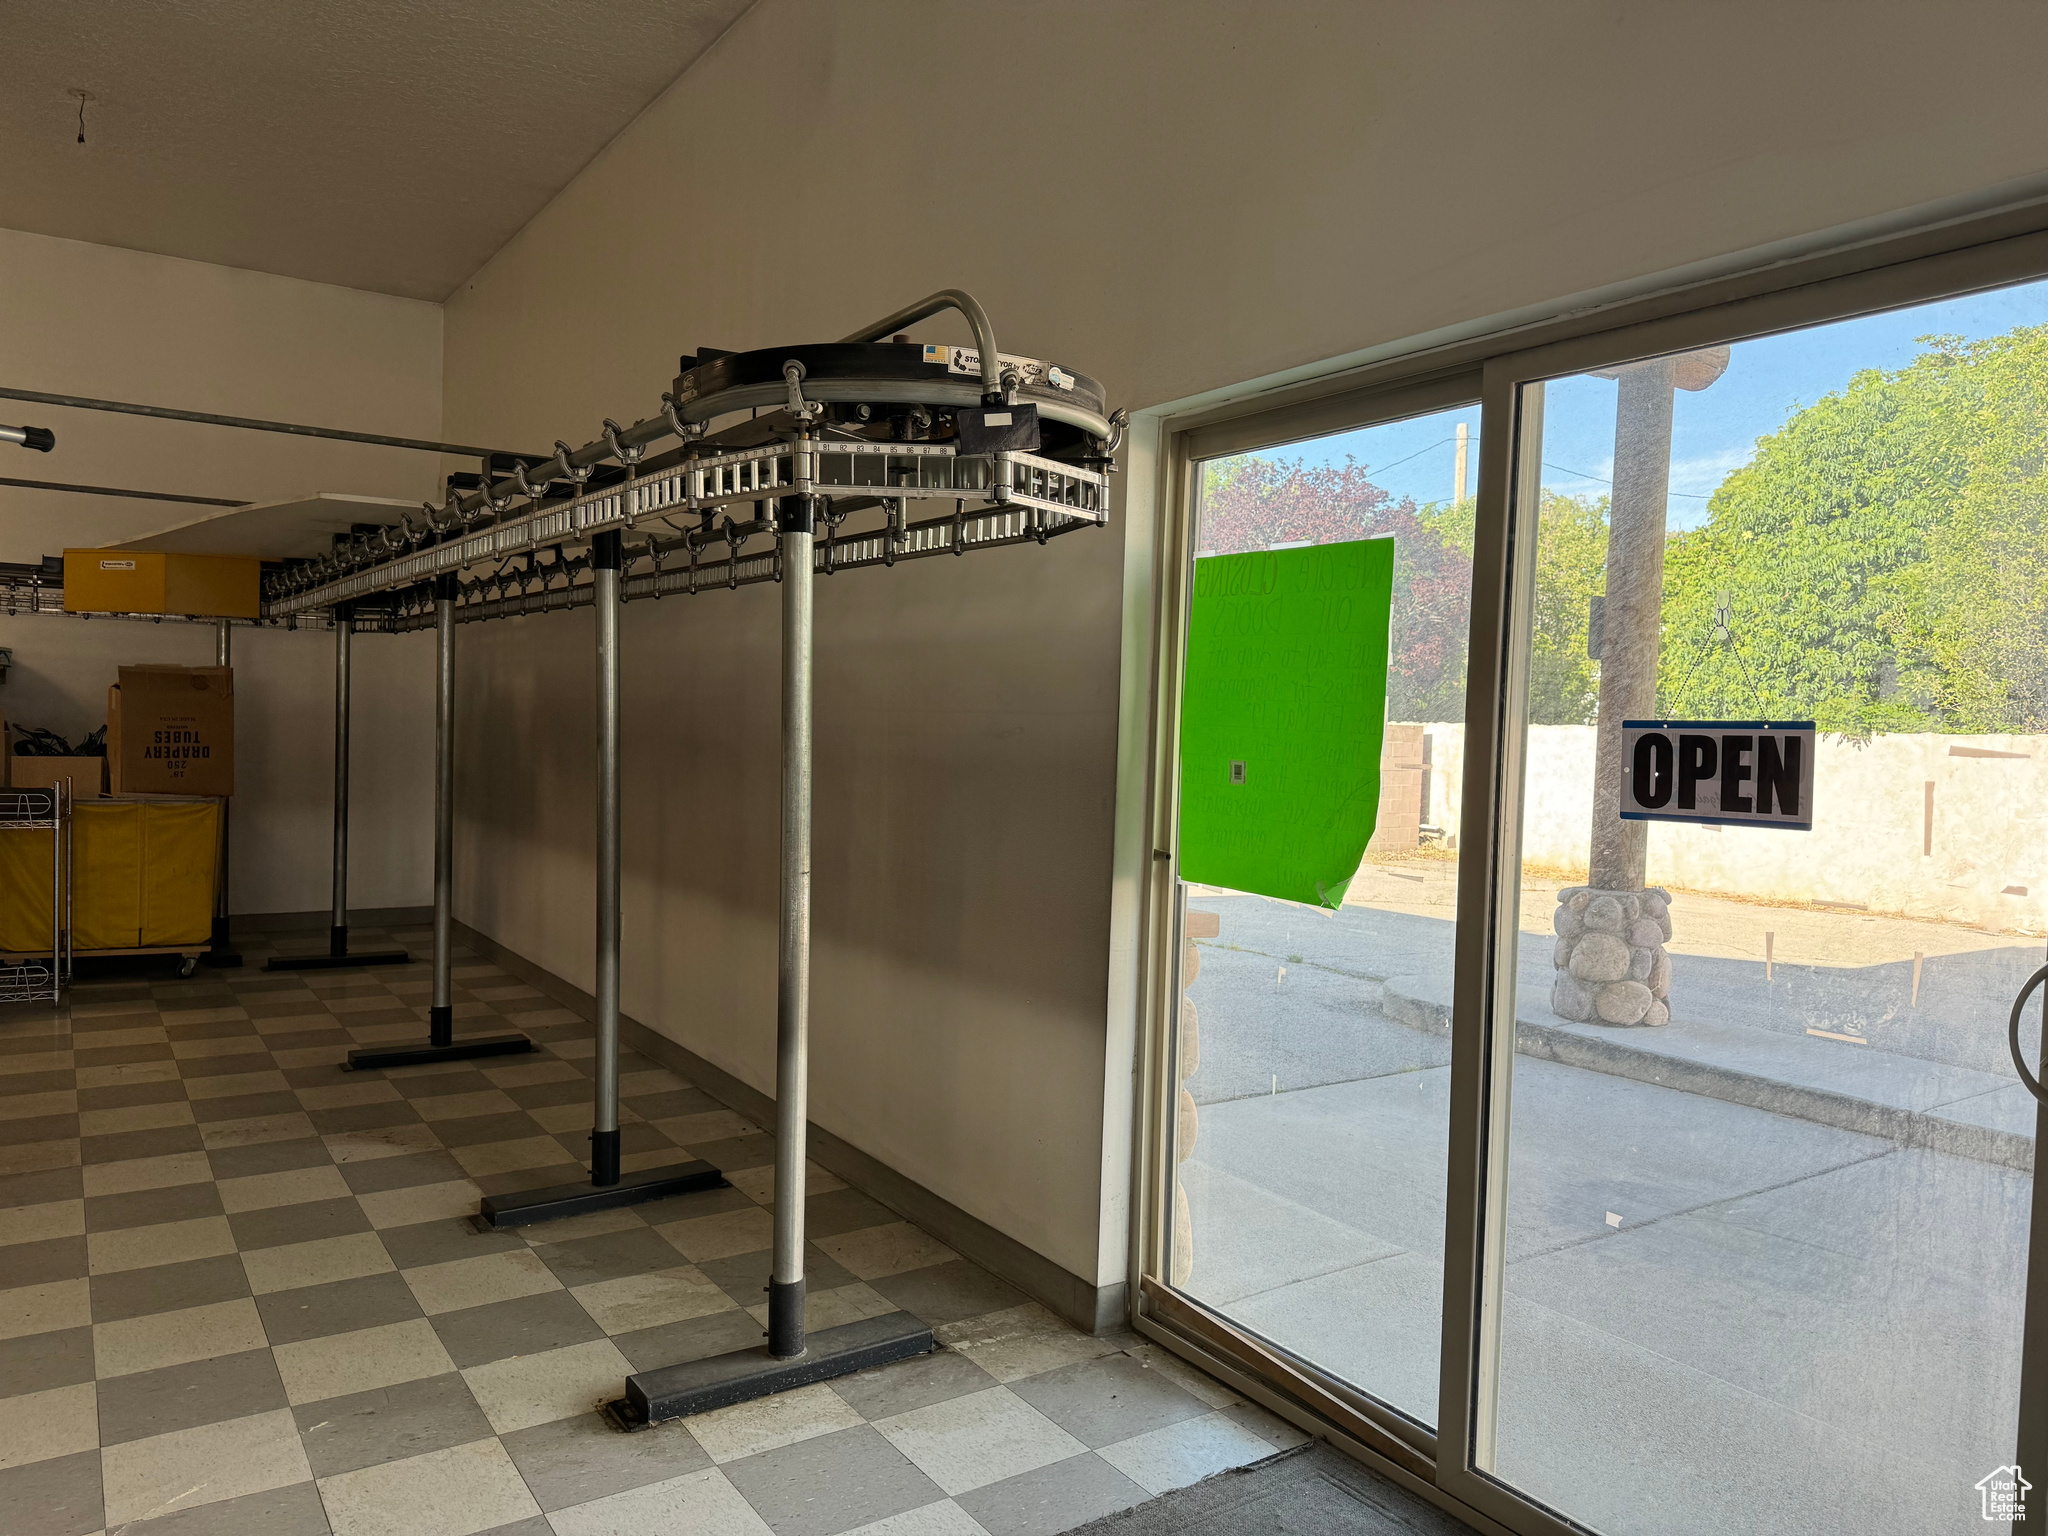
Commercial interior with an overhead garment conveyor, checkered tile floor, and glass storefront door marked OPEN.
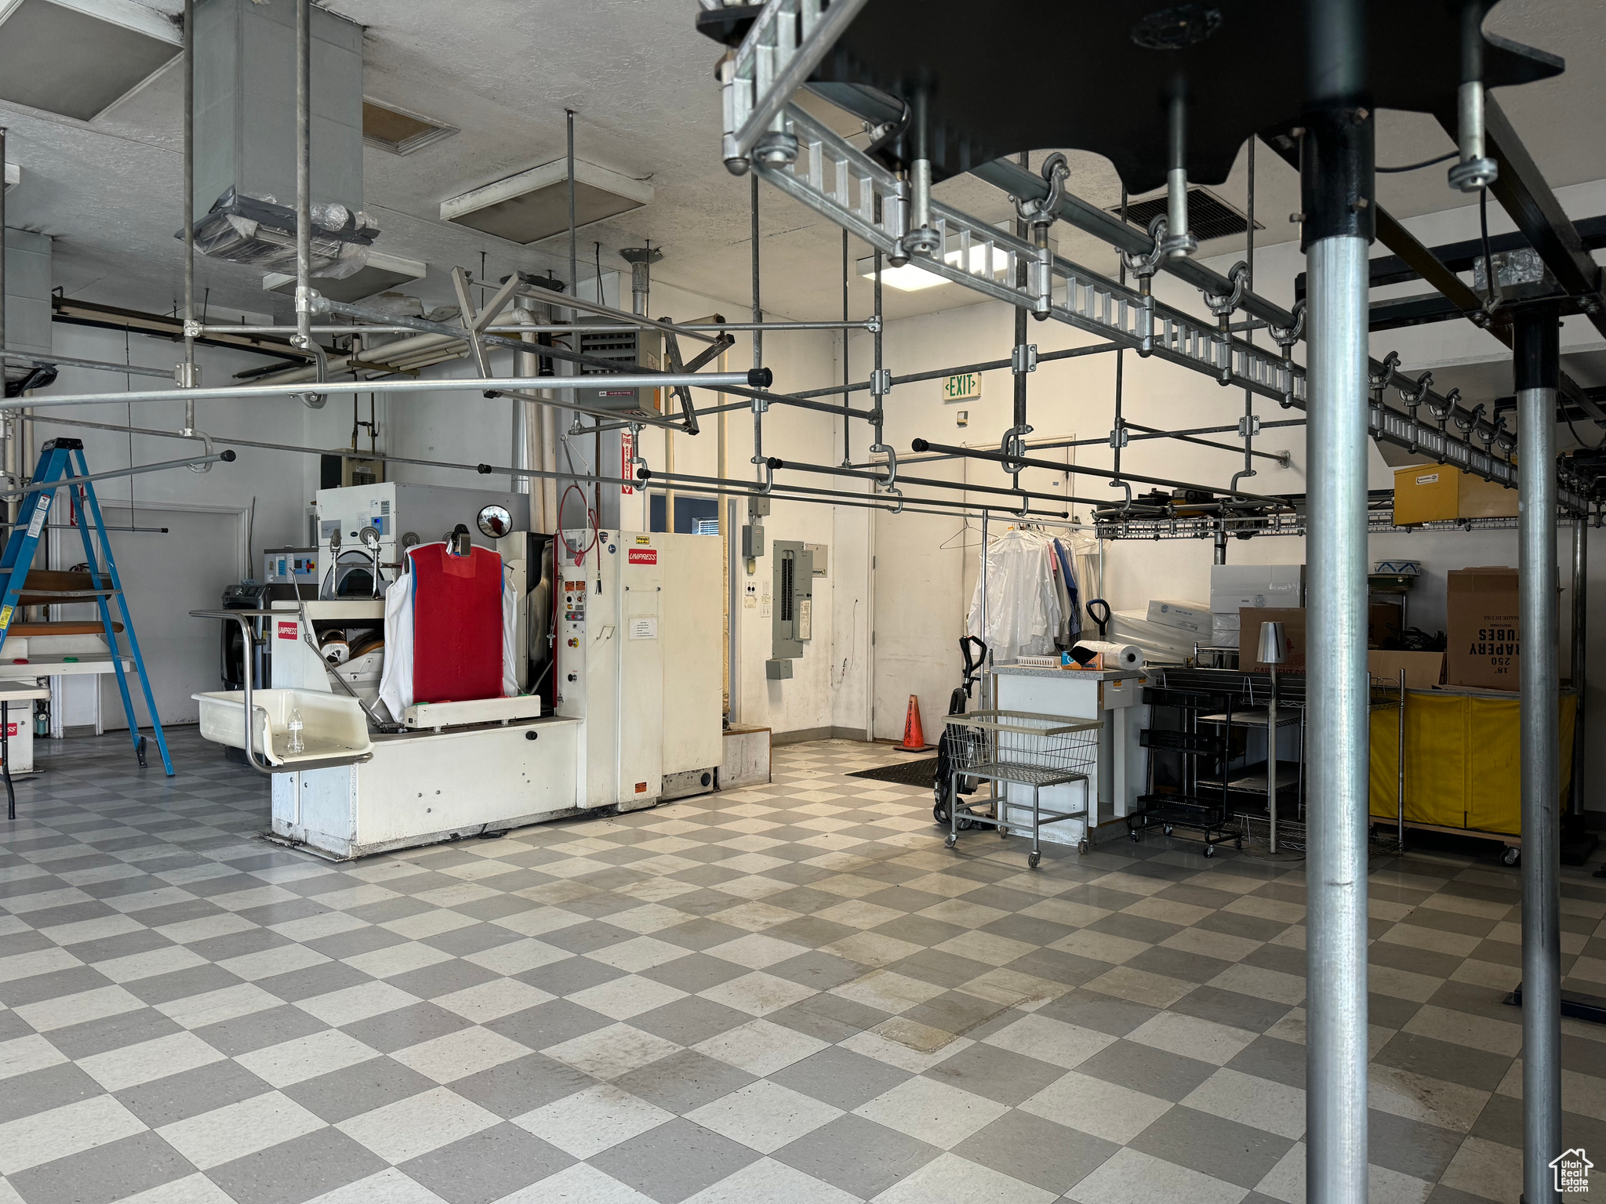
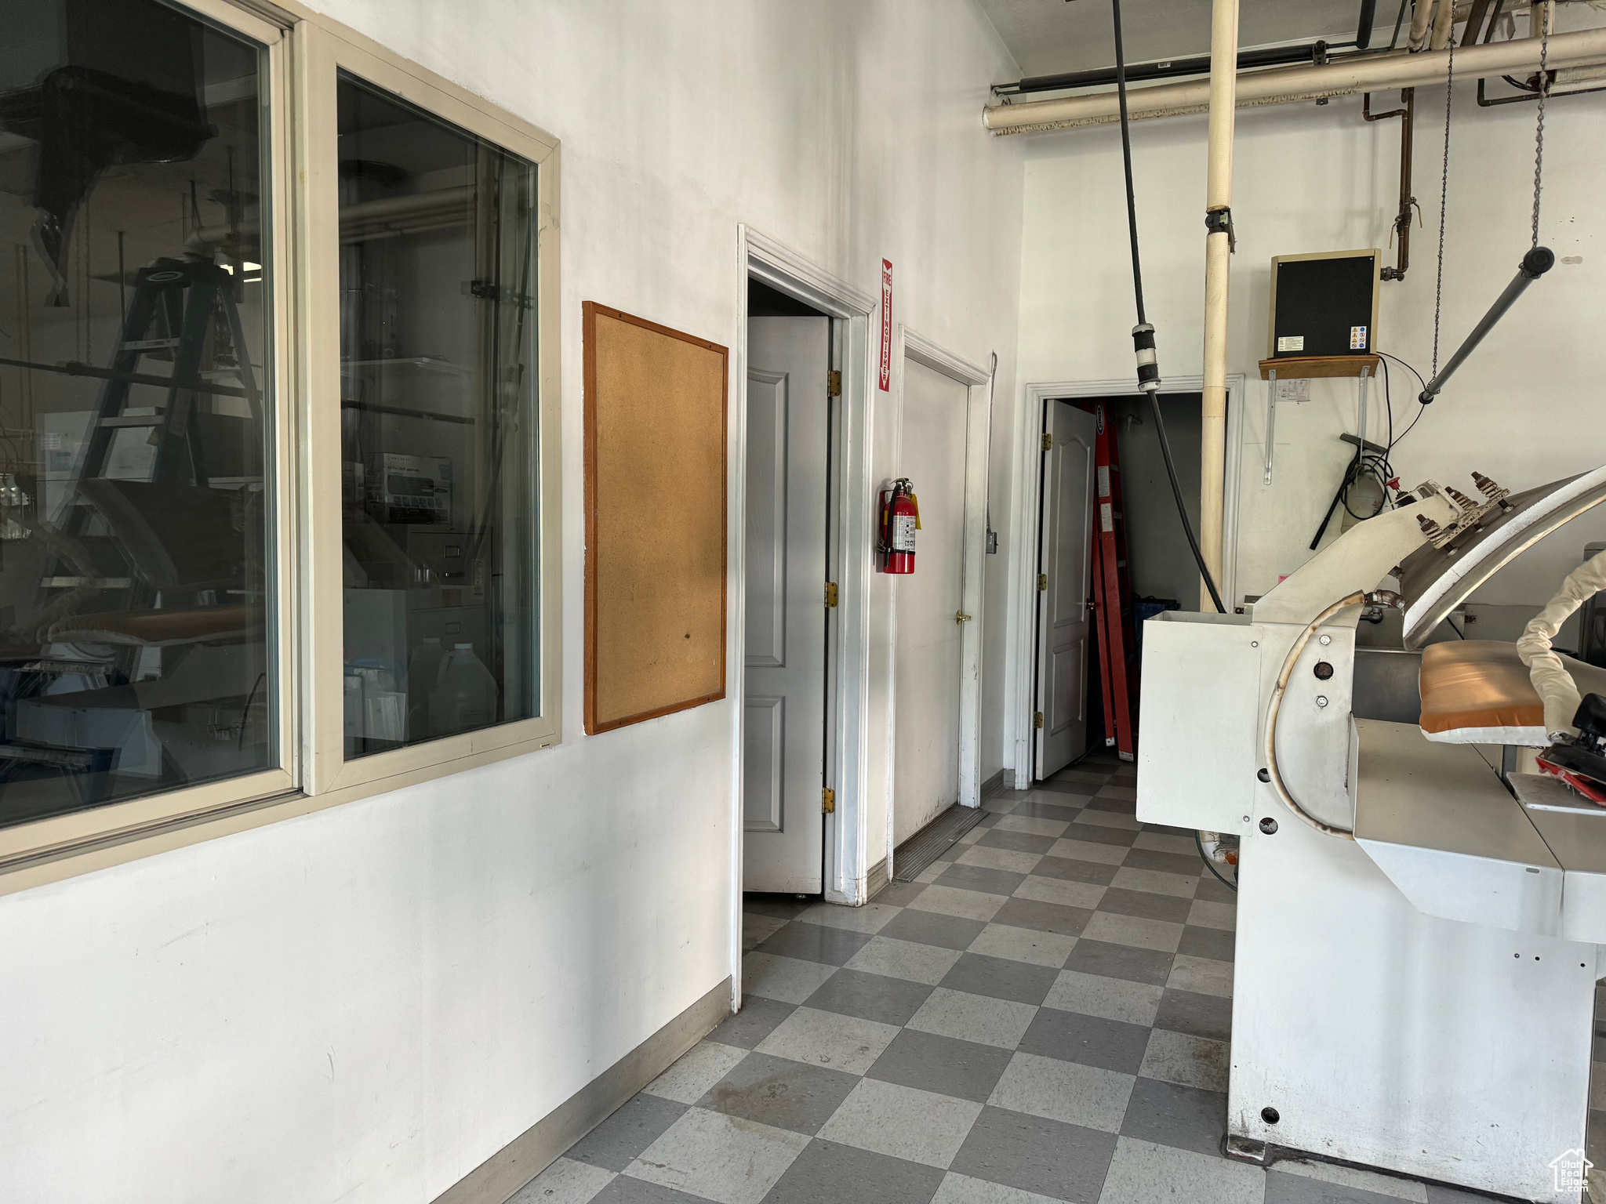
Commercial laundry workspace with pressing equipment, overhead garment rails, and checkerboard tile flooring.
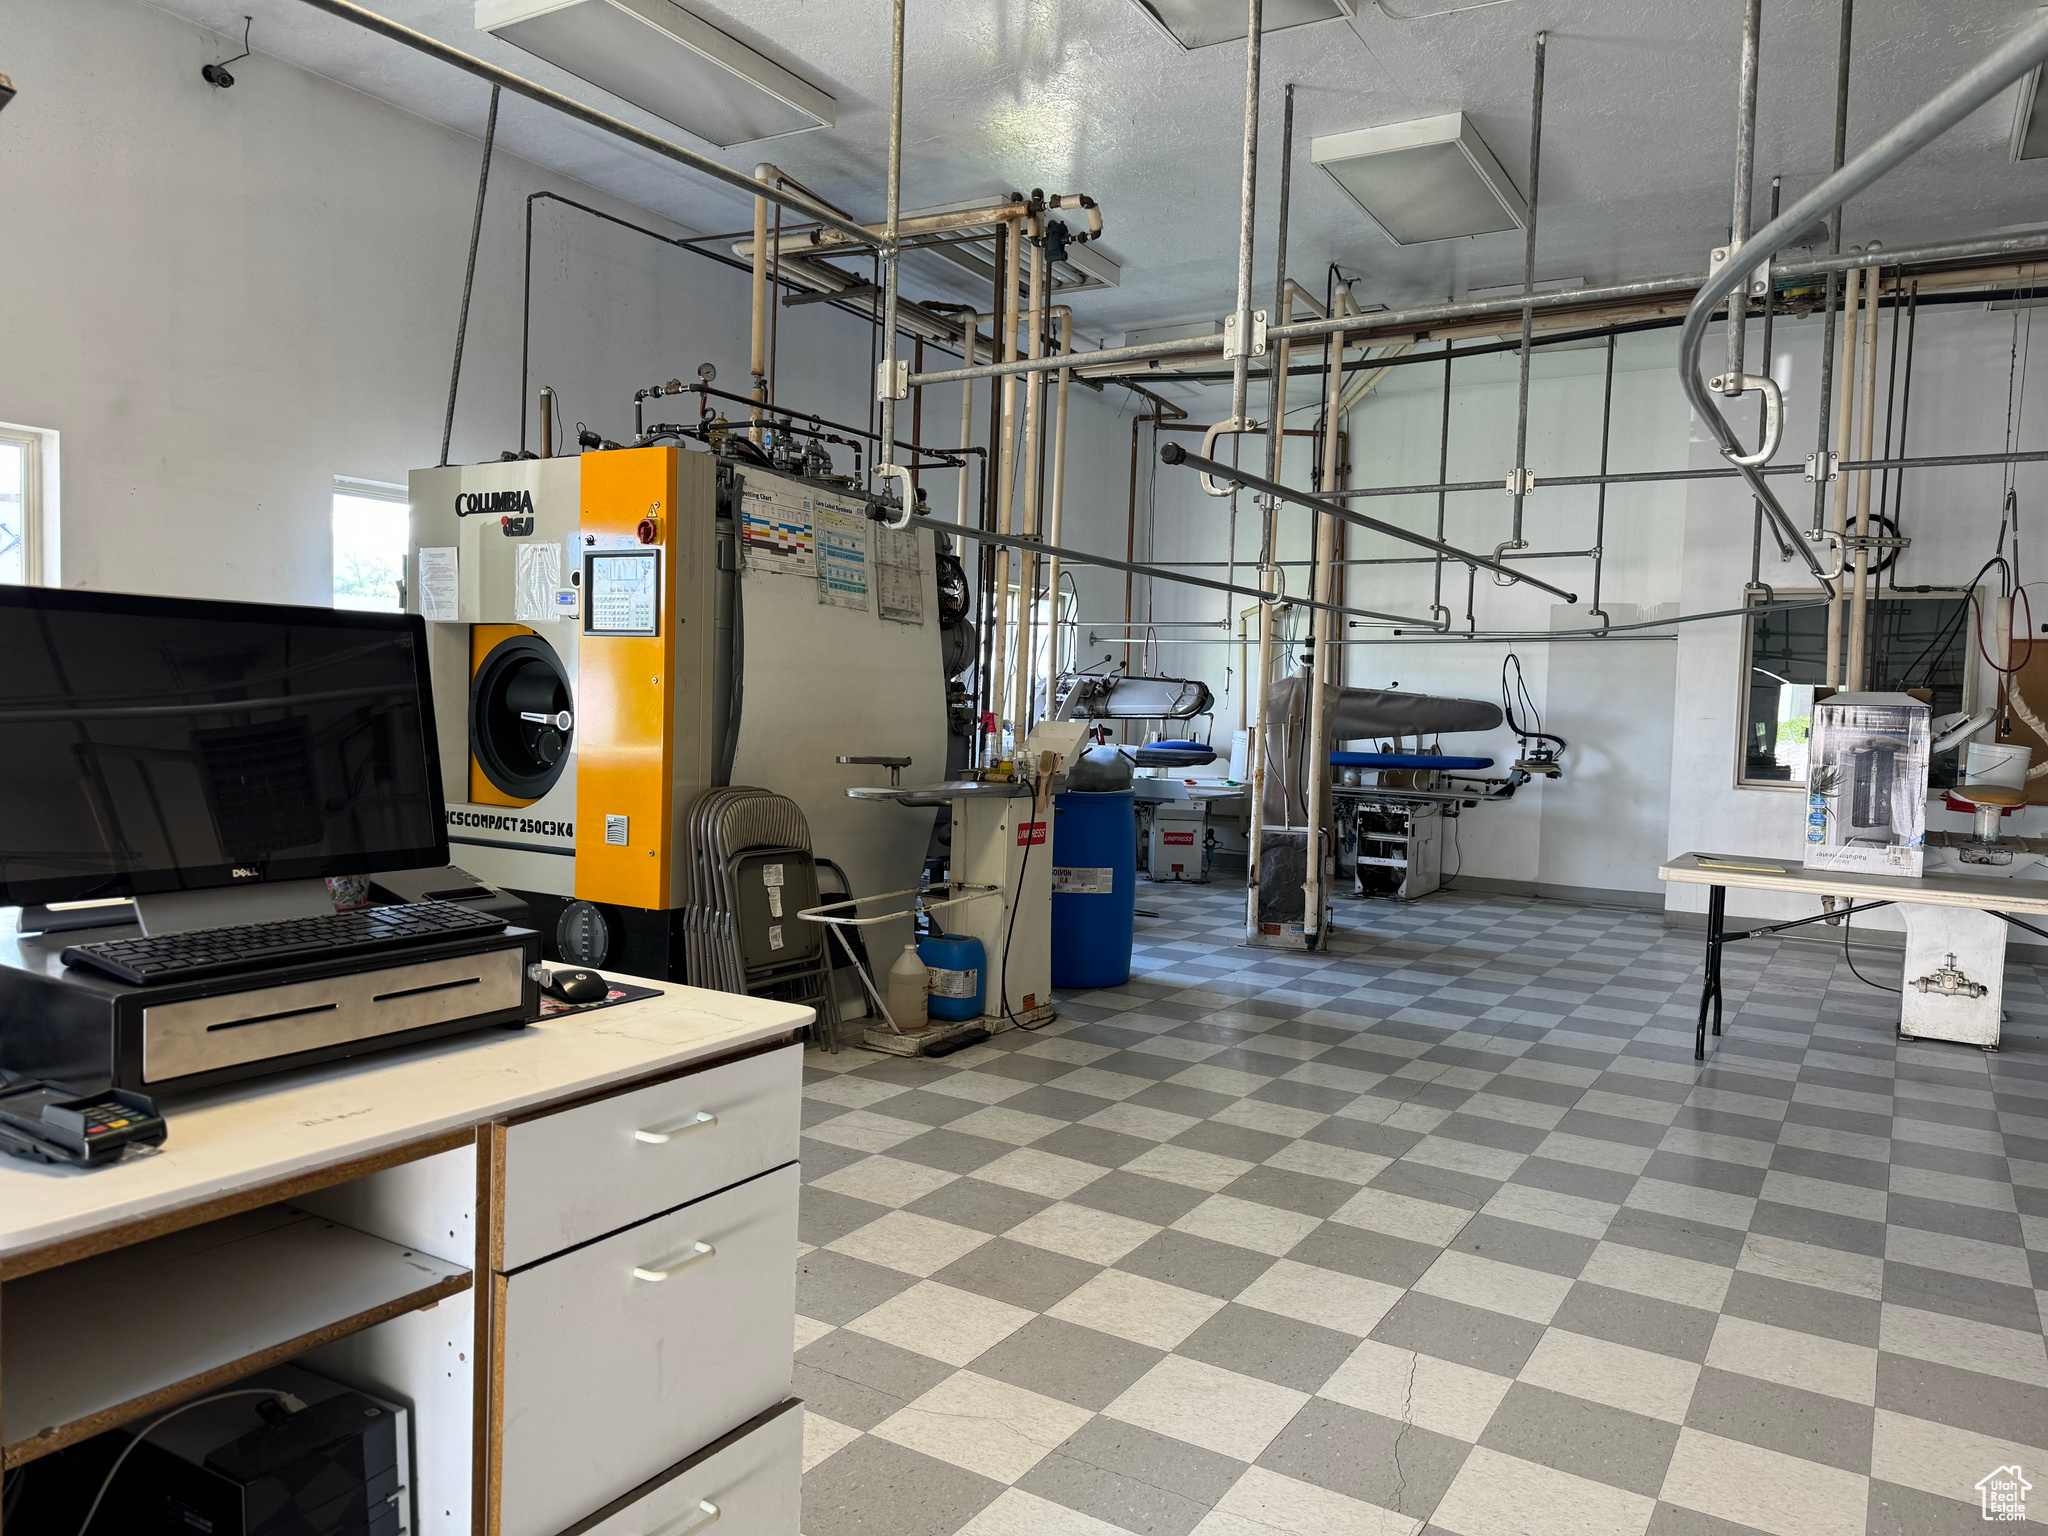
Commercial laundry workspace with industrial machines, overhead garment rails, and a gray-and-white checkered floor.
Commercial workspace with large machinery, checkerboard tile flooring, and a window into an adjacent work area.
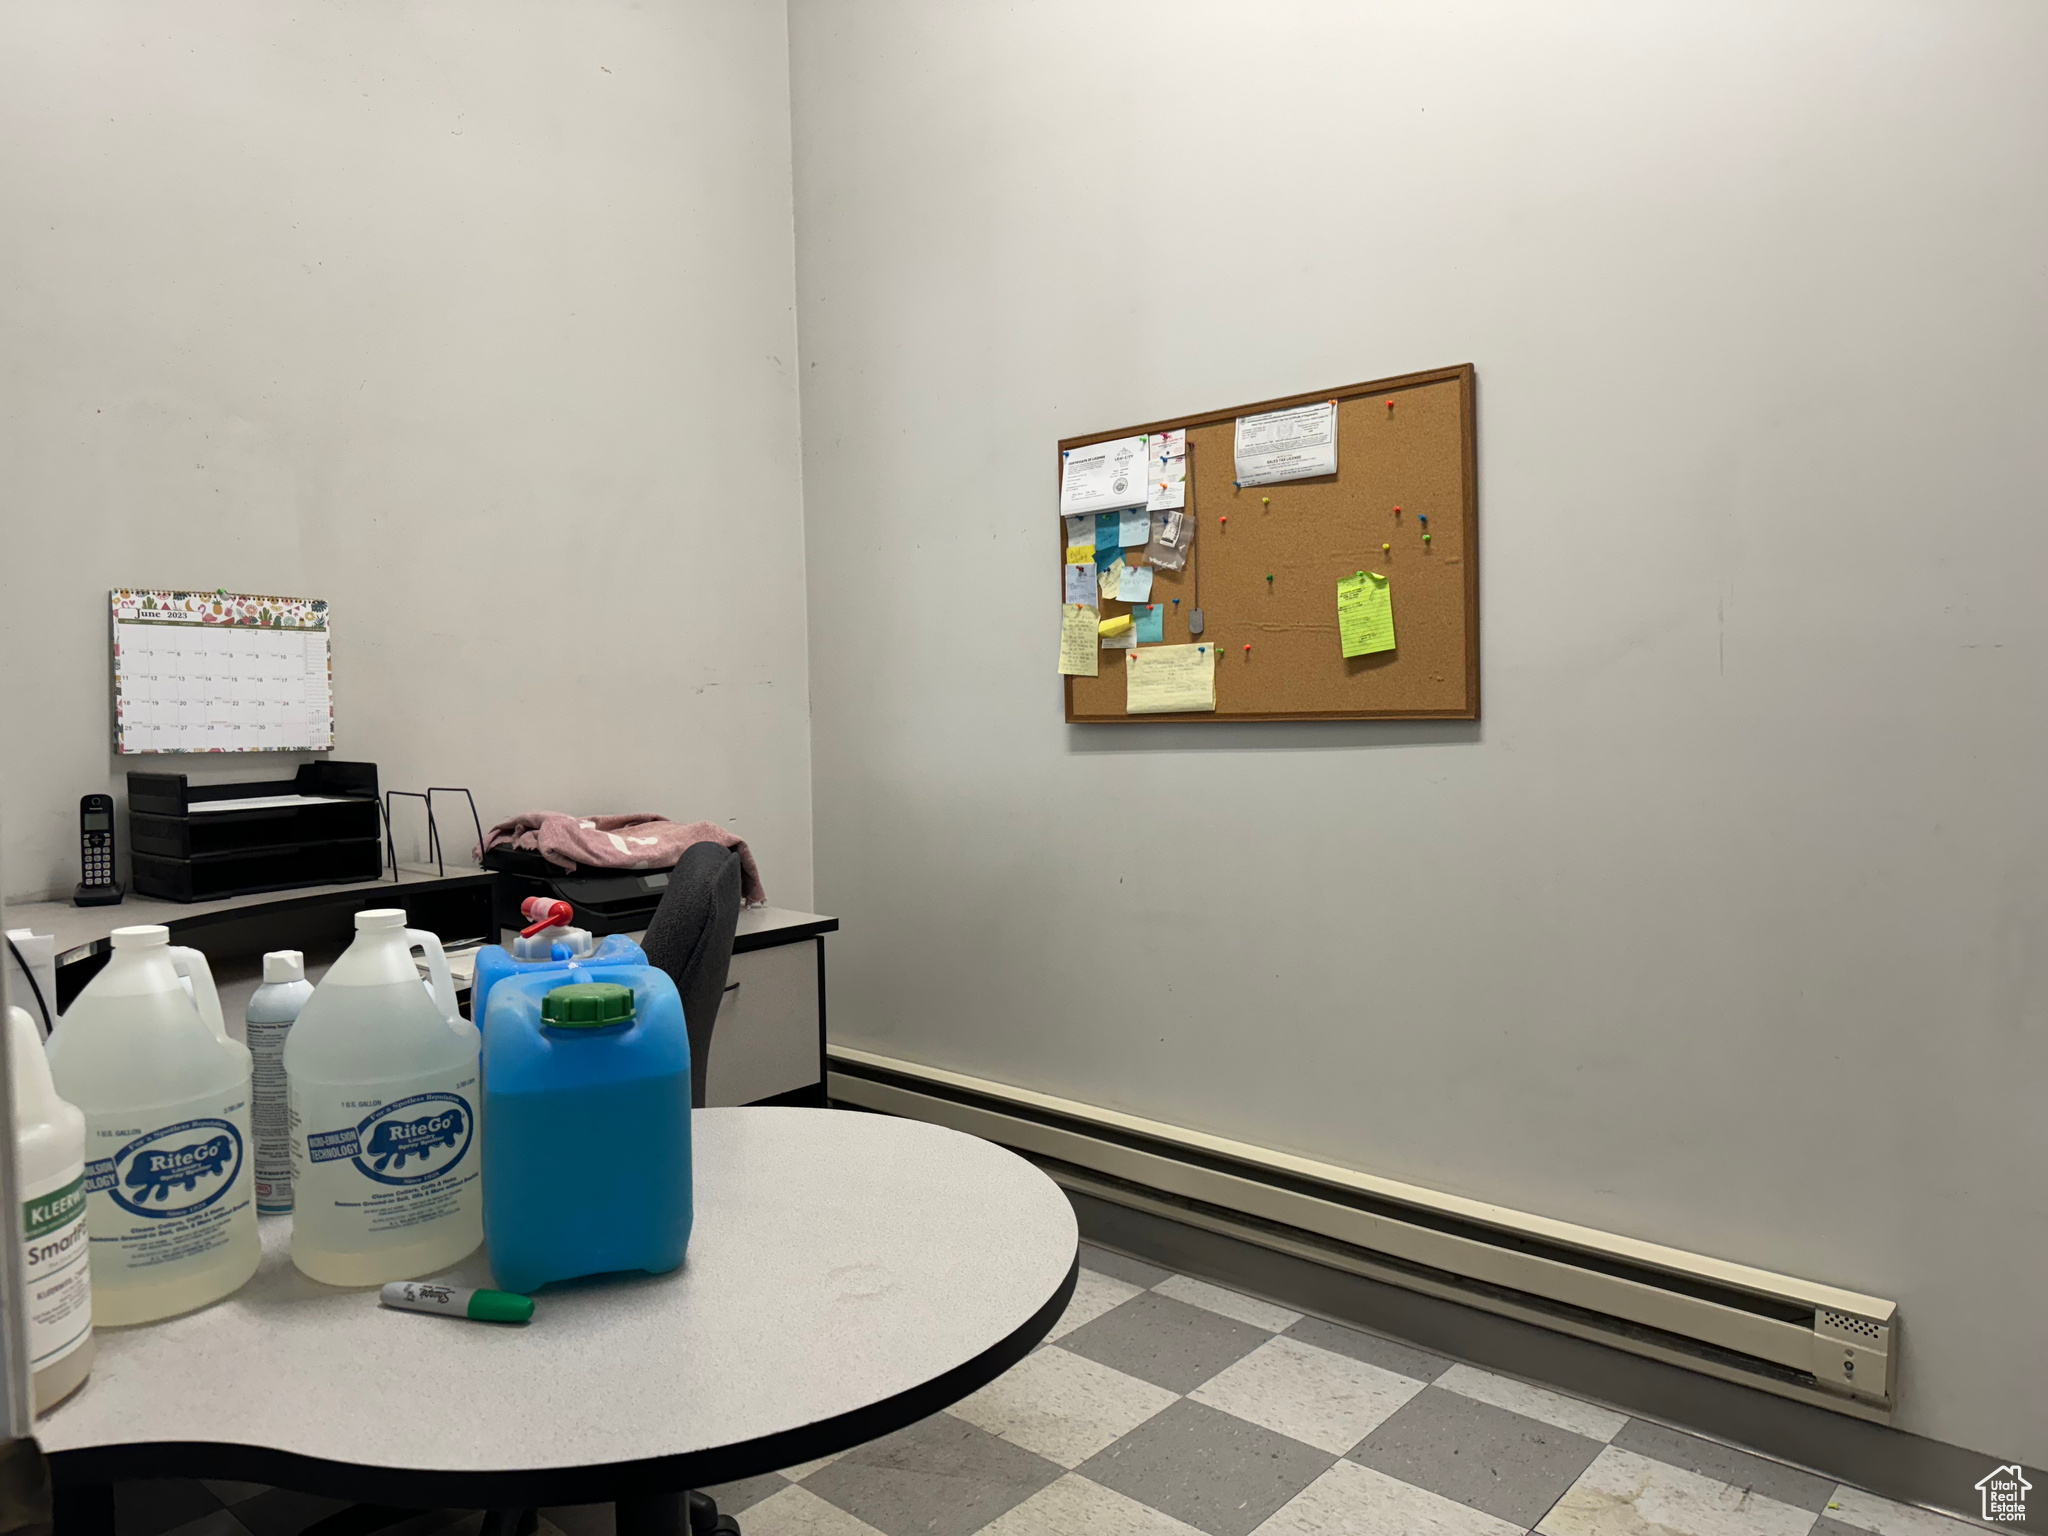
Office workroom with cleaning containers on a round table and notes pinned to a corkboard.
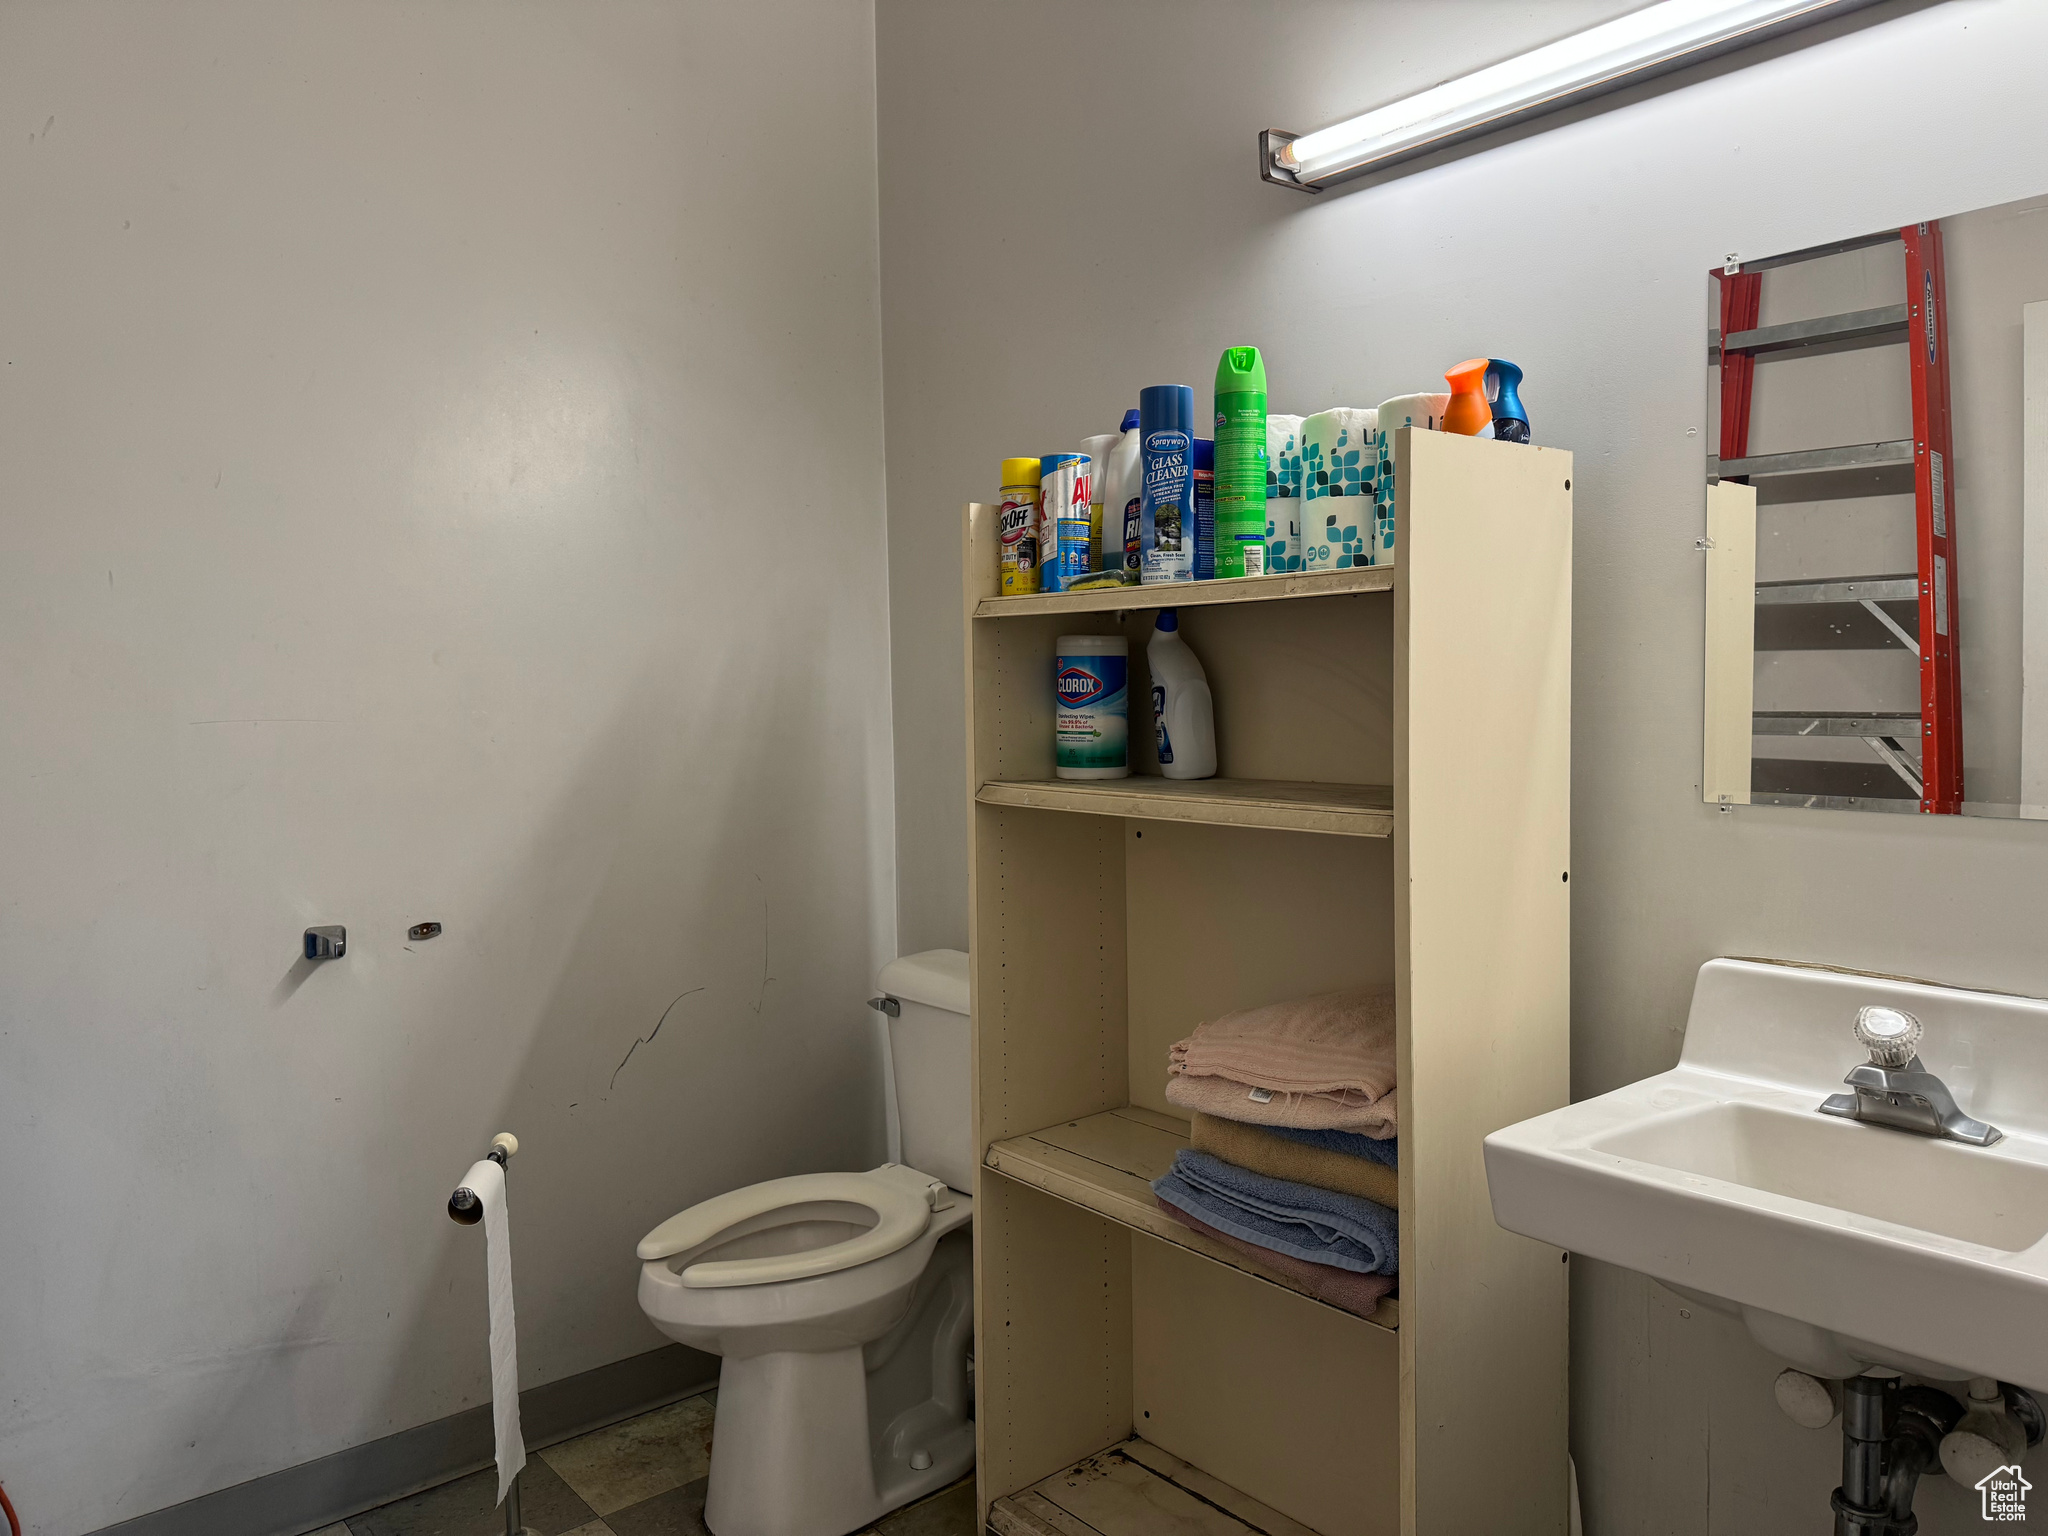
Small bathroom with a toilet, wall-mounted sink, and open shelving stocked with cleaning supplies and towels.
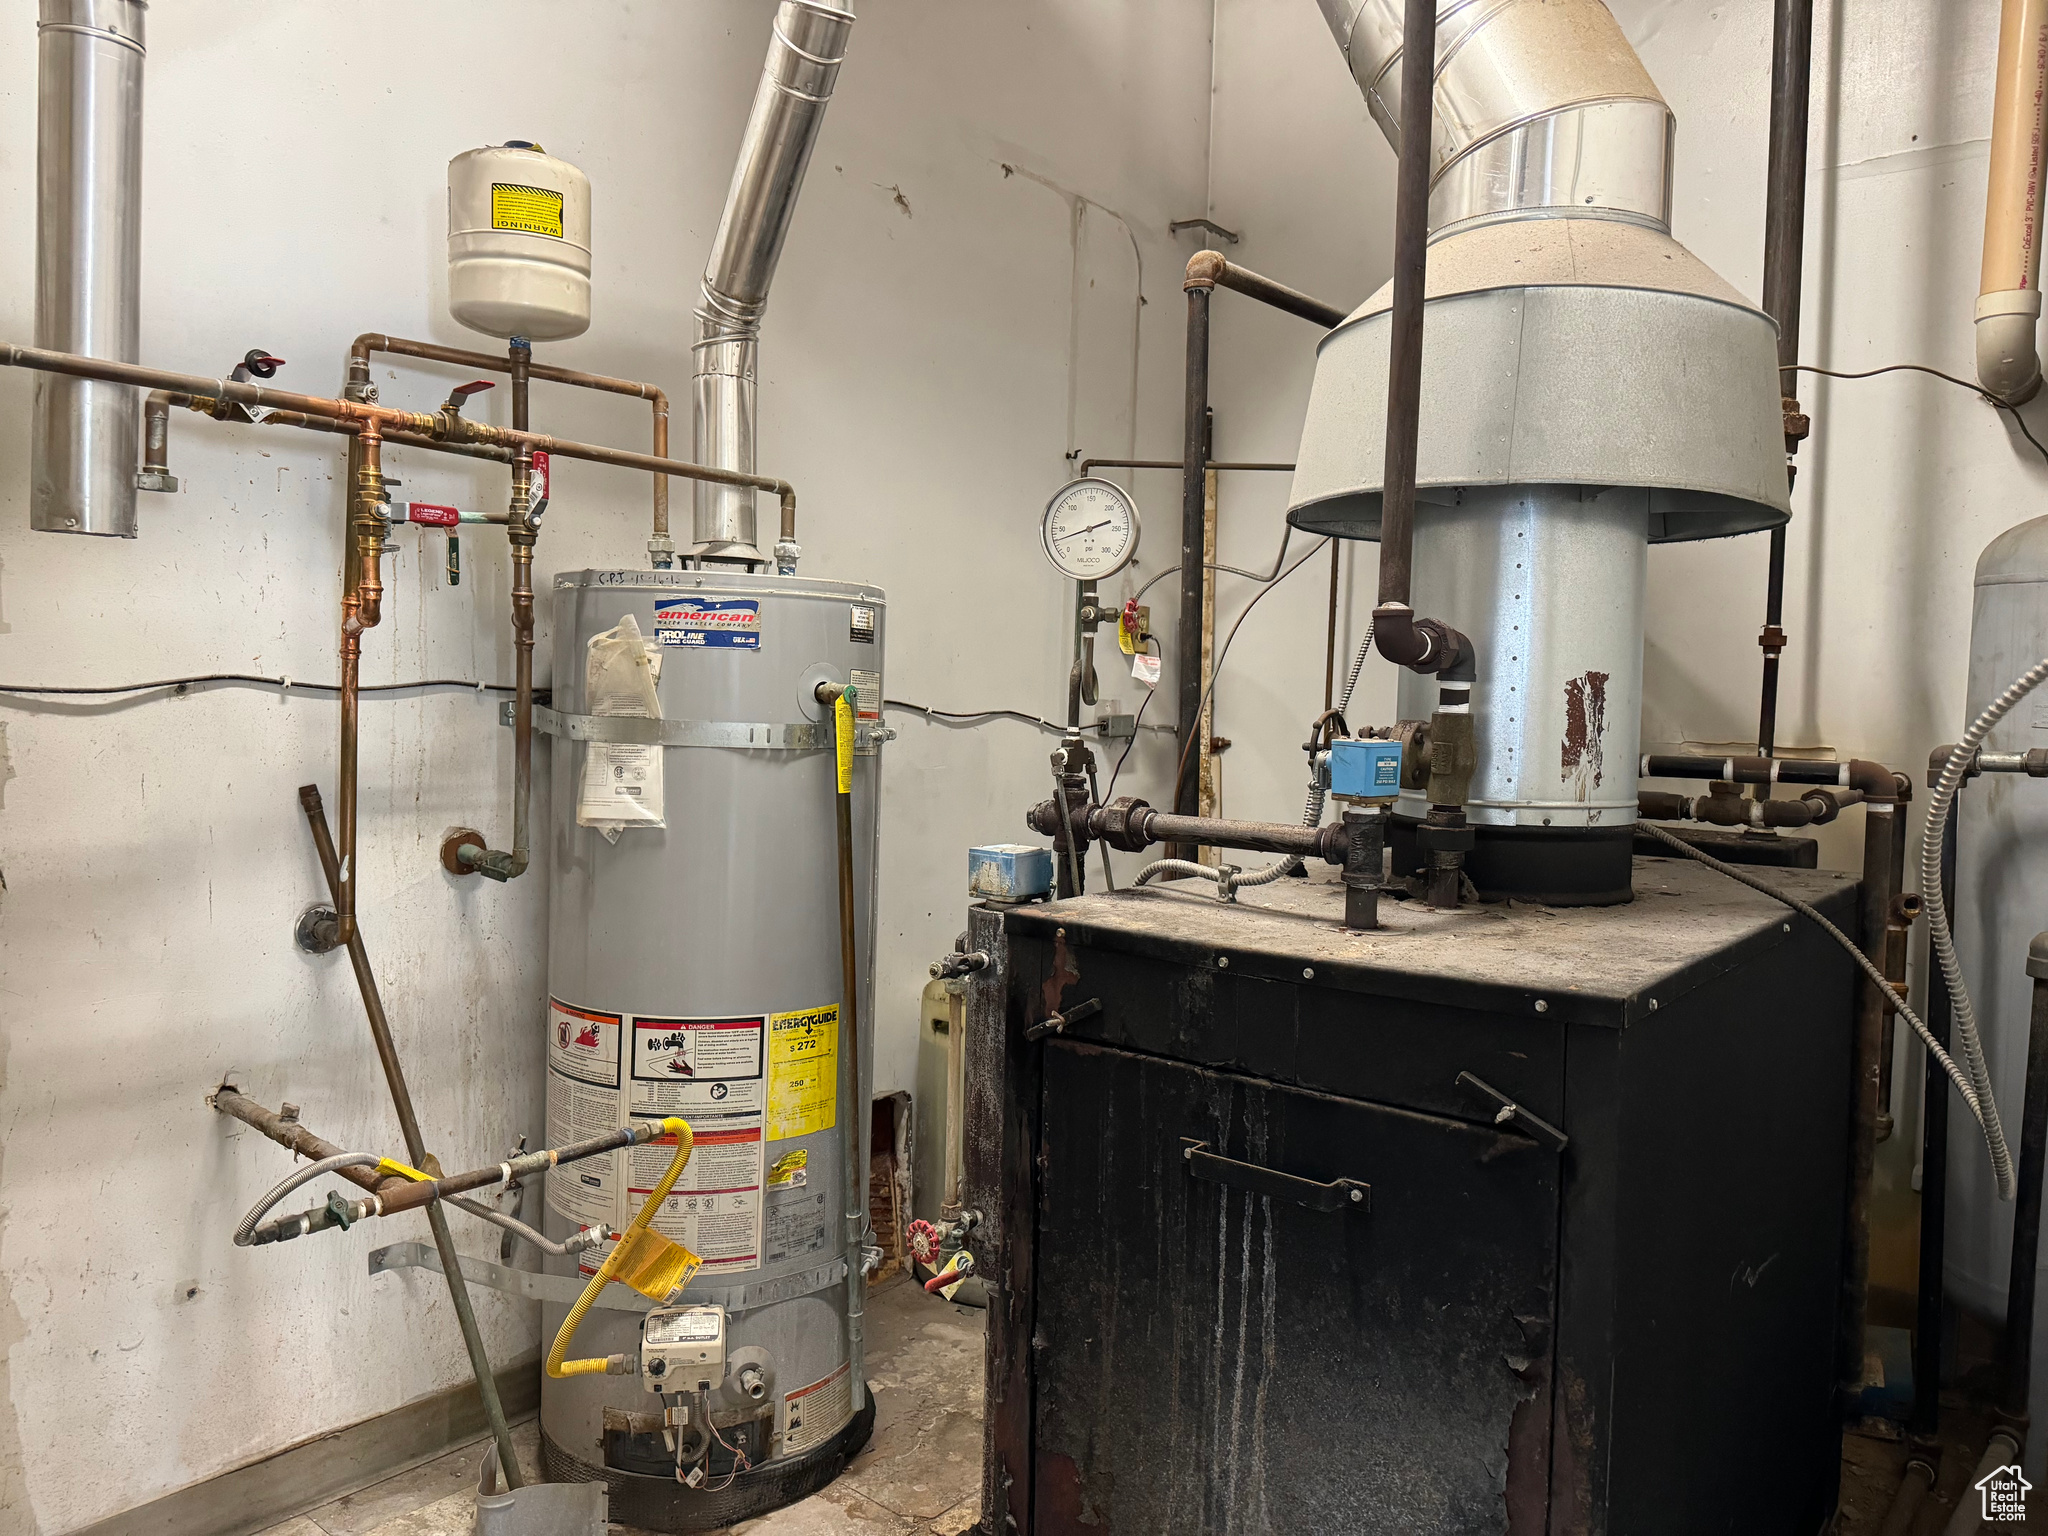
Utility room with a black boiler, metal exhaust hood, gray water heater, and exposed pipes.
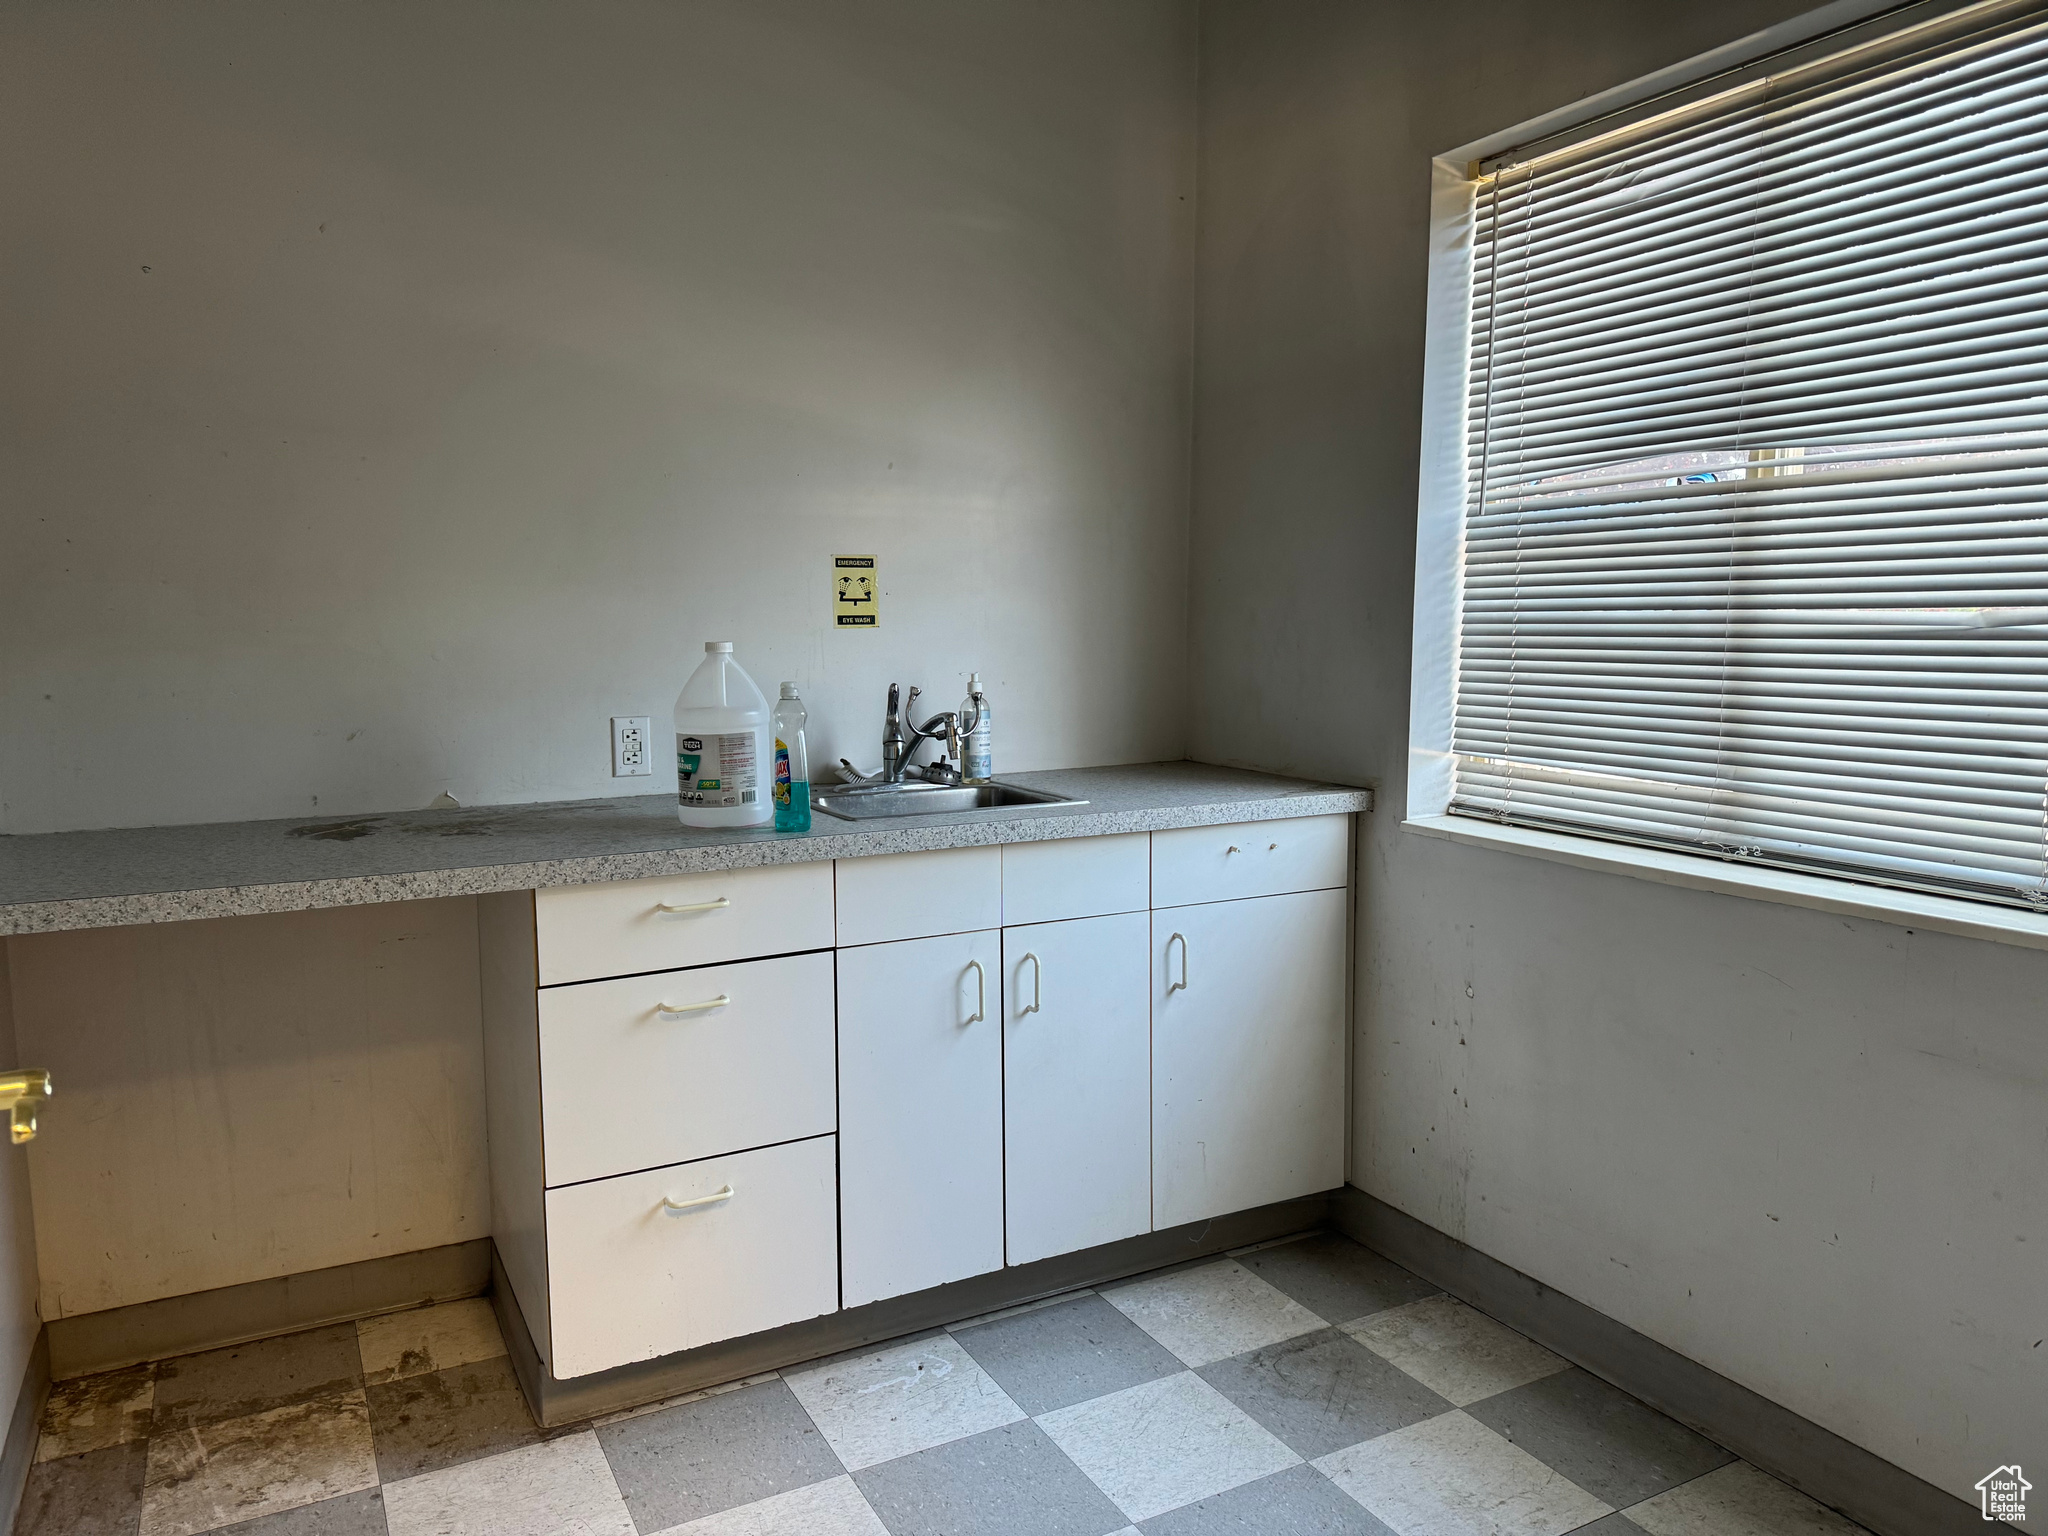
Utility room with a sink, white cabinets, checkerboard tile floor, and window blinds.
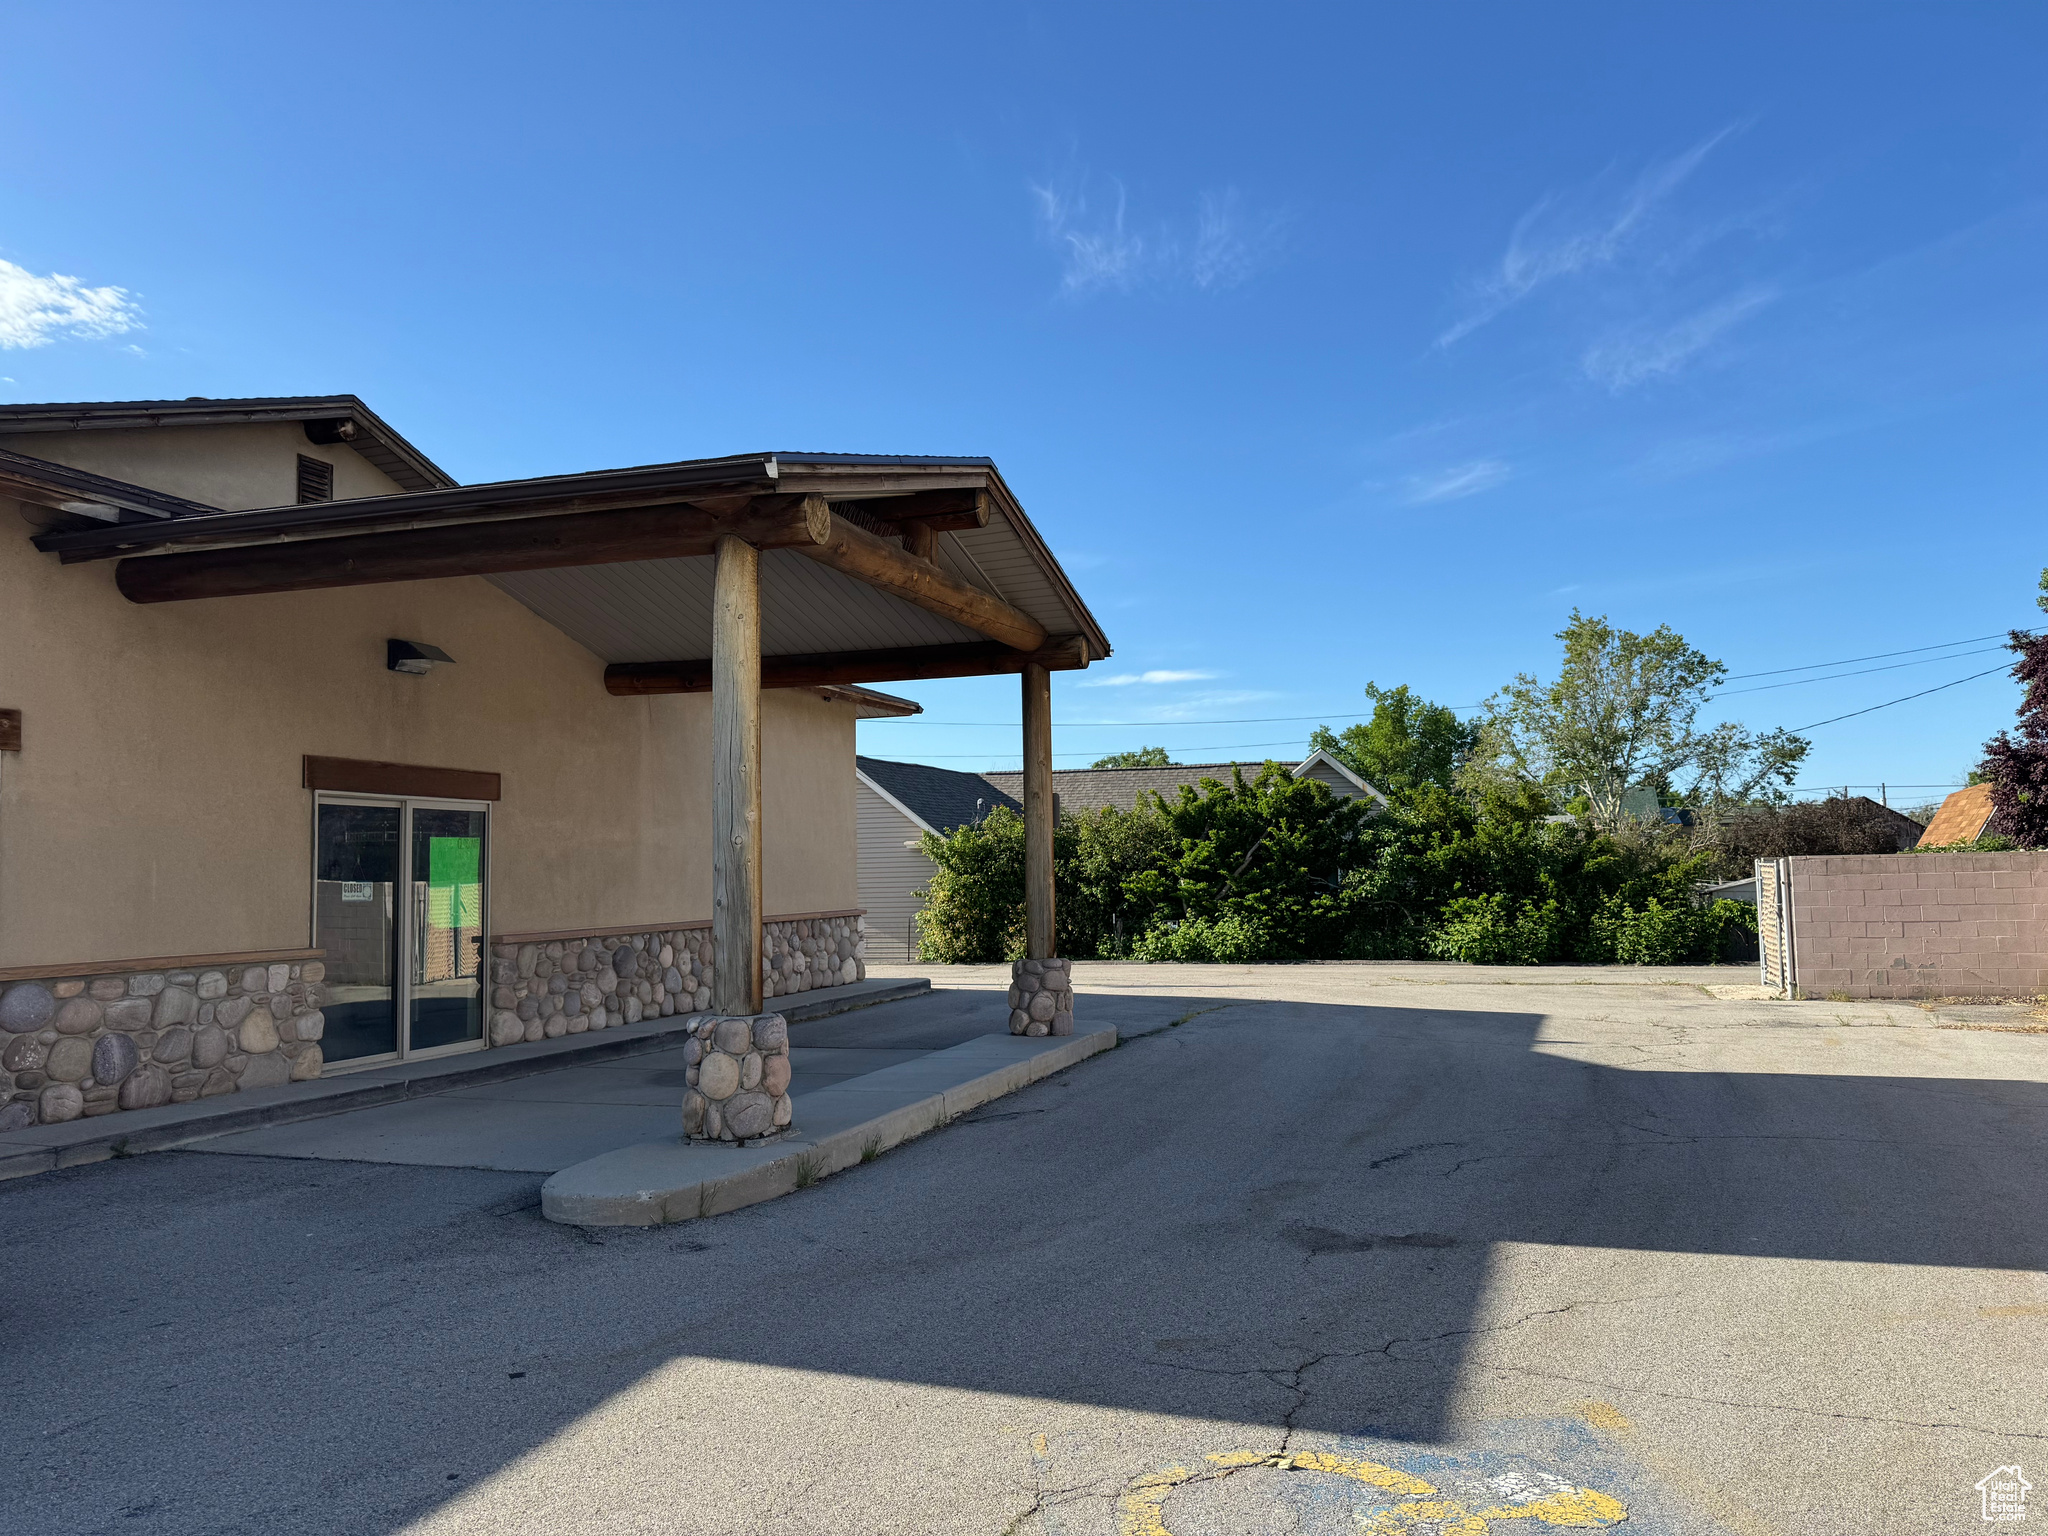
Building exterior with a timber-covered entrance, stone veneer, and a broad asphalt parking area.
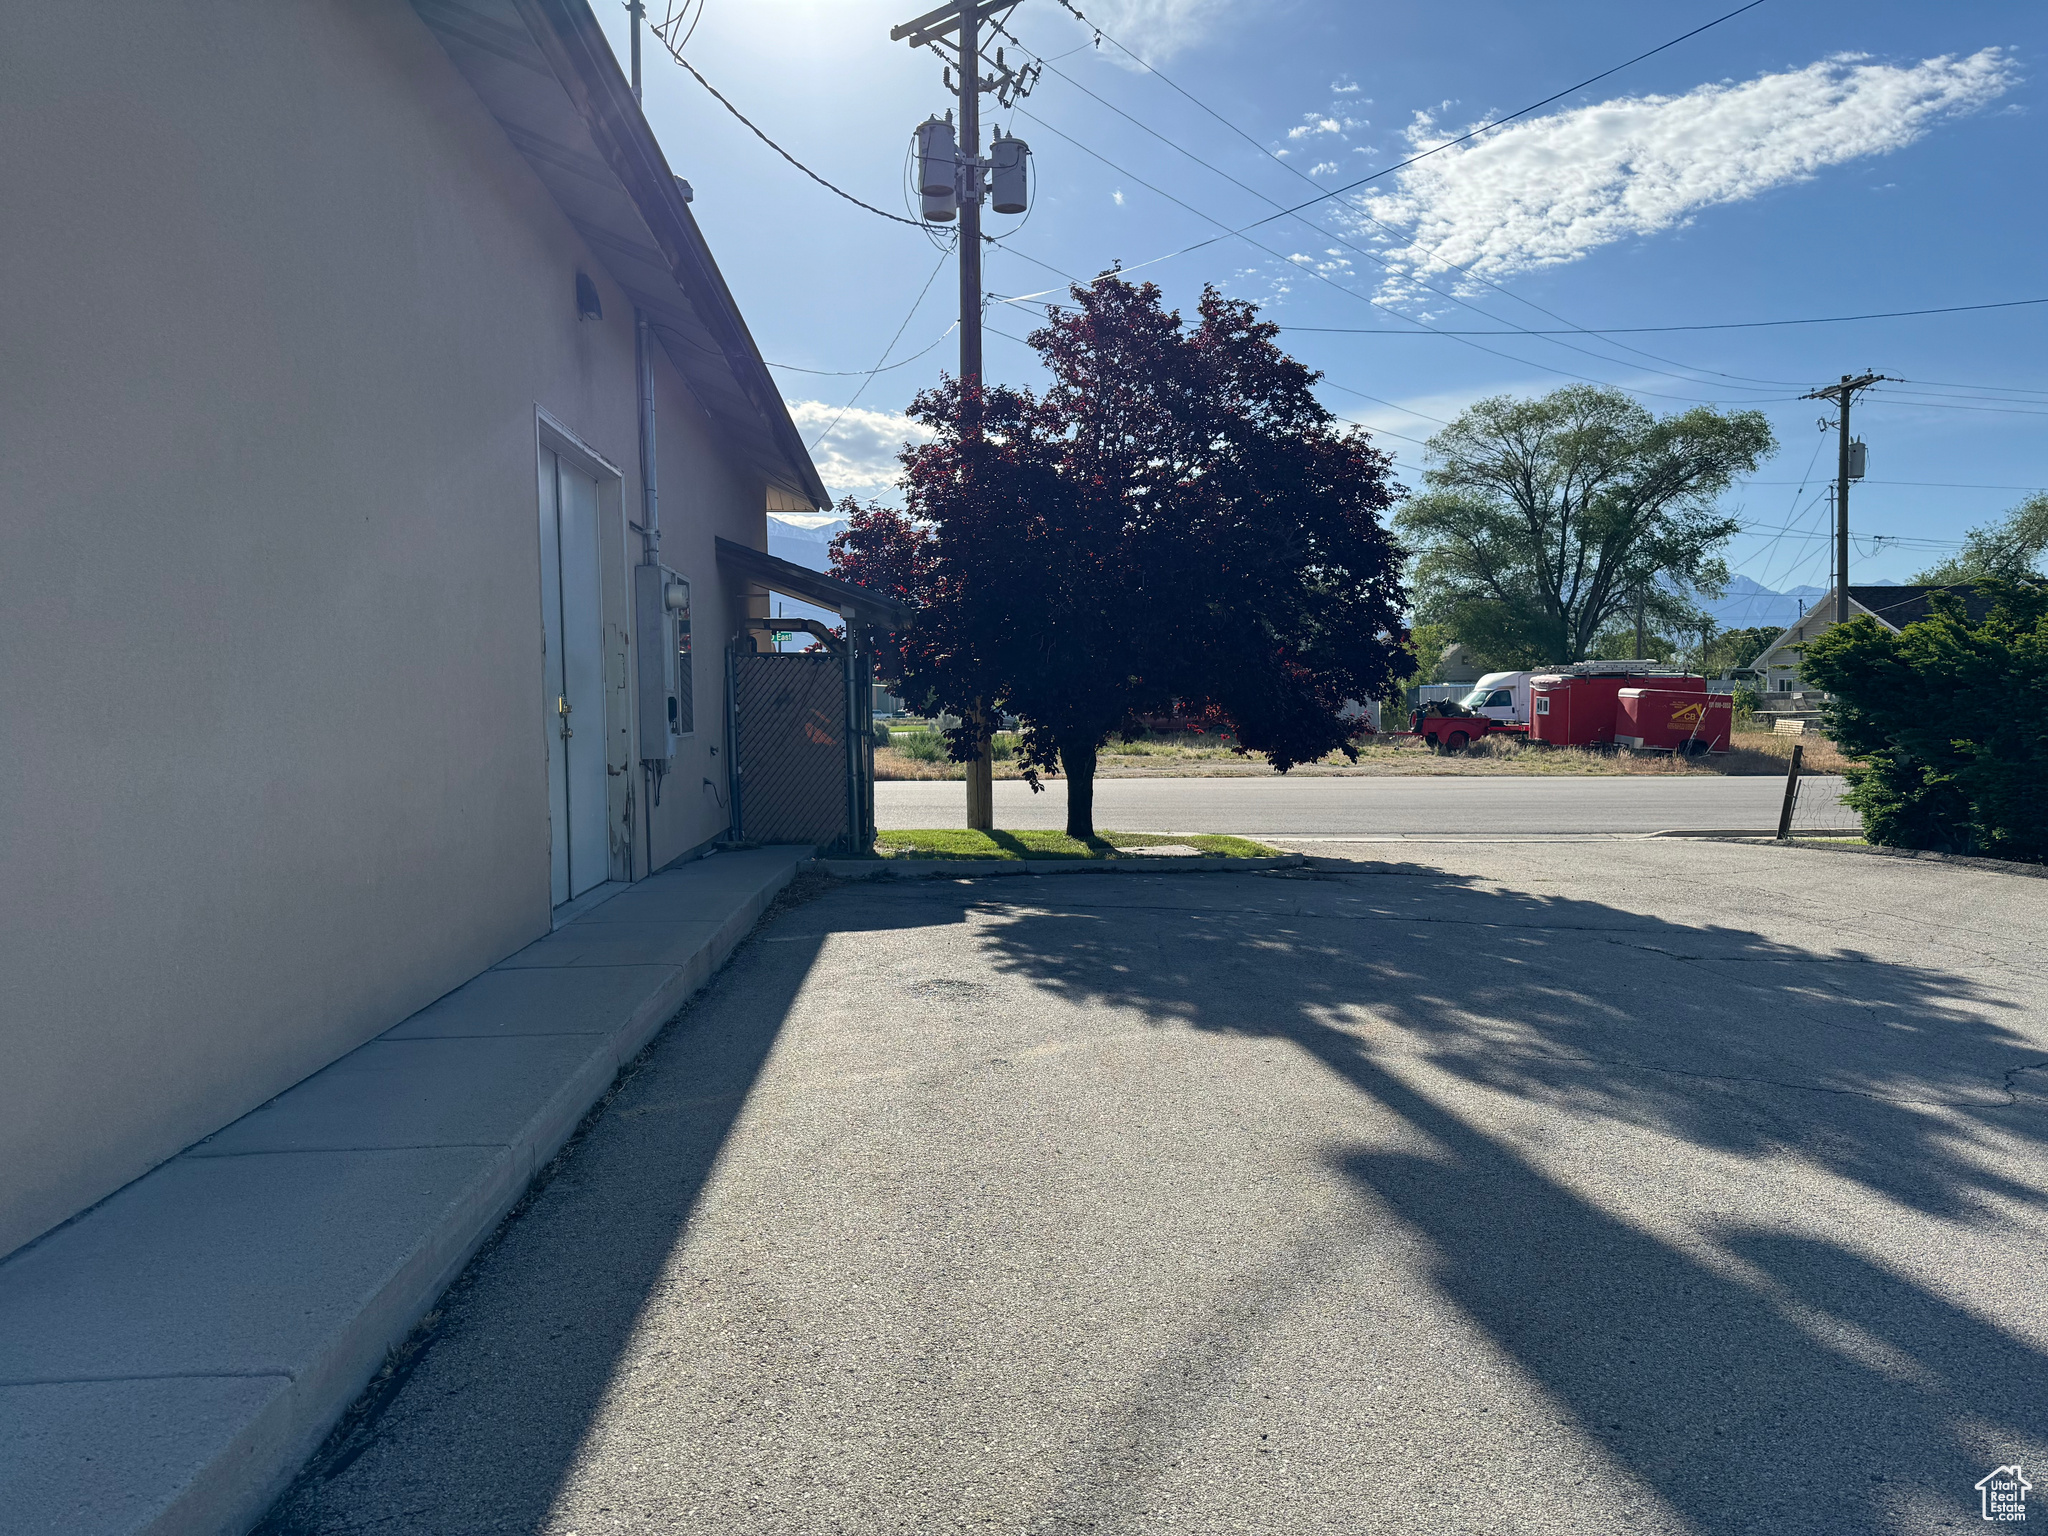
Building side and paved lot beside a street, with mature trees and distant mountains.
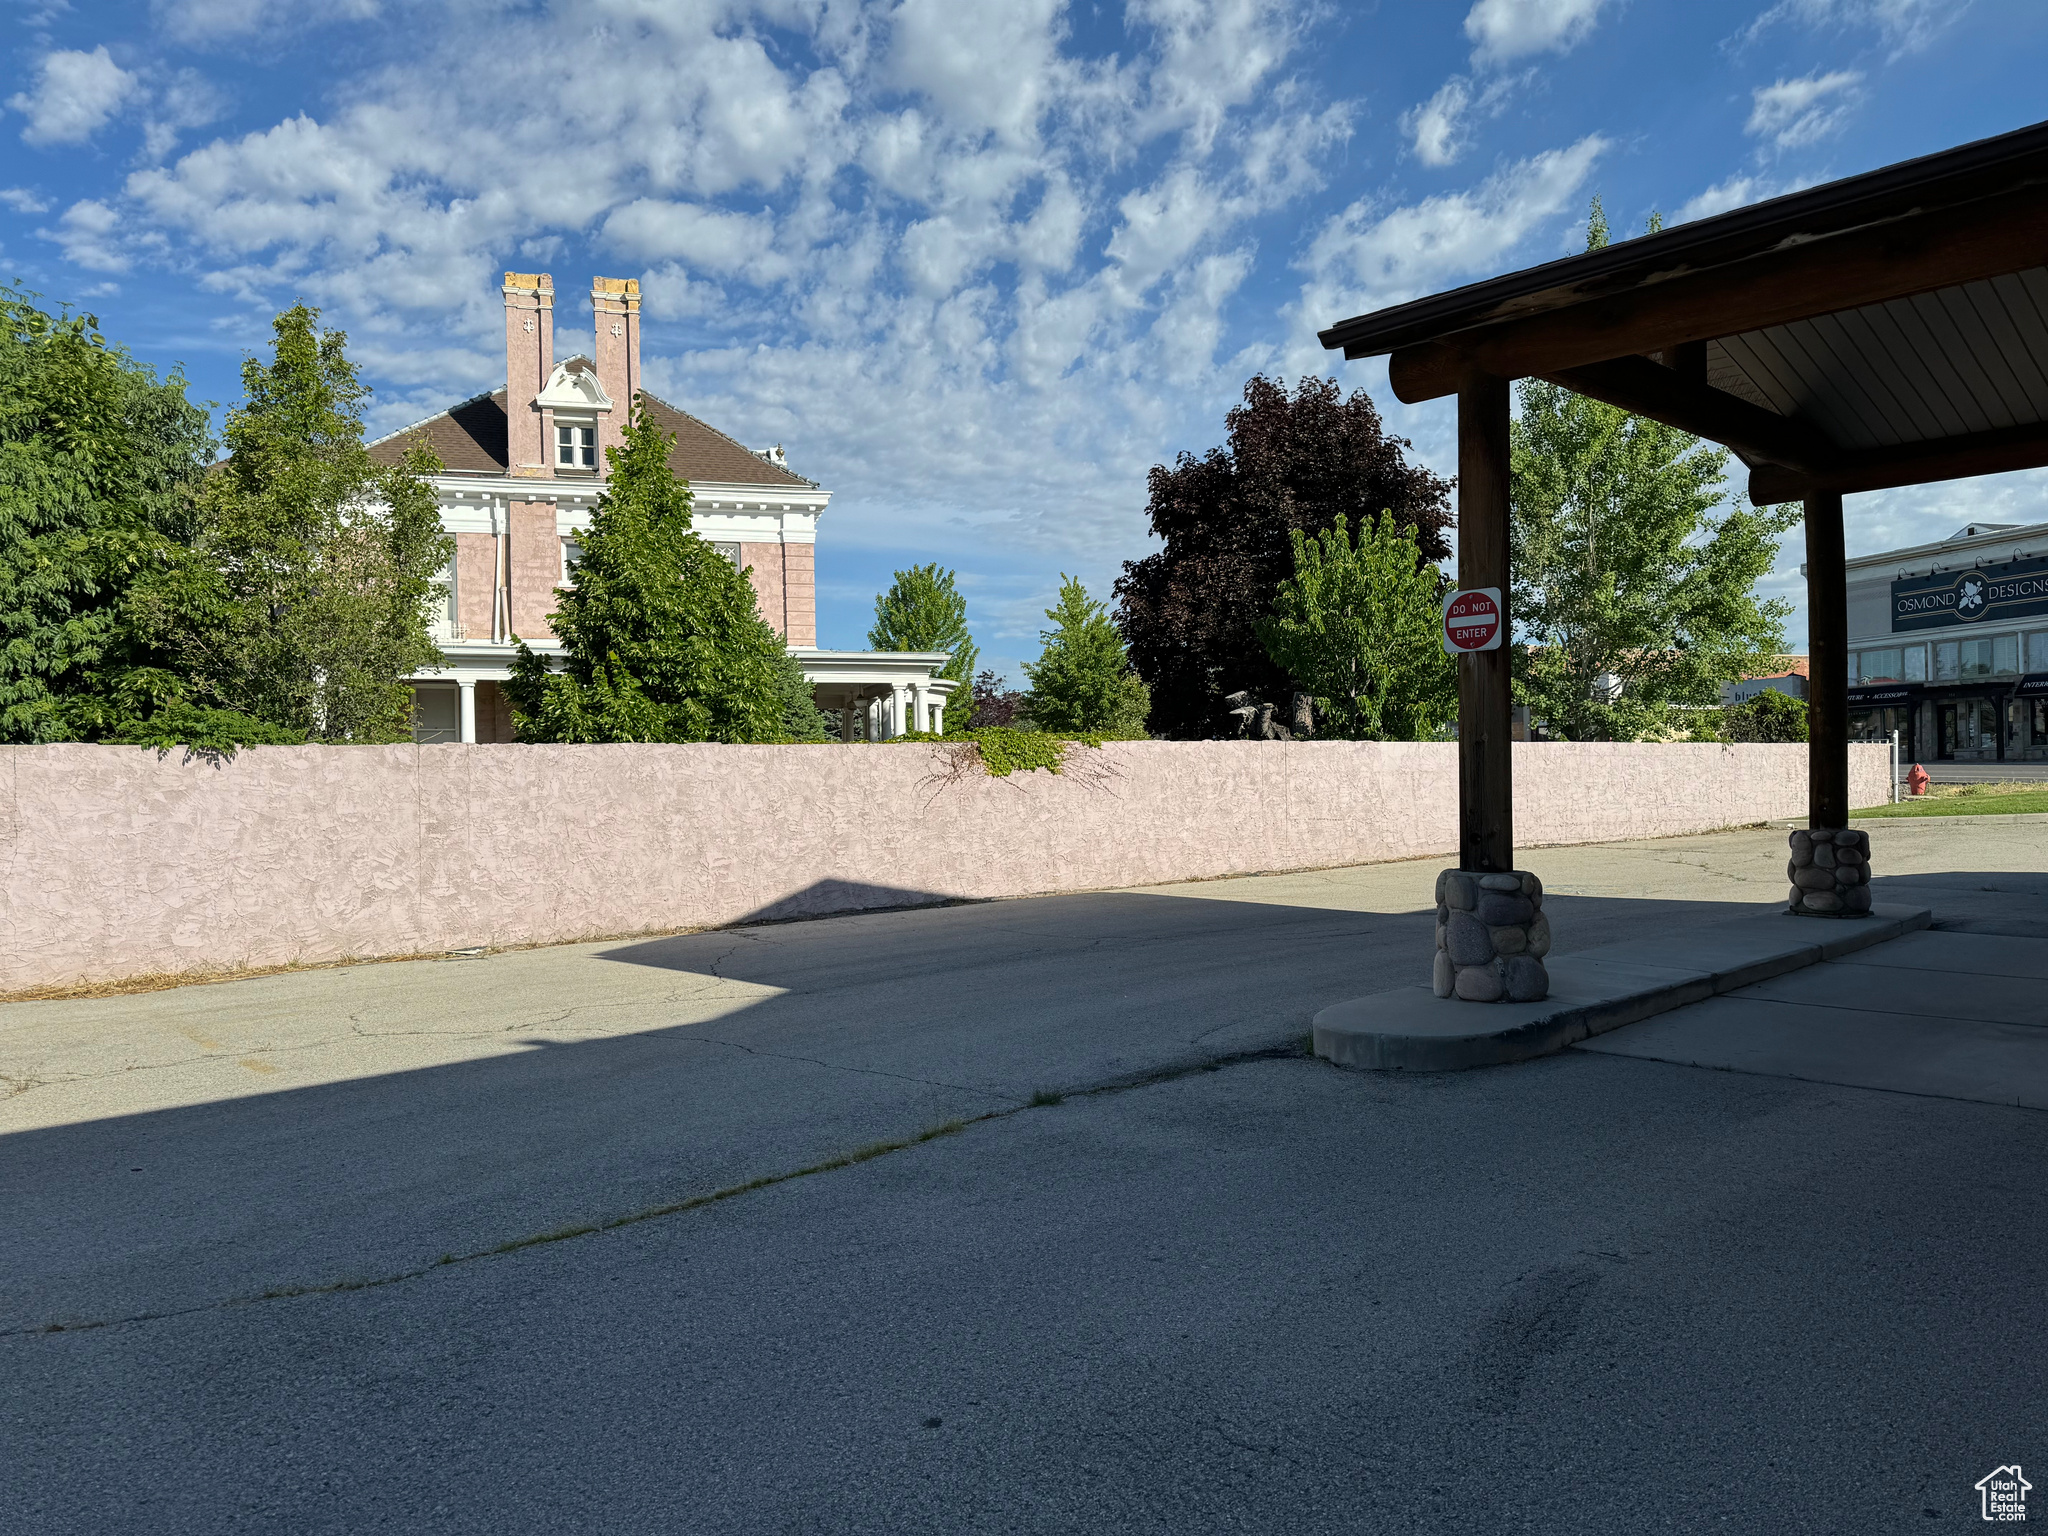
Pink building behind a stone wall and trees, viewed across a shaded sidewalk.
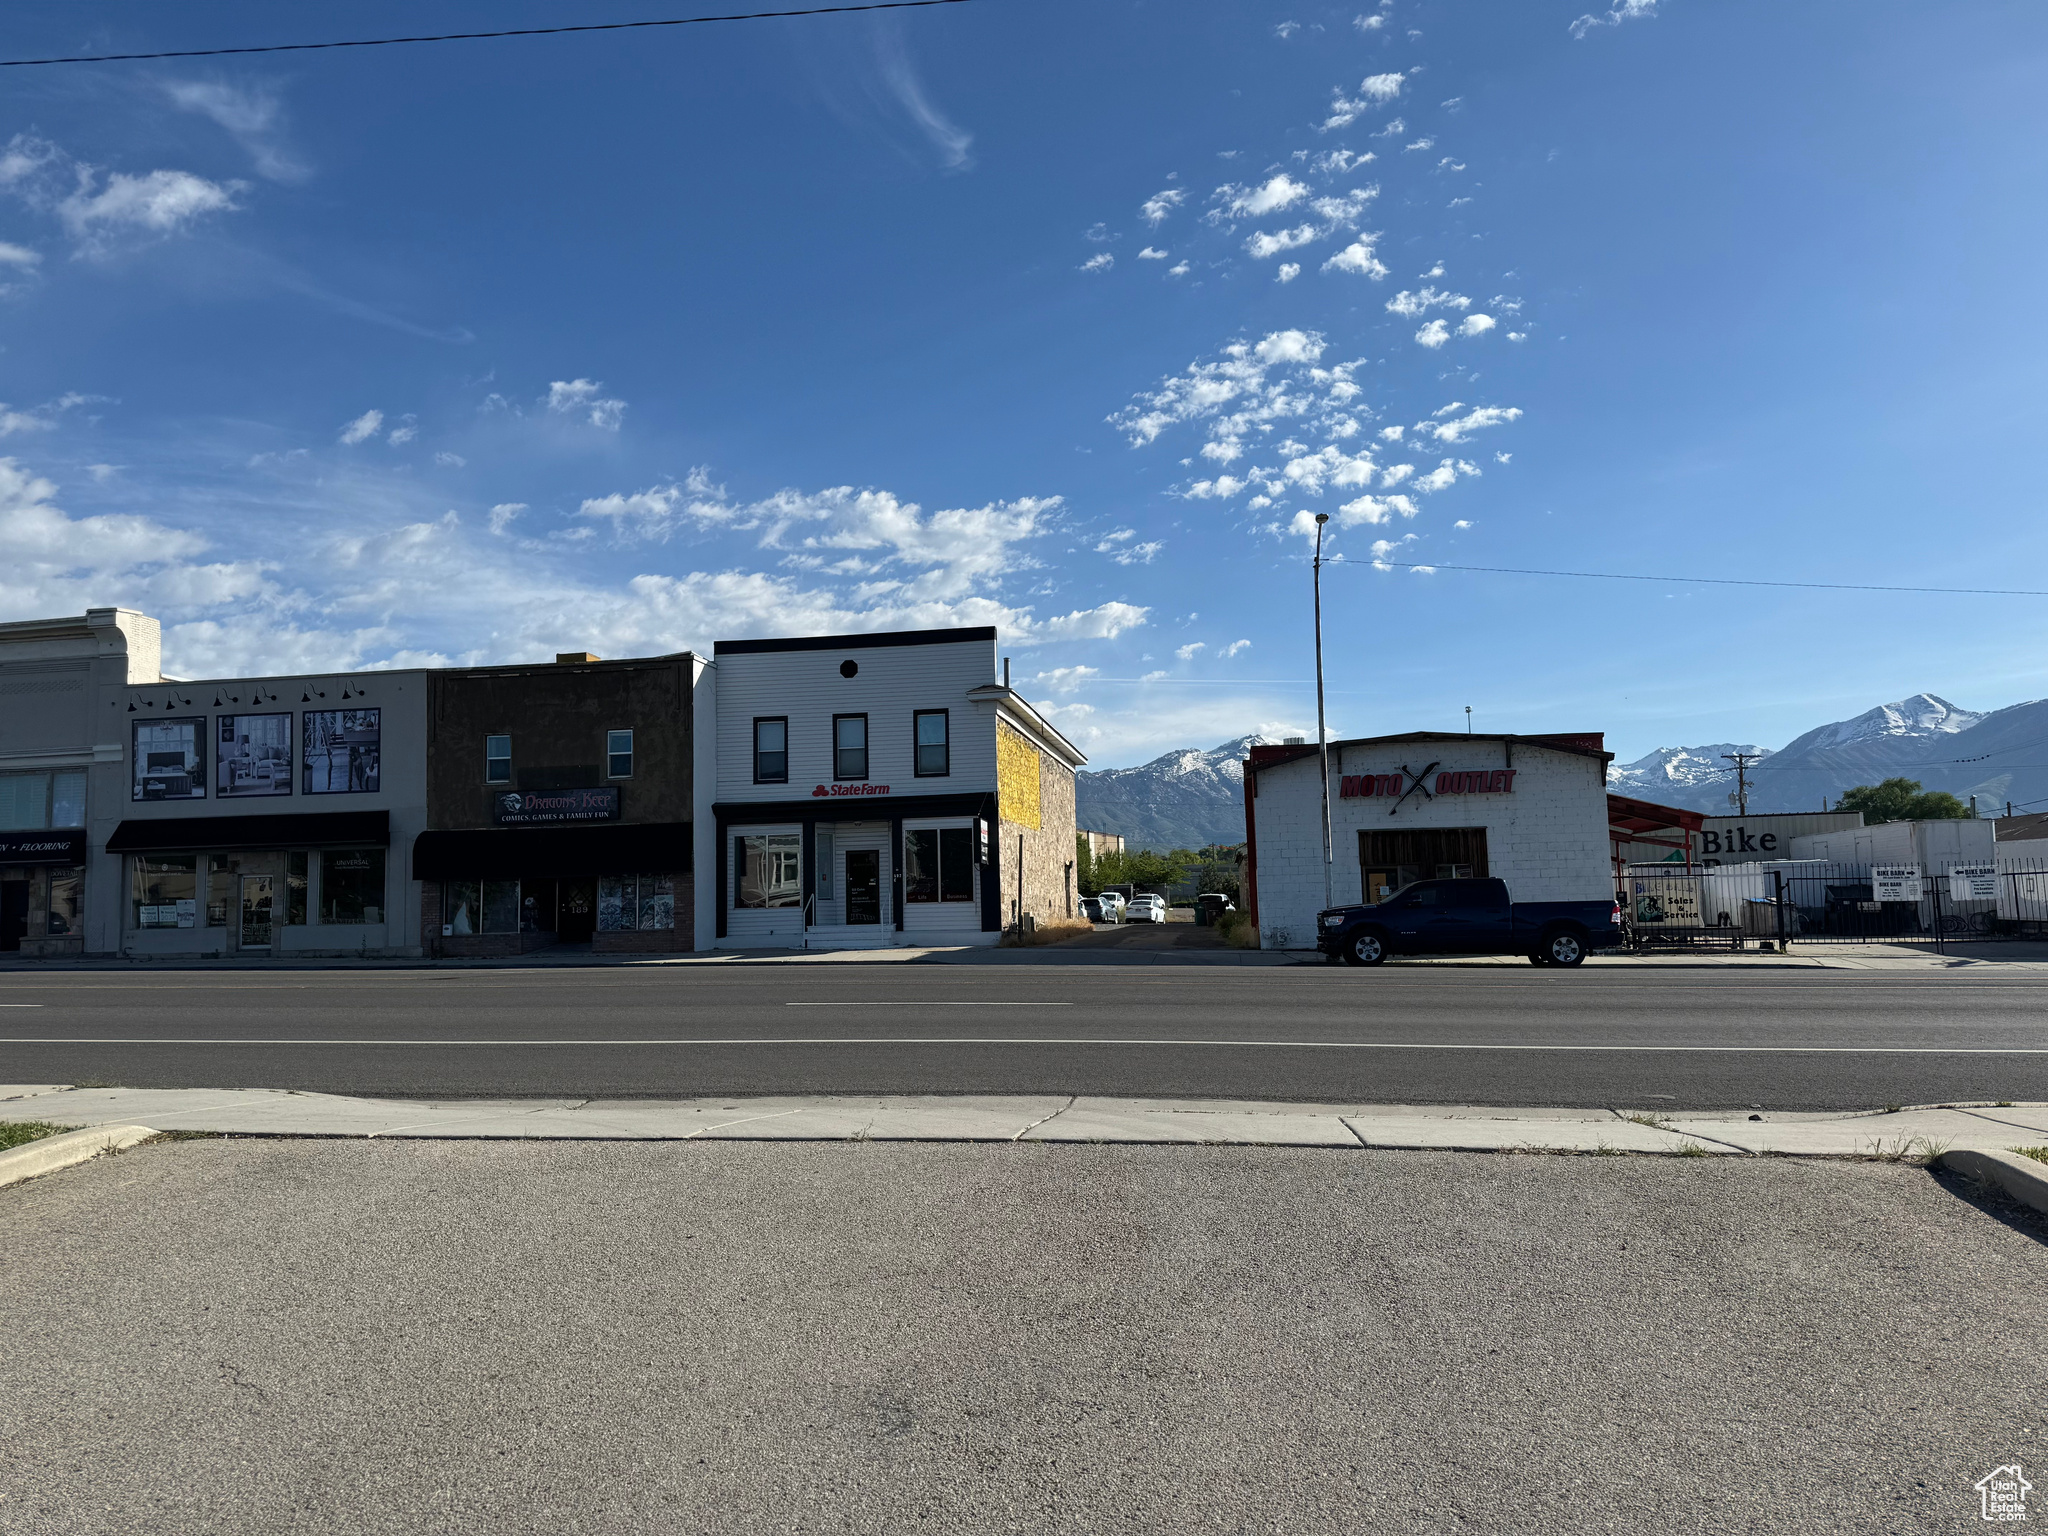
Commercial storefronts along East State Street with snow-dusted mountains in the background.
SEE ALL PHOTOS
Dry-cleaning storefront with a stone façade, timber entry awning, shrubs, and a roadside Cleaning Cottage sign.
Retail shop interior with a gray service counter, checkered floor, and garment display rails.
Commercial interior with an overhead garment conveyor, checkered tile floor, and glass storefront door marked OPEN.
Commercial laundry workspace with pressing equipment, overhead garment rails, and checkerboard tile flooring.
Commercial laundry workspace with industrial machines, overhead garment rails, and a gray-and-white checkered floor.
Commercial workspace with large machinery, checkerboard tile flooring, and a window into an adjacent work area.
Office workroom with cleaning containers on a round table and notes pinned to a corkboard.
Small bathroom with a toilet, wall-mounted sink, and open shelving stocked with cleaning supplies and towels.
Utility room with a black boiler, metal exhaust hood, gray water heater, and exposed pipes.
Utility room with a sink, white cabinets, checkerboard tile floor, and window blinds.
Building exterior with a timber-covered entrance, stone veneer, and a broad asphalt parking area.
Building side and paved lot beside a street, with mature trees and distant mountains.
Pink building behind a stone wall and trees, viewed across a shaded sidewalk.
Commercial storefronts along East State Street with snow-dusted mountains in the background.
Leased

198 E STATE ST

198 E STATE ST, Lehi, UT 84043

Lehi City confirmed a lighter commercial space is allowed: medical clinic, soda shop, fast food restaurant, daycare, etc. Excellent location with a high visibility store front. Square footage figures are provided as a courtesy estimate only and were obtained from county records. Buyer is advised to obtain an independent measurement. Seller is also open to selling, please see separate listing for more details, MLS #2002316.

1,872 Sq.Ft. LIVING AREA

9,147.6 Sq.Ft. lot

Cody Ellison

Cody Ellison

Features & Amenities

Area & Lot

  • Status Leased
  • Date Leased April 7, 2025
  • Living Area1,872 Sq.Ft.
  • Total Area1,872 Sq.Ft.
  • Lot Area9,147.6 Sq.Ft.
  • MLS® ID2002319
  • TypeCommercial
  • YEAR BUILT1998
  • NeighborhoodLehi

Financial

  • Price Upon Request

Lehi

Explore

Get in Touch With Our Team

We're ready to offer tailored insight and guidance

Follow Us on Instagram