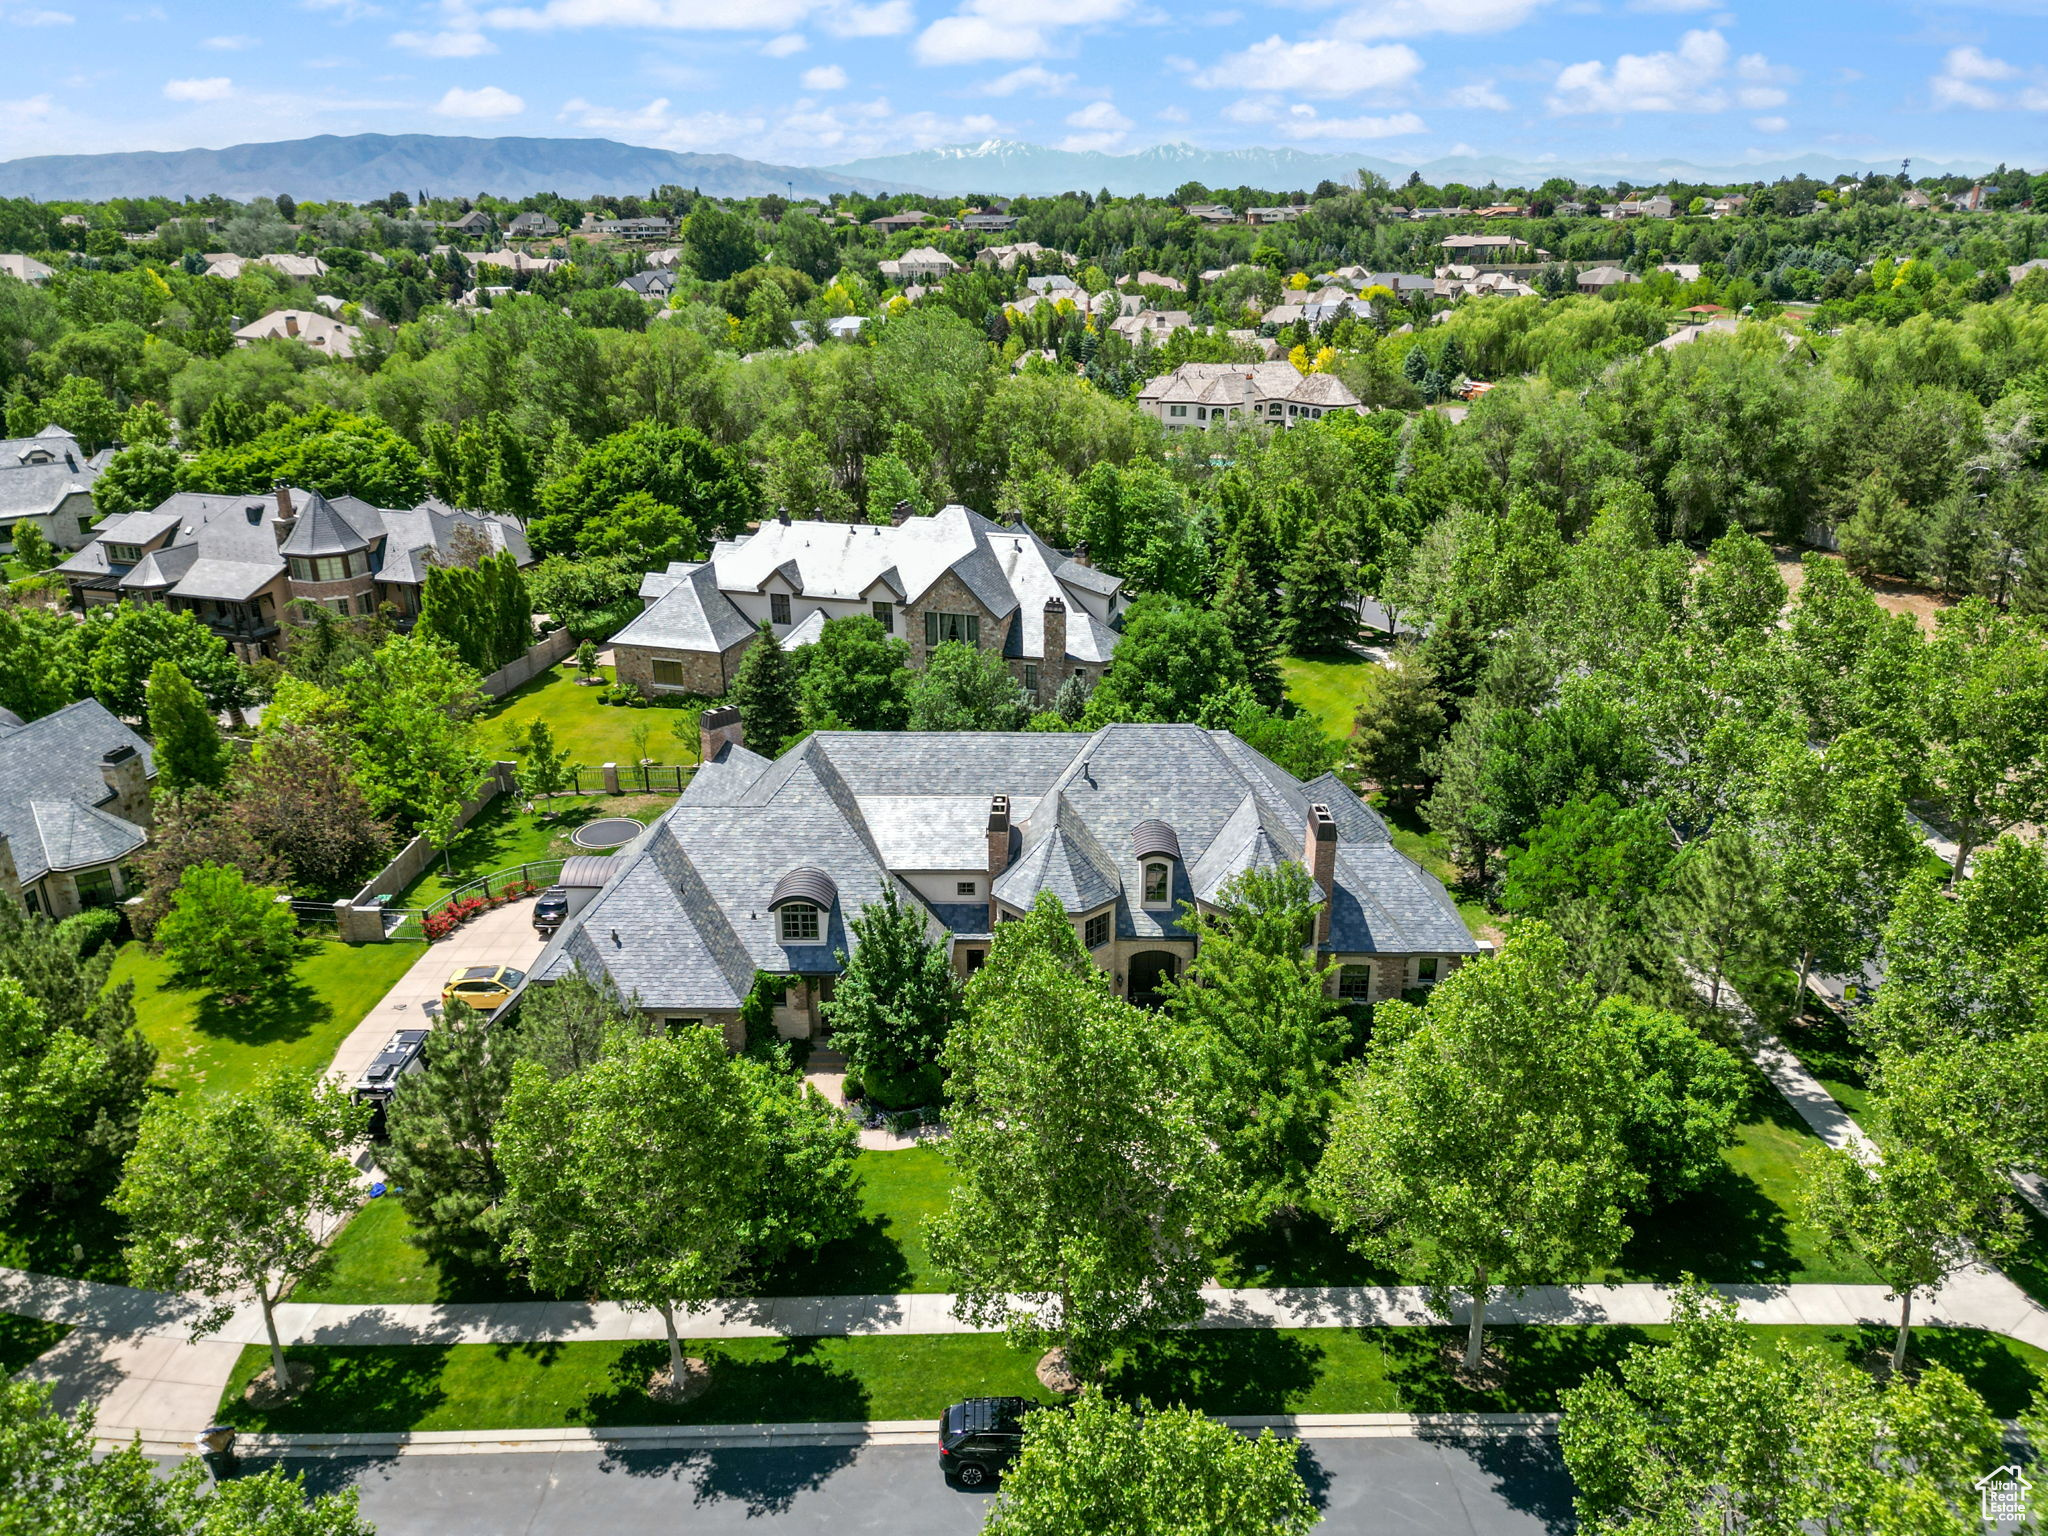
Aerial view of a large stone home among mature trees, with mountains visible in the distance.
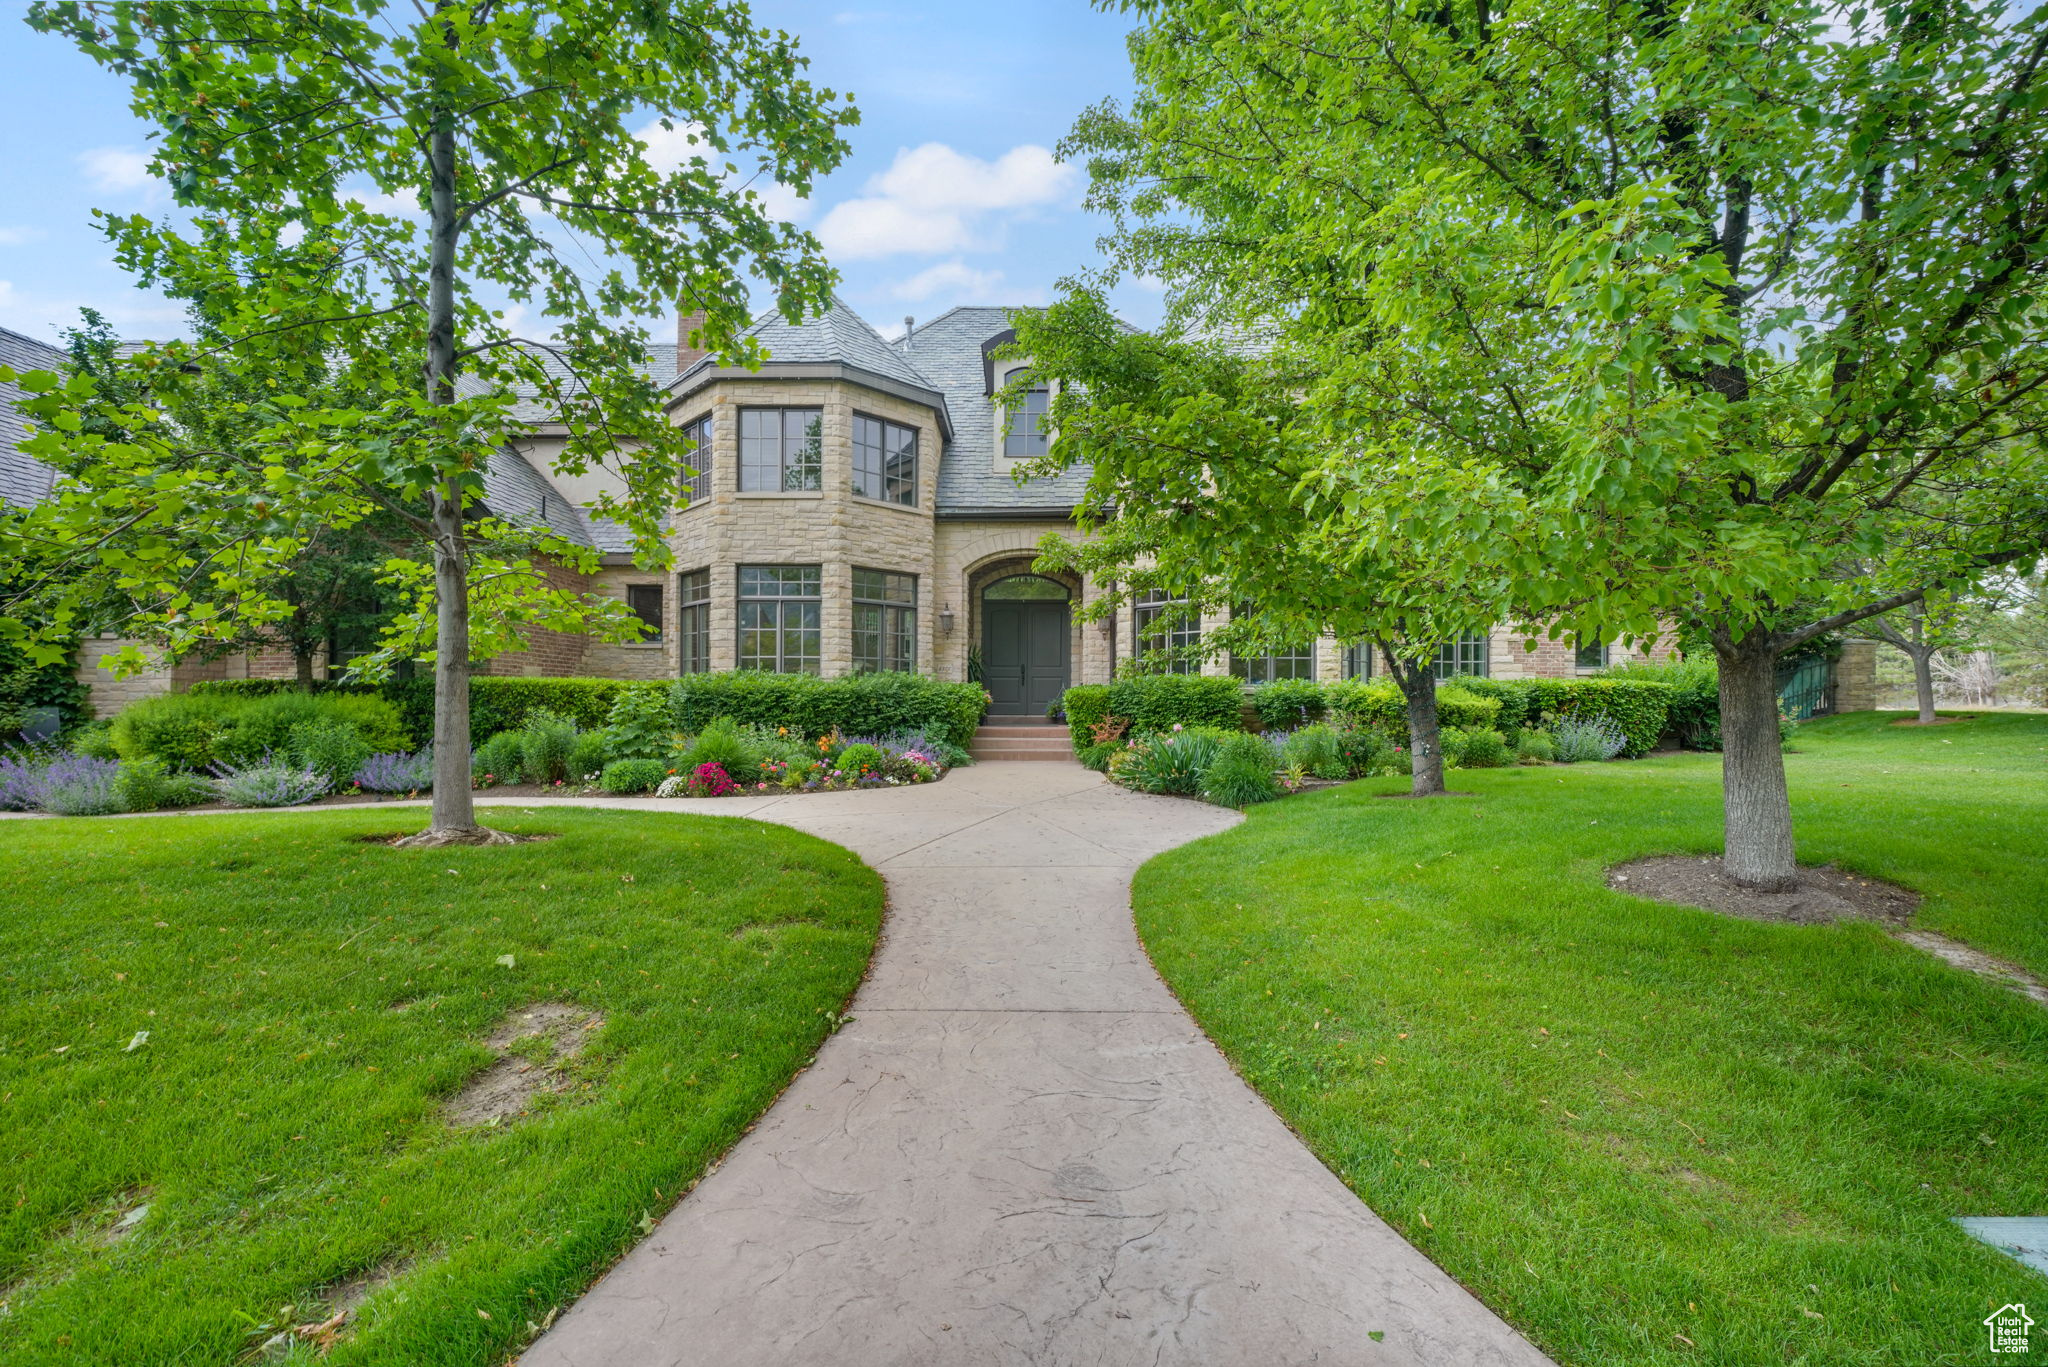
Stone house with a slate roof, framed by mature trees and reached by a curved walkway.
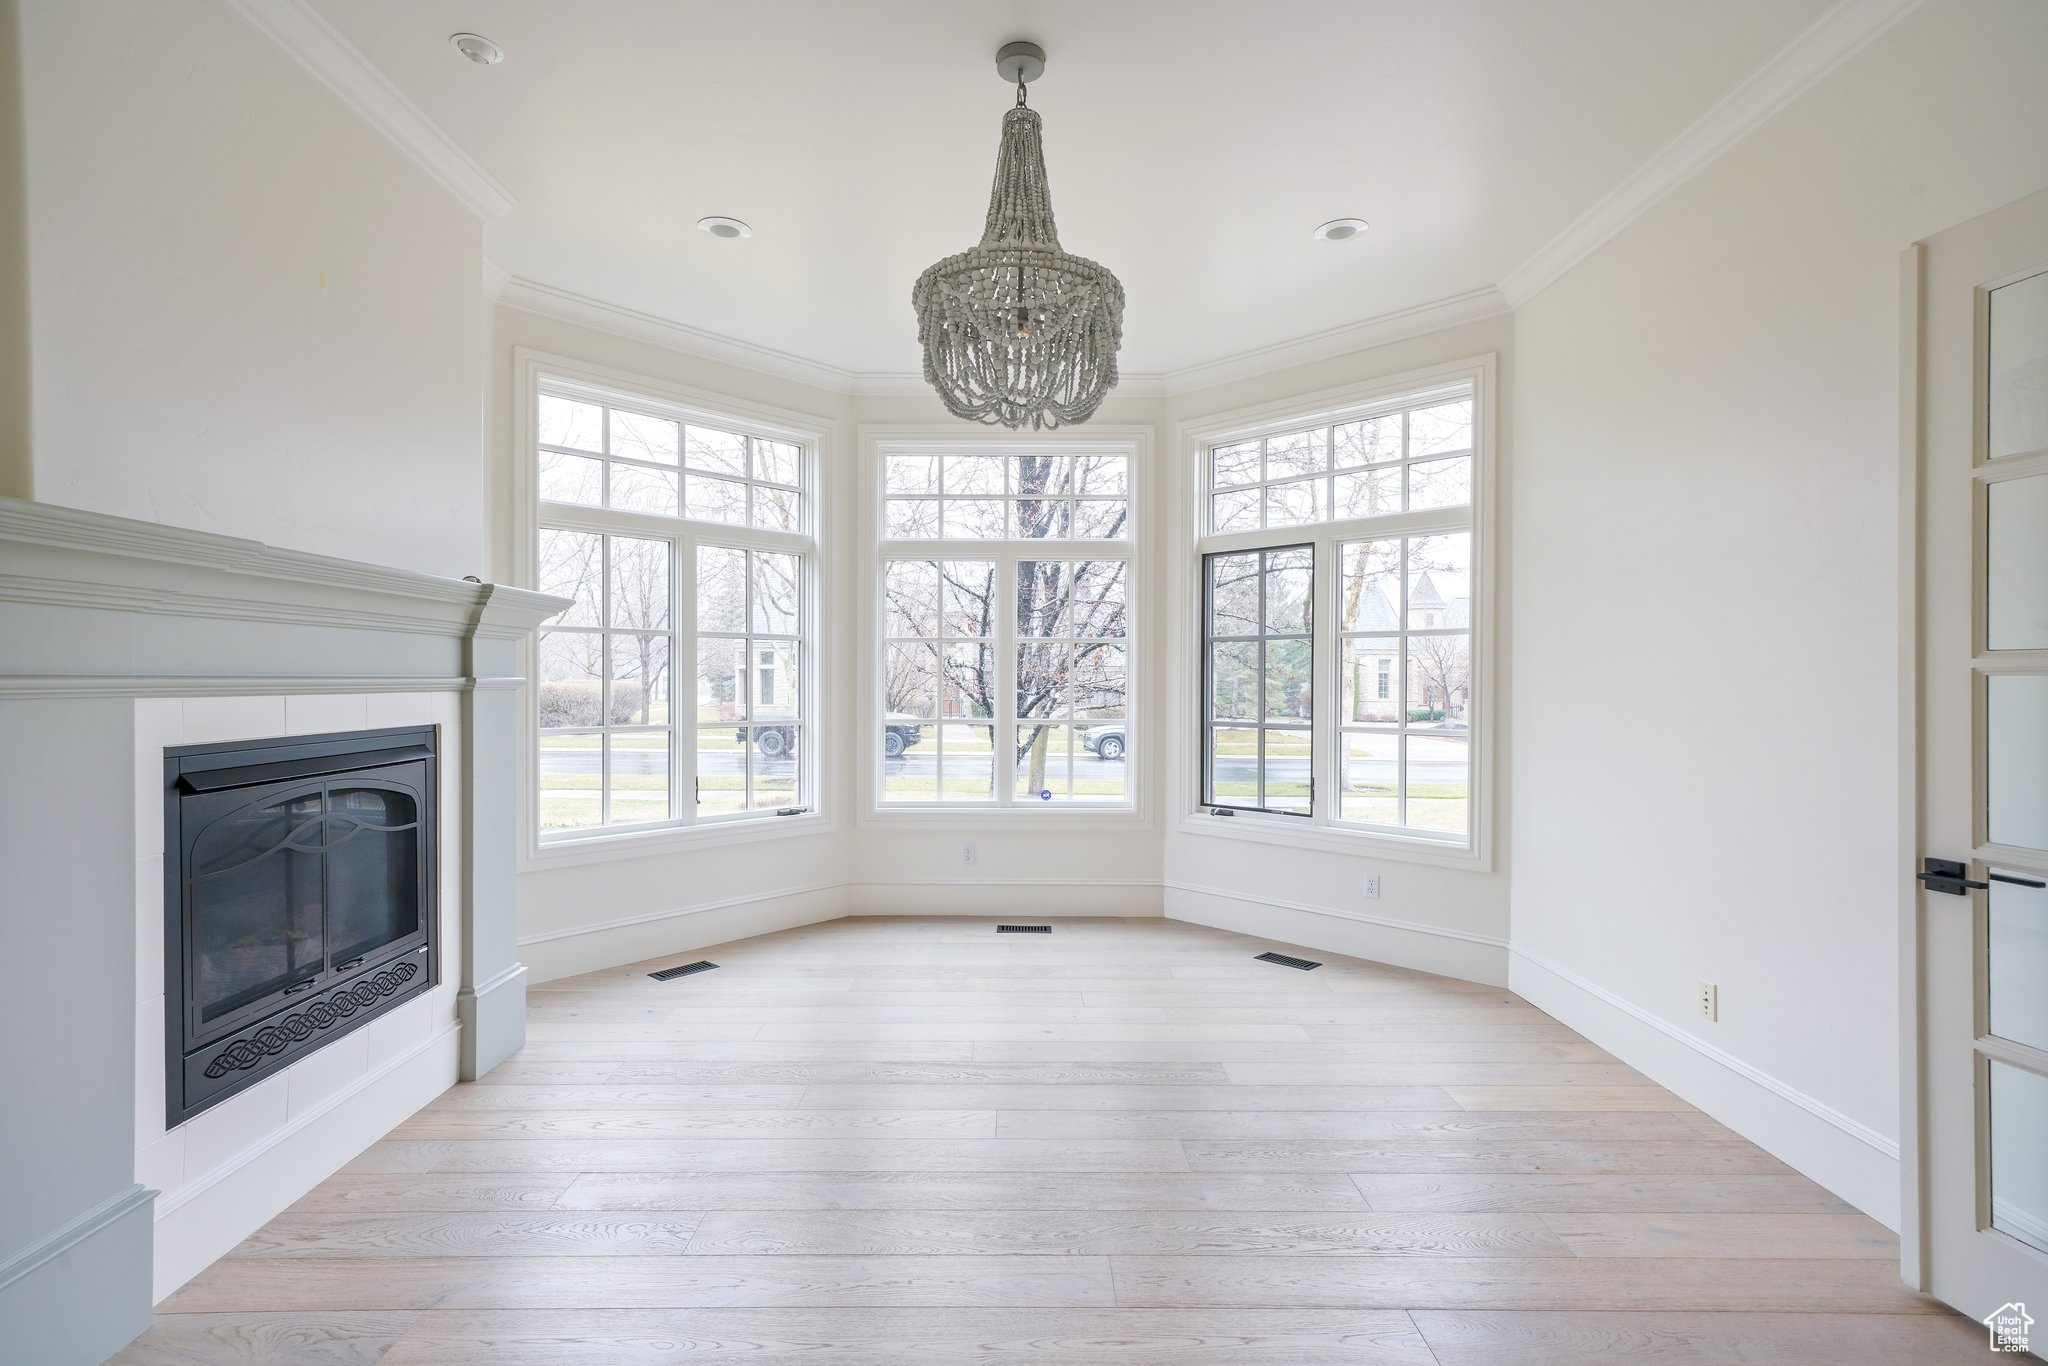
Vacant living room with a white fireplace, beaded chandelier, and three large bay windows.
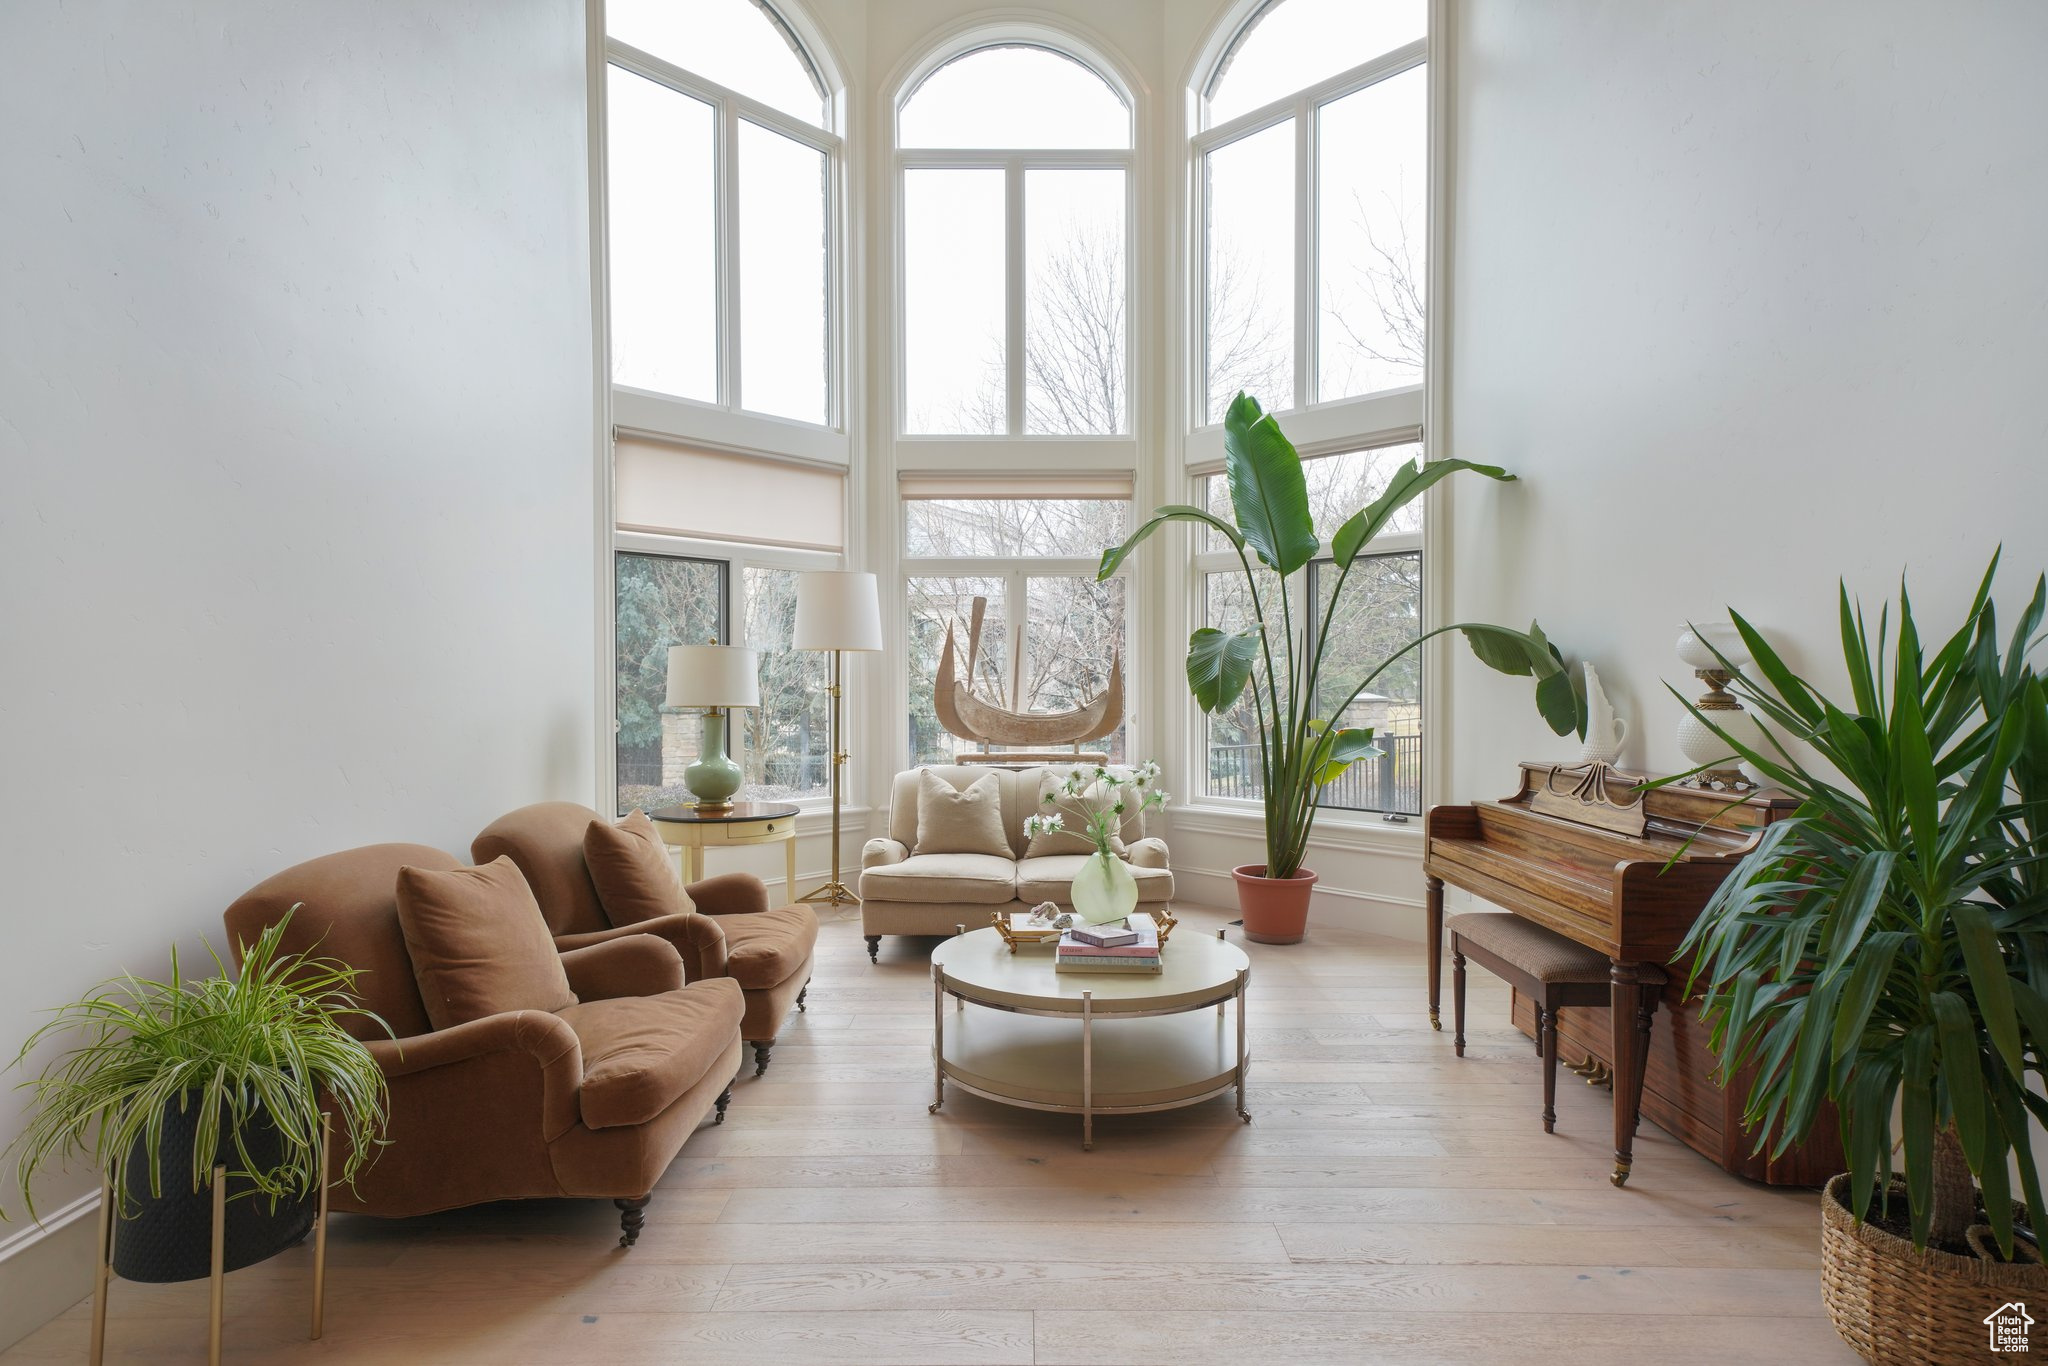
Living room with tall arched windows, brown sofa, cream loveseat, and wooden piano.
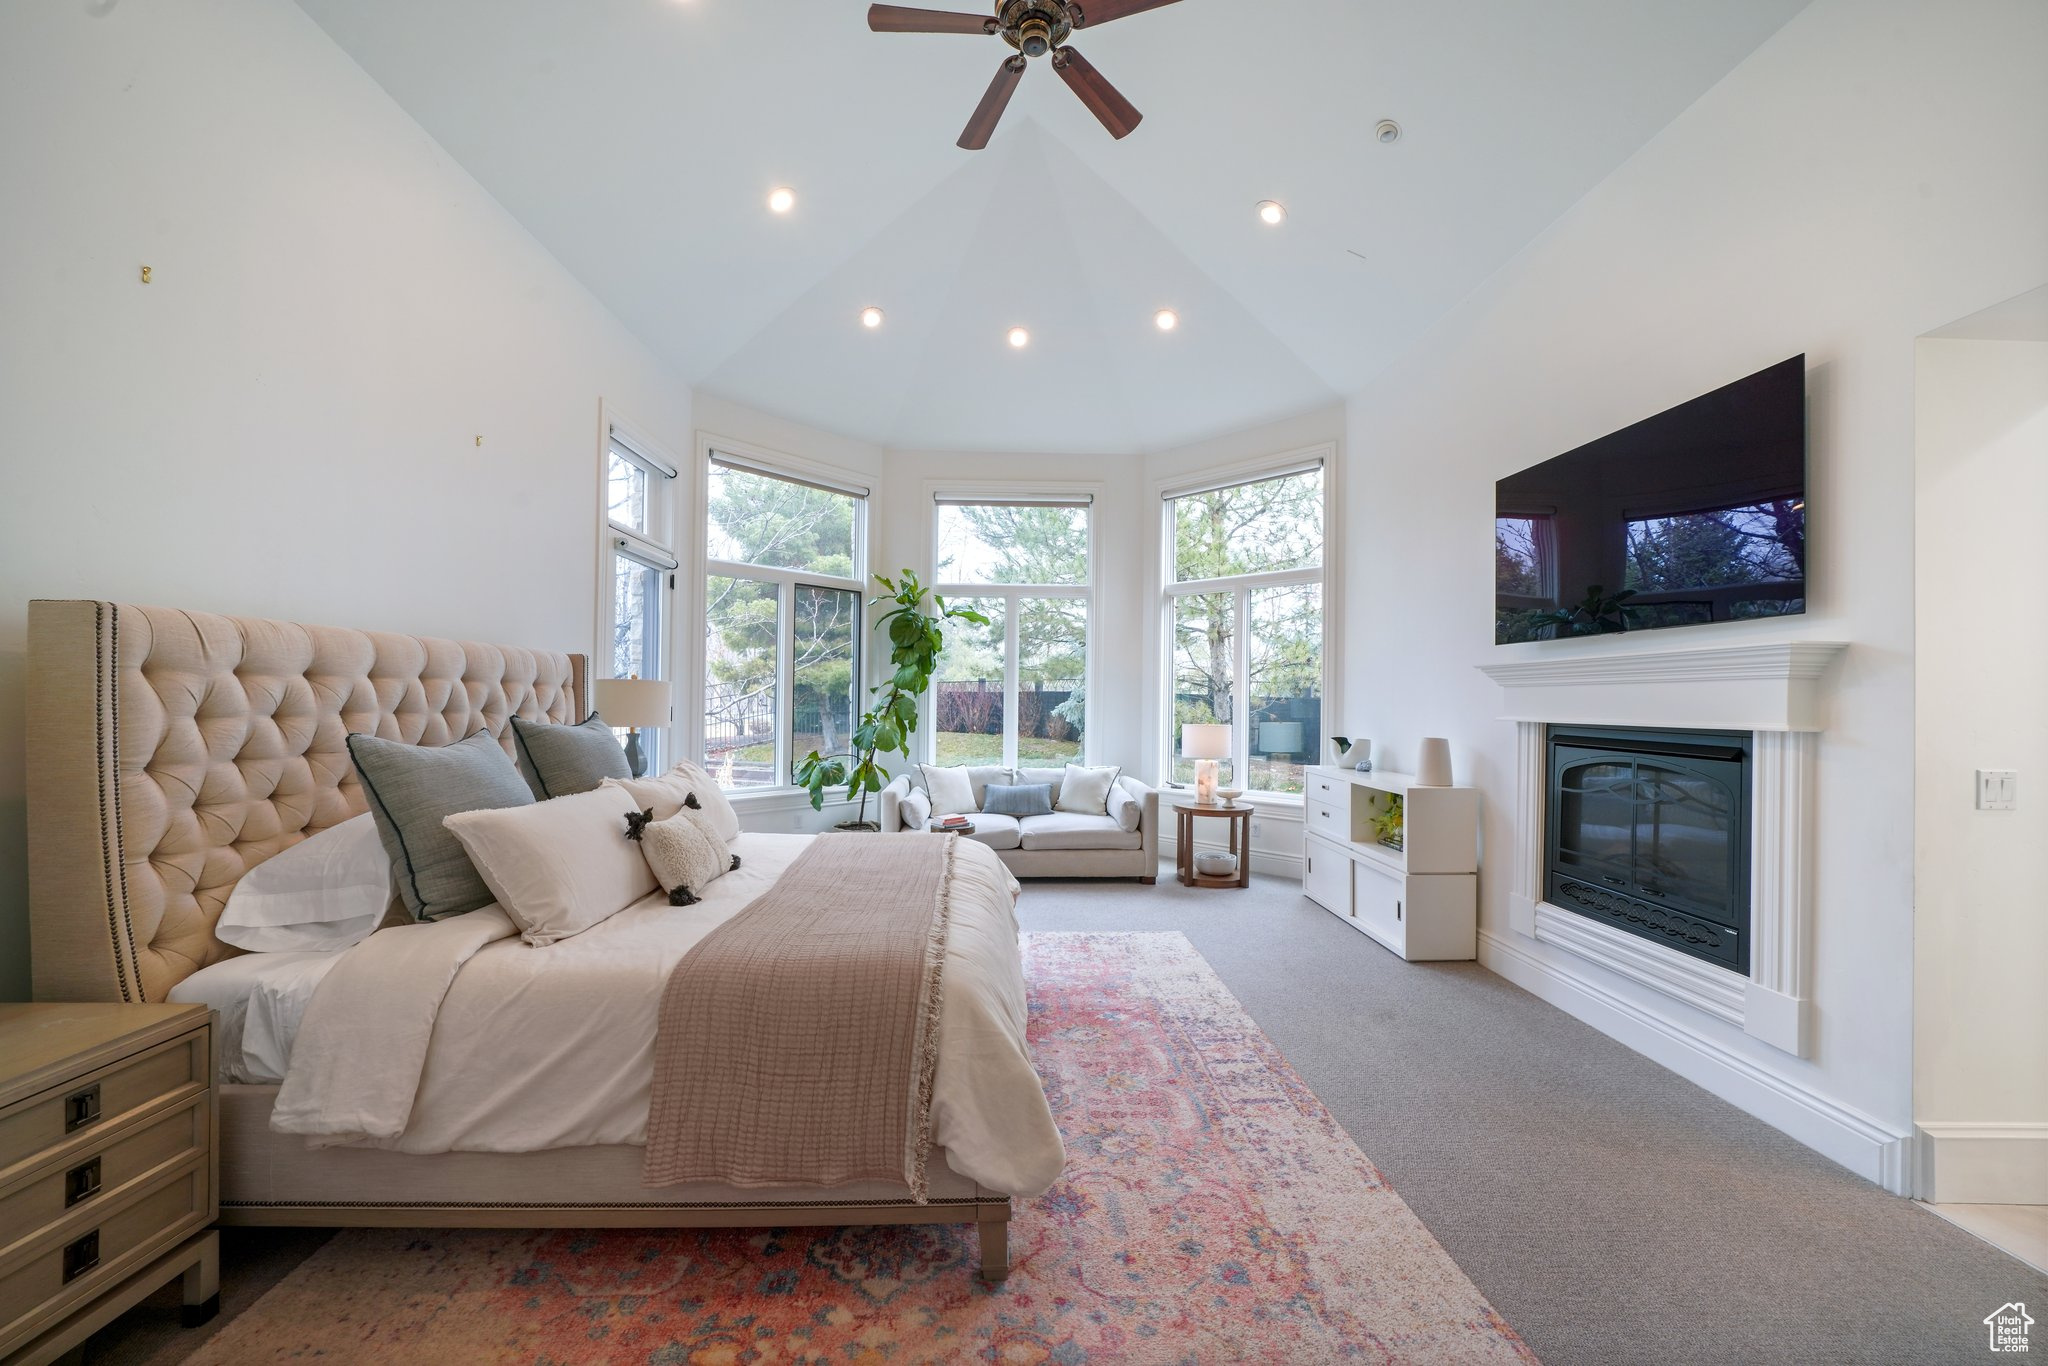
Bedroom with a tufted beige bed, window-side sofa, and fireplace beneath a wall-mounted television.
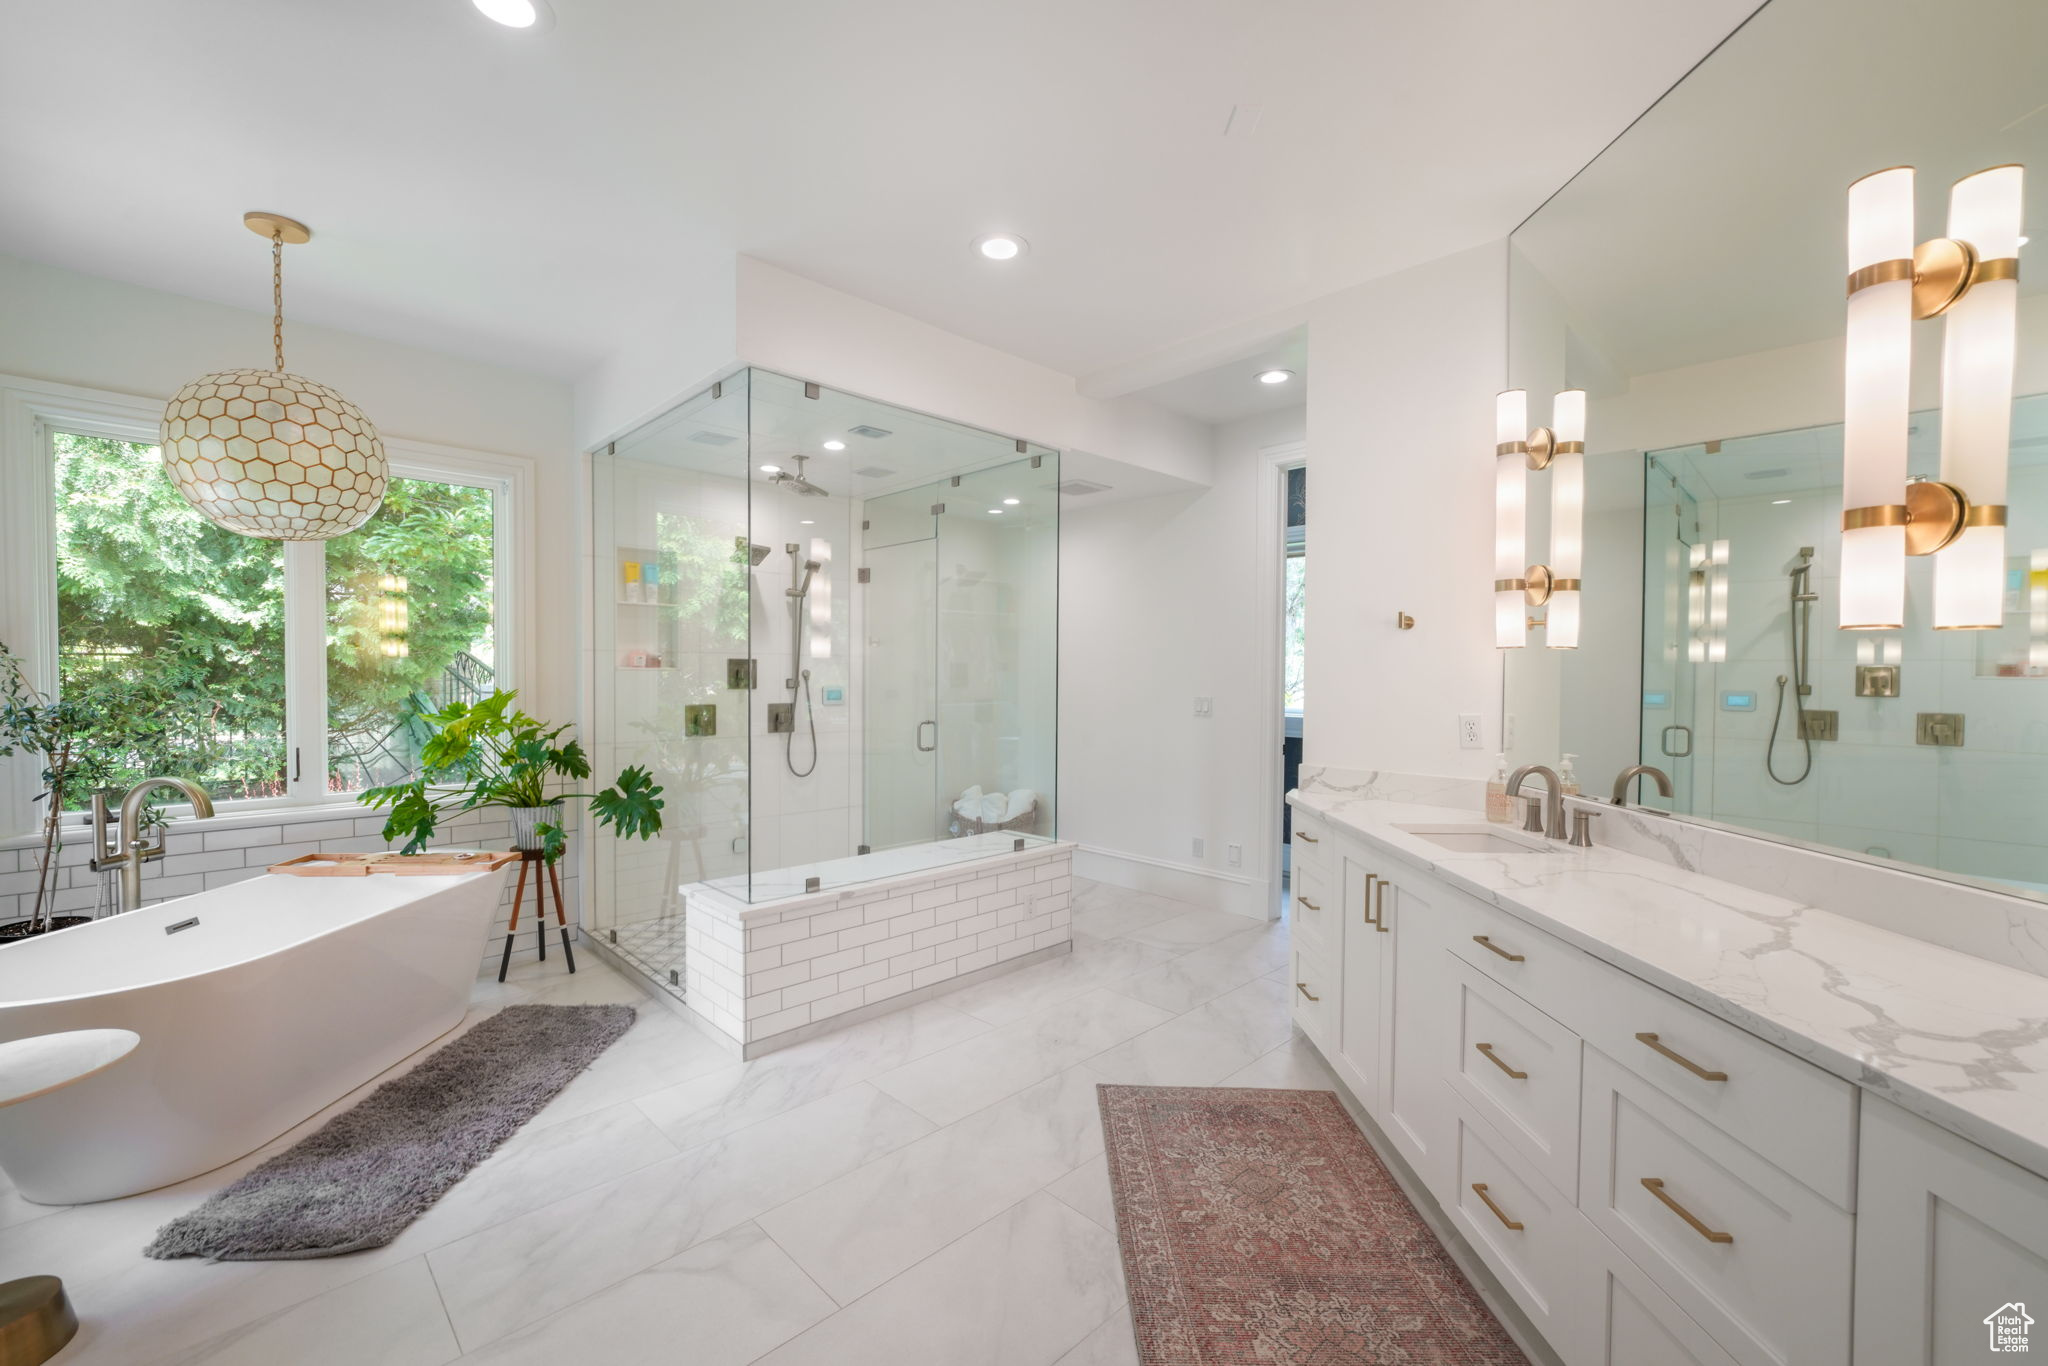
Bright bathroom with a freestanding tub, glass shower, and long double-sink vanity.
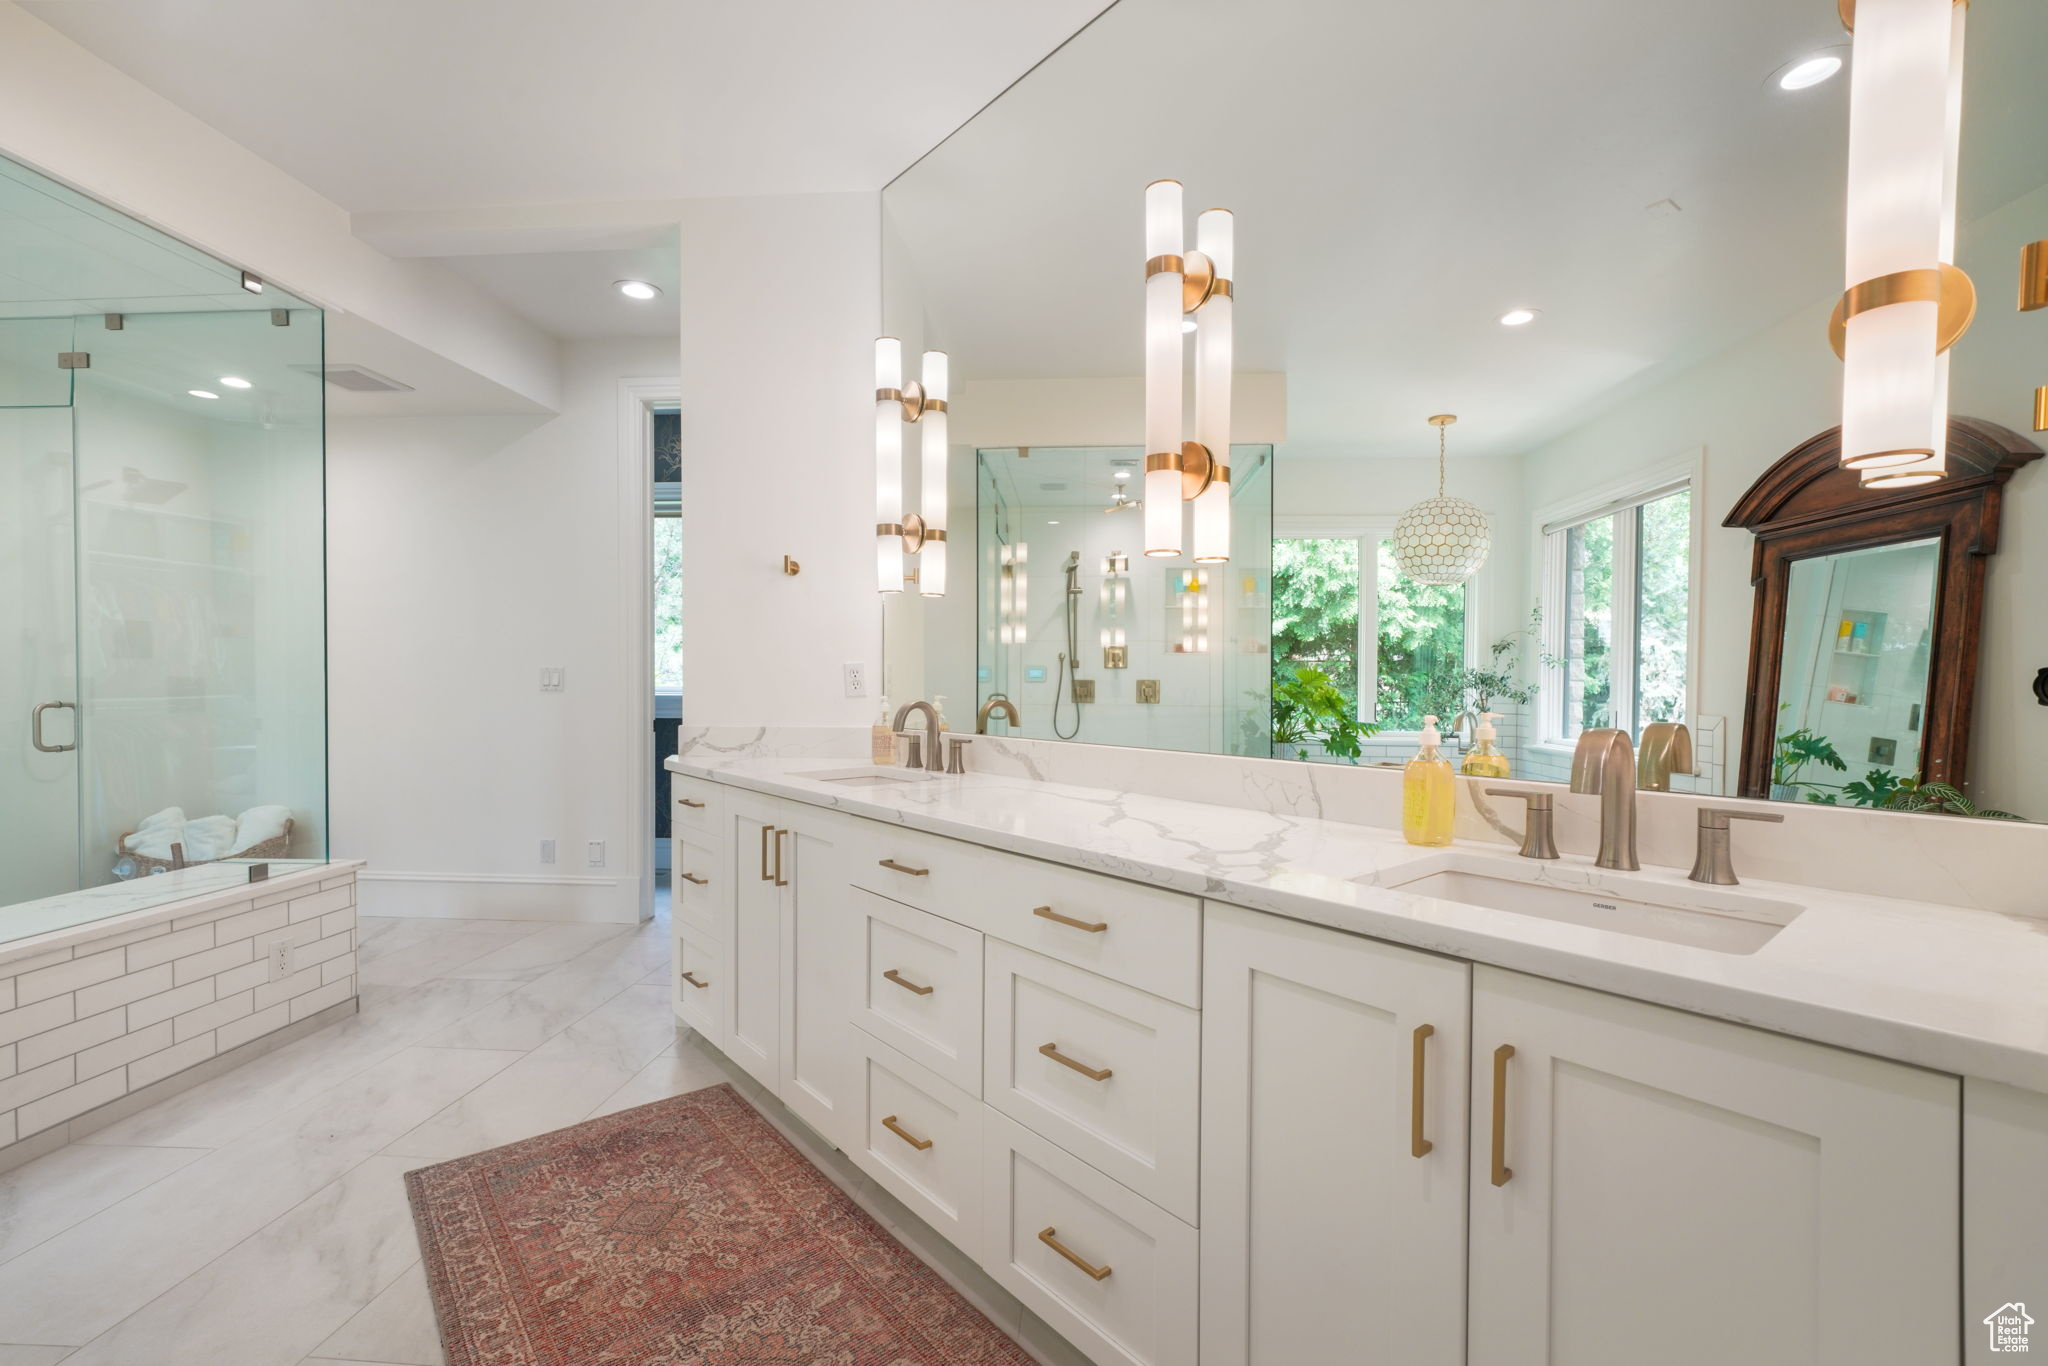
Bright bathroom with a long double vanity, brass fixtures, and a glass-enclosed shower.
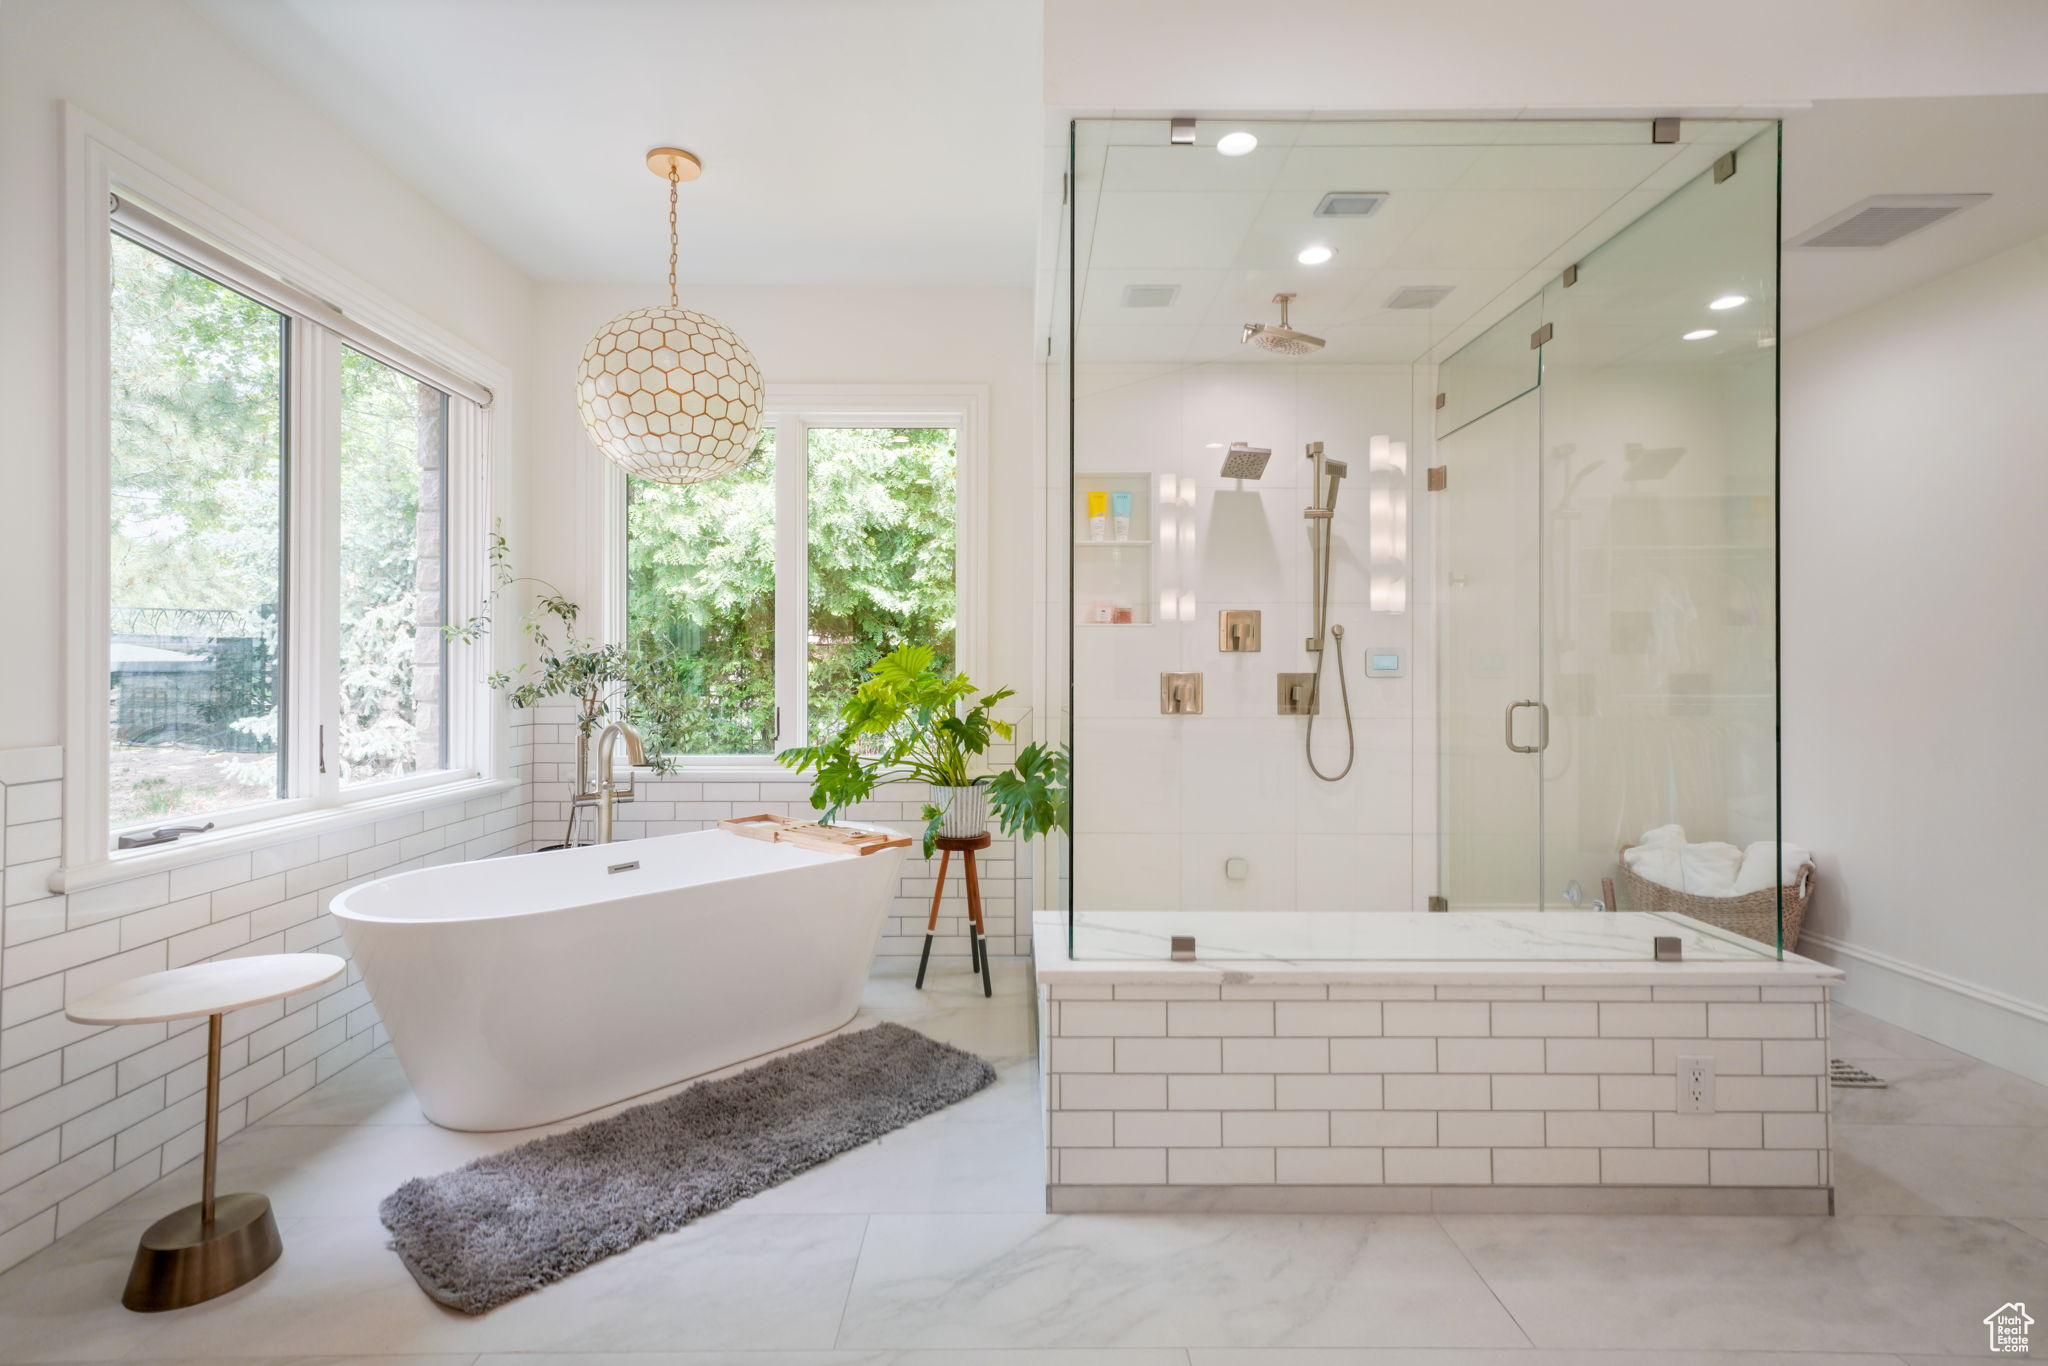
Bright bathroom with a freestanding soaking tub and spacious glass-enclosed shower.
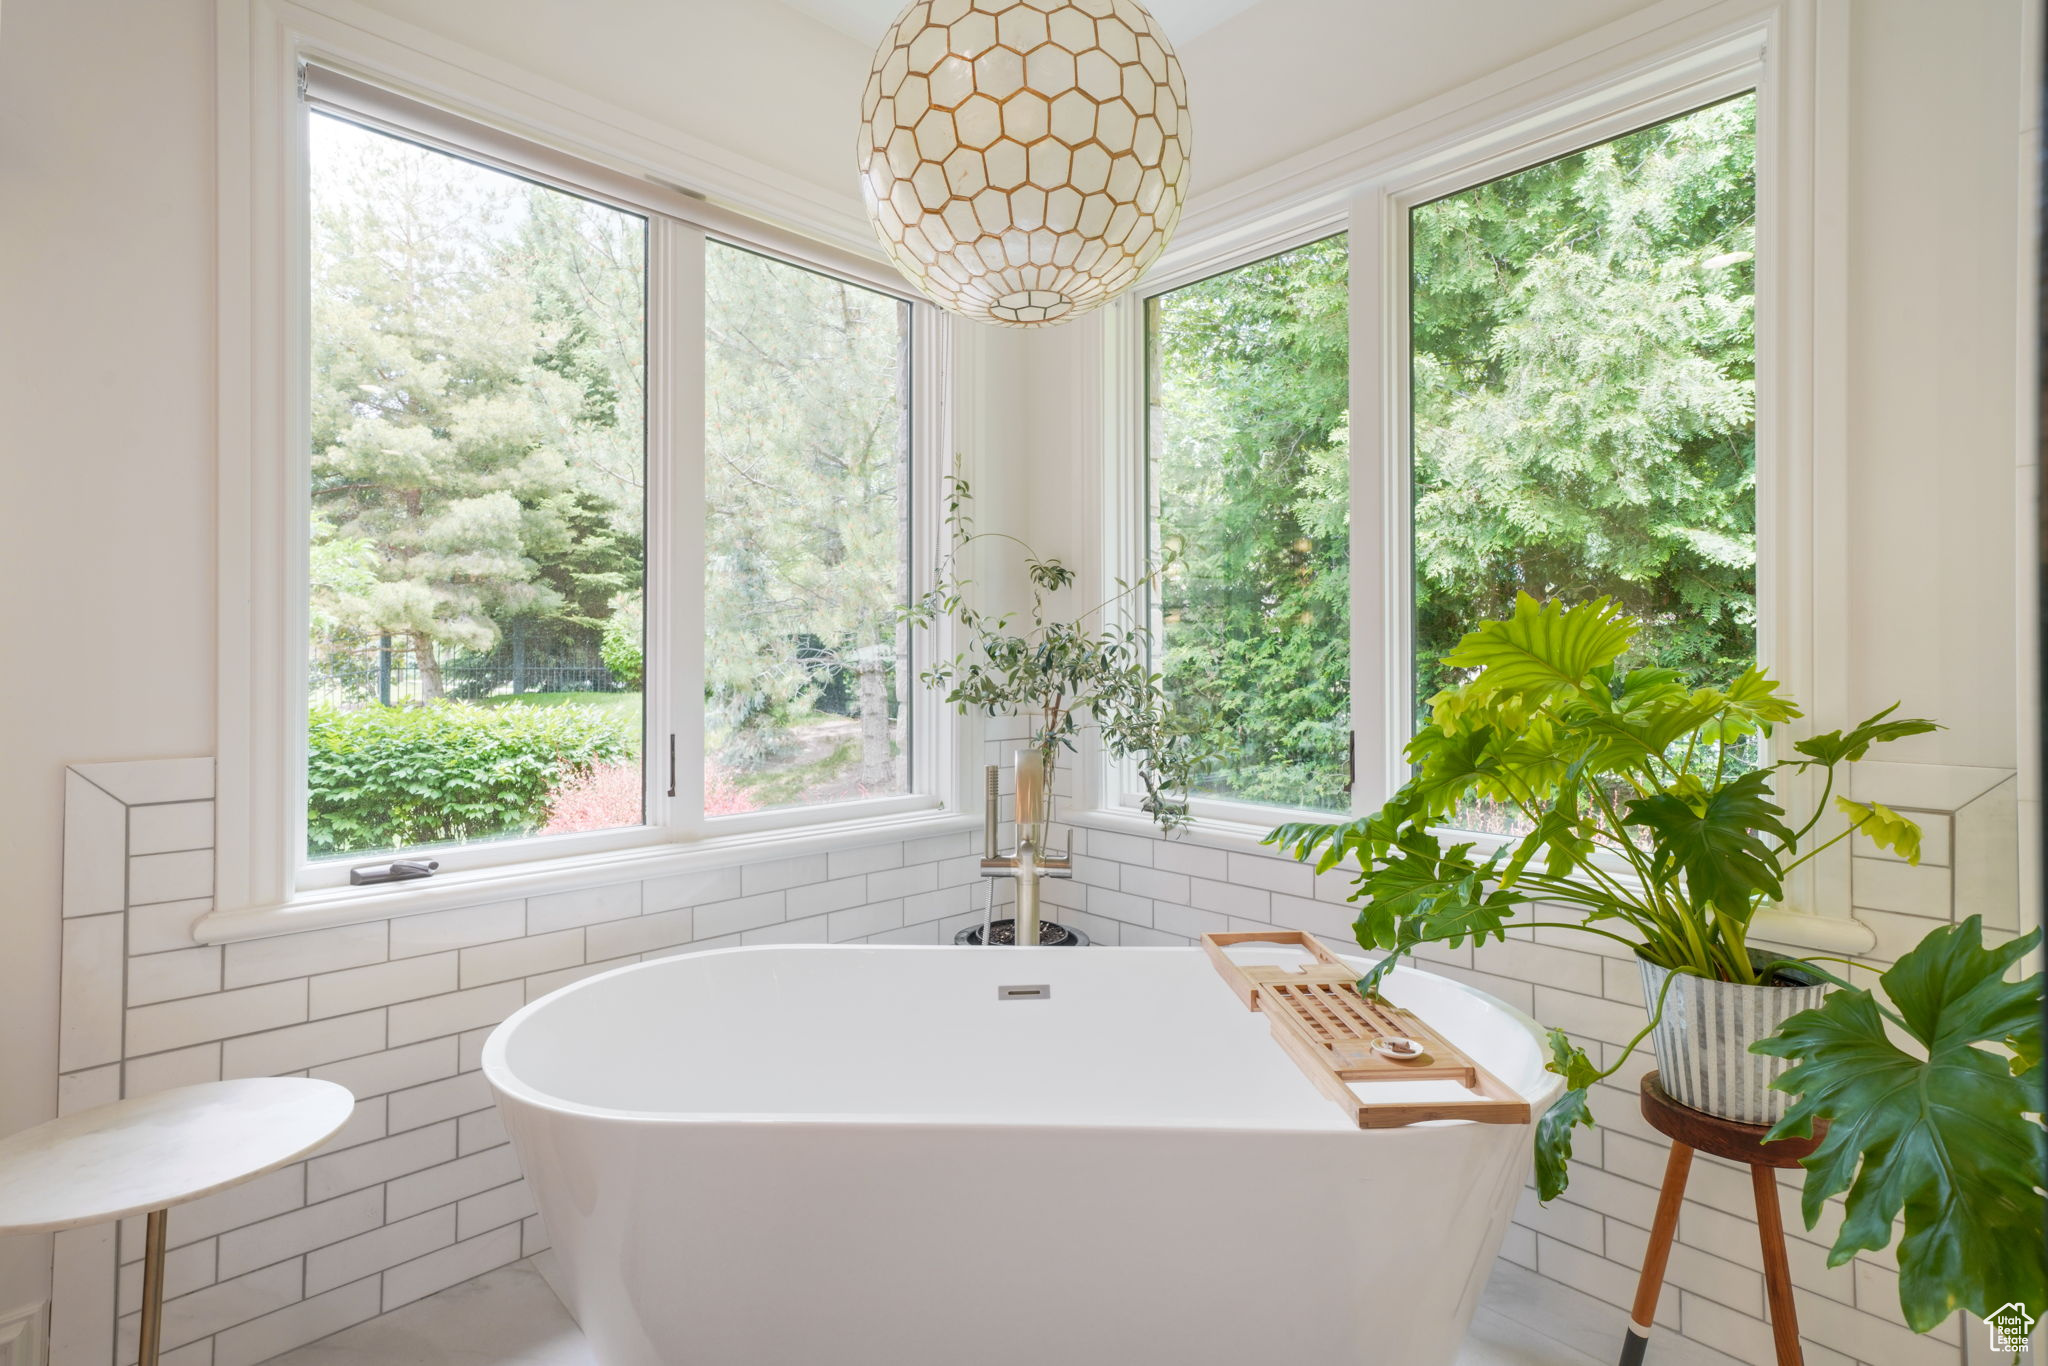
Bathroom with a freestanding soaking tub beneath large windows overlooking greenery.
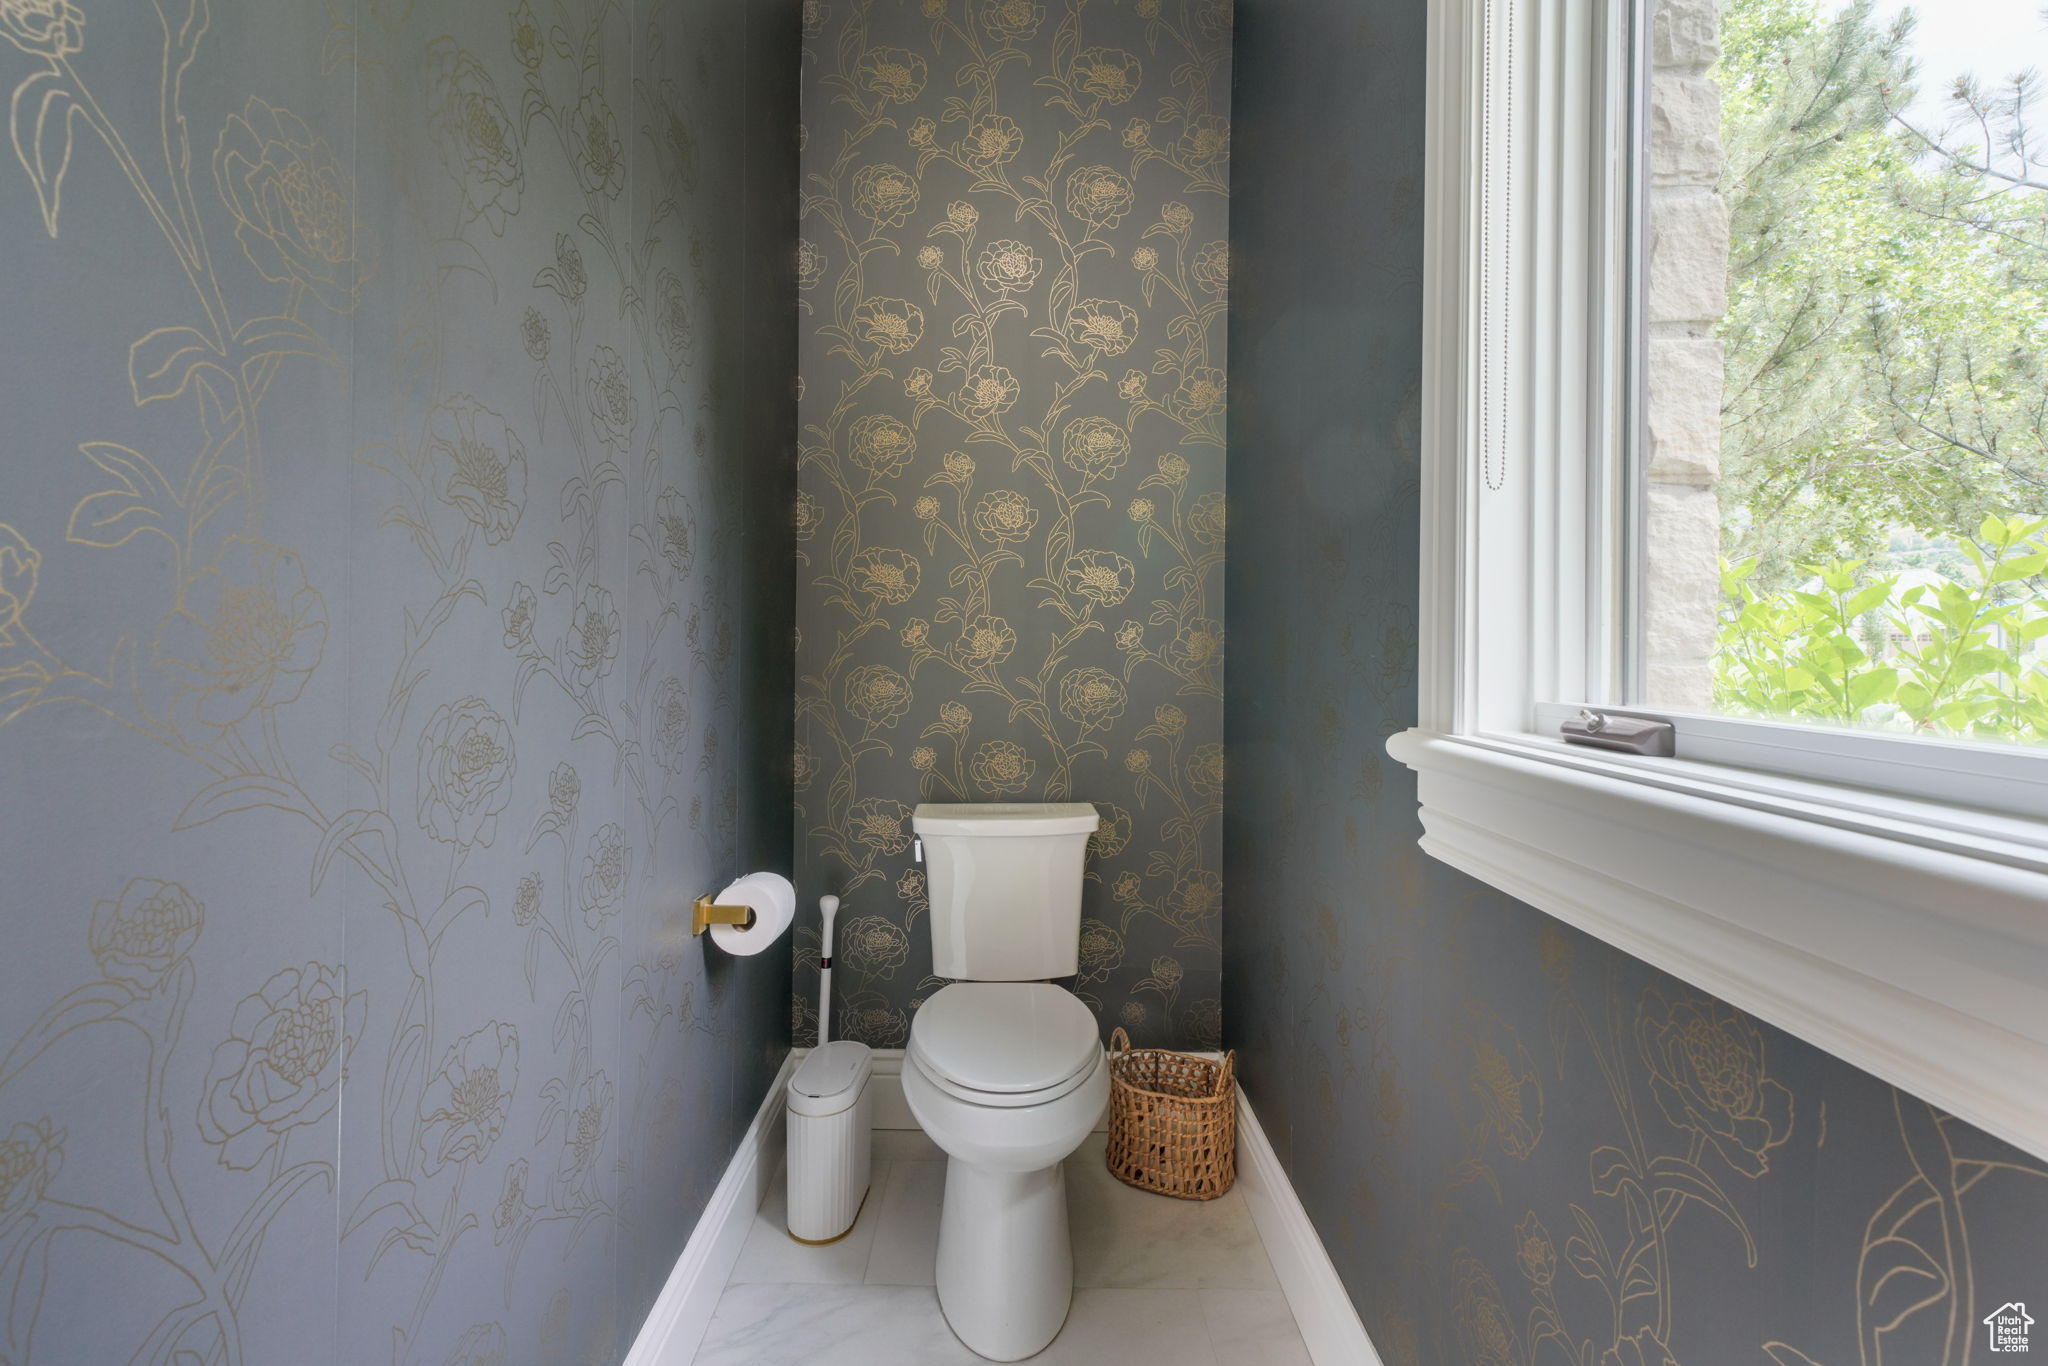
Powder room with floral wallpaper, a white toilet, and a large window overlooking greenery.
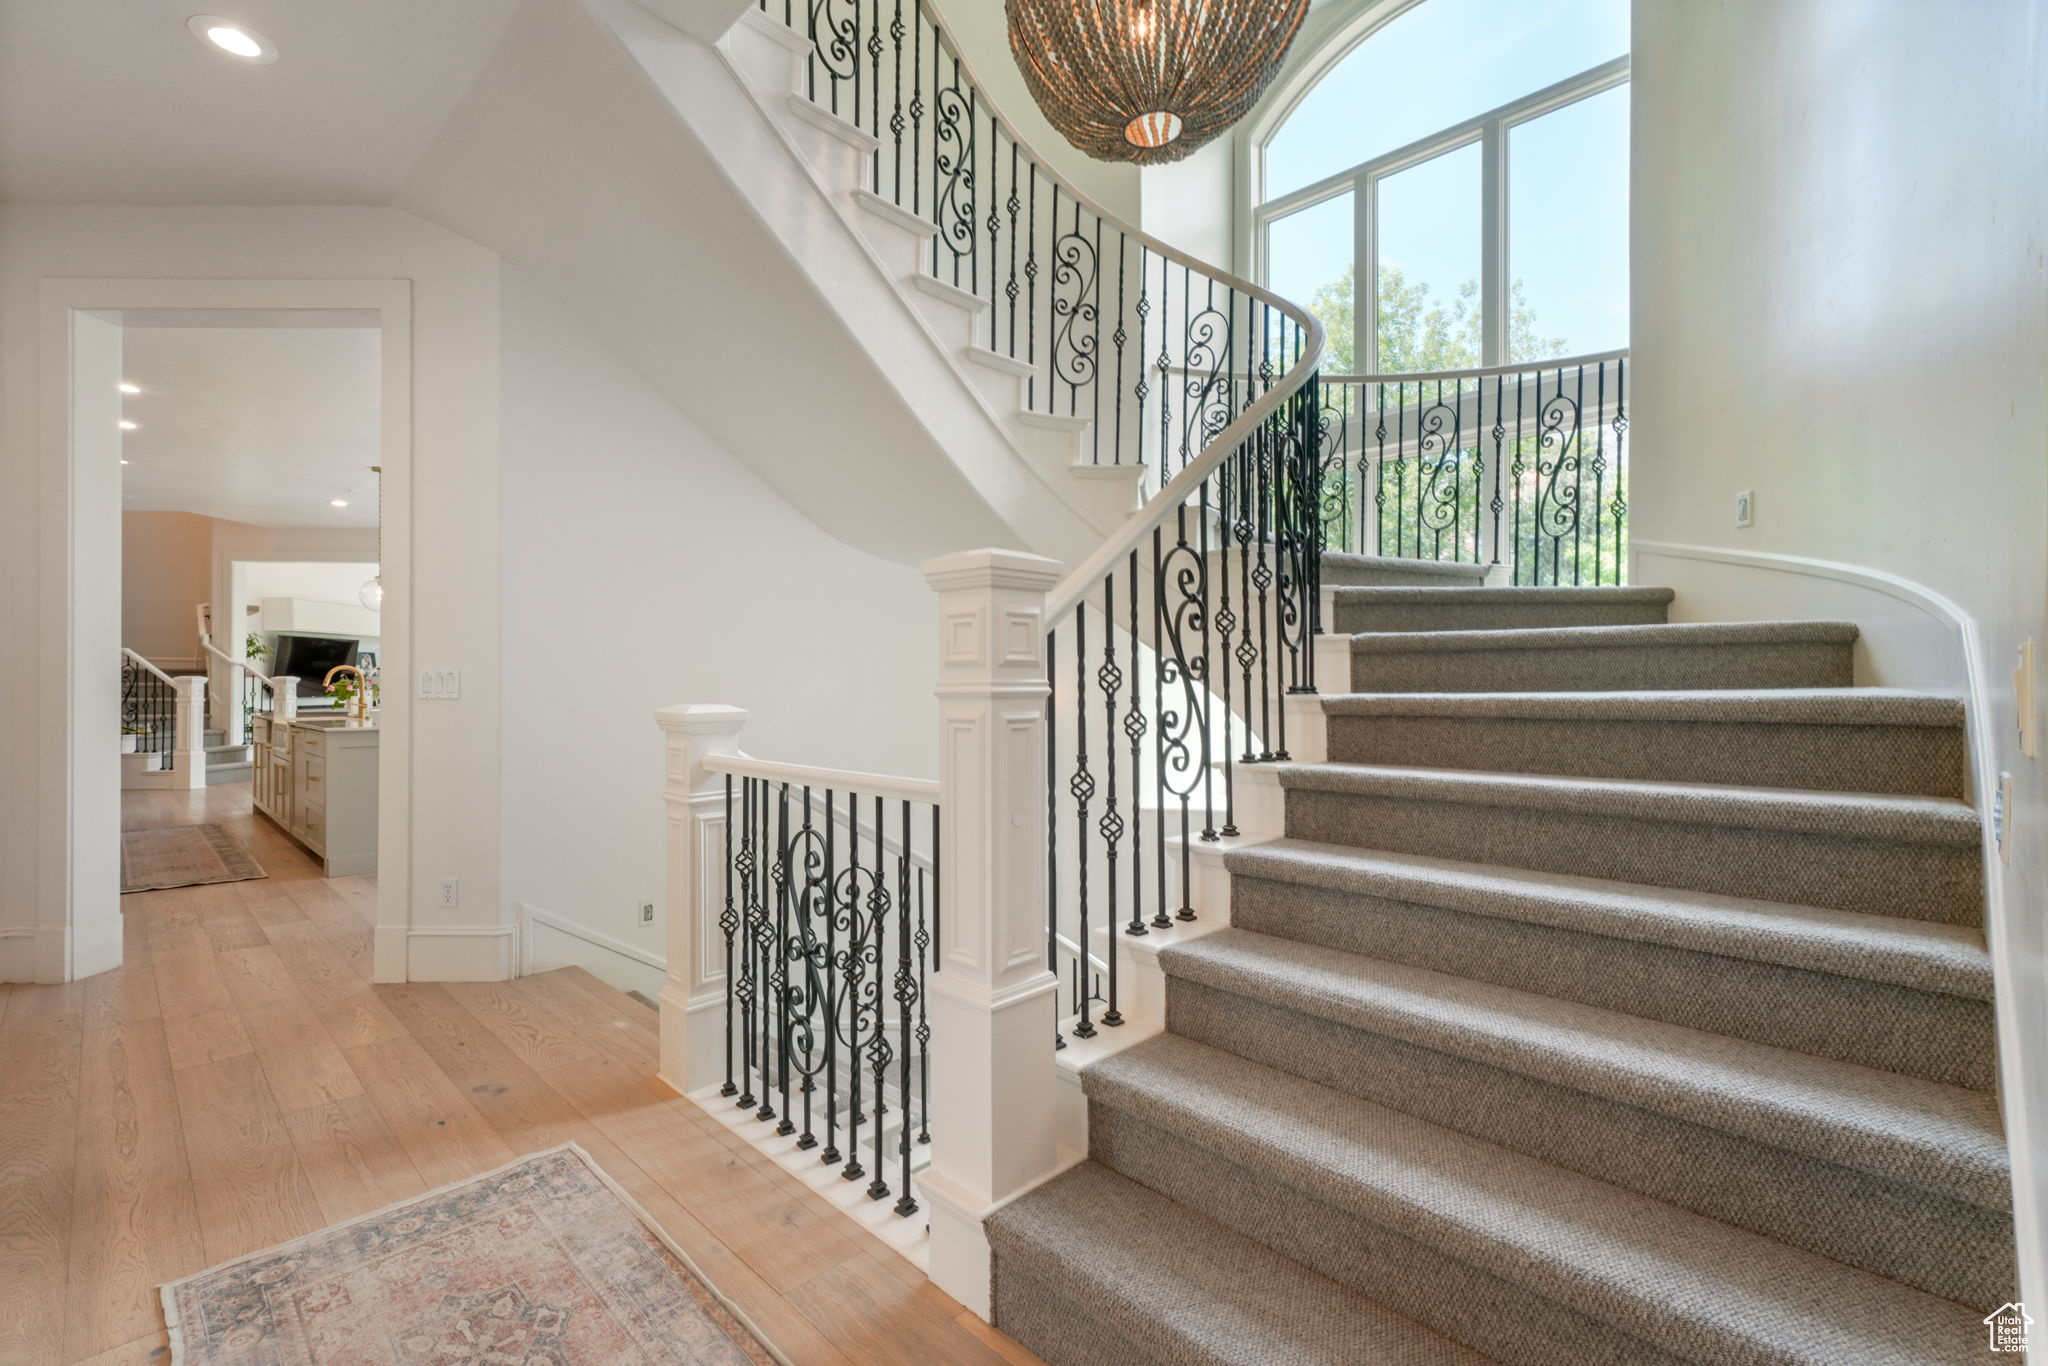
Bright entryway with a carpeted staircase, ornate iron railings, and tall windows.
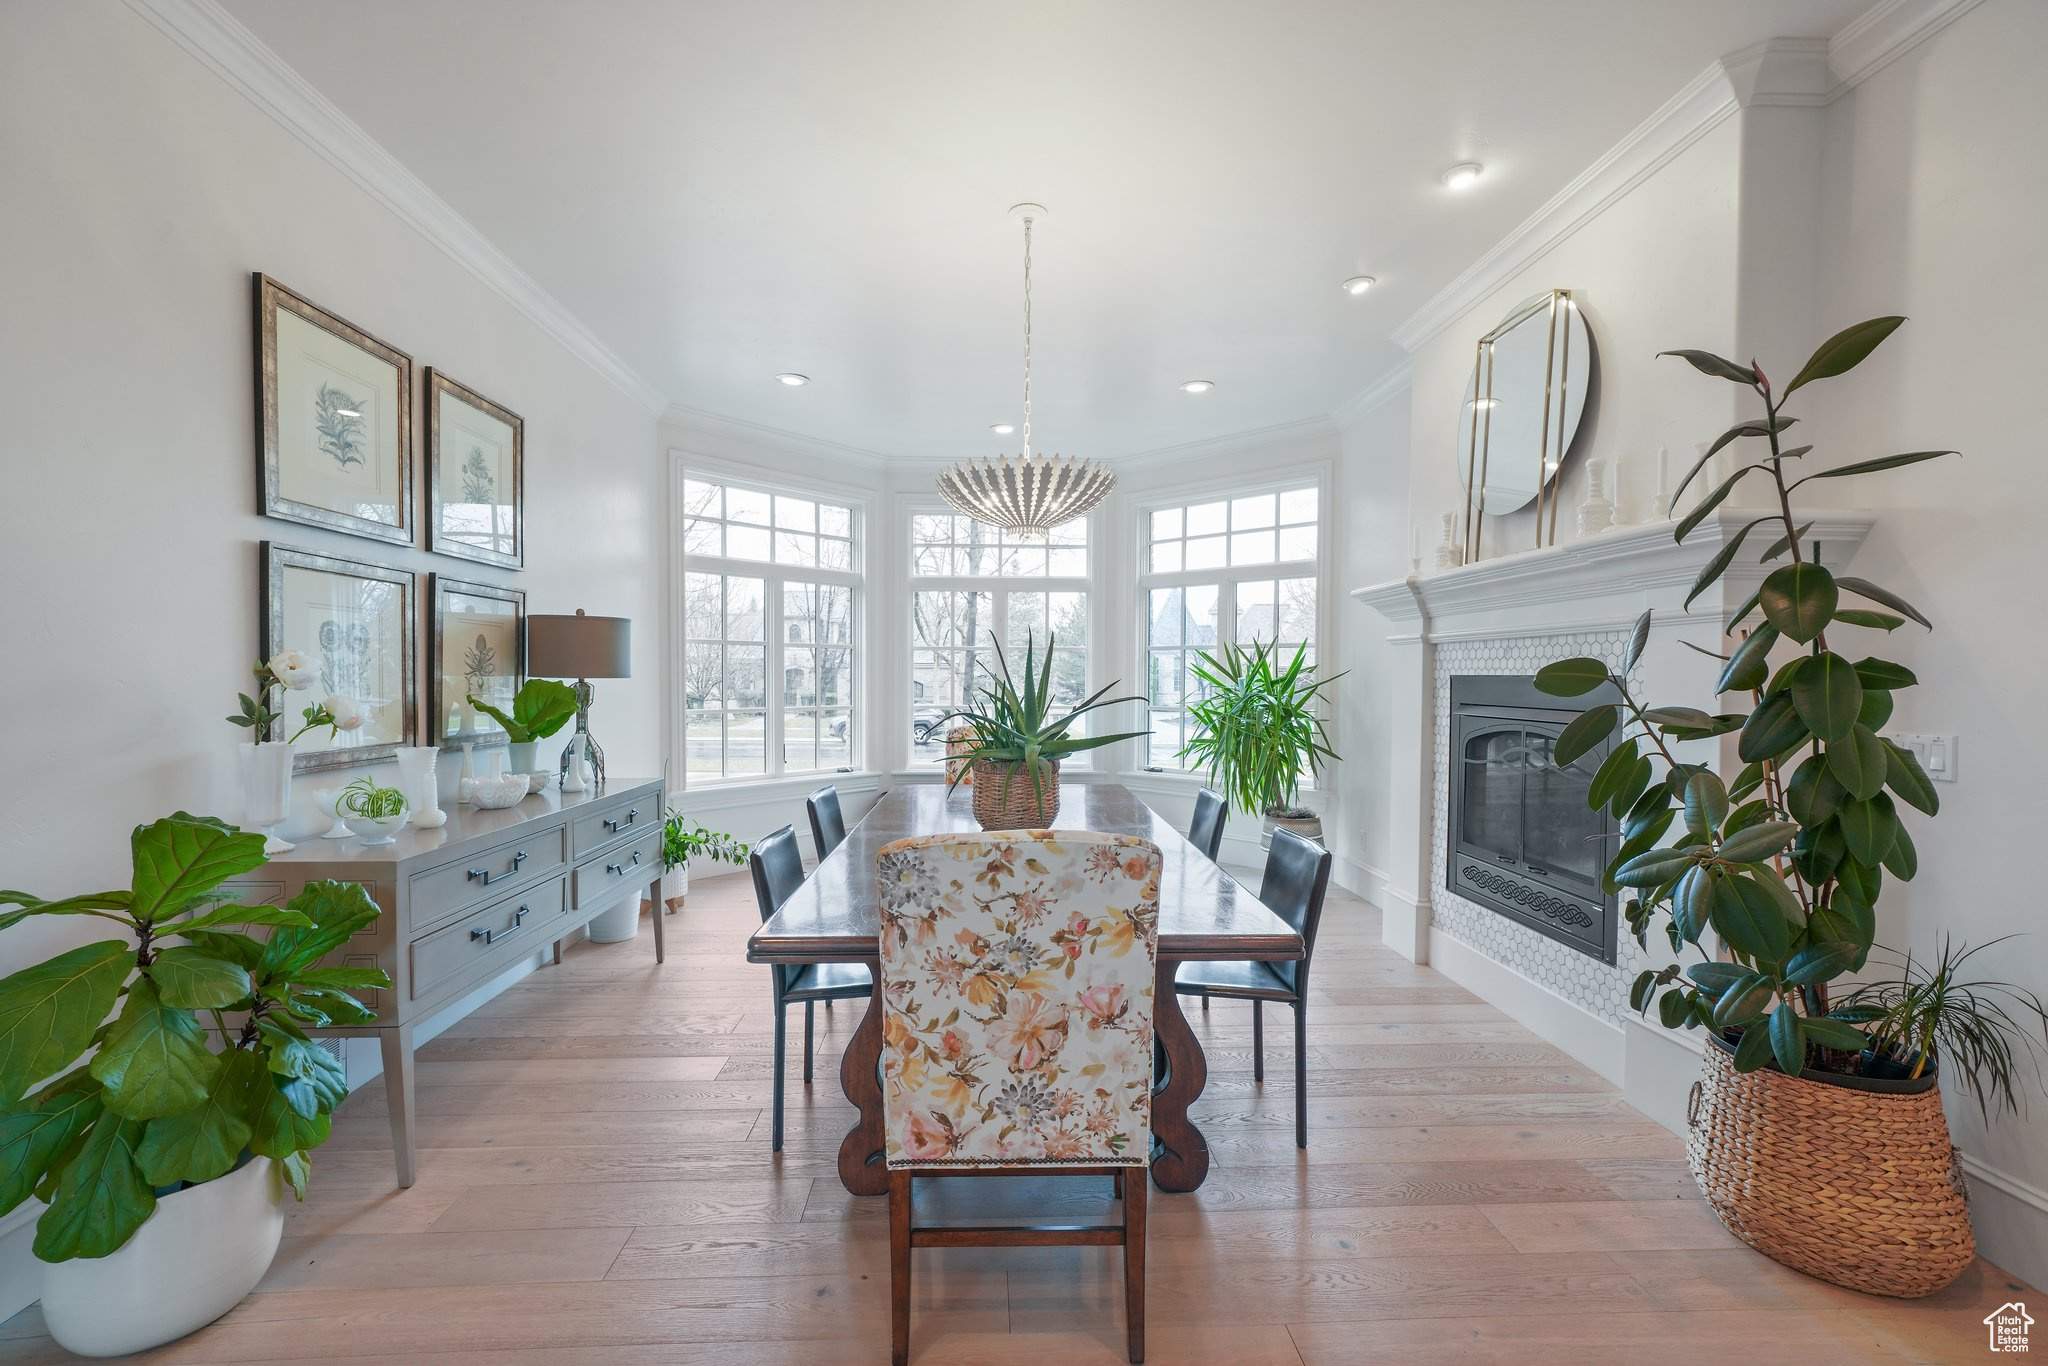
Dining room with bay windows, a wood table, chandelier, and tiled fireplace.
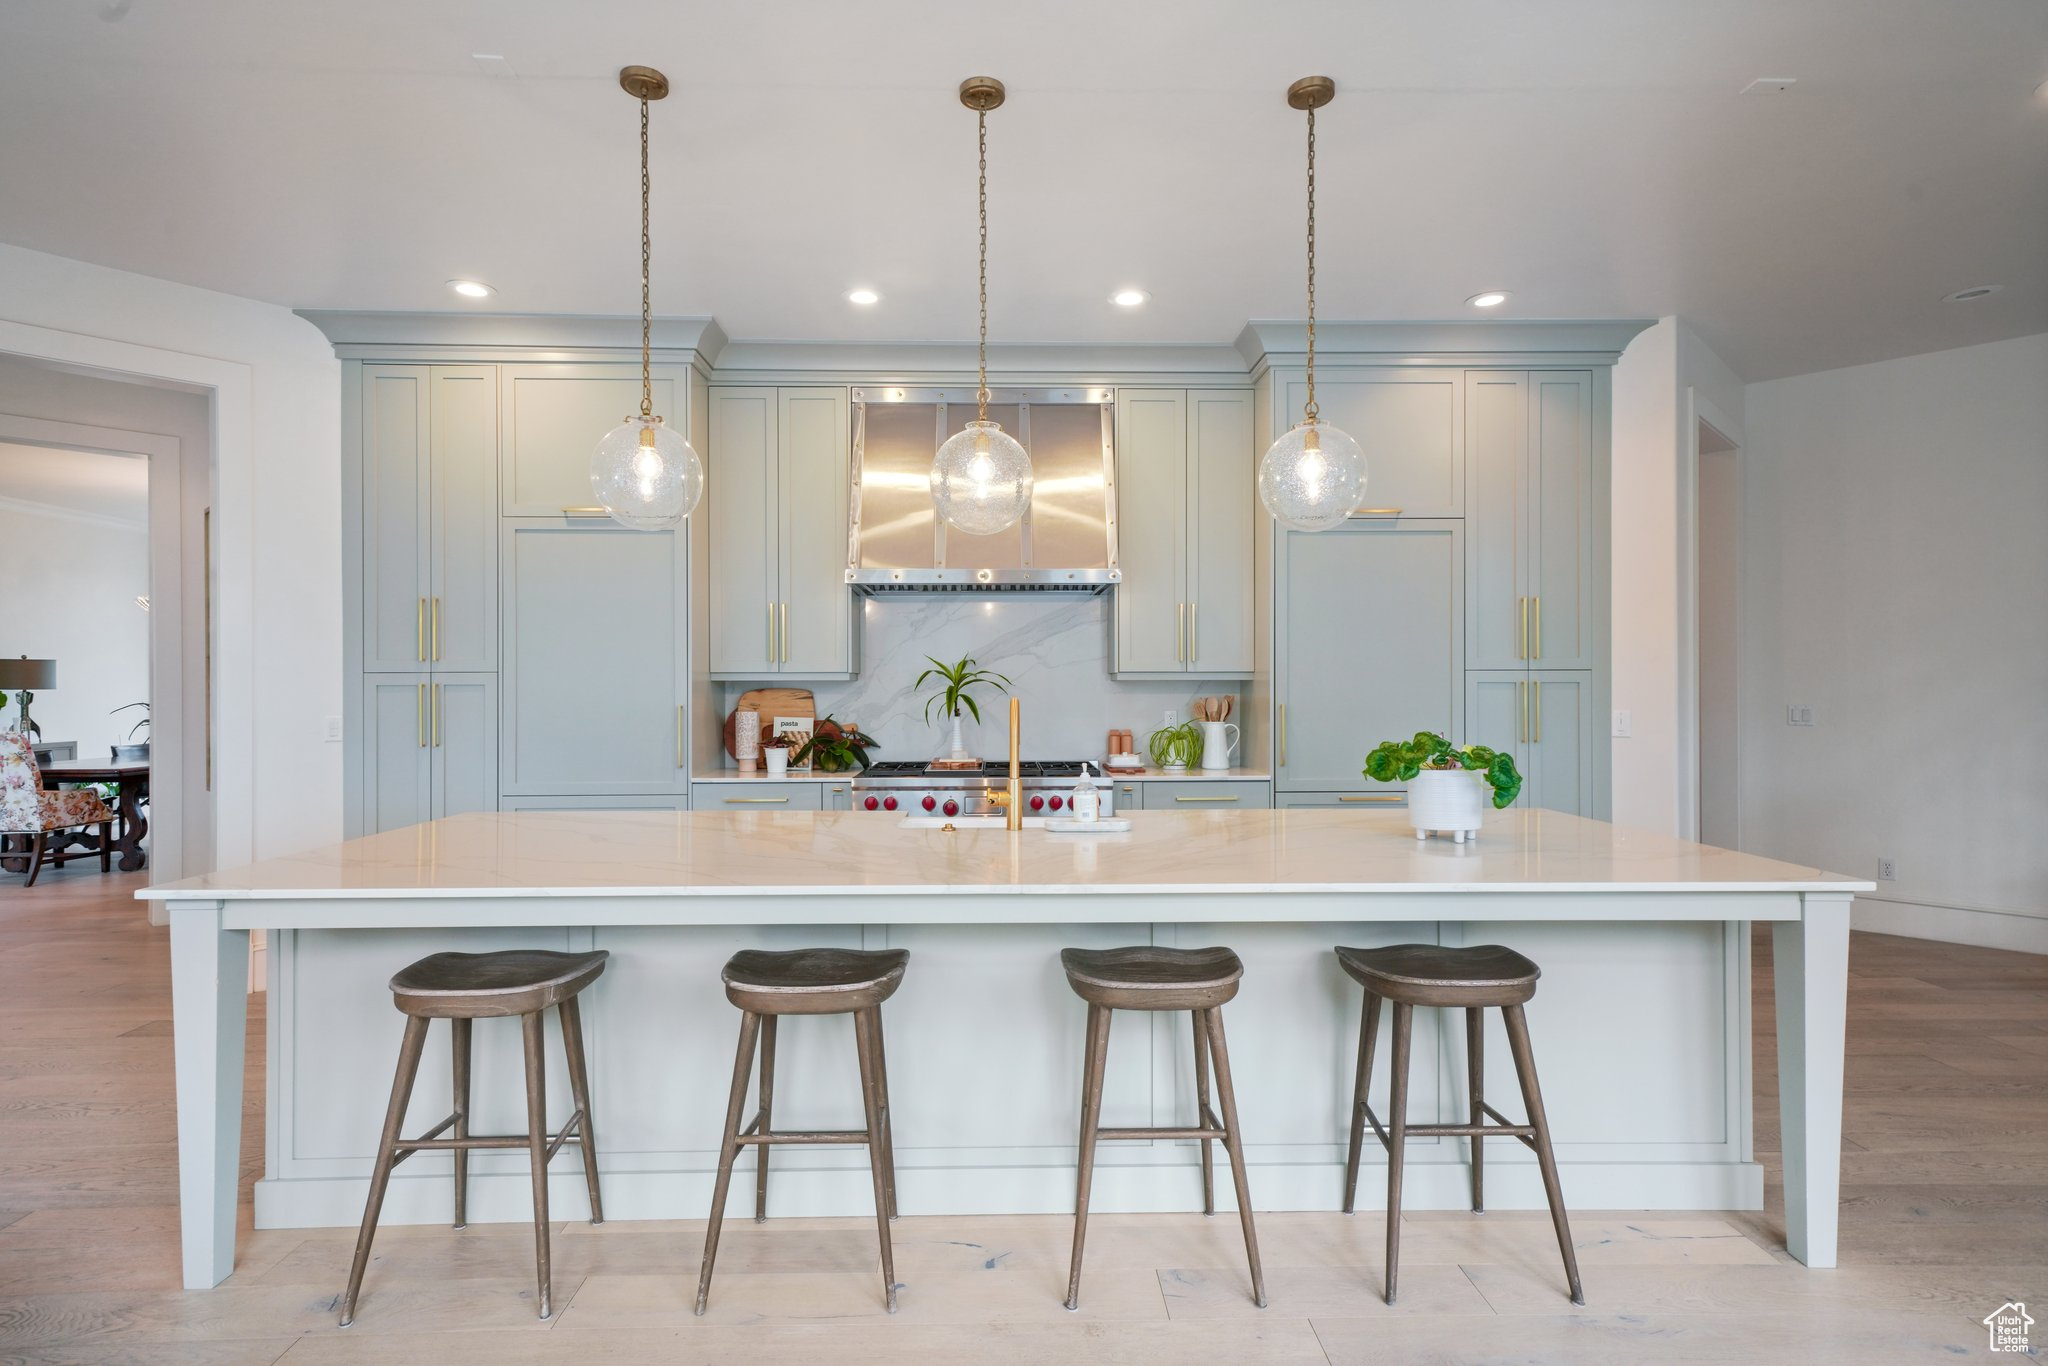
Kitchen with pale blue-gray cabinets, a large island with four stools, and three globe pendant lights.
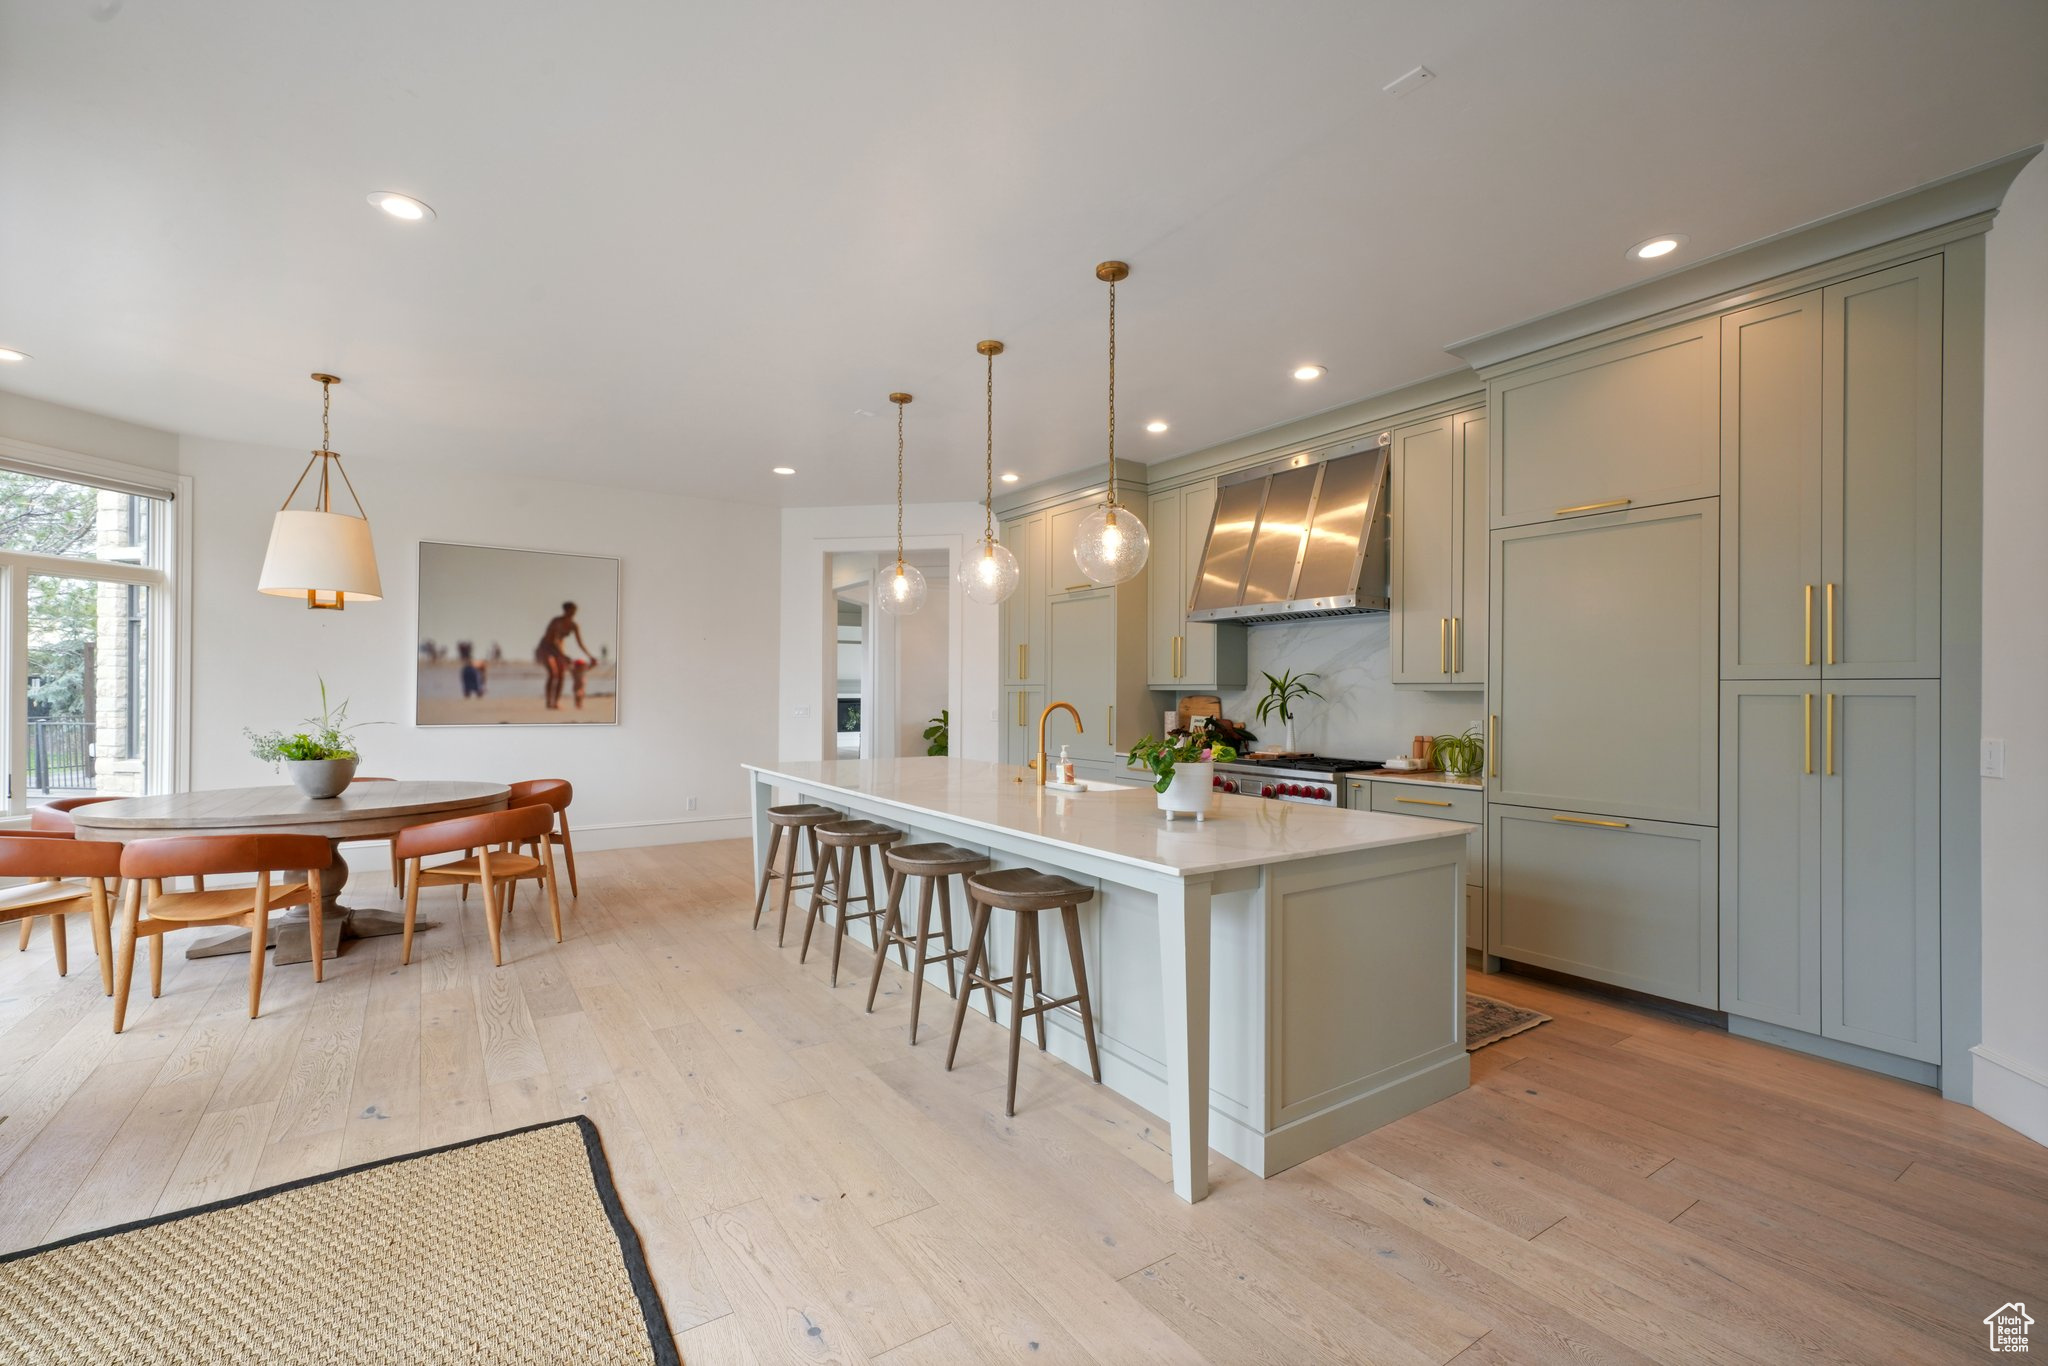
Kitchen and dining area with a white island, sage-gray cabinets, stainless range hood, and round wooden table.
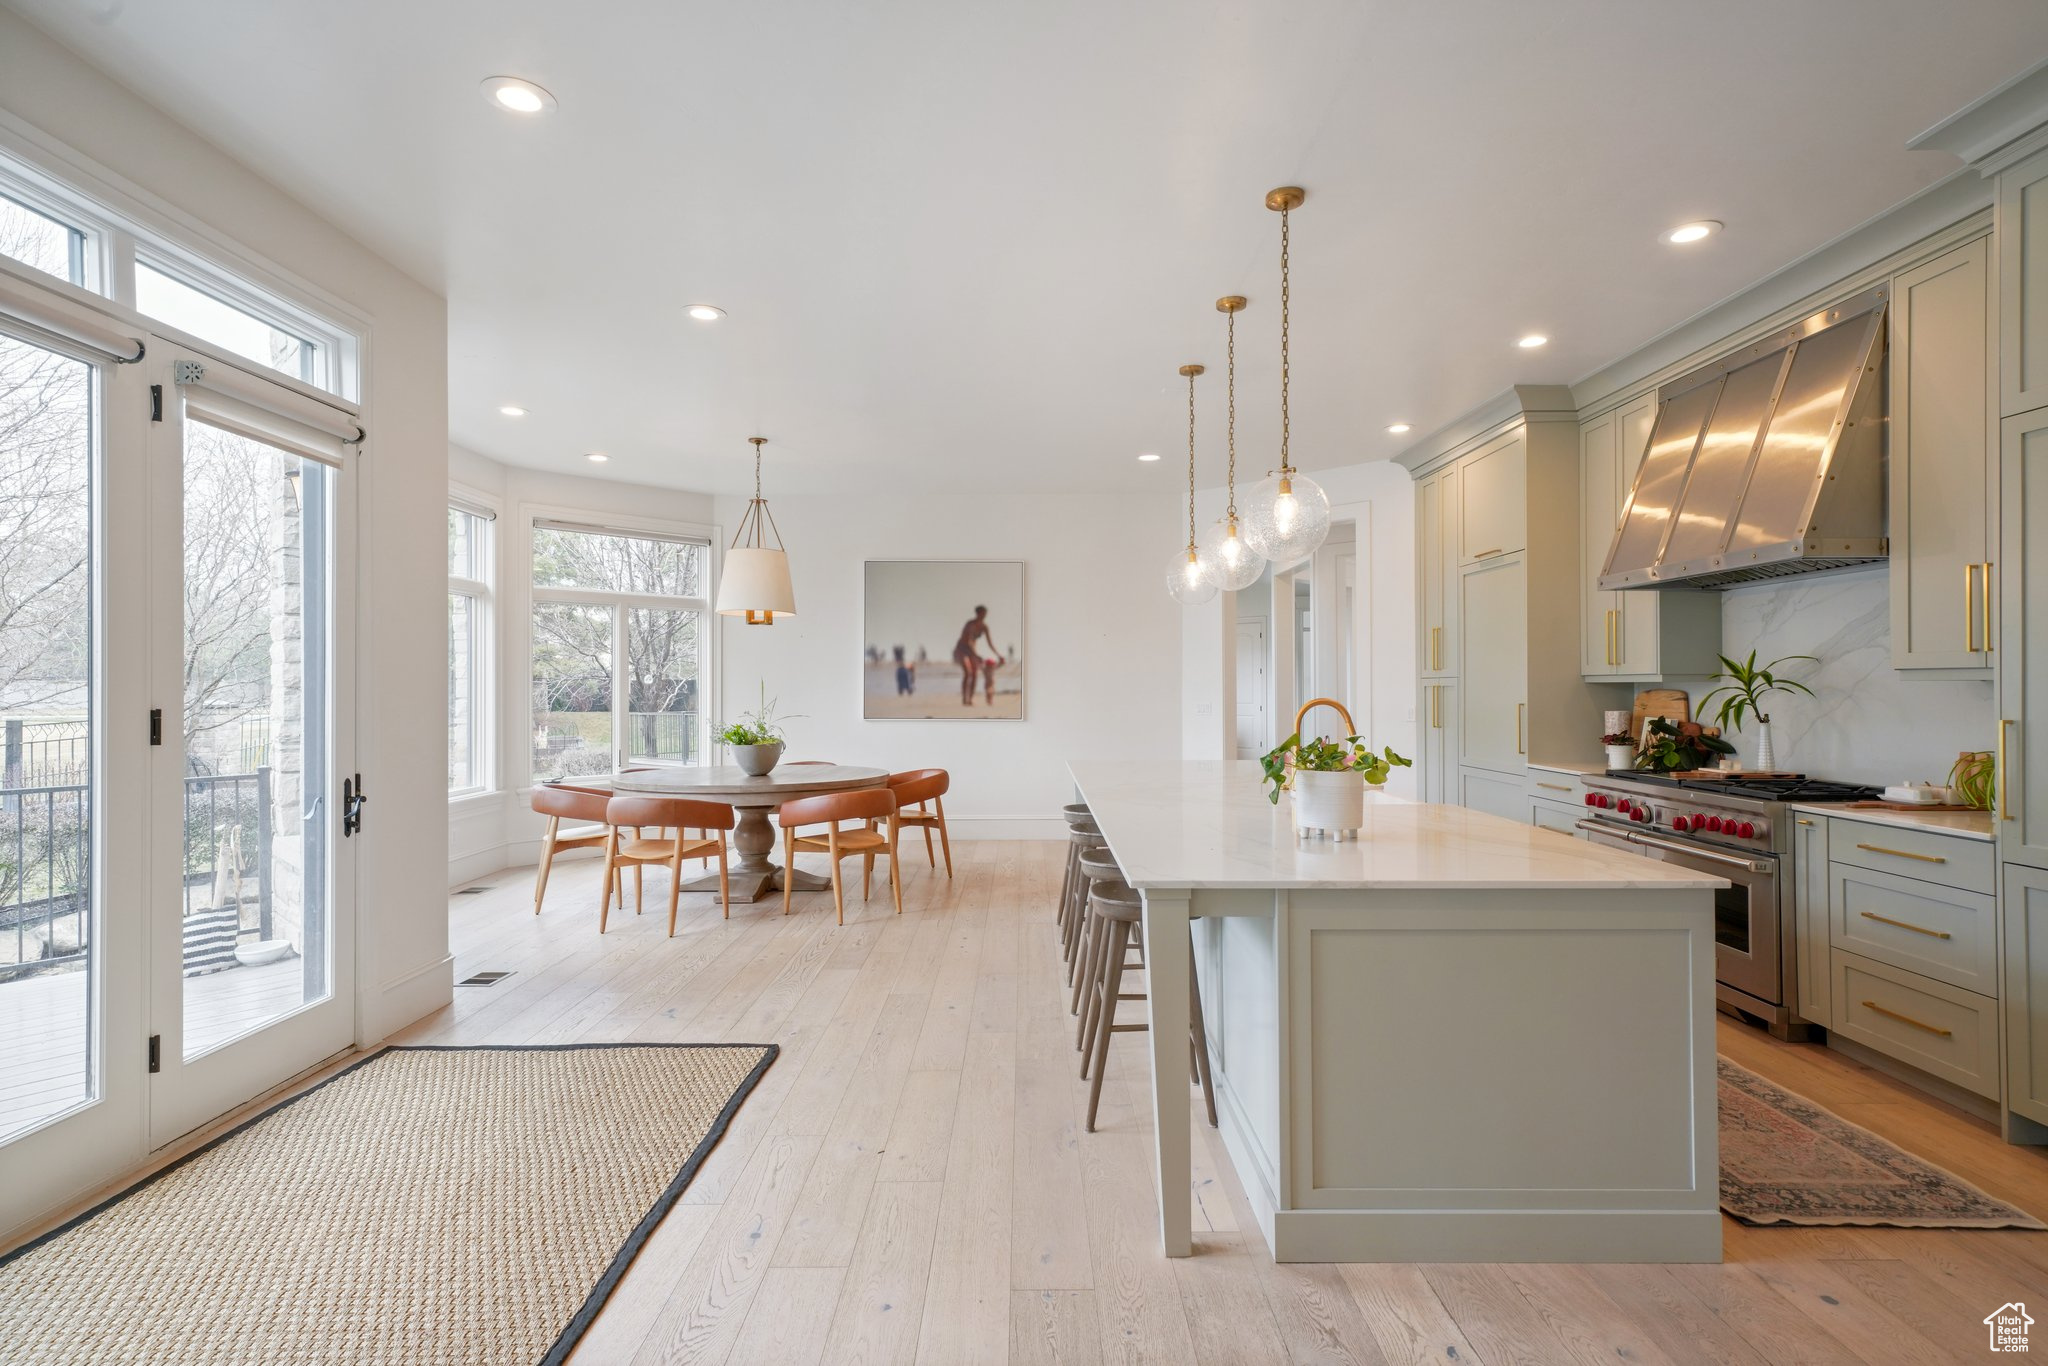
Open kitchen and dining area with a large island, sage-gray cabinets, and windows along the dining space.
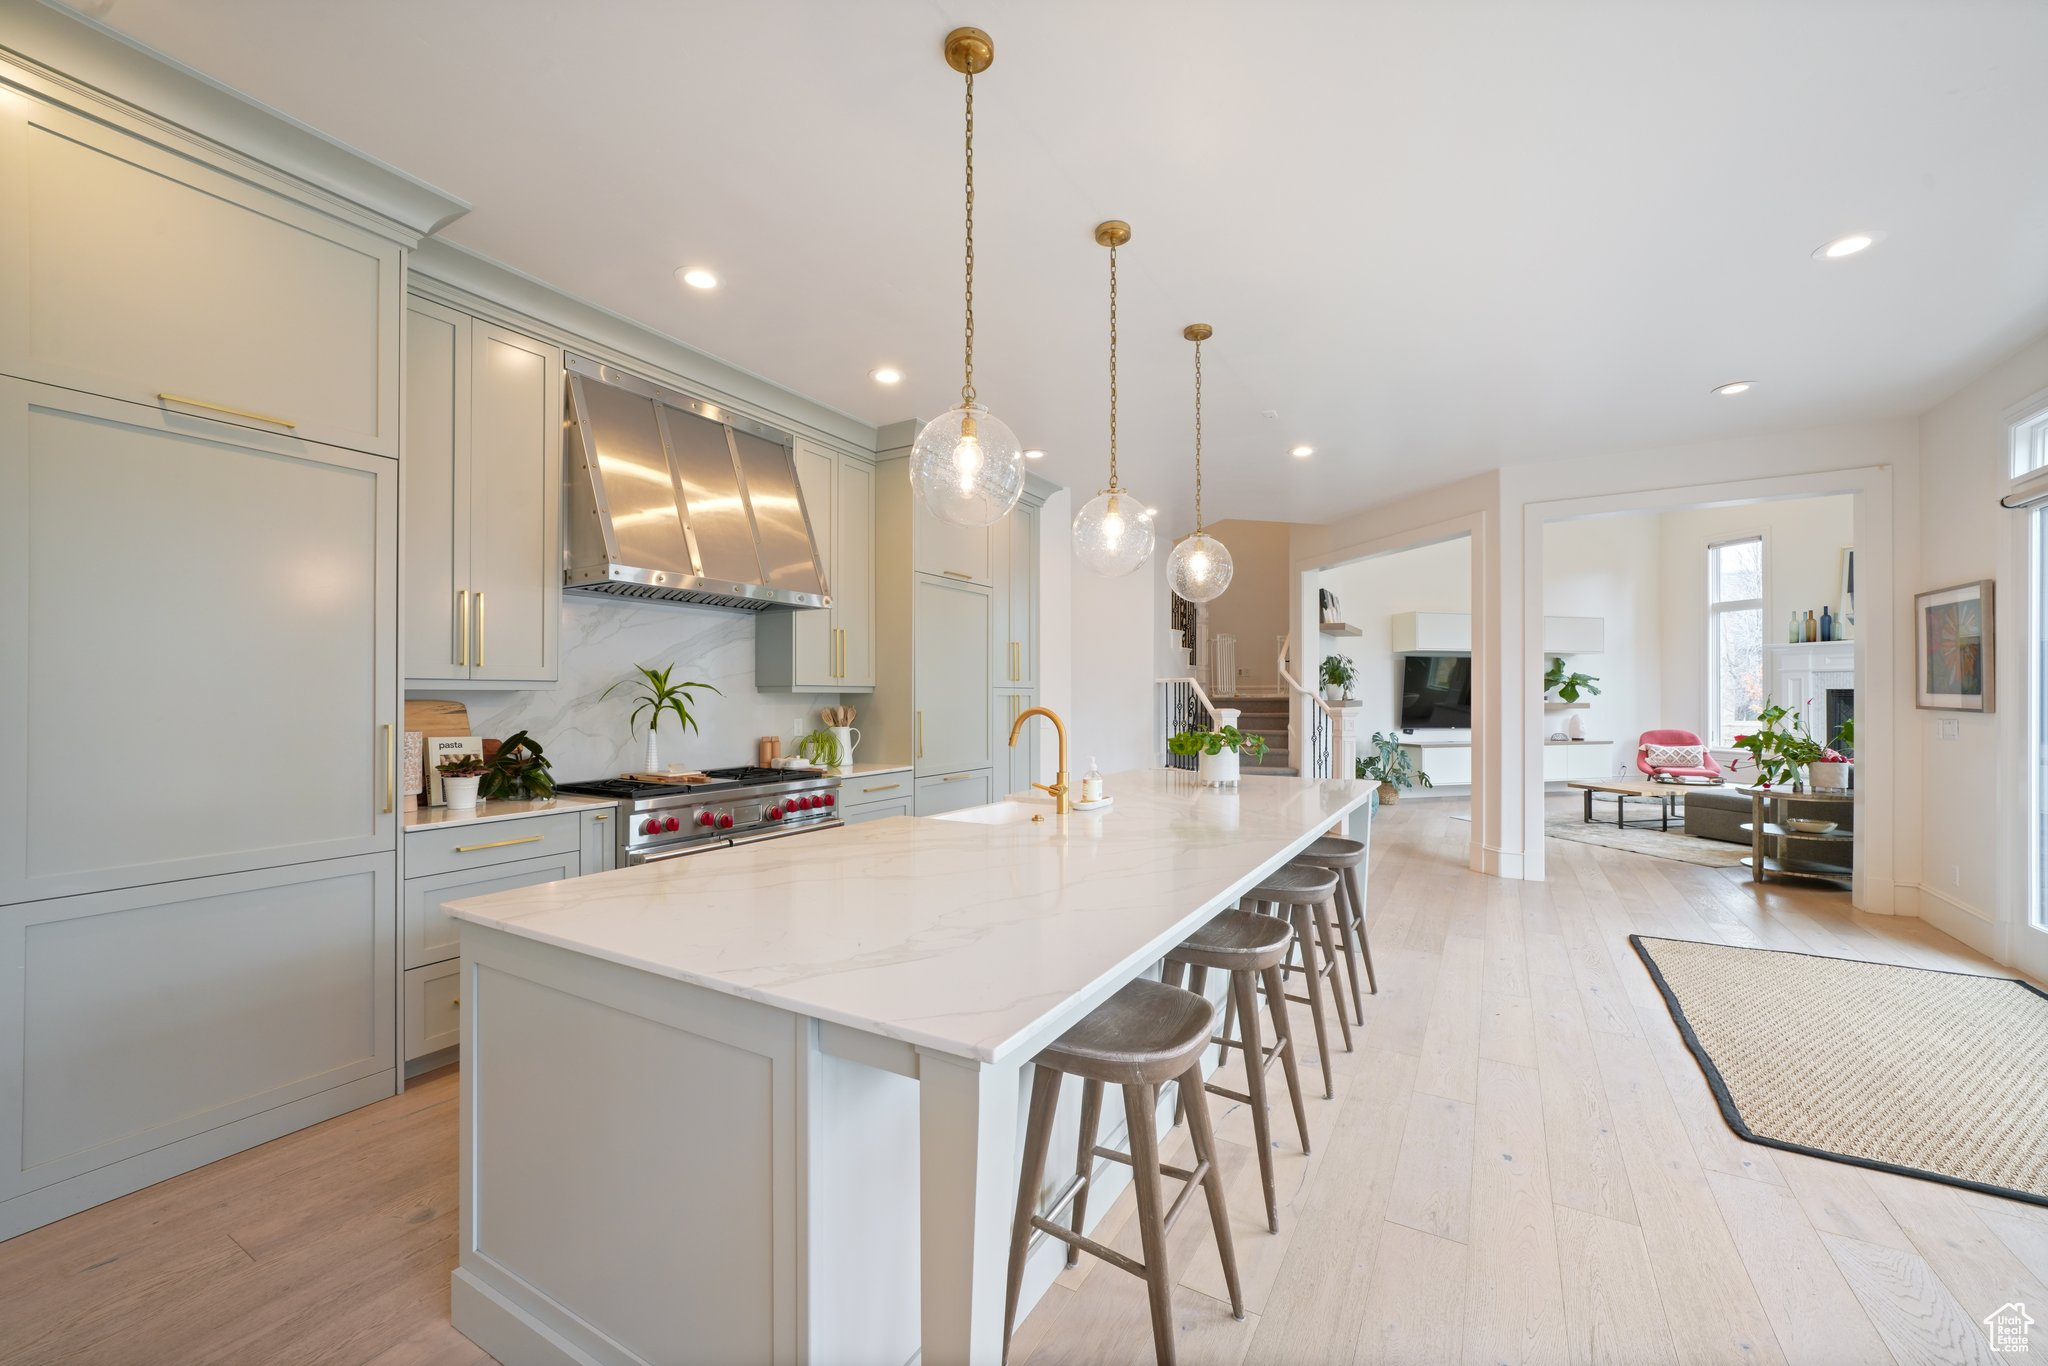
Bright kitchen with a large white island, pale gray cabinets, and brass pendant lights.
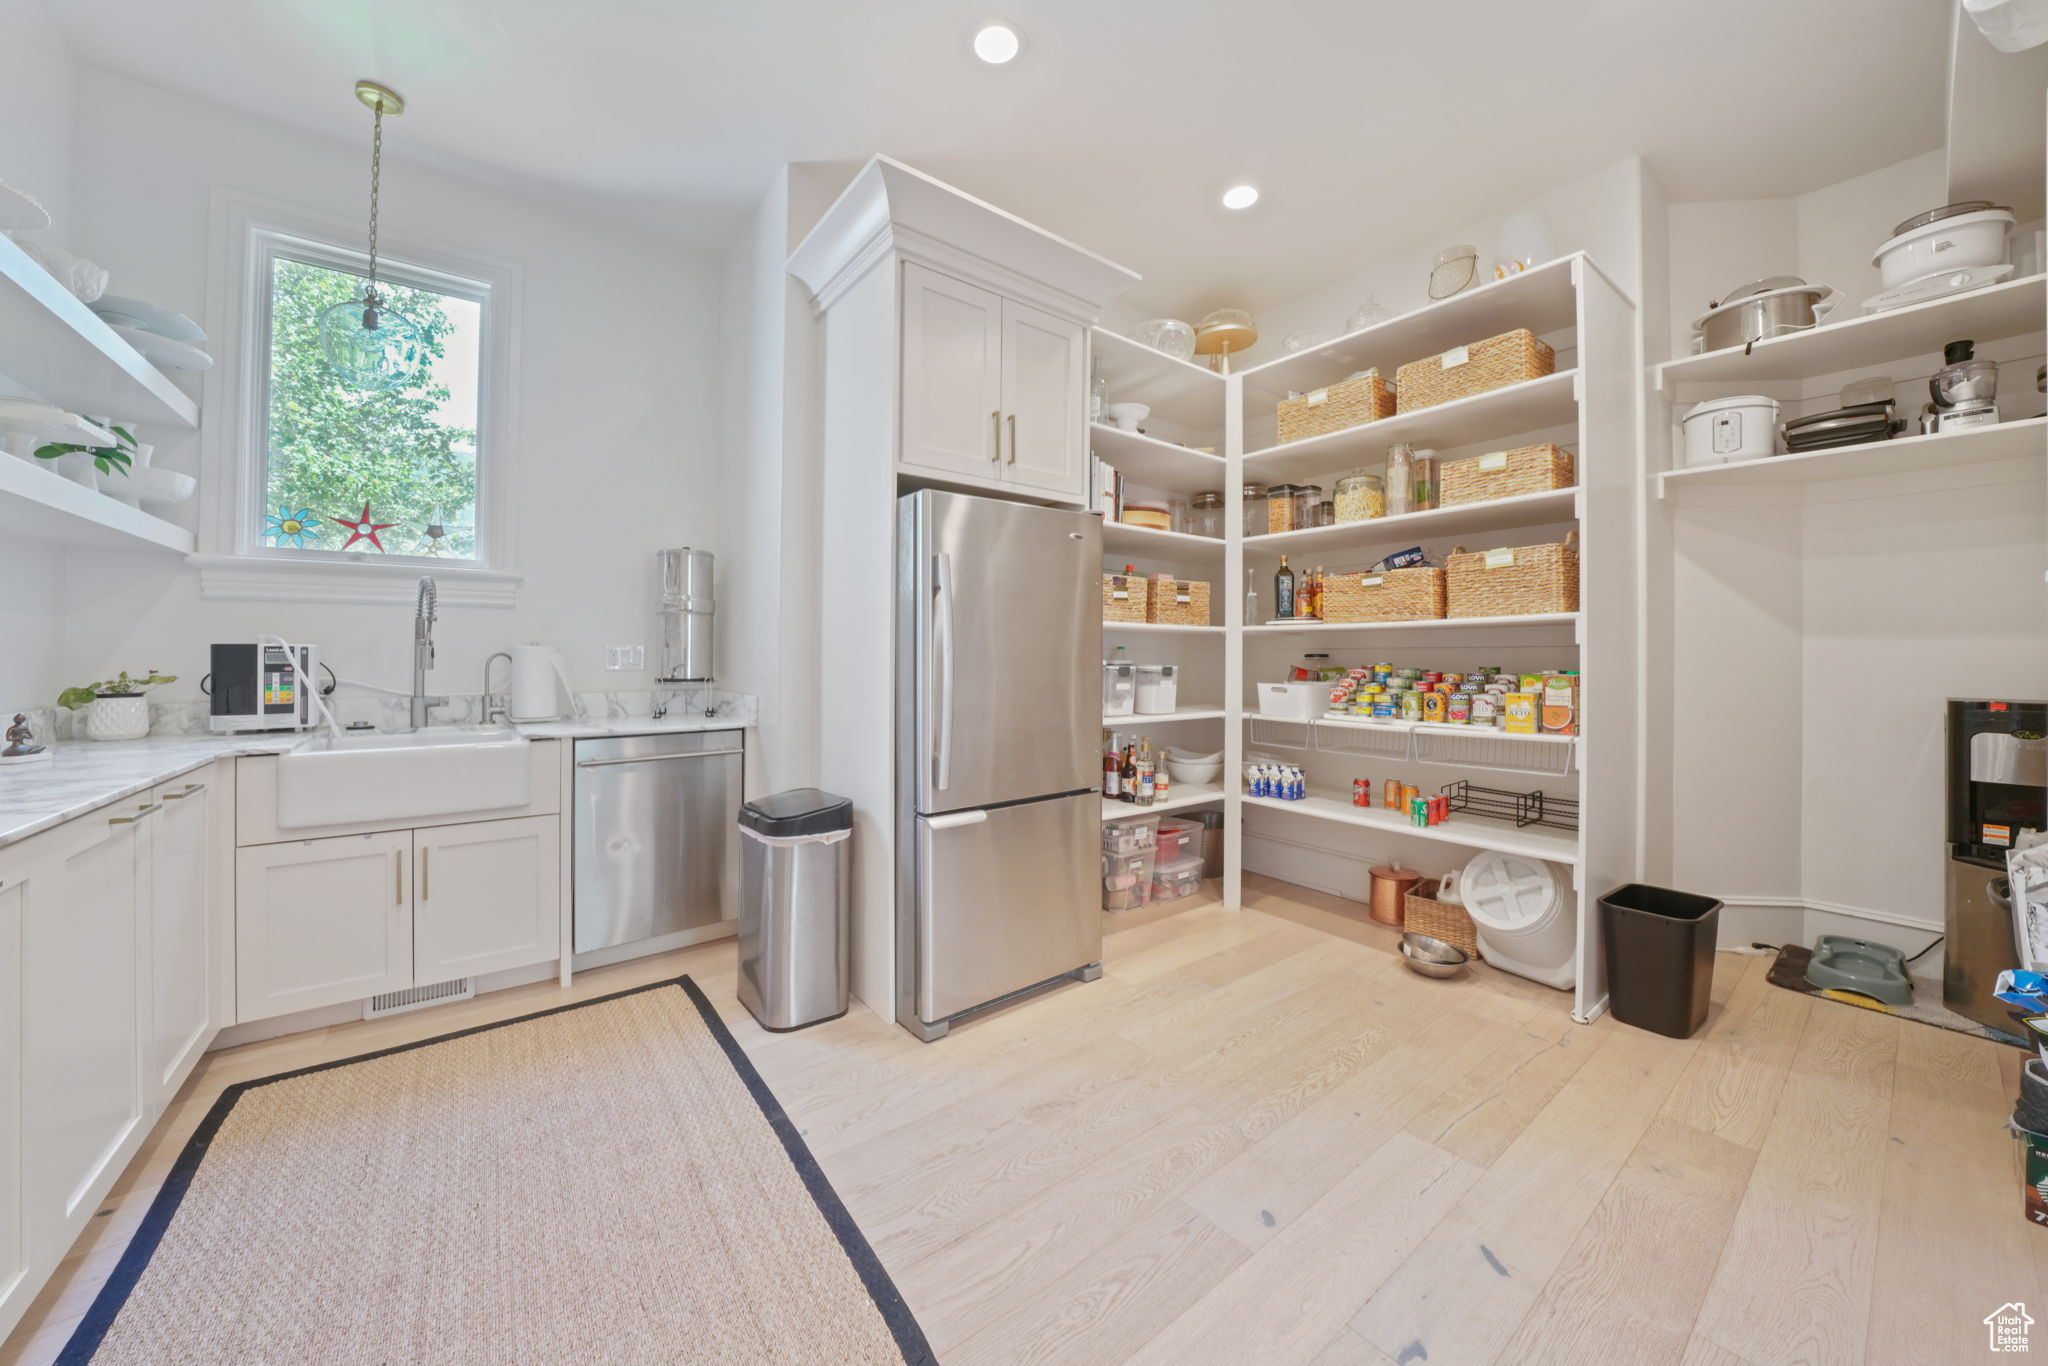
Walk-in pantry with stocked open shelves, white cabinetry, and a stainless-steel refrigerator.
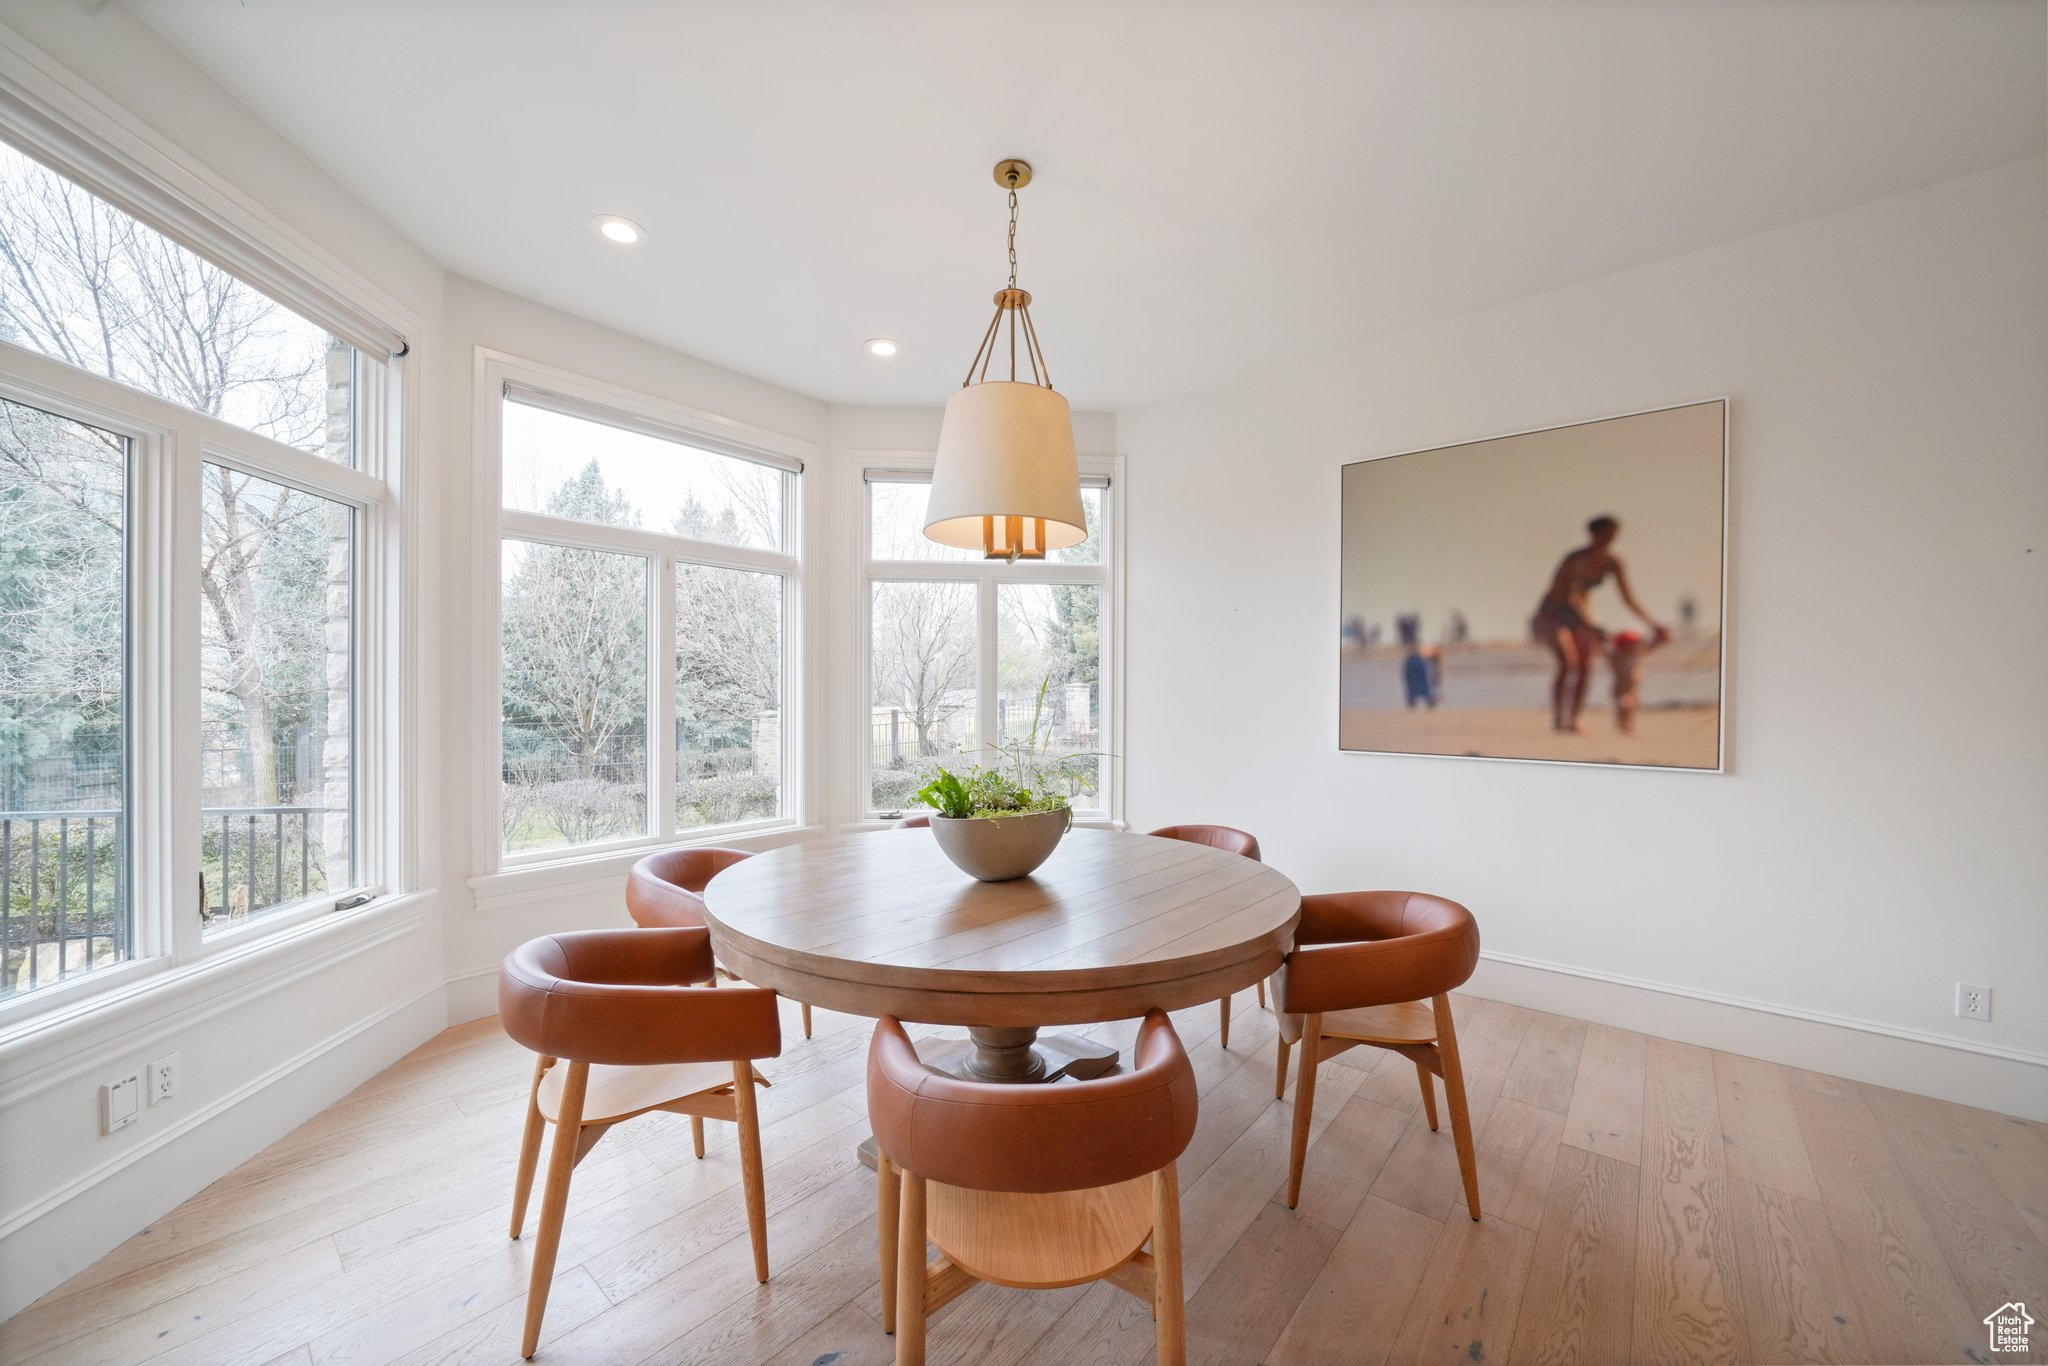
Dining room with a round wood table, rust-colored chairs, and large windows.
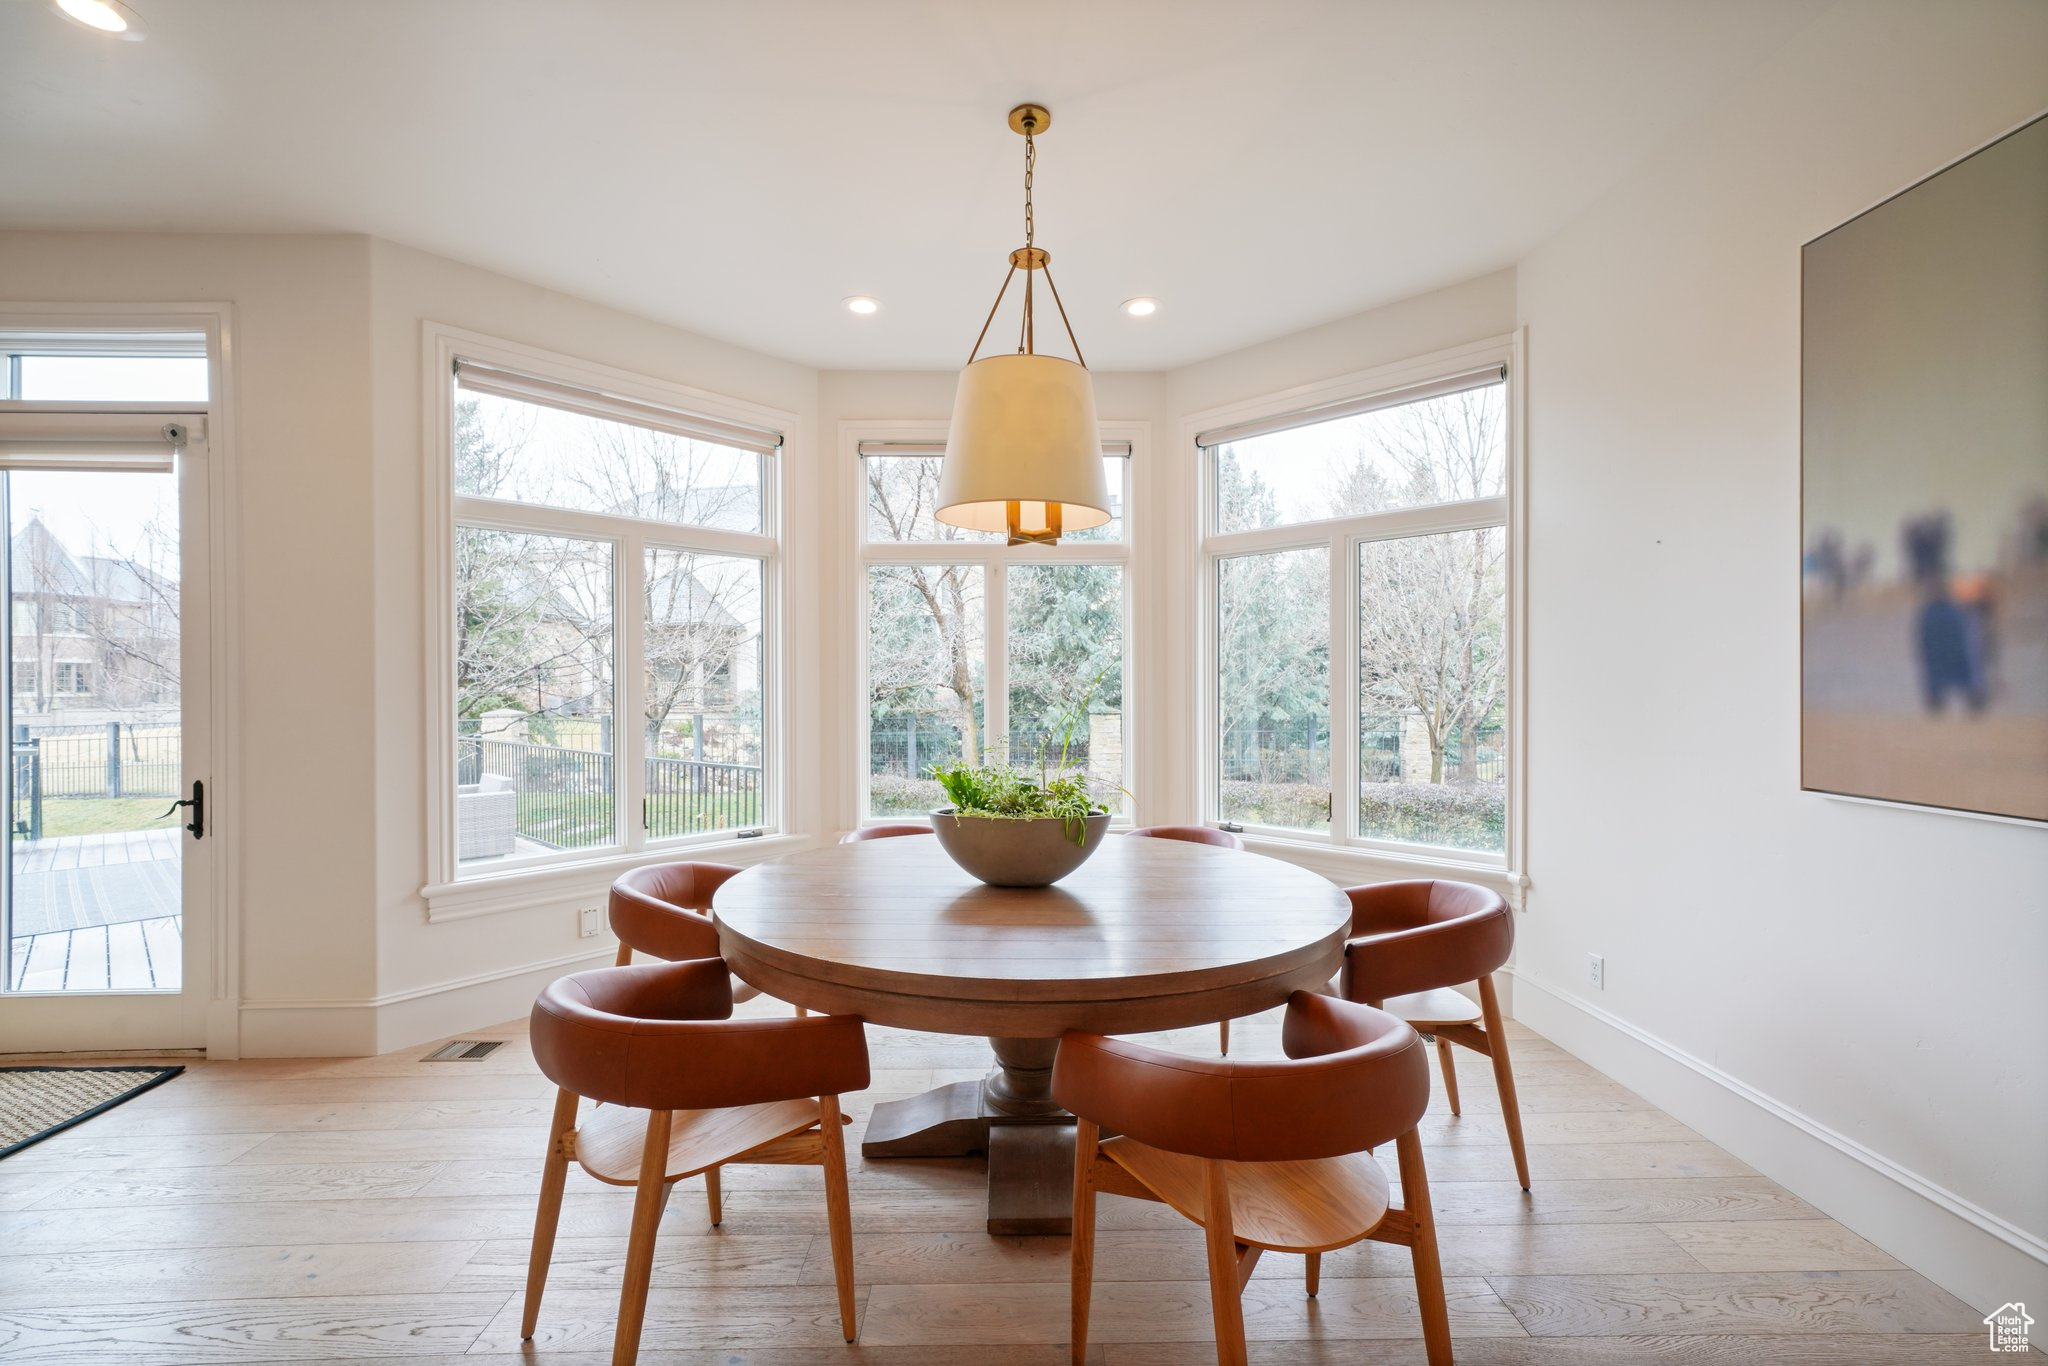
Dining area with a round wooden table and rust-colored chairs beside large windows.
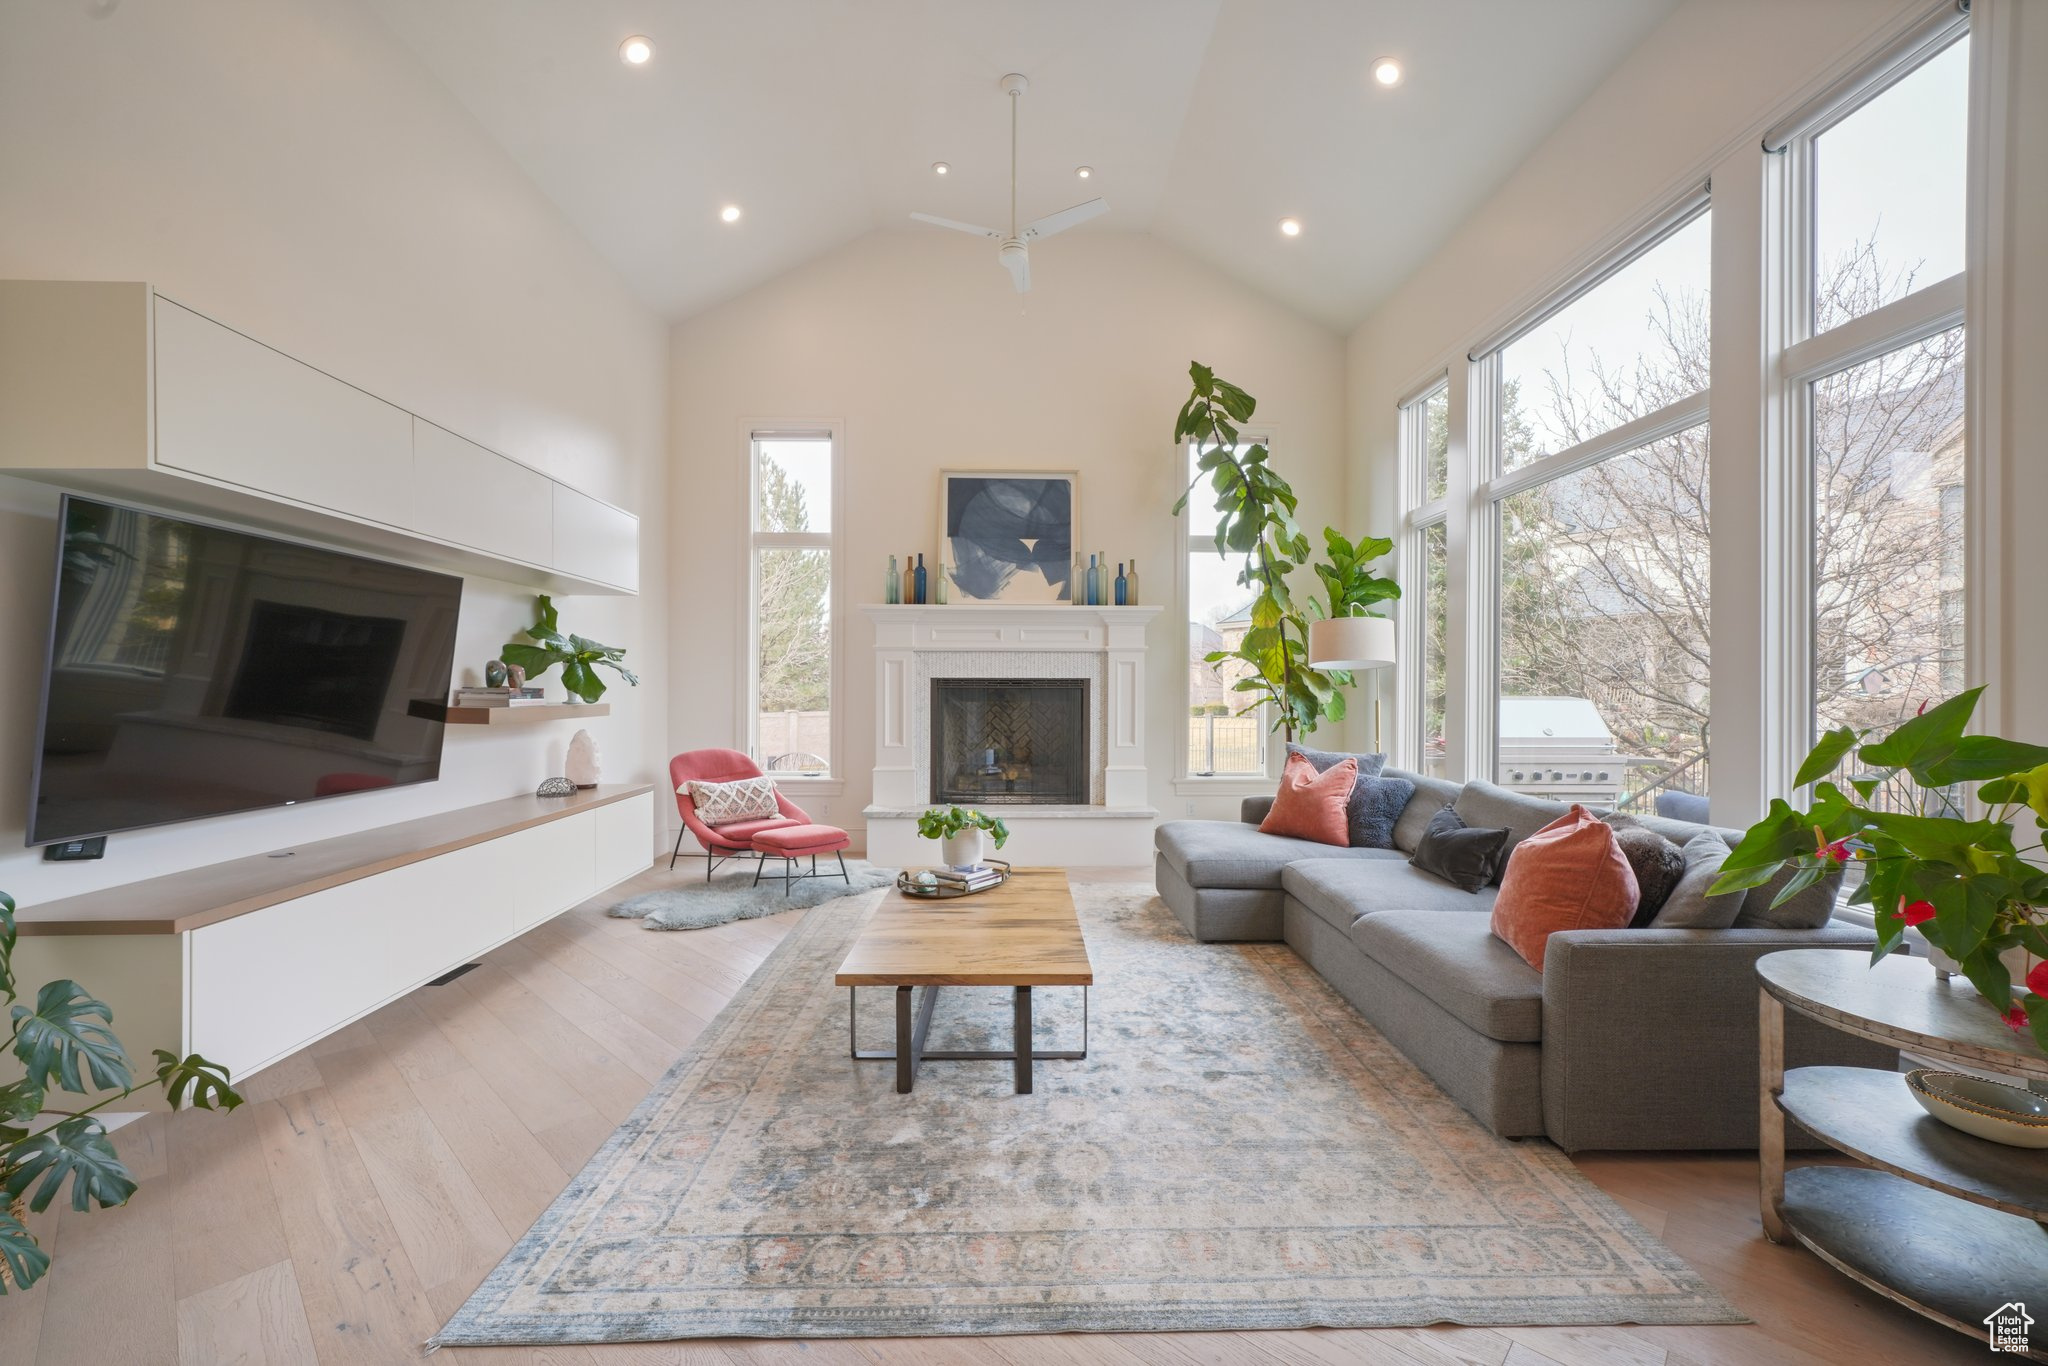
Staged living room with a white fireplace, vaulted ceiling, and large windows beside a gray sectional.
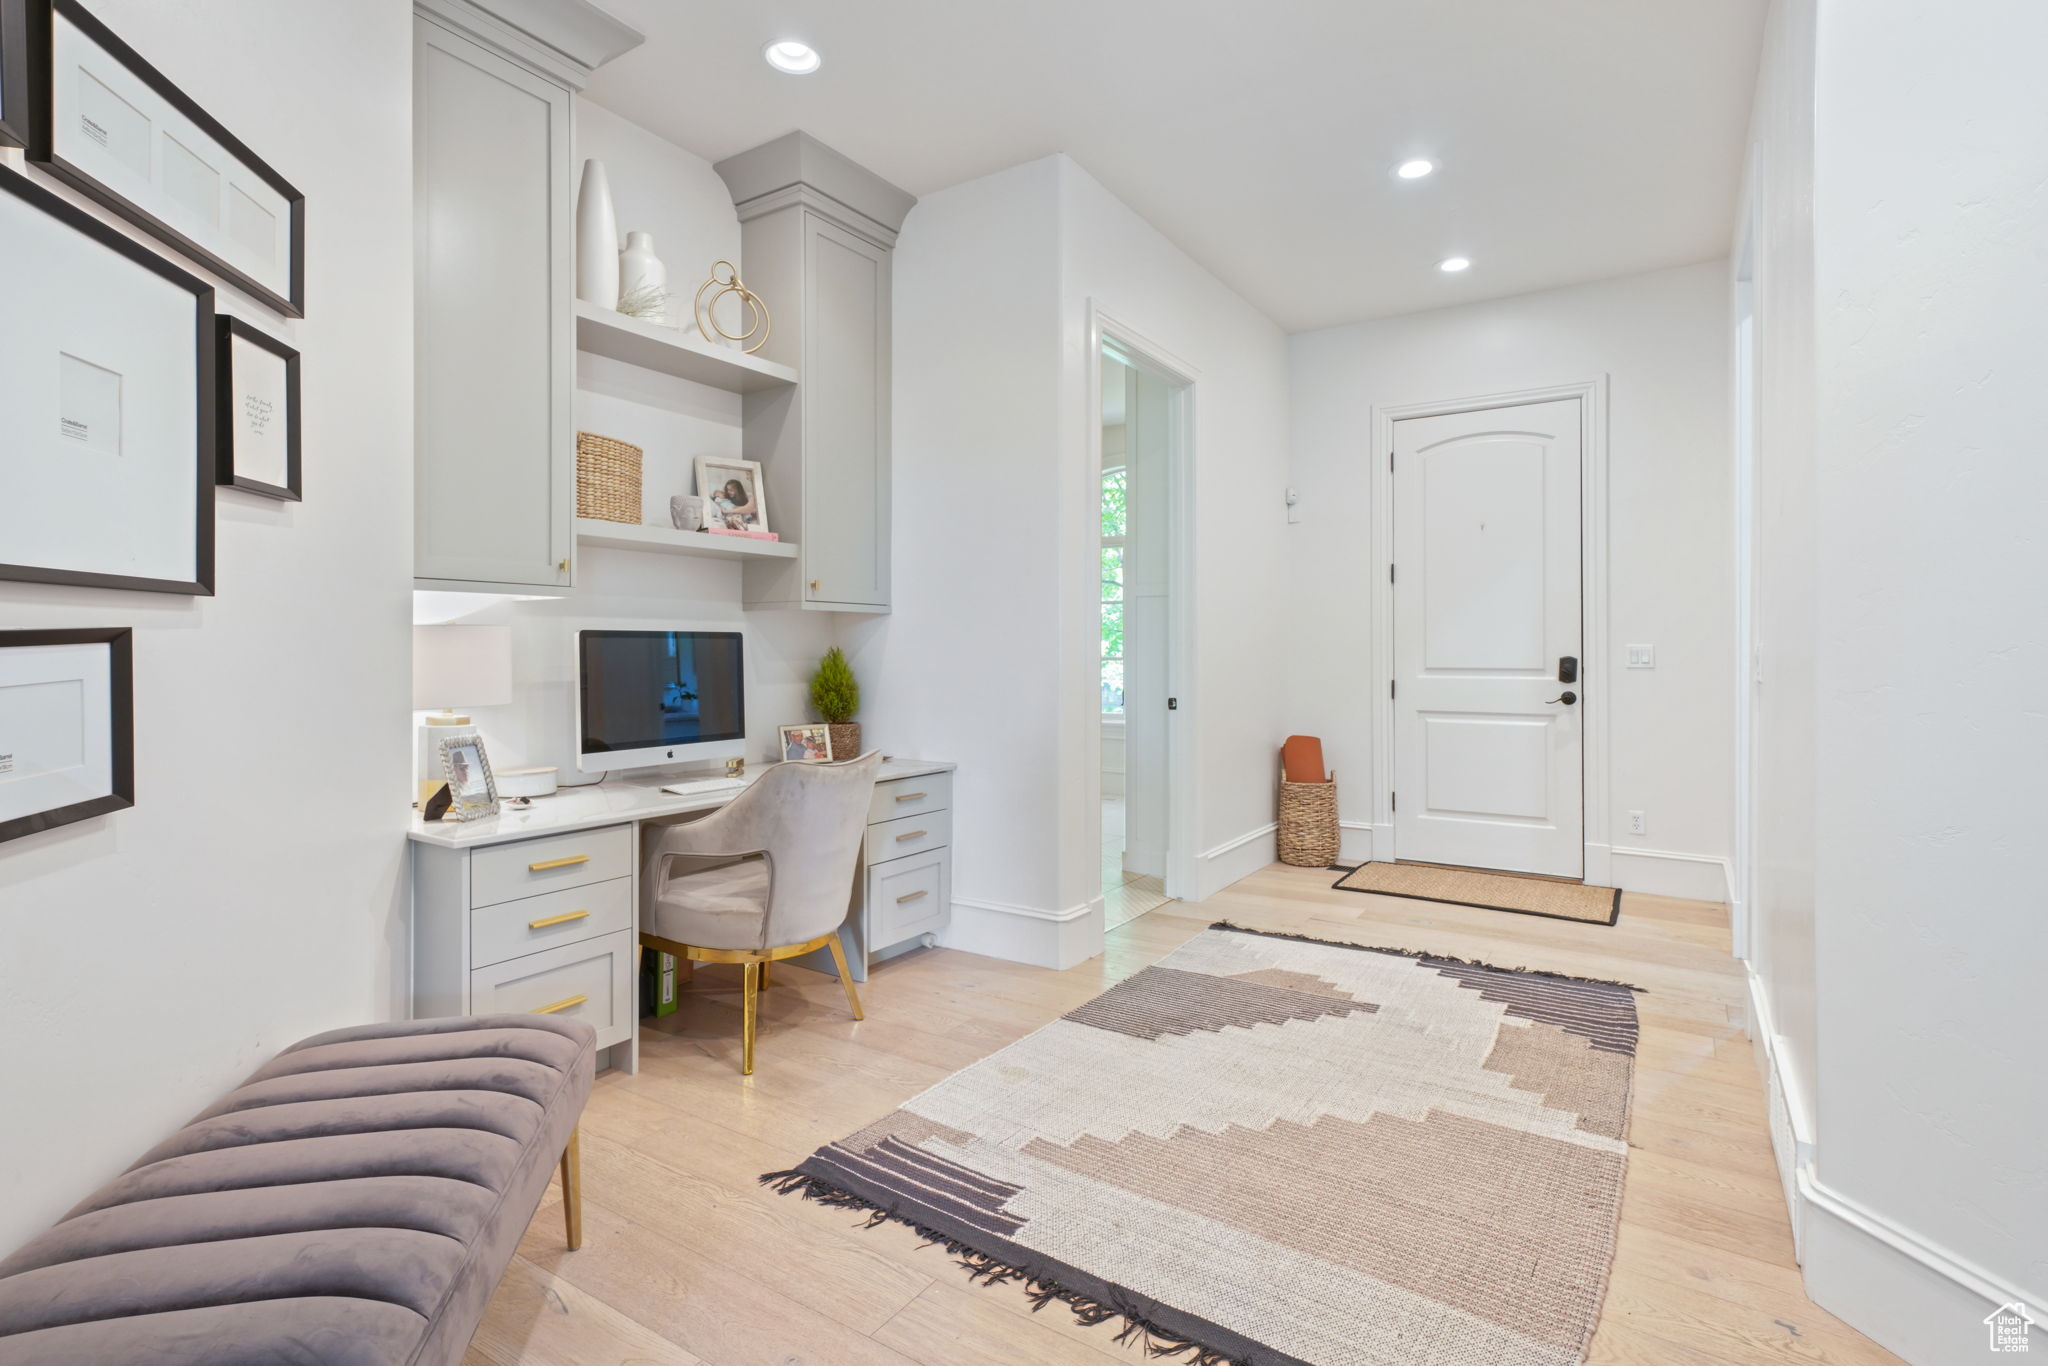
Bright entryway with a built-in desk, white front door, cushioned bench, and large patterned rug.
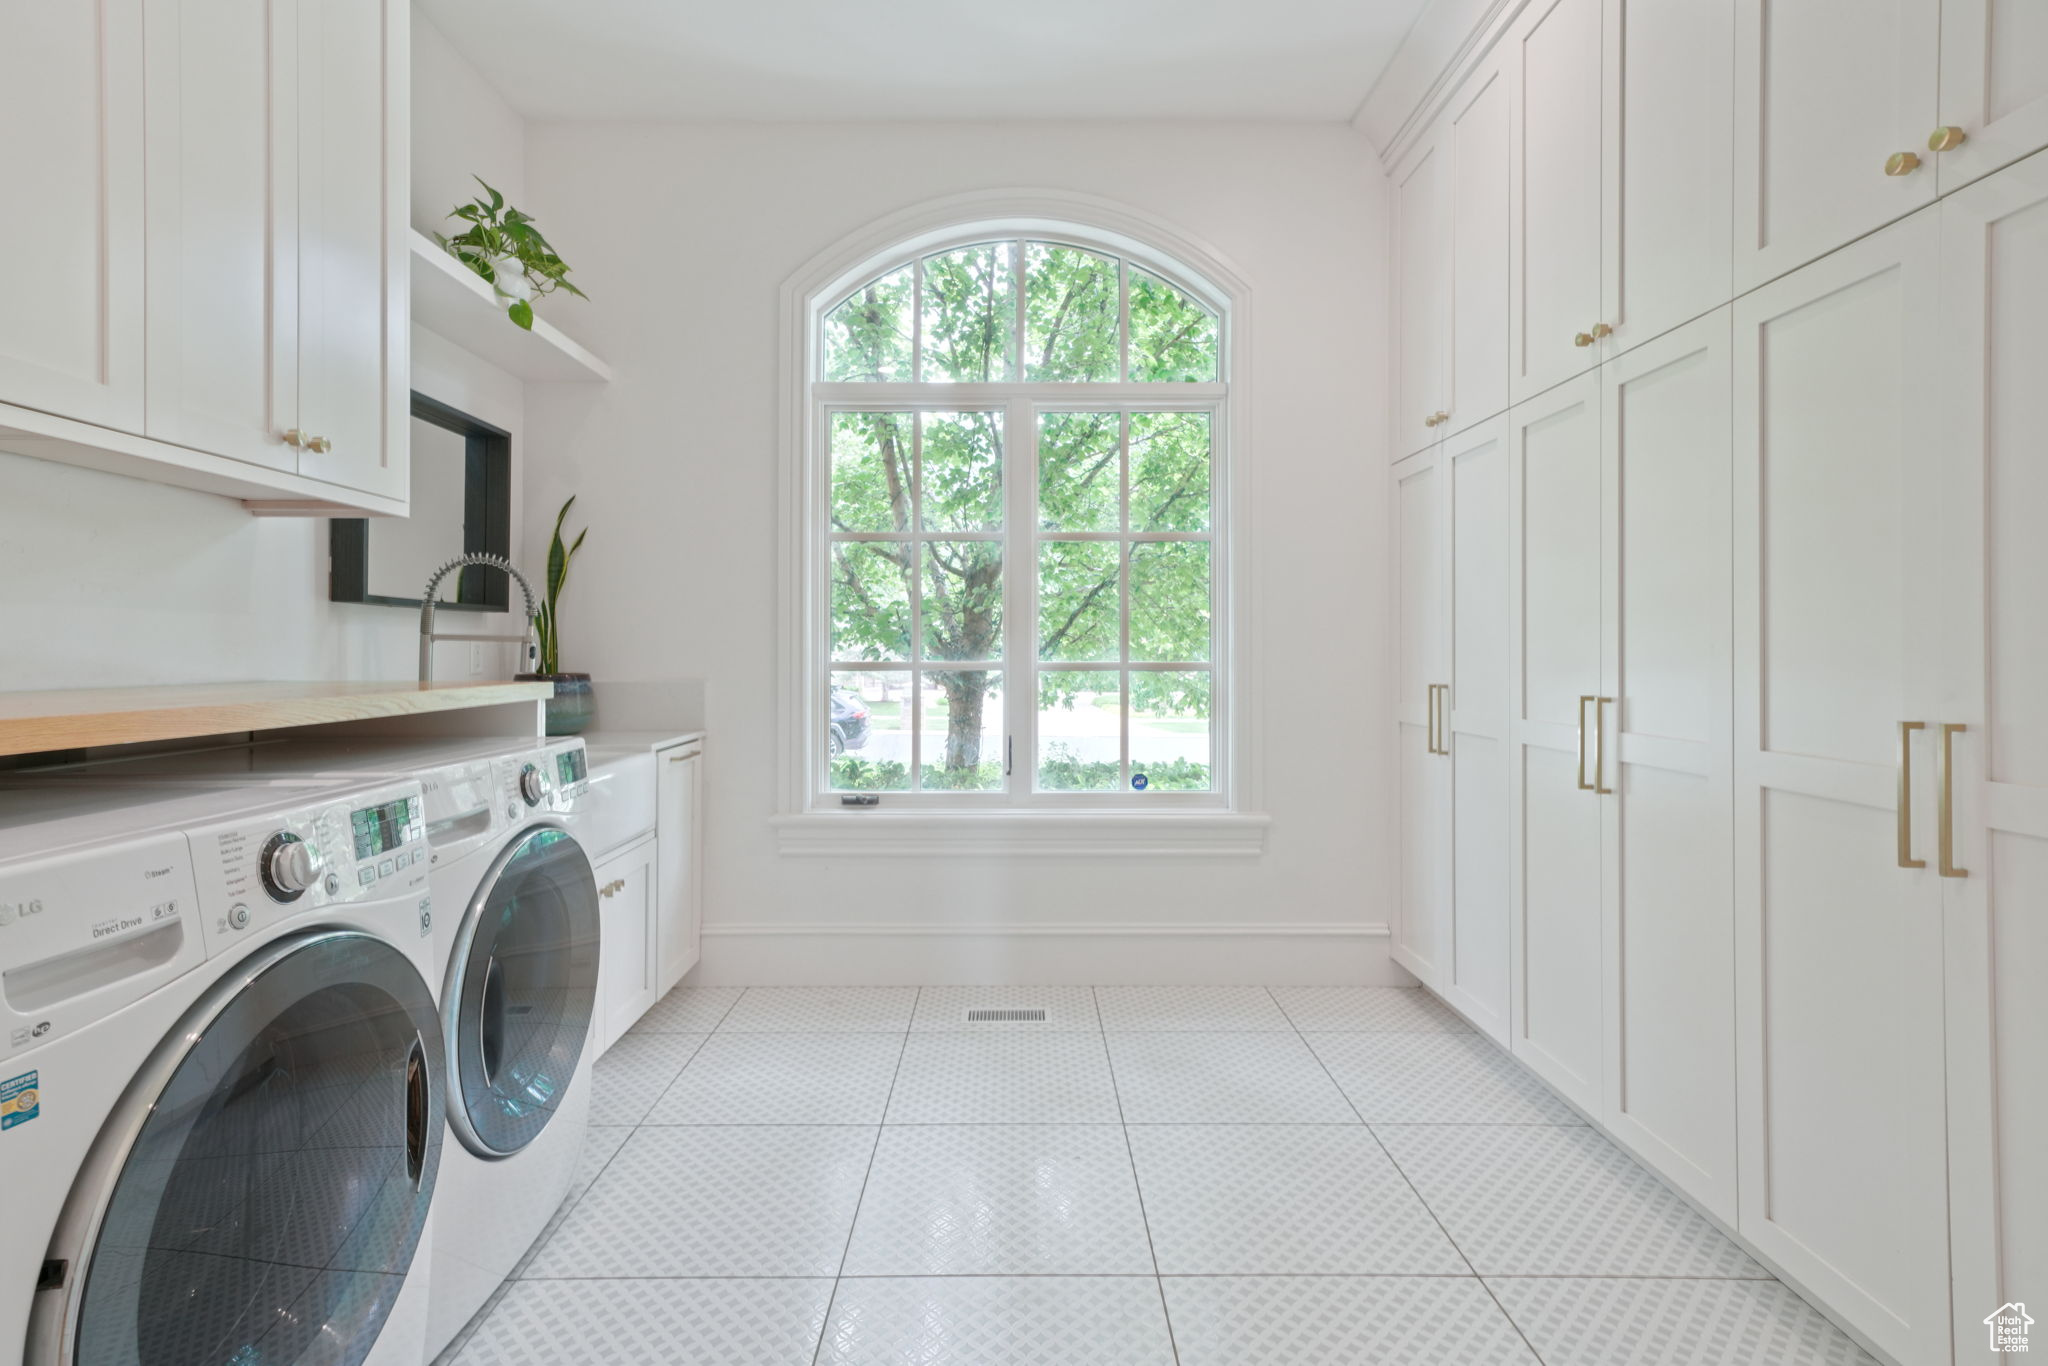
Laundry room with white built-in cabinets, front-loading washer and dryer, and a large arched window.
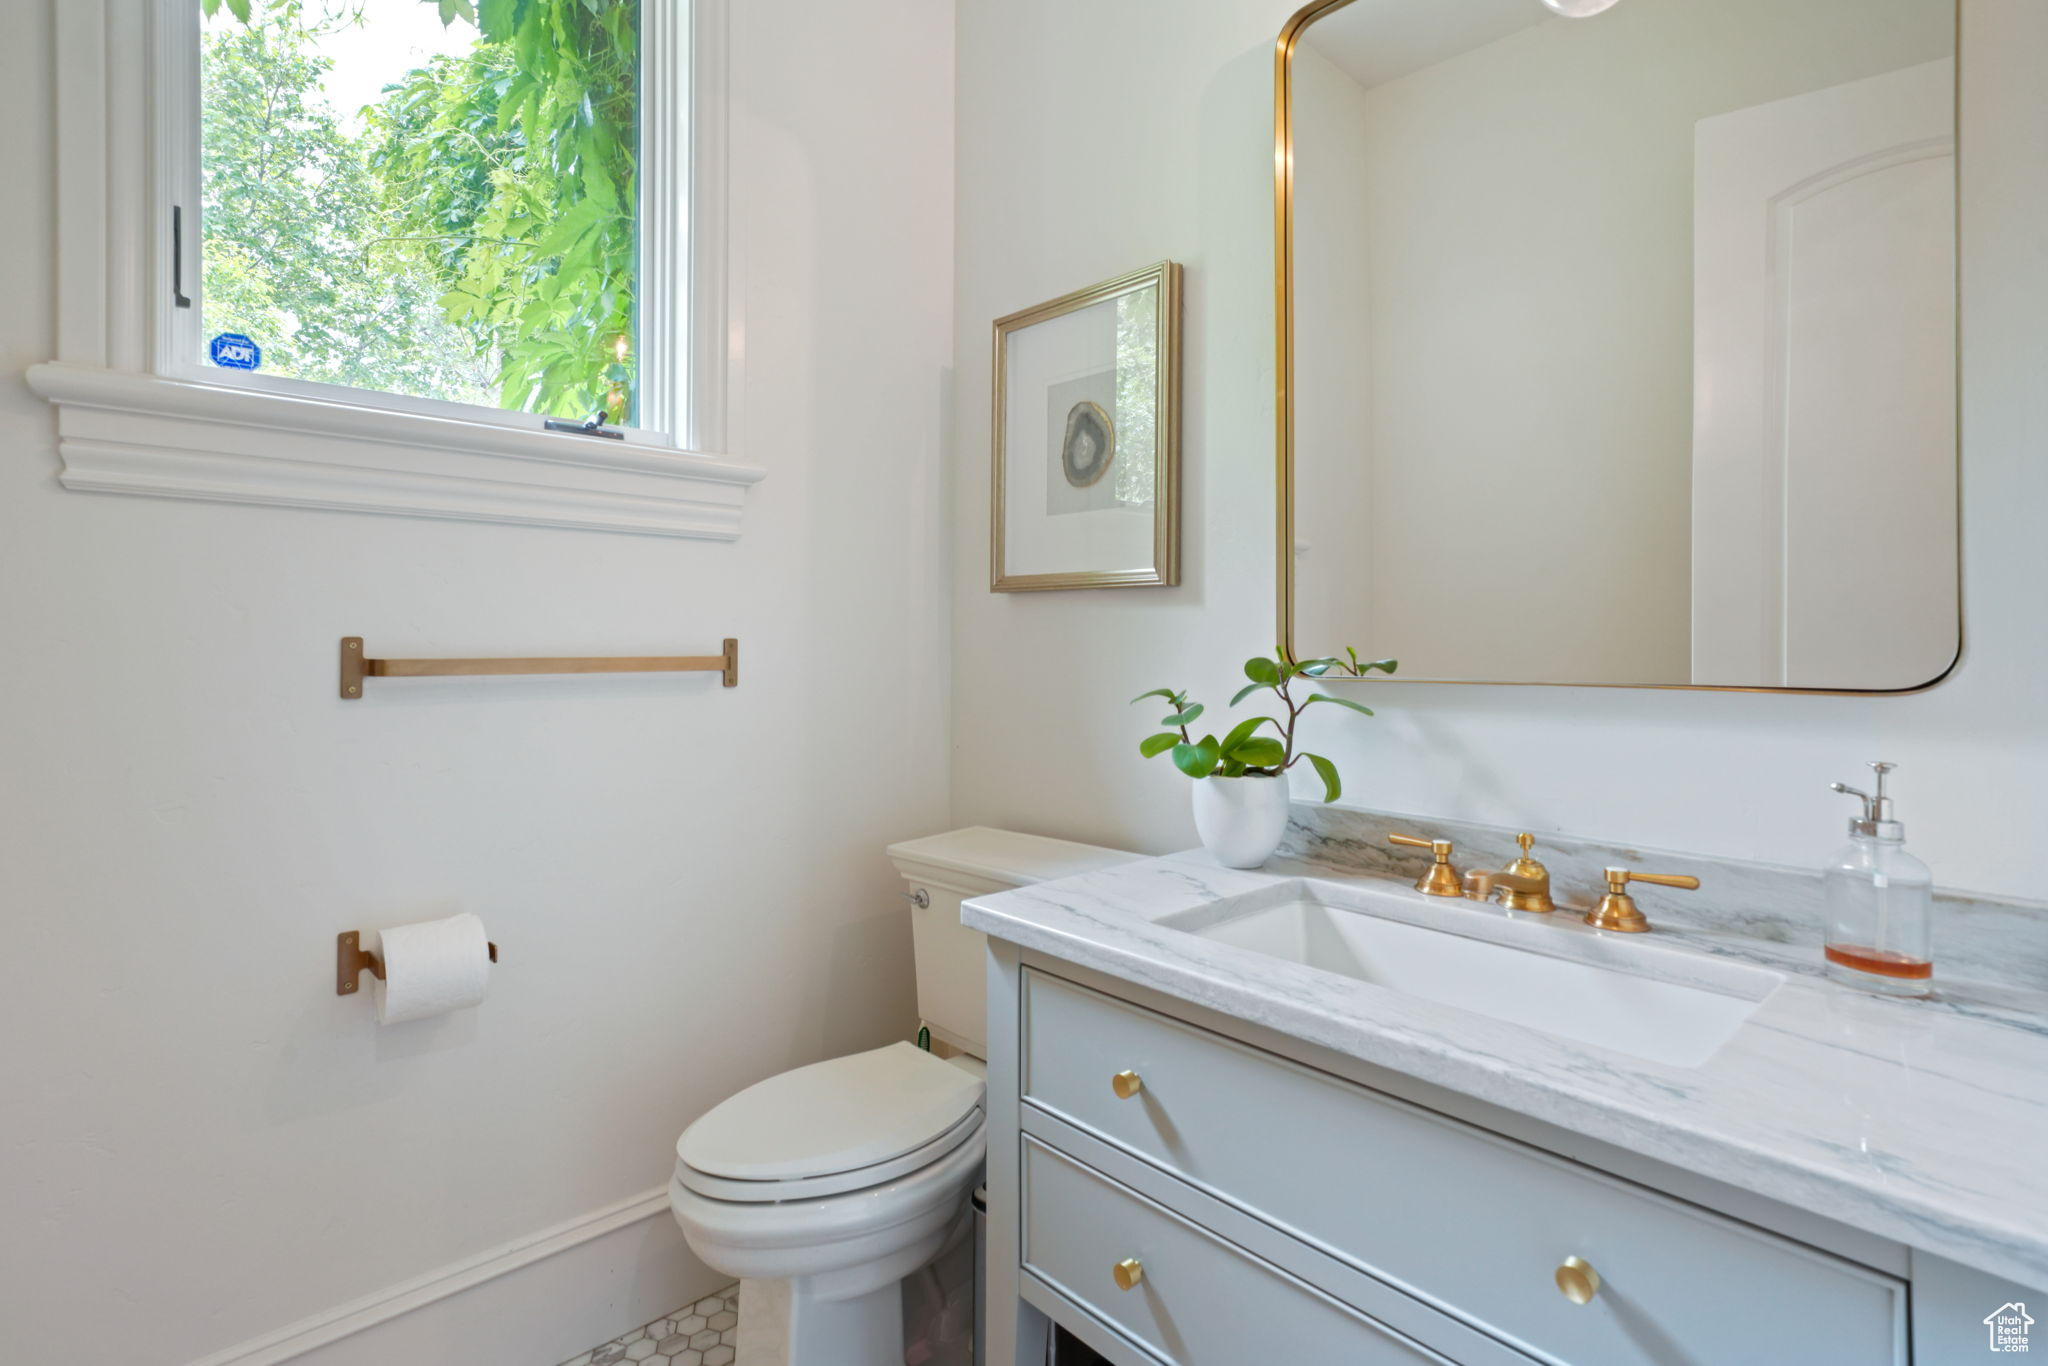
Bright bathroom with a marble vanity, gold fixtures, and a window overlooking leafy greenery.
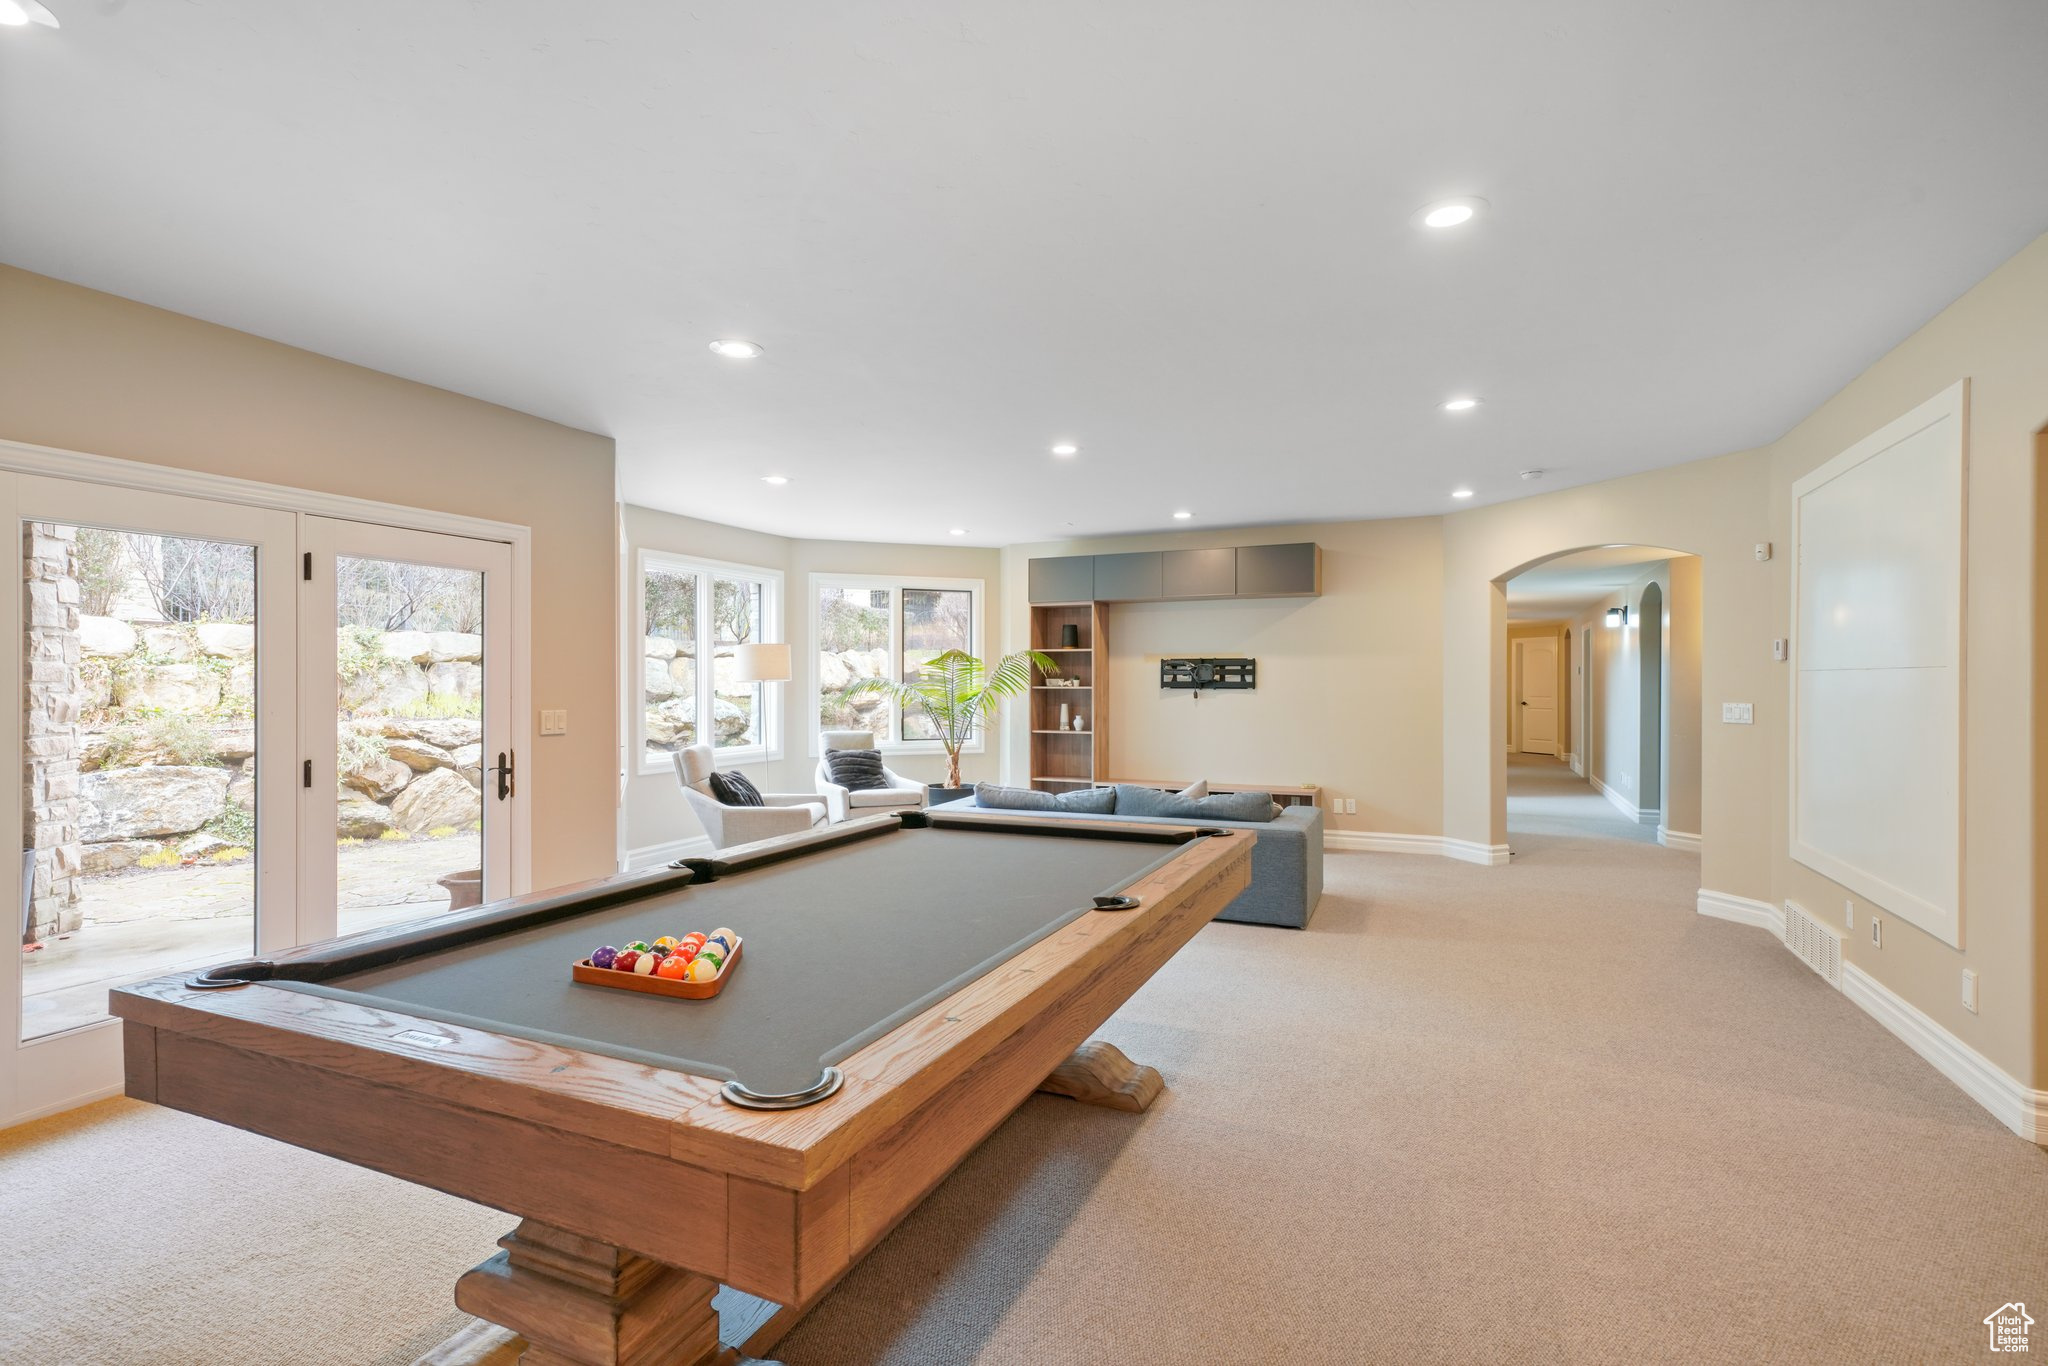
Basement recreation room with a wooden pool table, window-side seating, and glass doors to a stone patio.
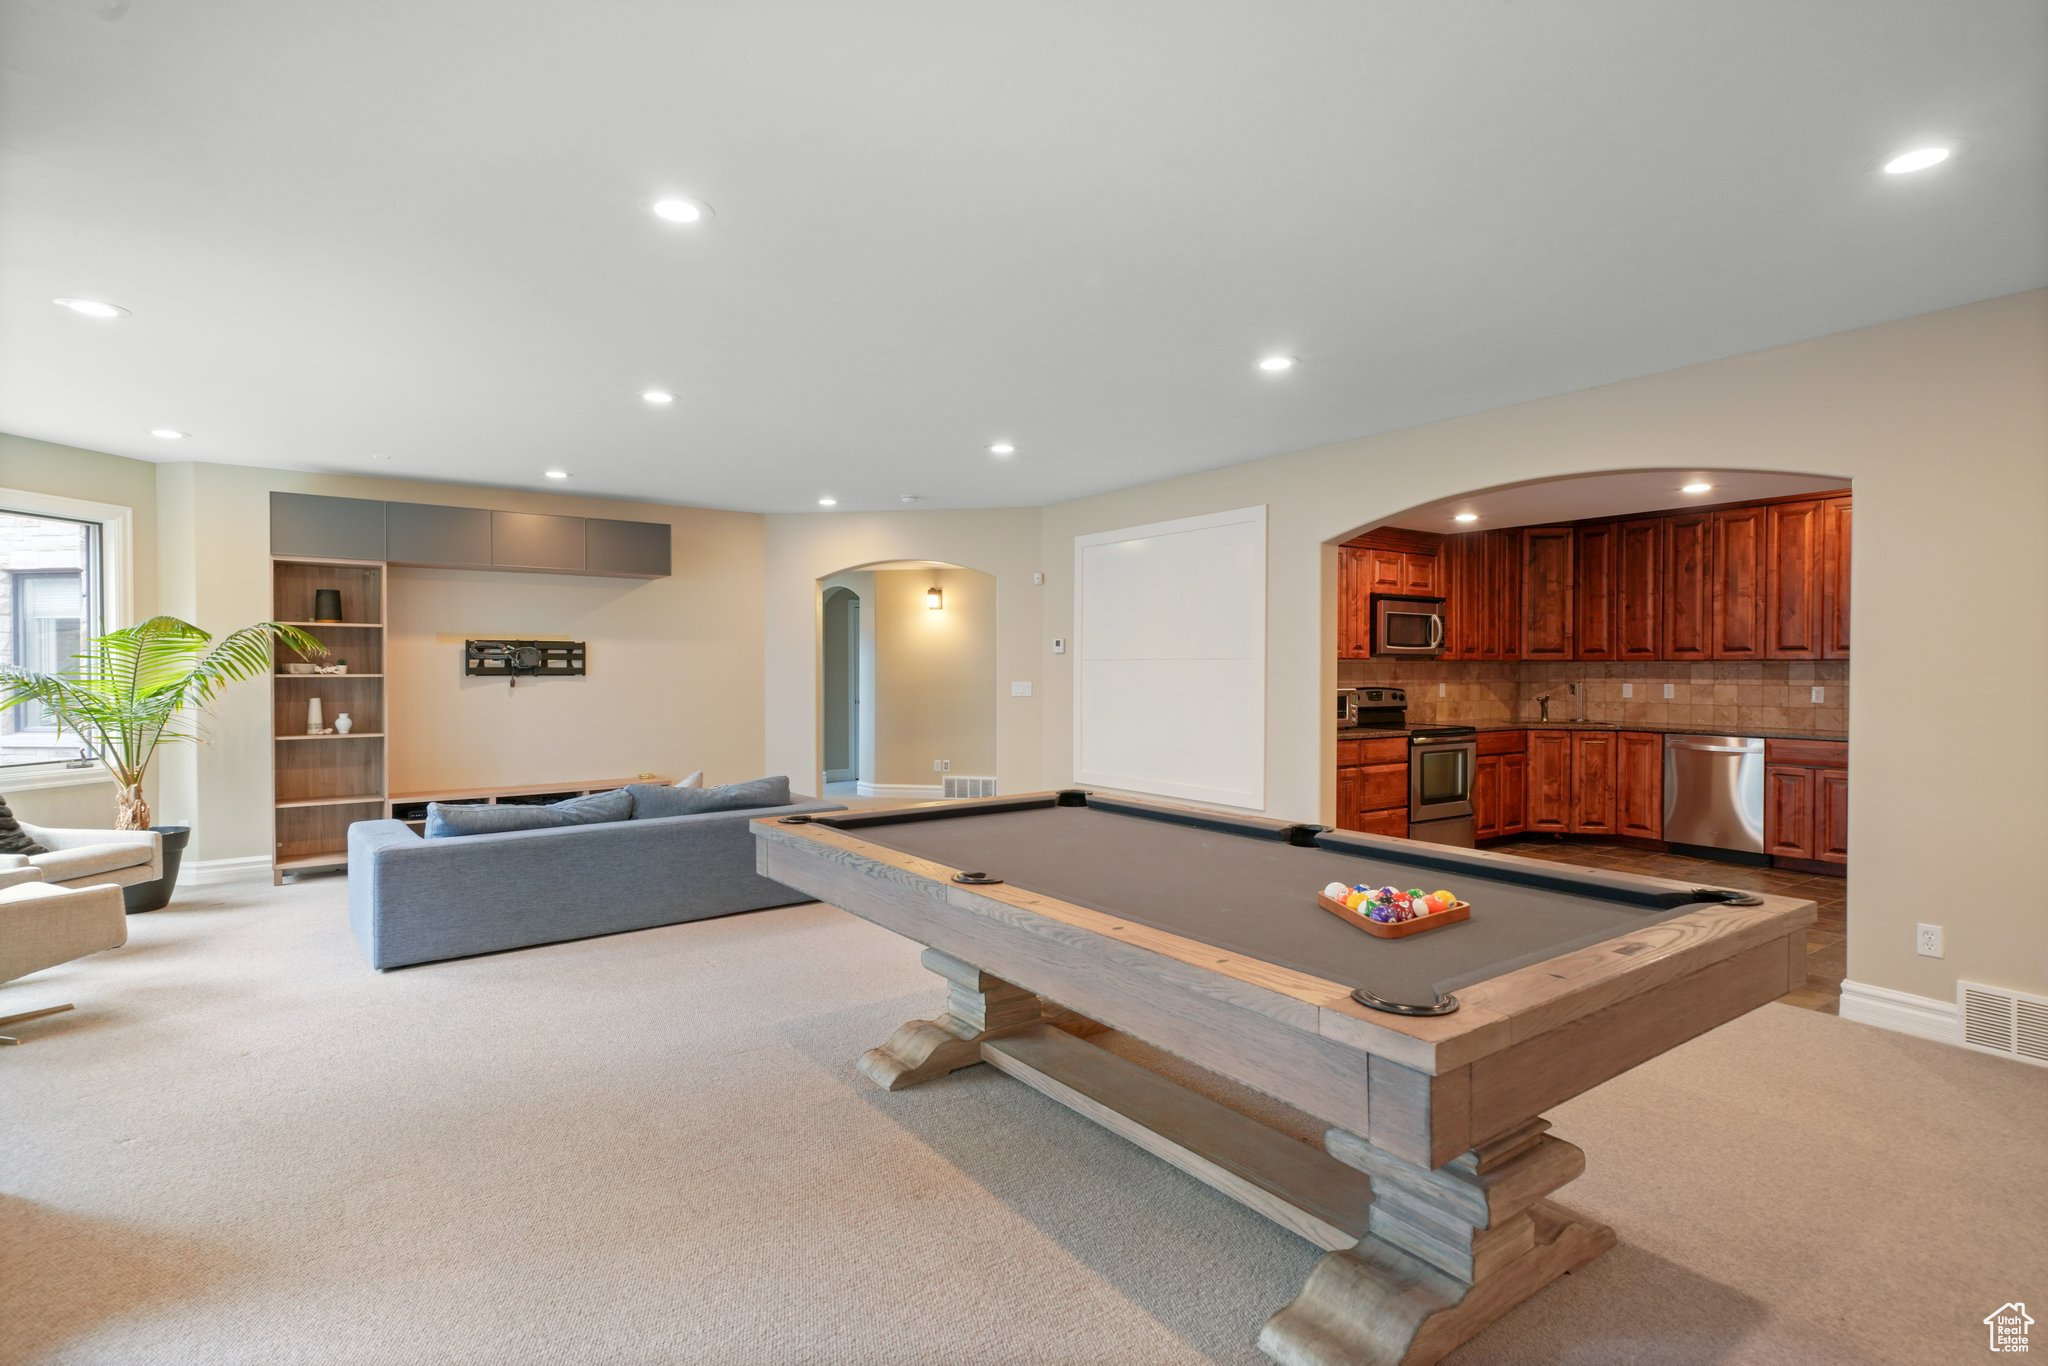
Furnished recreation room with a large pool table, gray sectional, and an adjoining wood-cabinet kitchen.
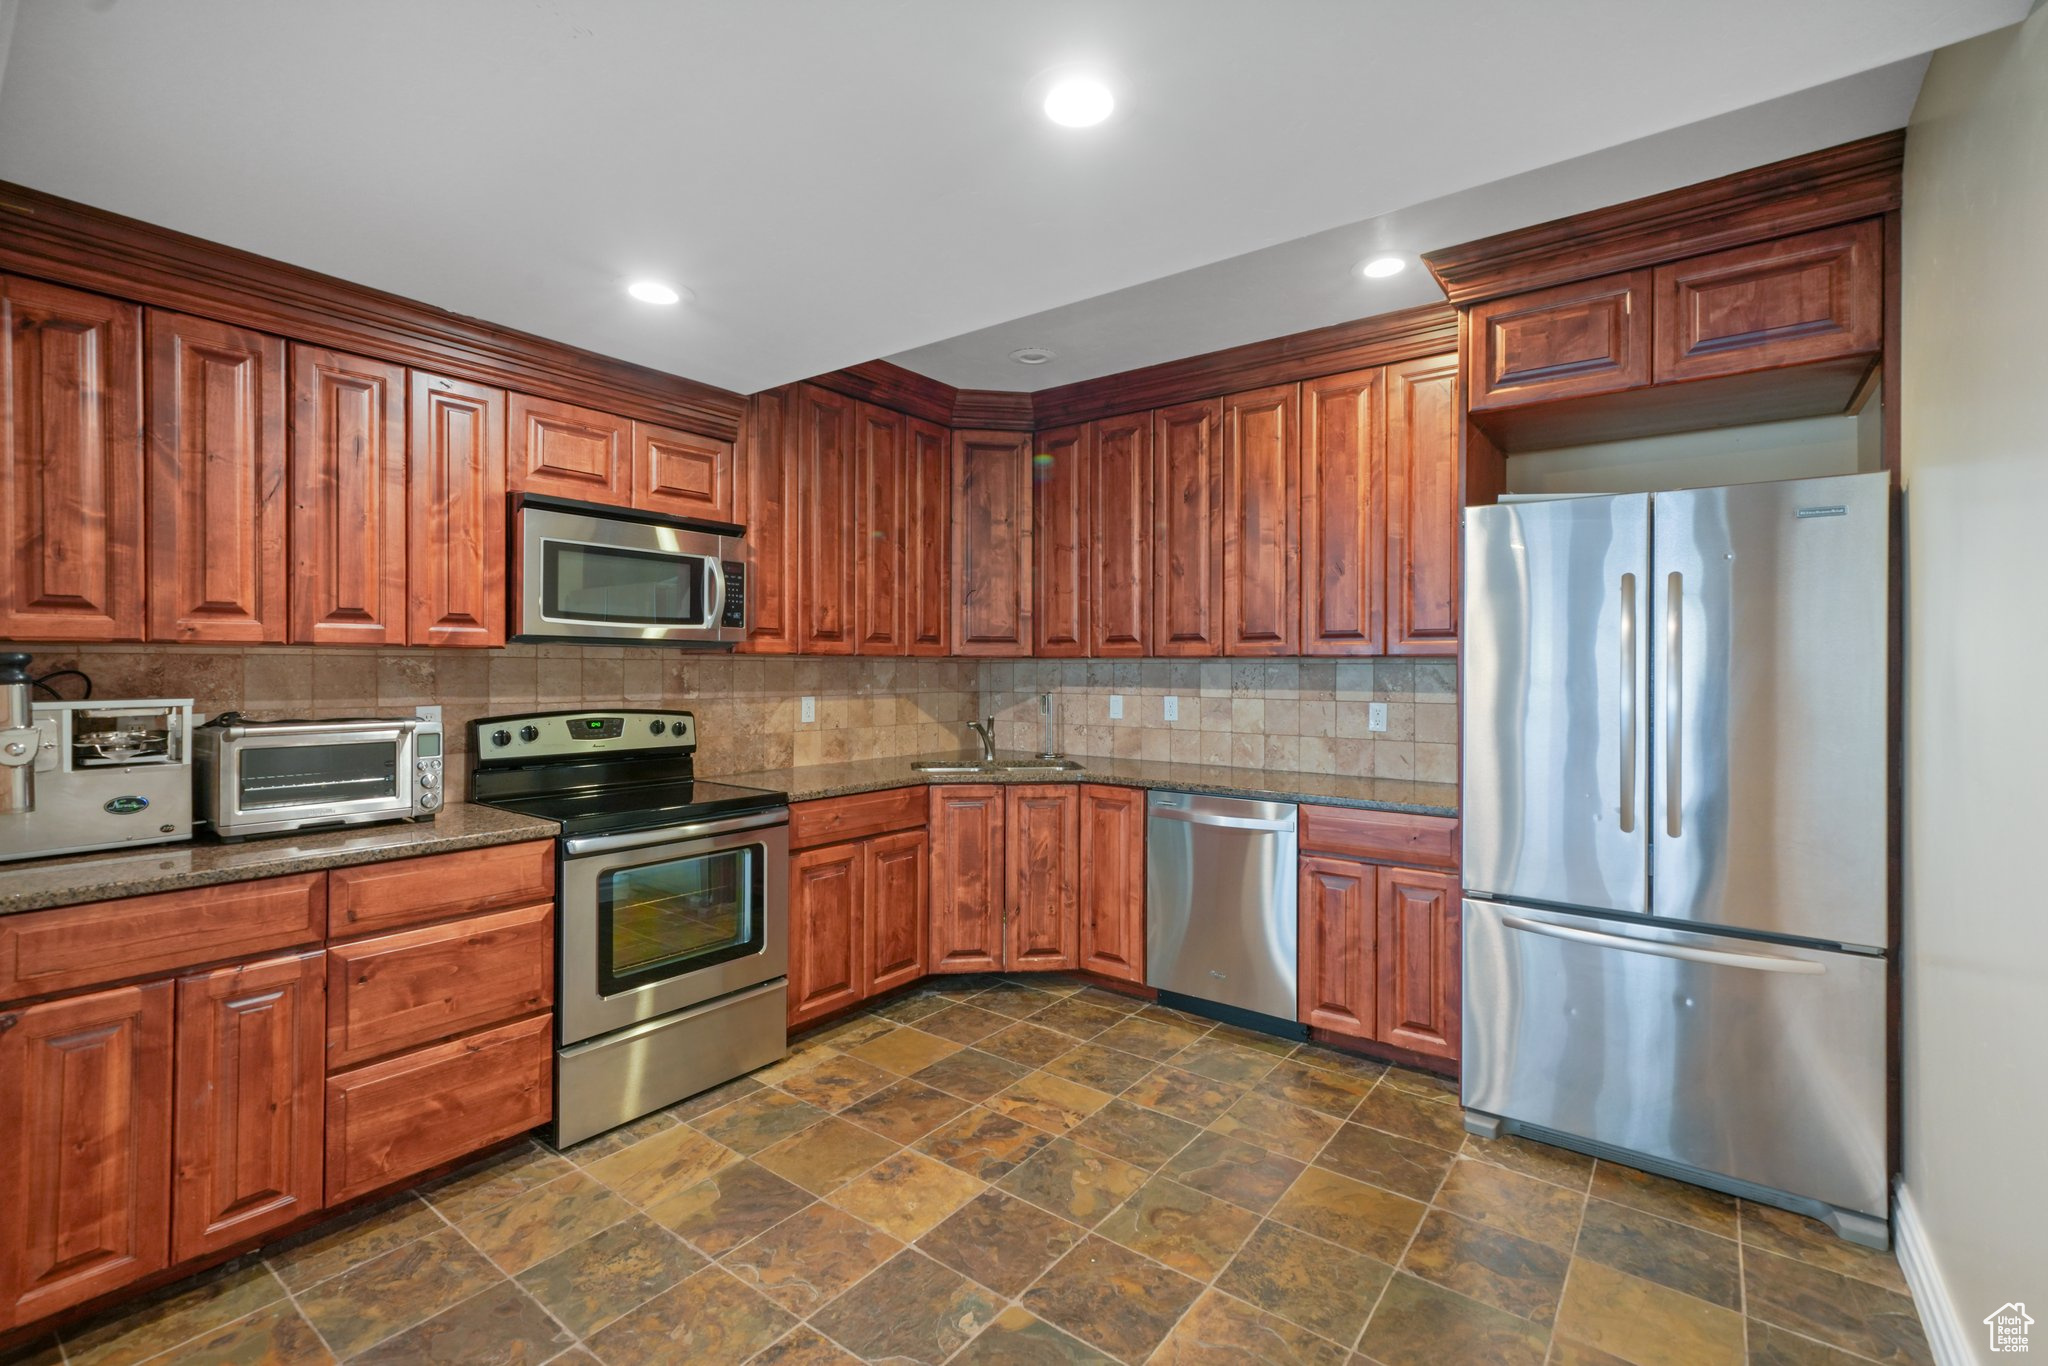
Kitchen with reddish wood cabinets, stainless steel appliances, and mottled stone-tile flooring.
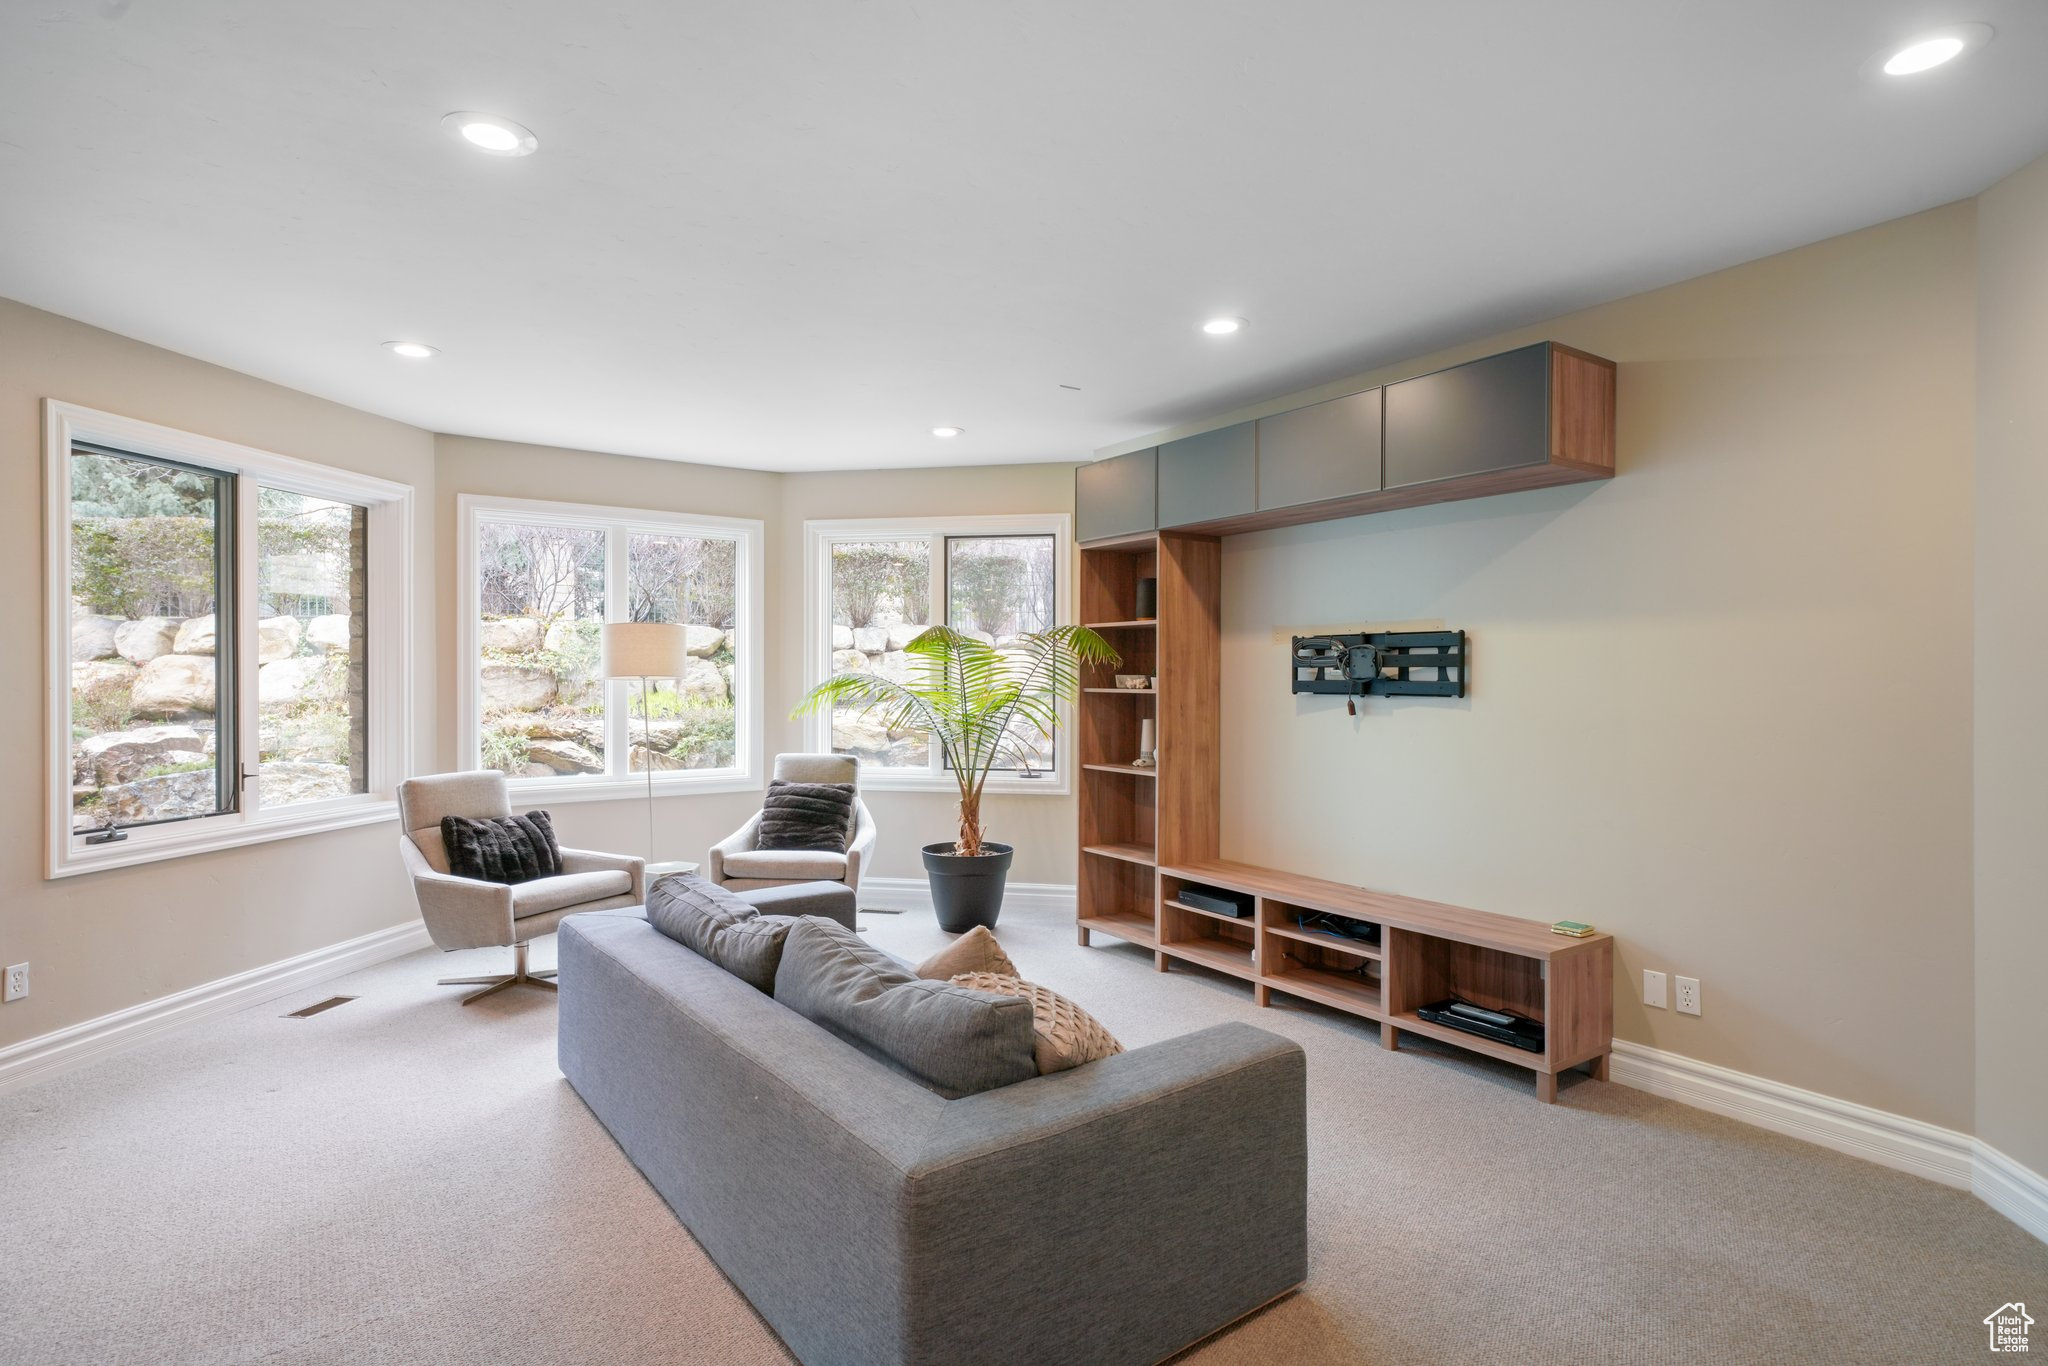
Living room with gray sectional, built-in wood media shelving, and large windows overlooking a rocky yard.
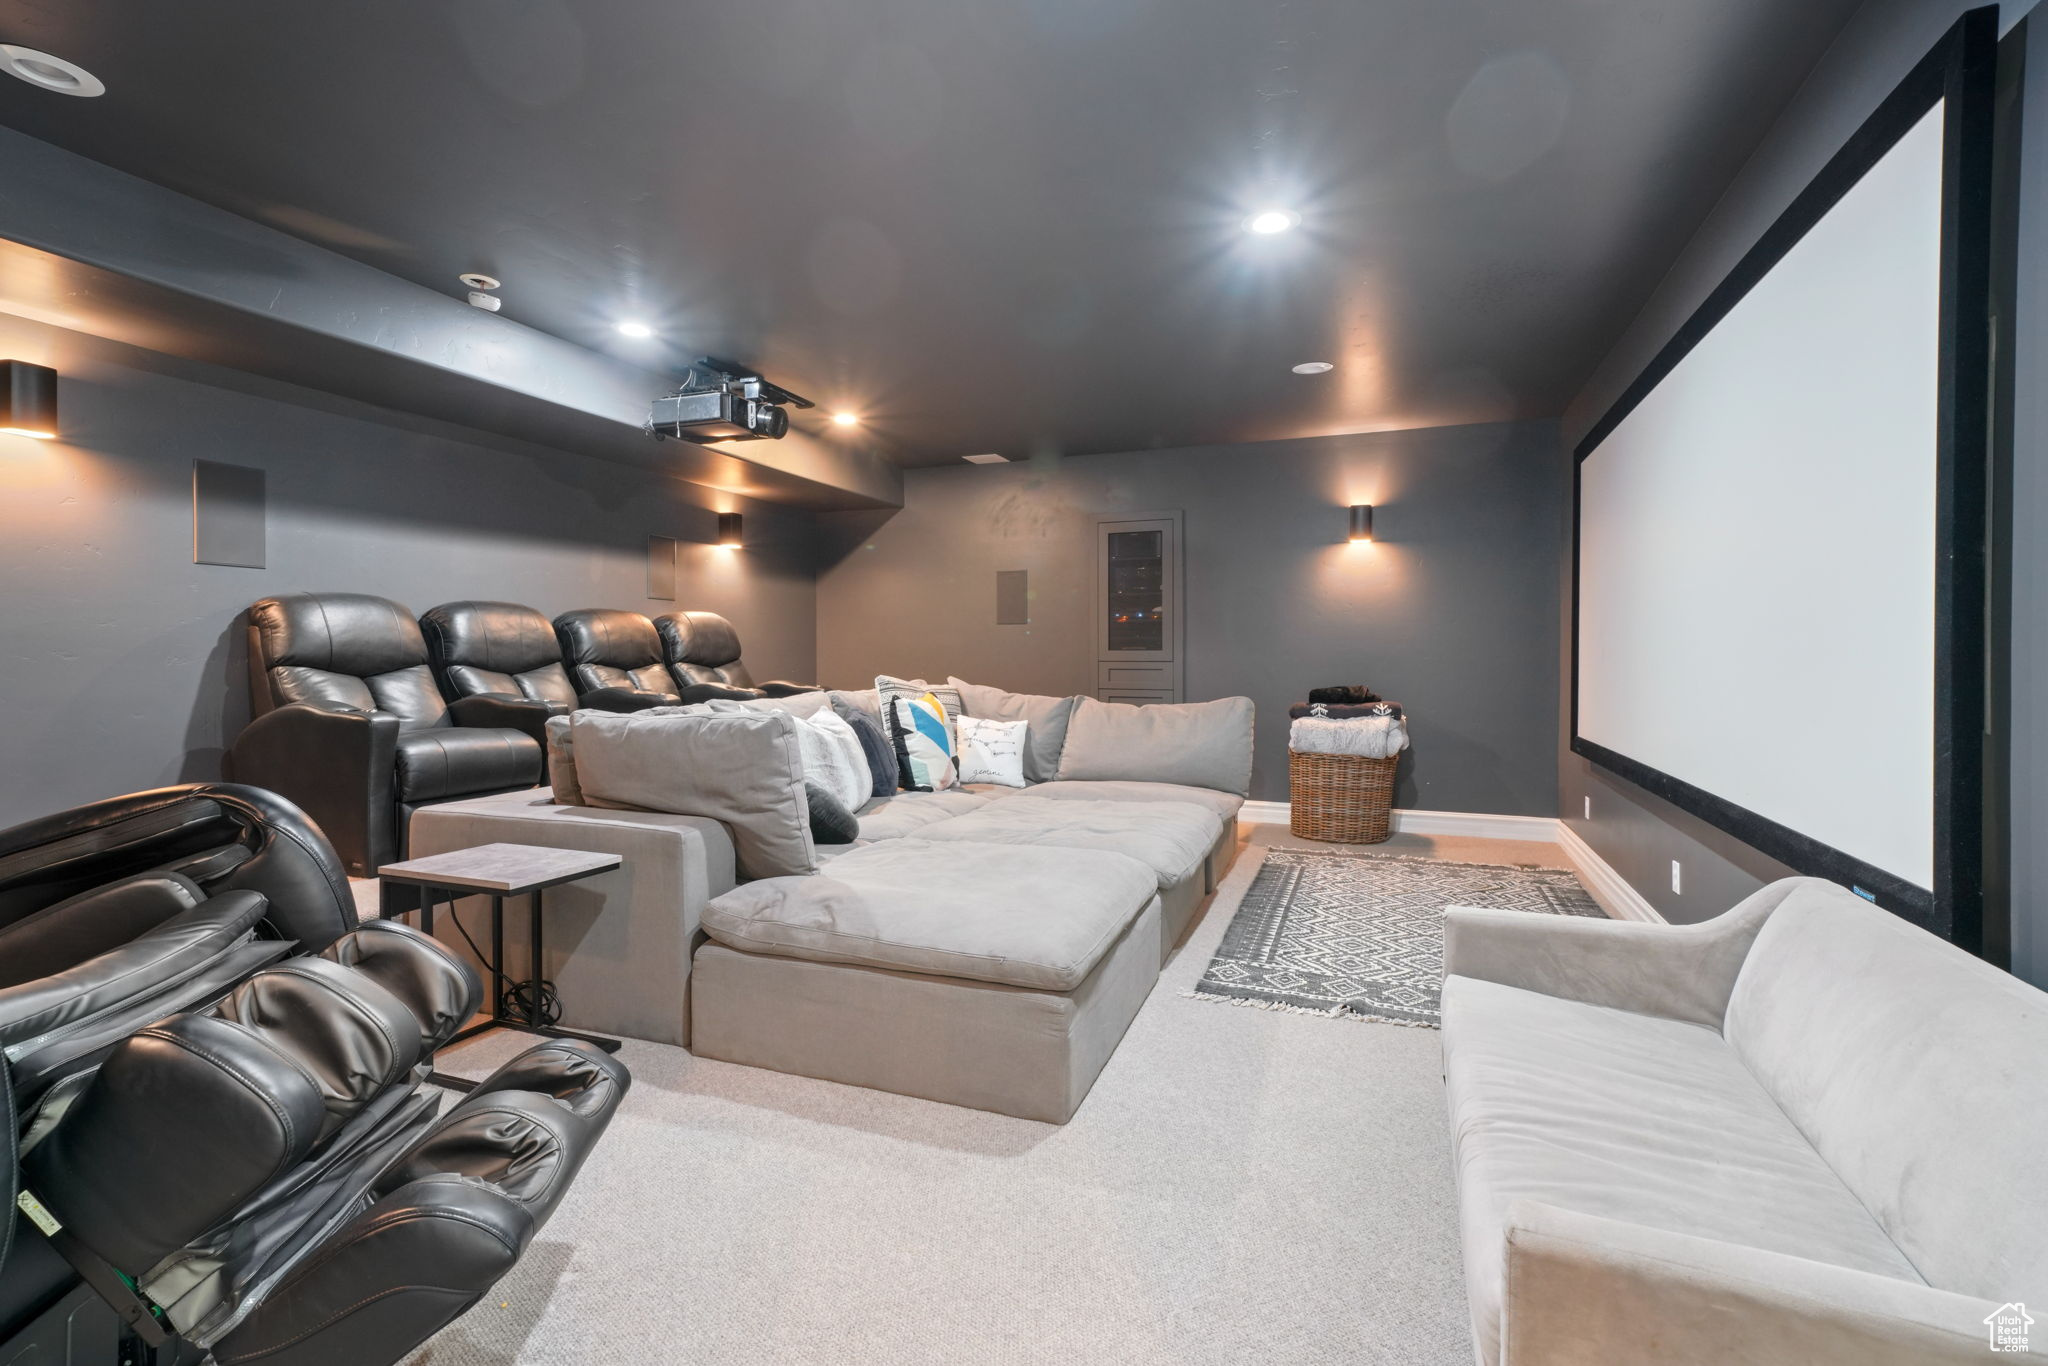
Furnished home theater with a large projection screen, black recliners, and a gray sectional sofa.
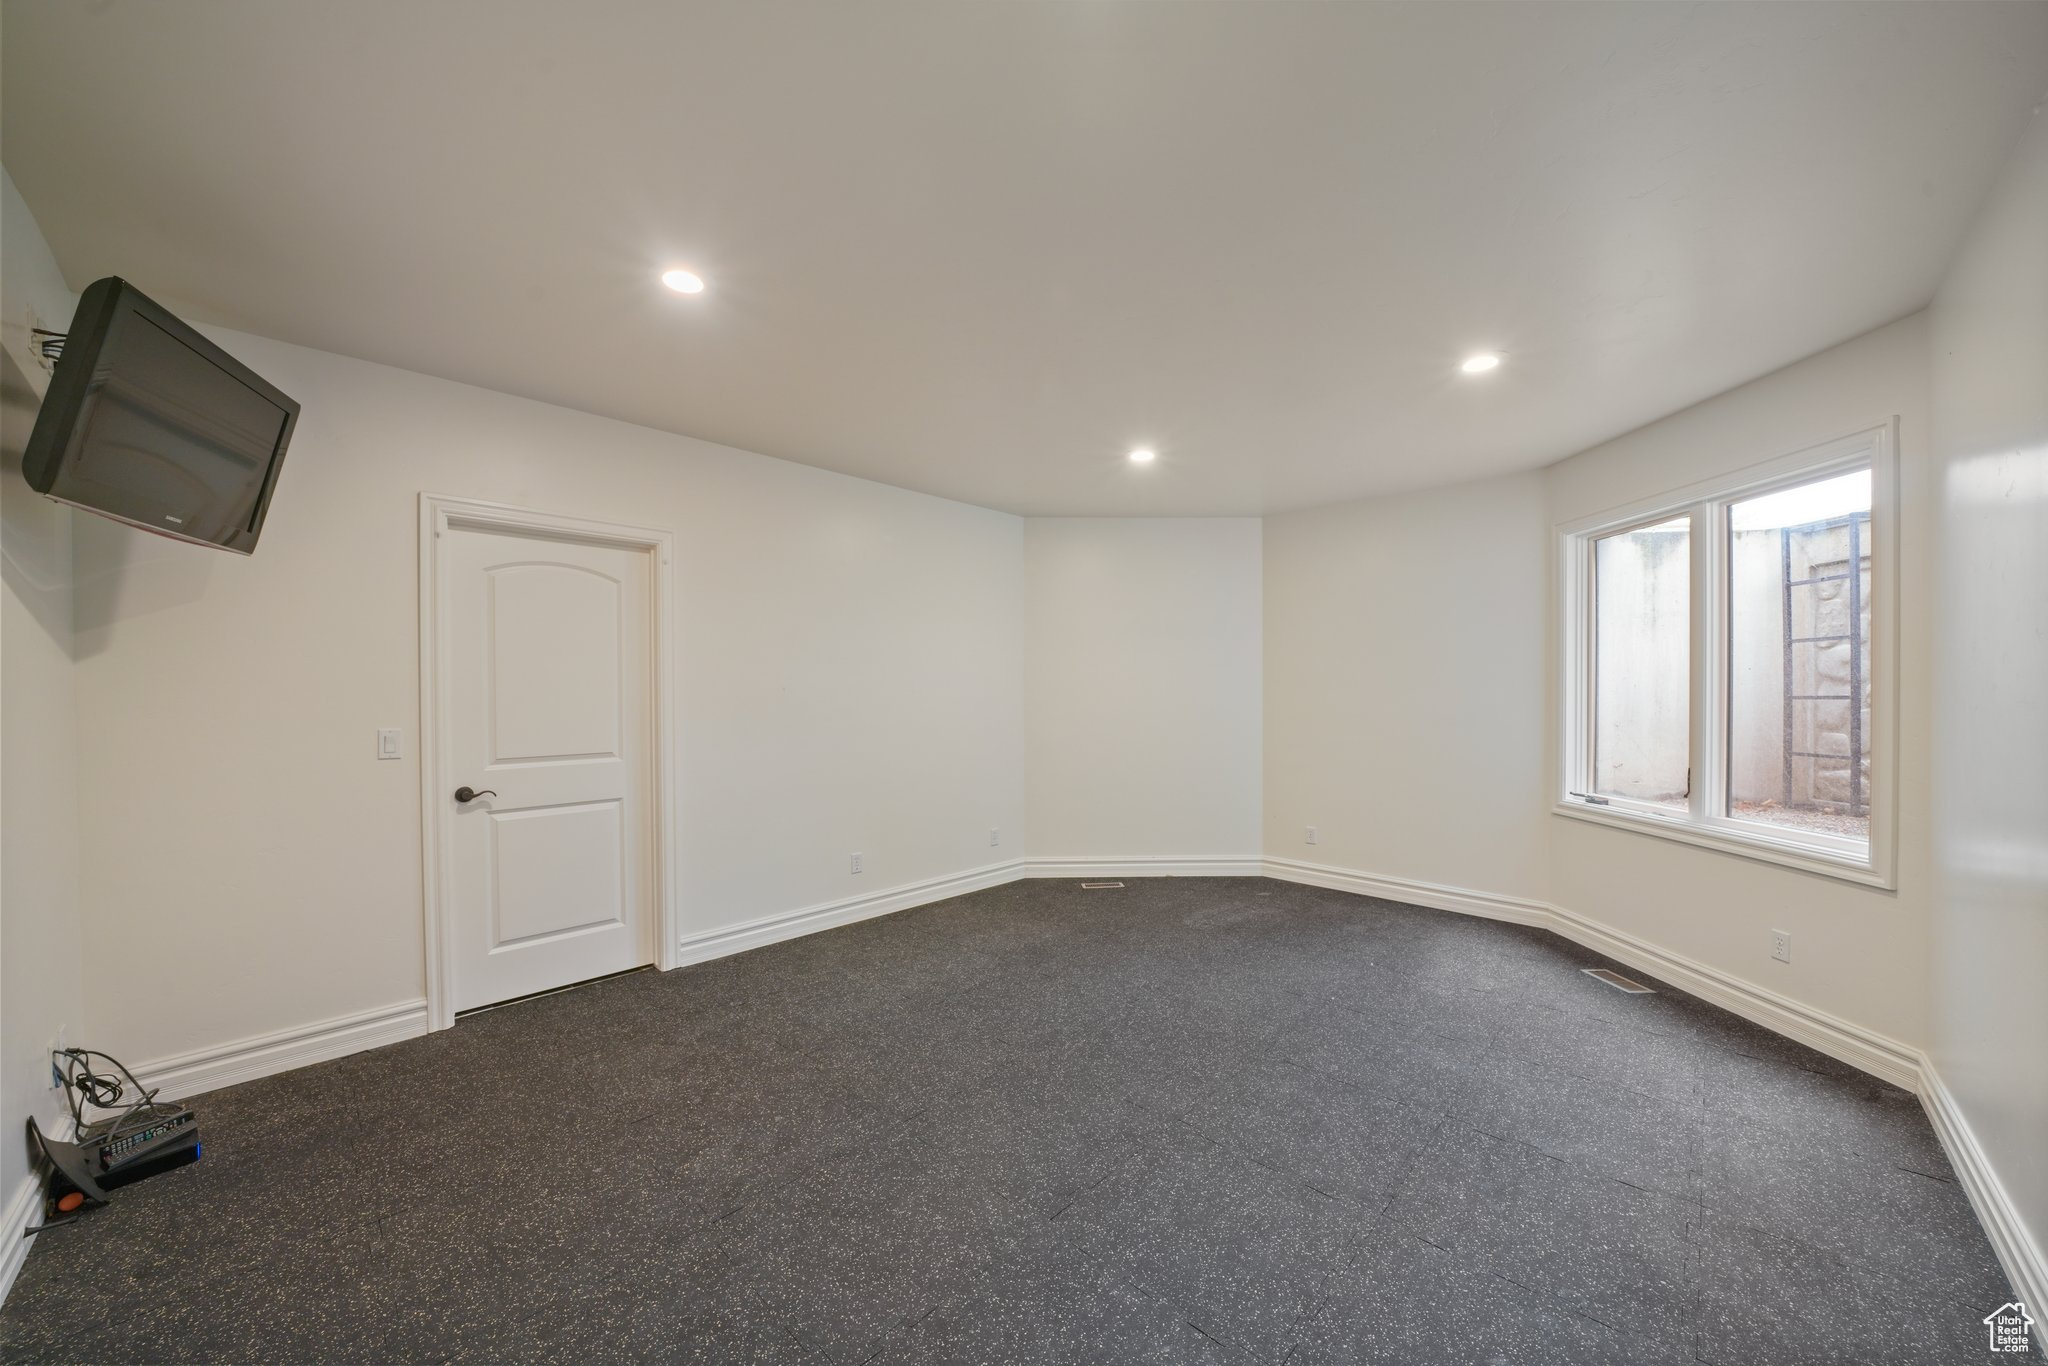
Empty room with dark speckled flooring, a wall-mounted television, and a large window.
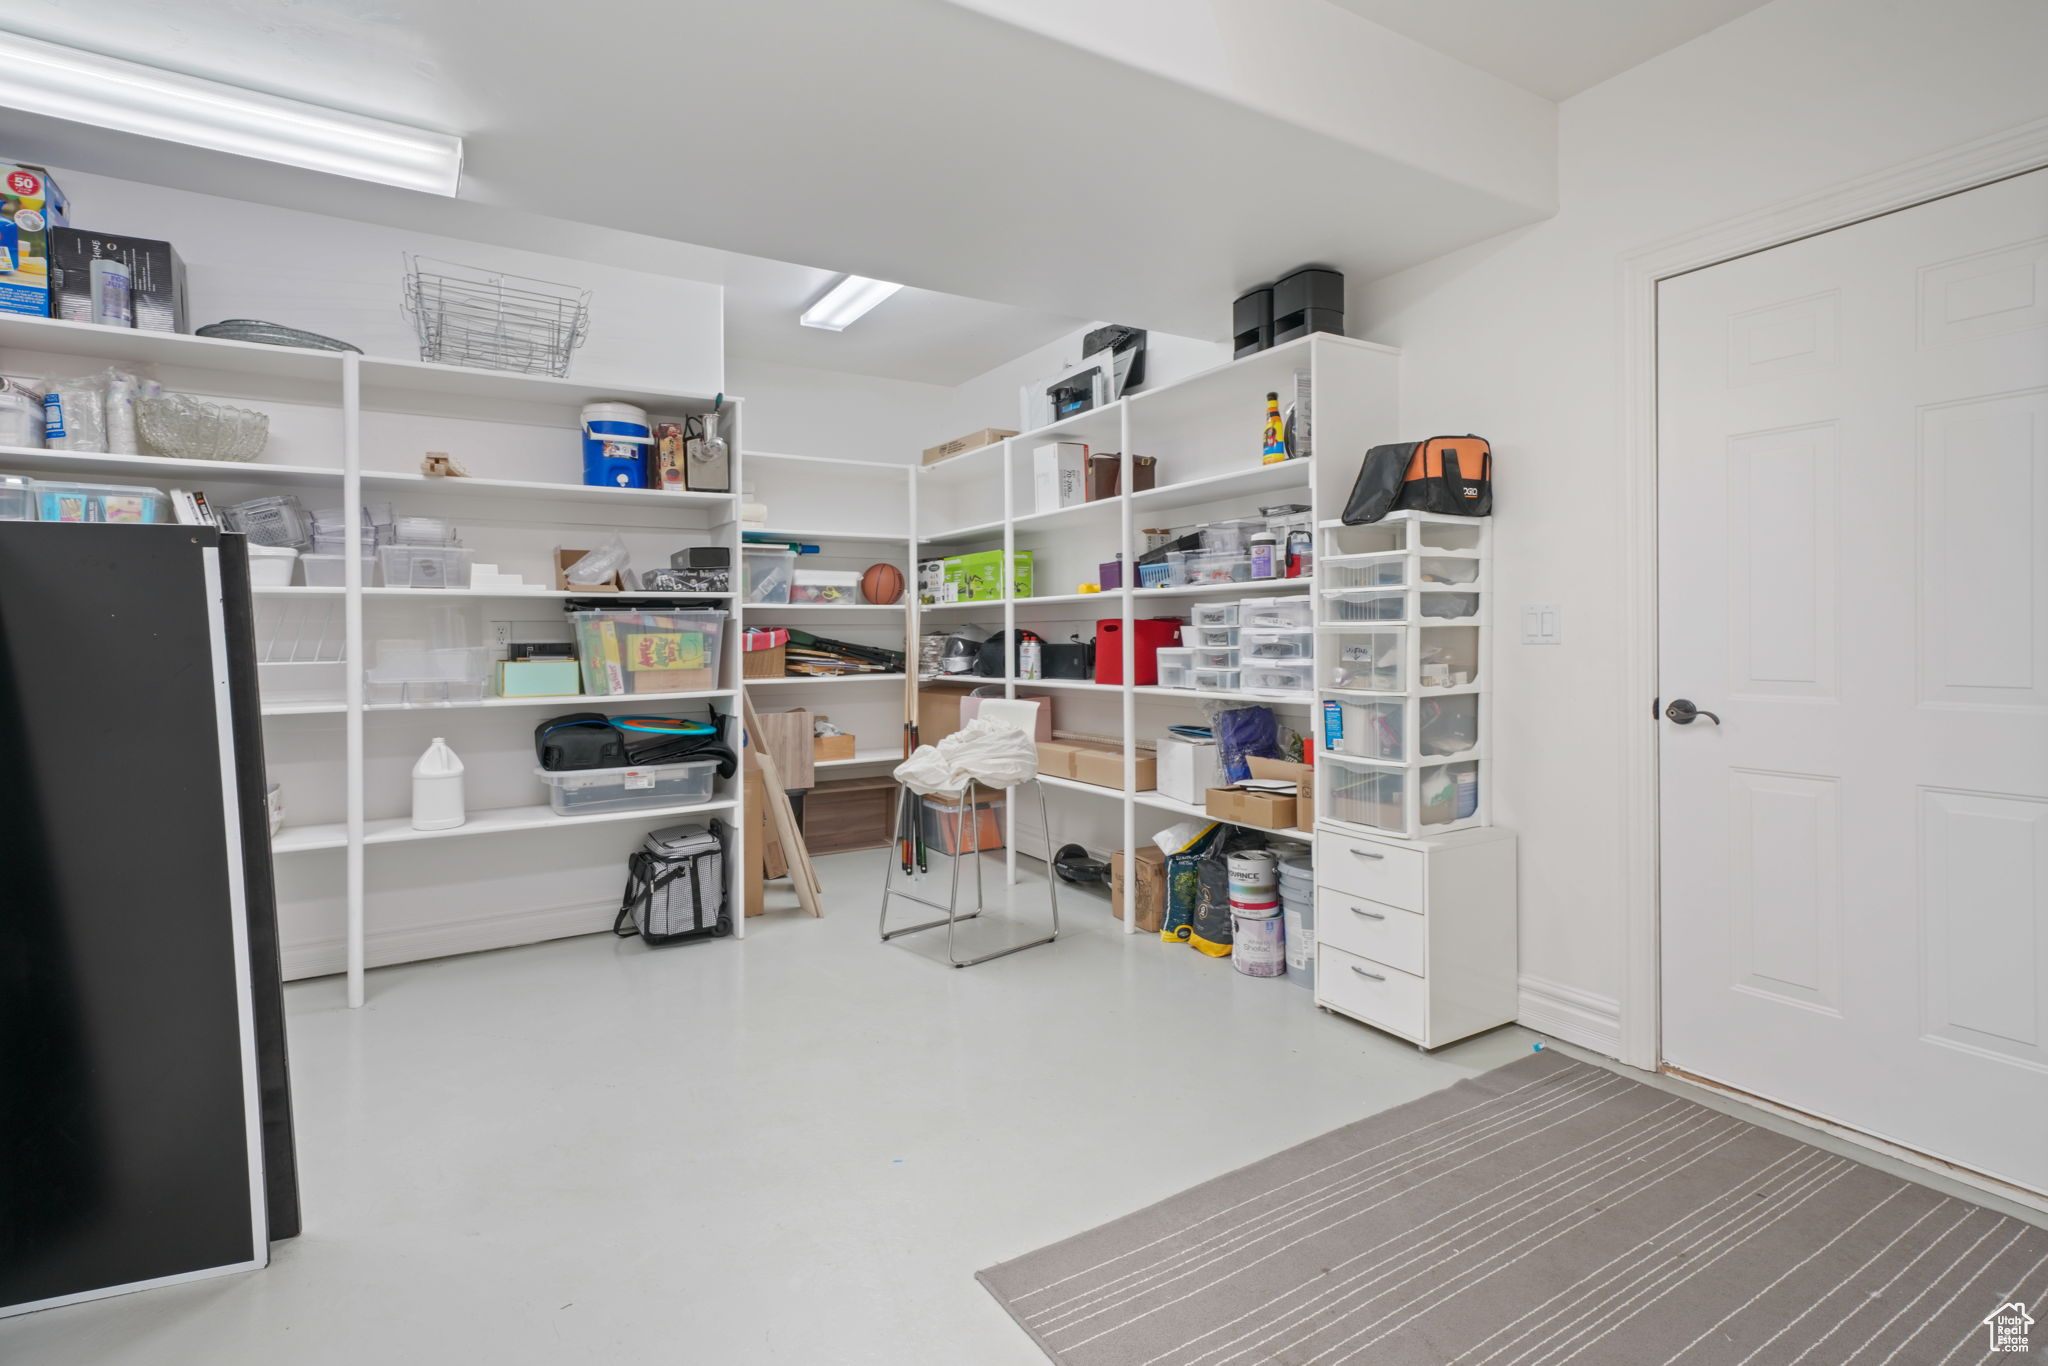
Storage room with extensive white shelving, organized supplies, and a gray striped rug.
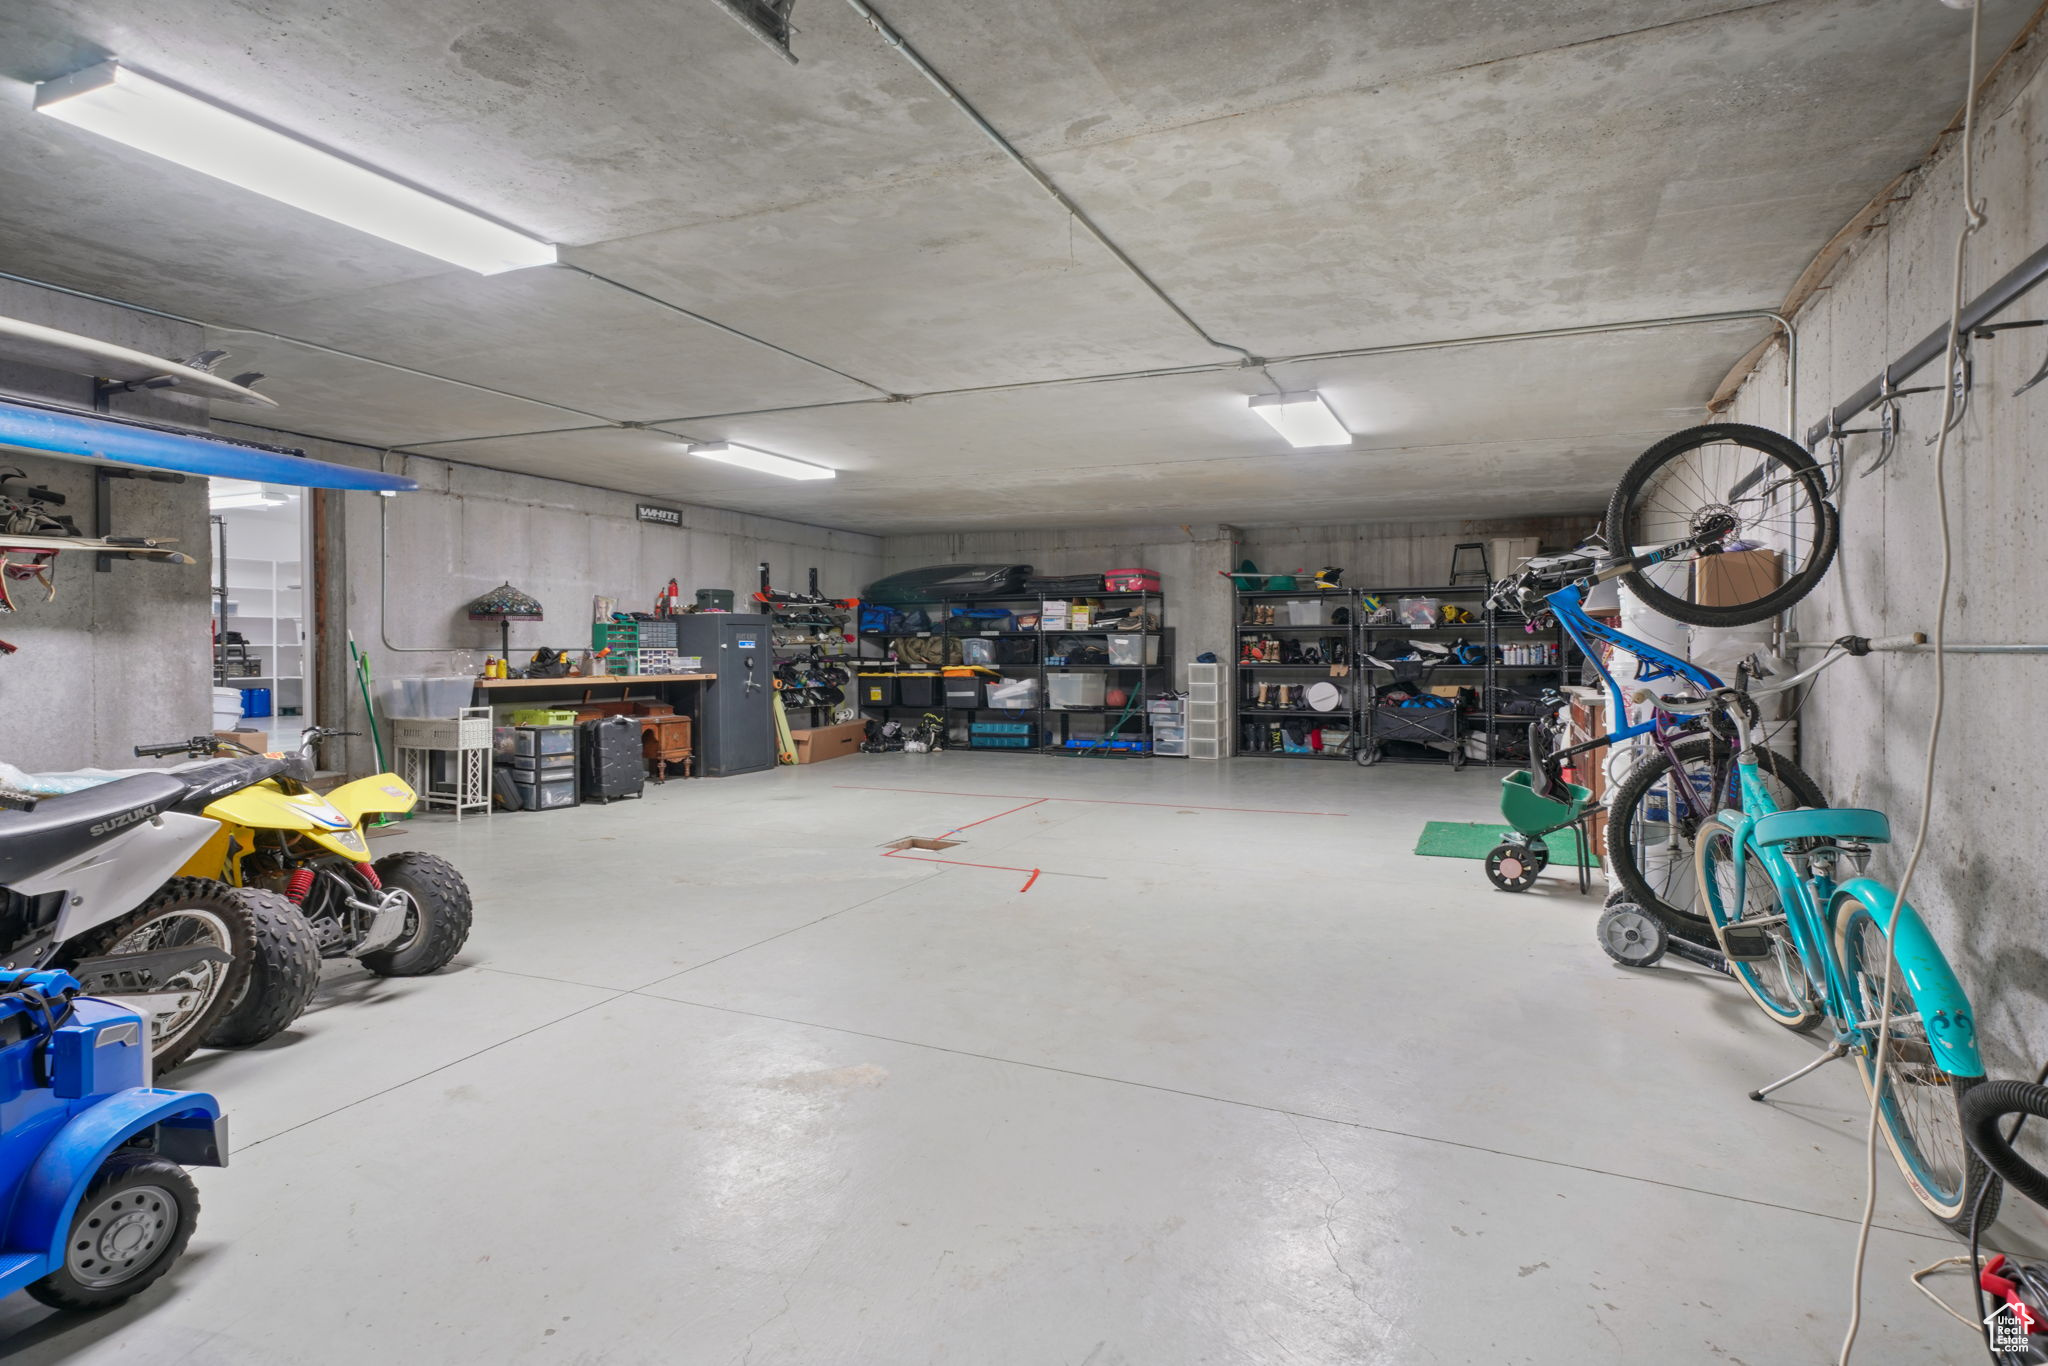
Spacious concrete garage with storage shelves, dirt bikes, and bicycles lining the sides.
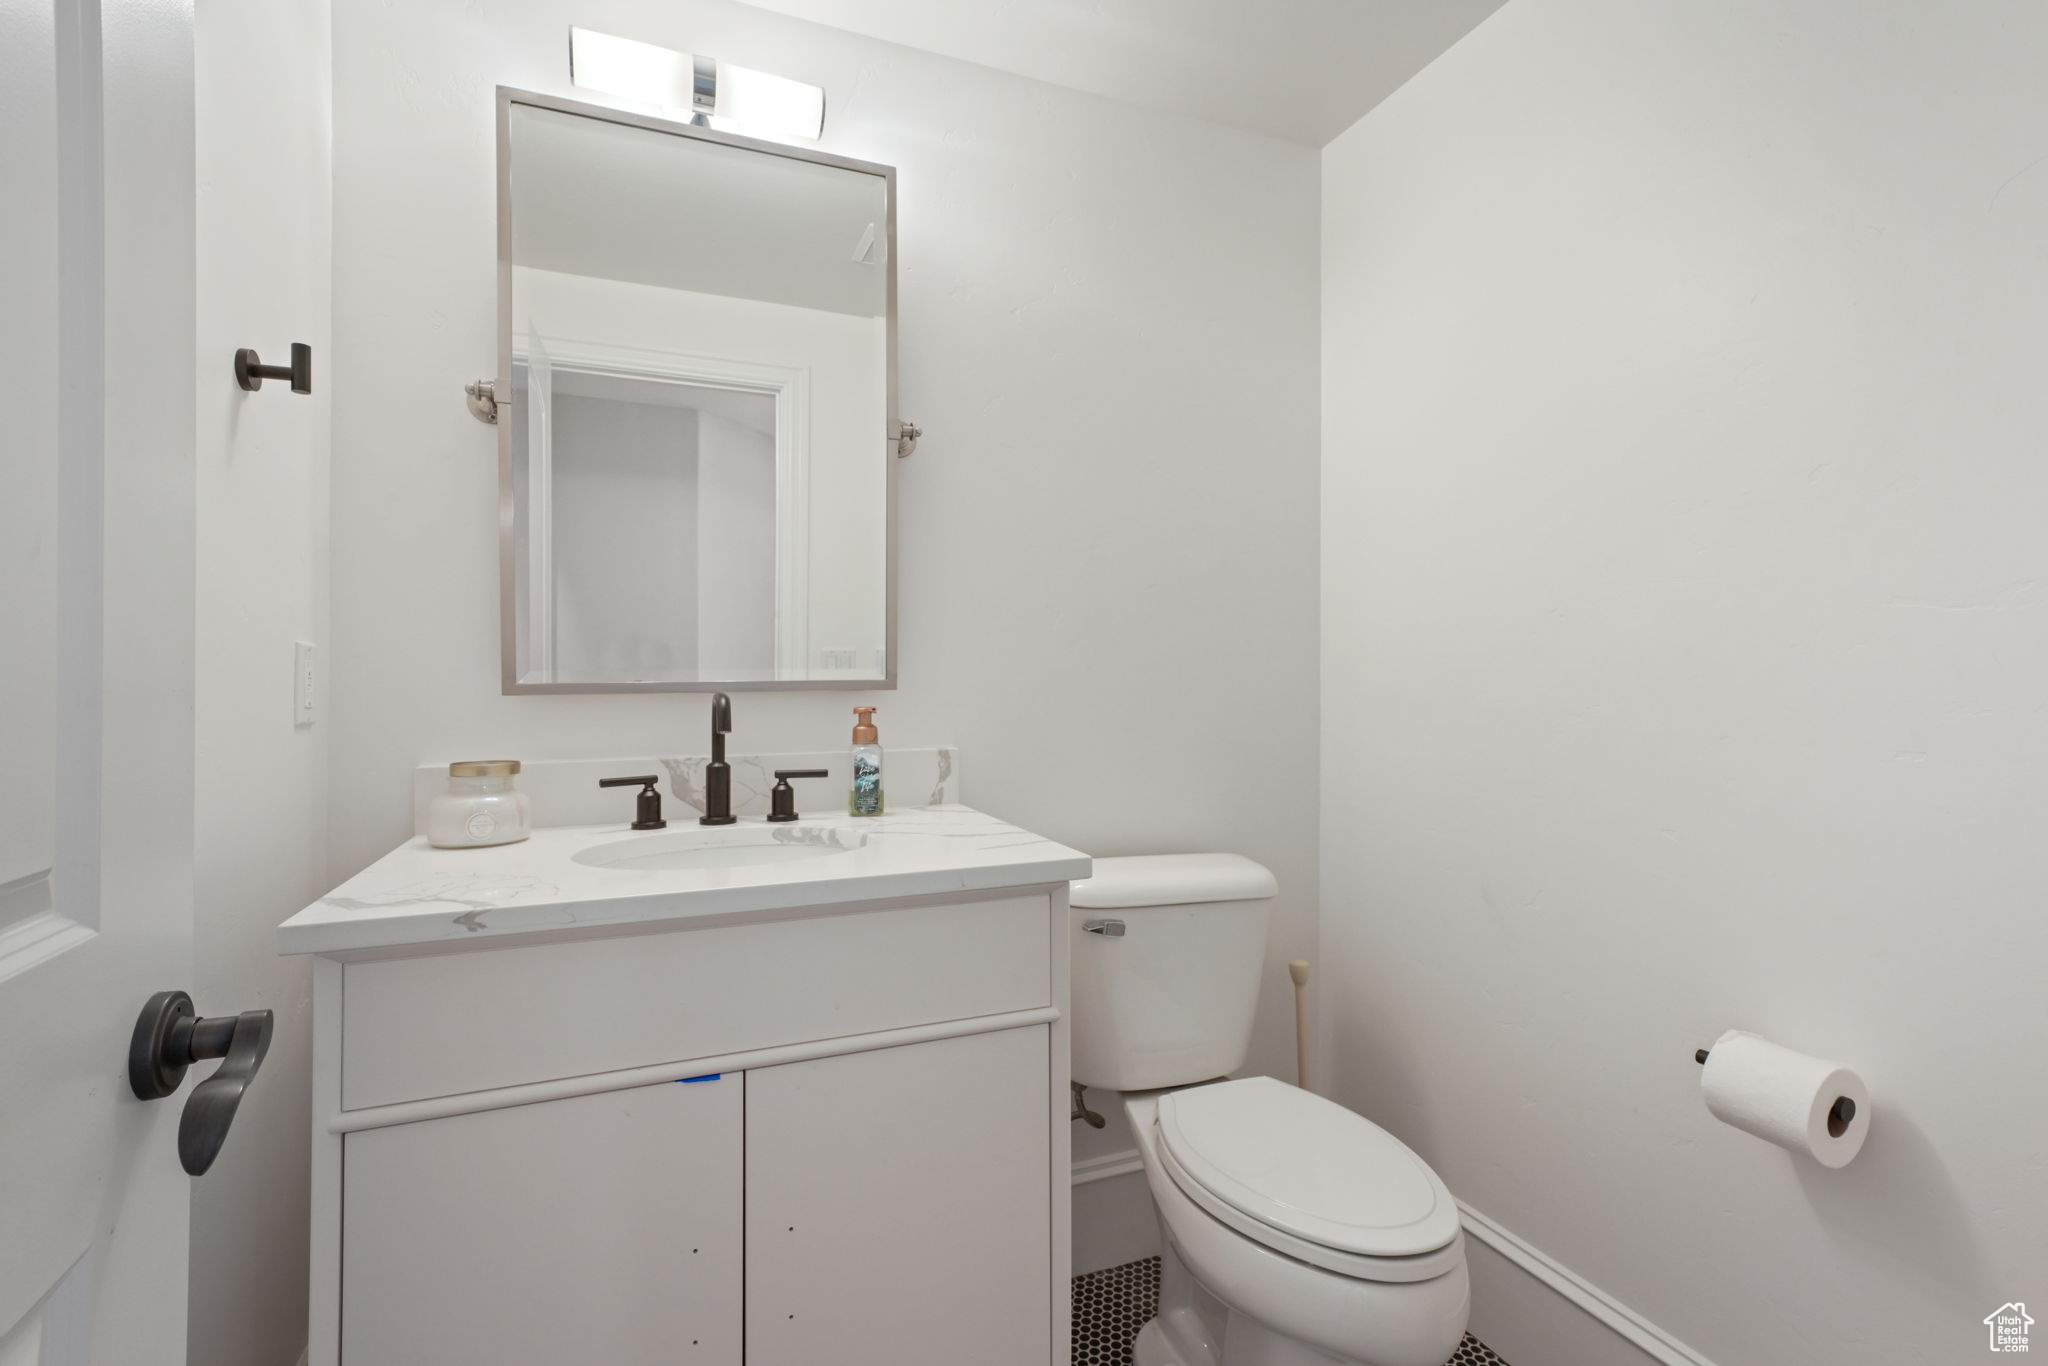
Bathroom with white vanity, marble-look countertop, large mirror, and toilet.
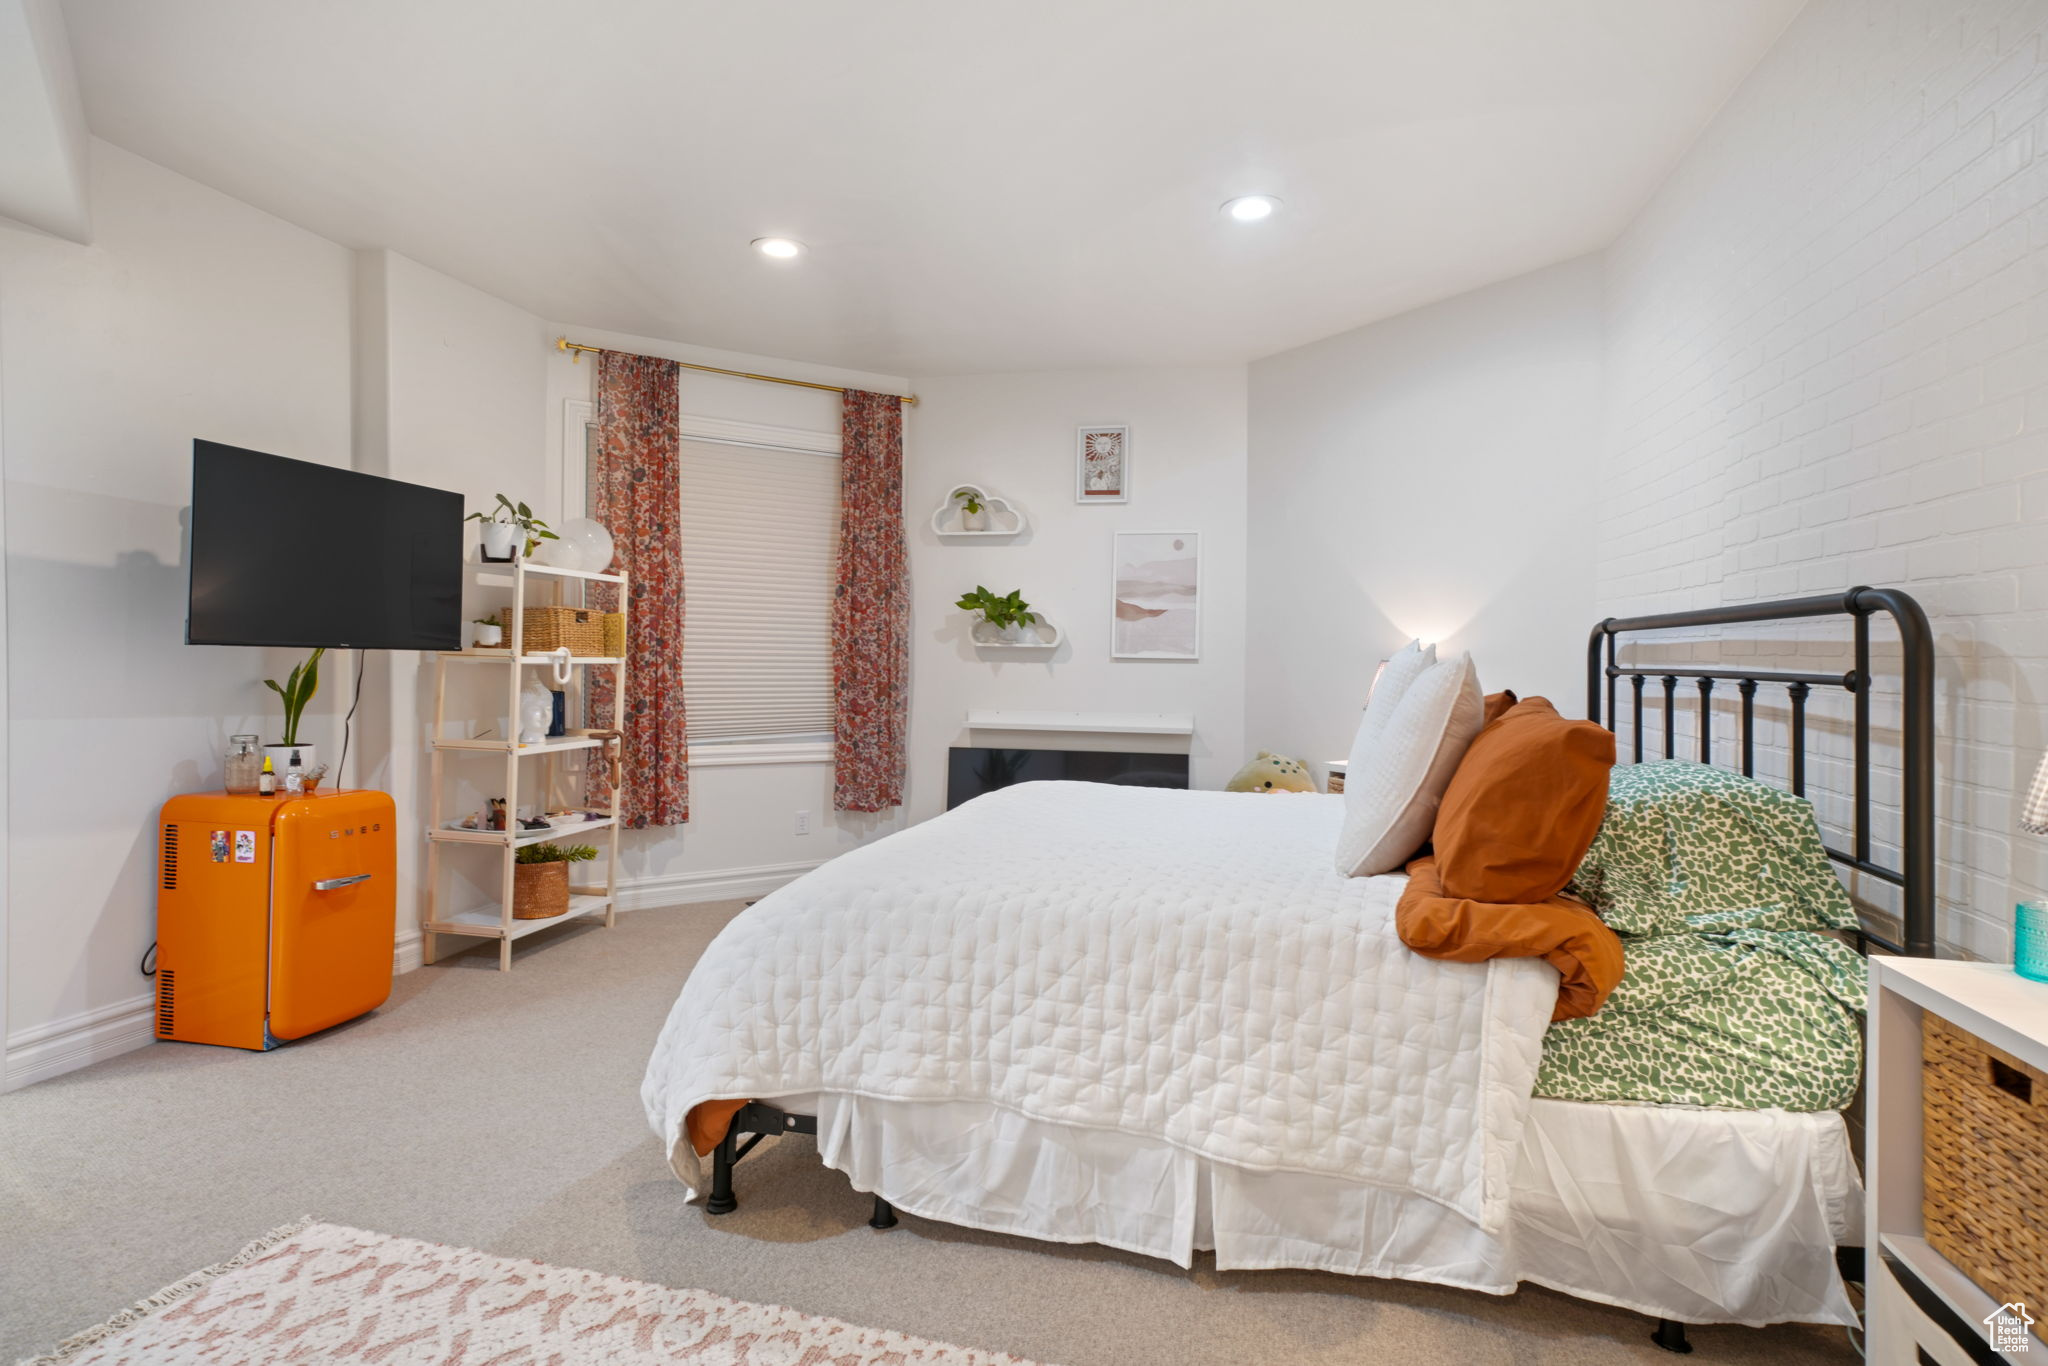
Furnished bedroom with a black metal bed, white quilt, and orange mini fridge beside a wall-mounted television.
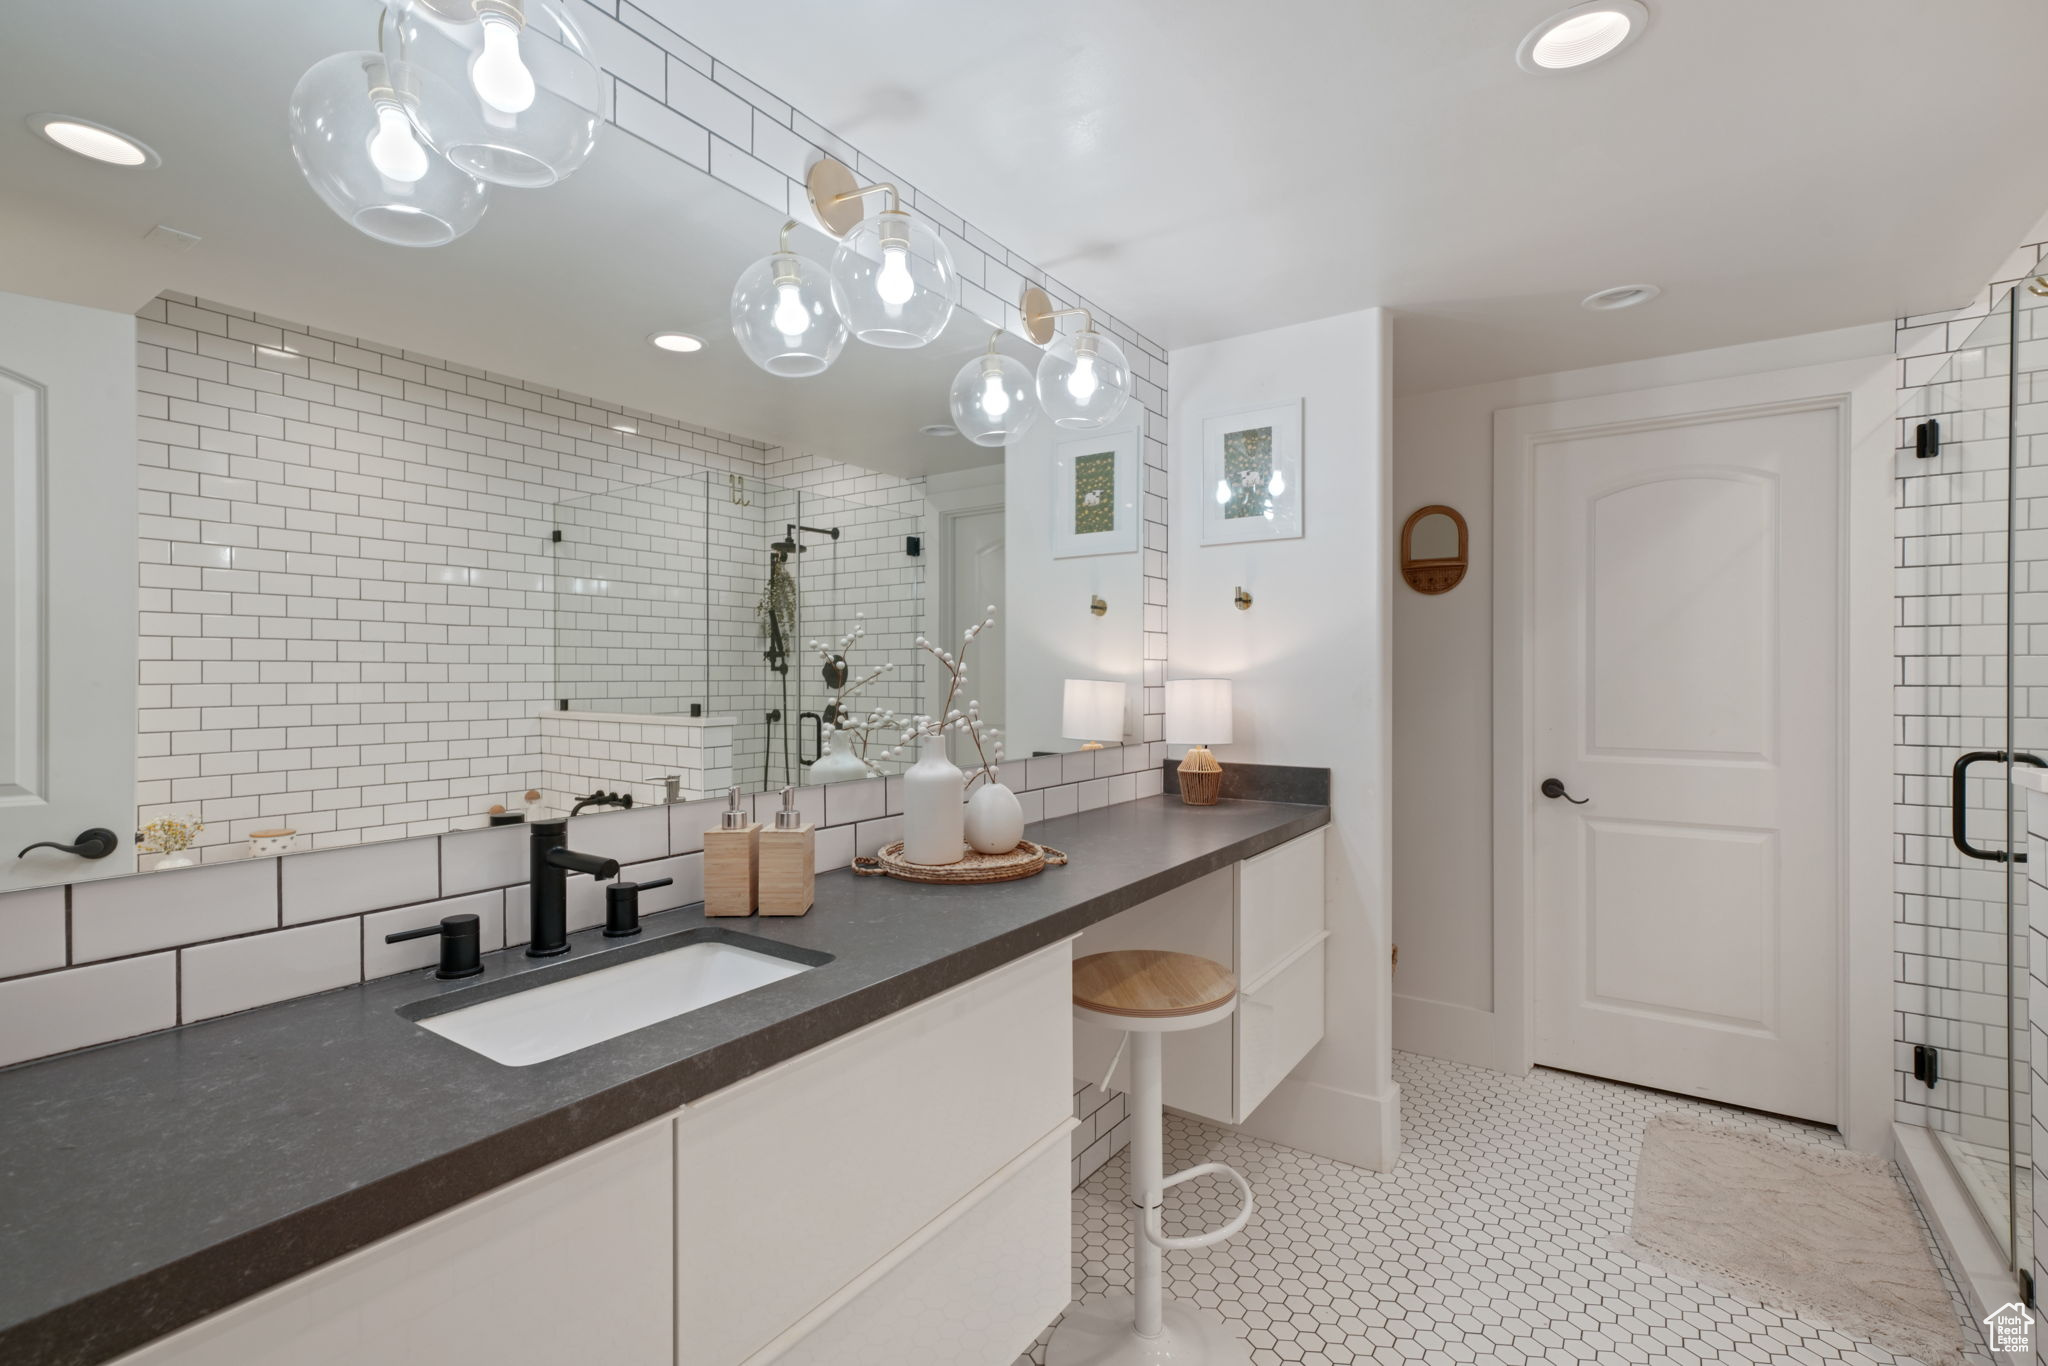
Staged bathroom with a dark vanity countertop, subway-tile walls, and a glass-enclosed shower.
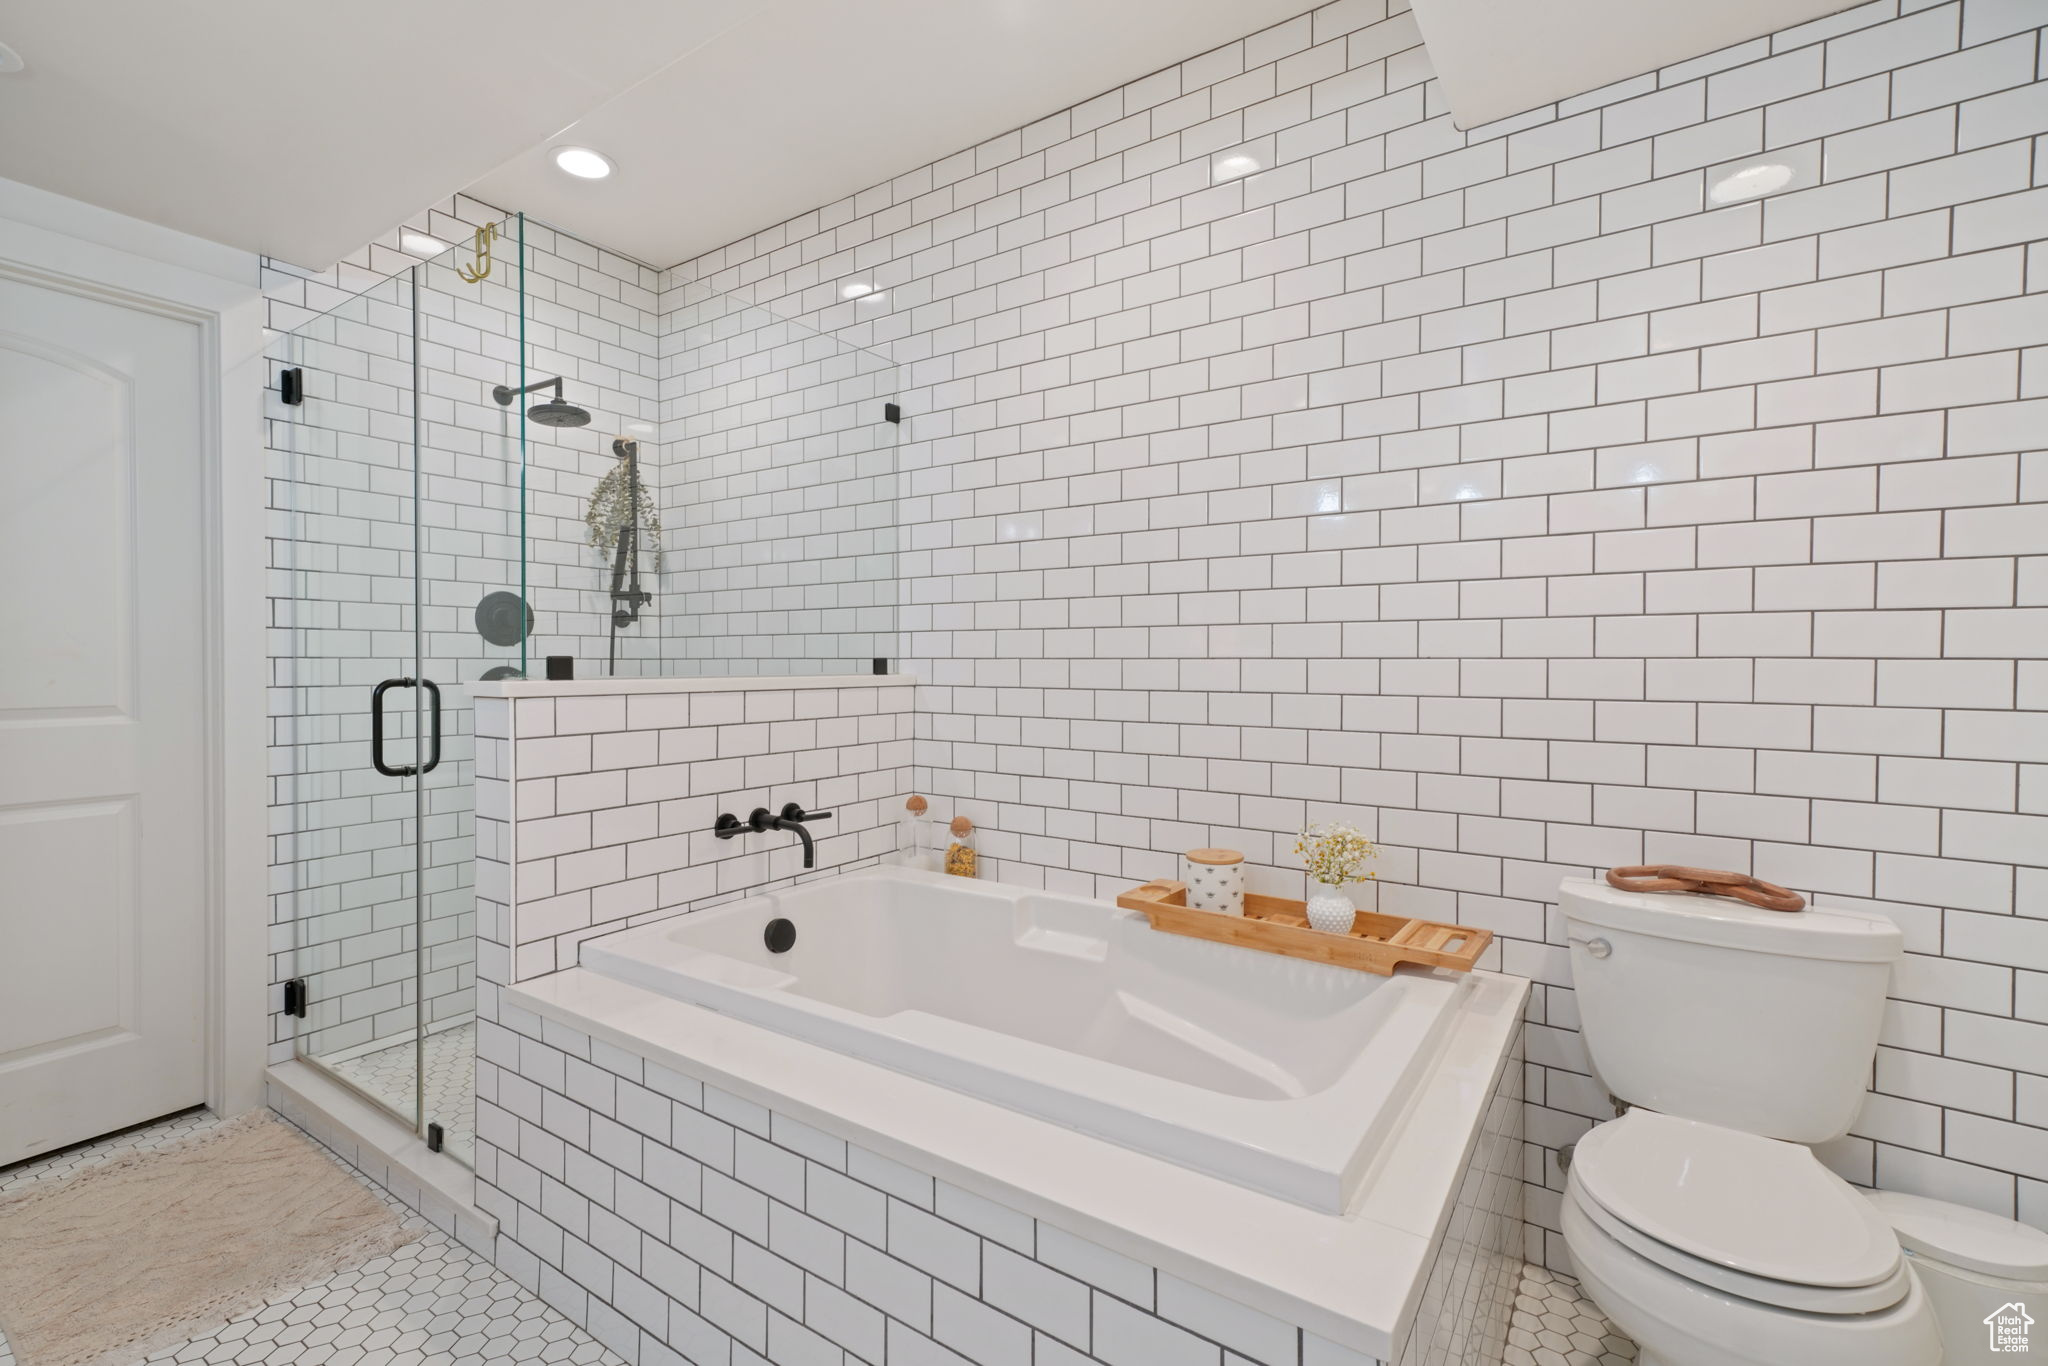
Bathroom with a large soaking tub, glass shower, and white subway tile with dark grout.
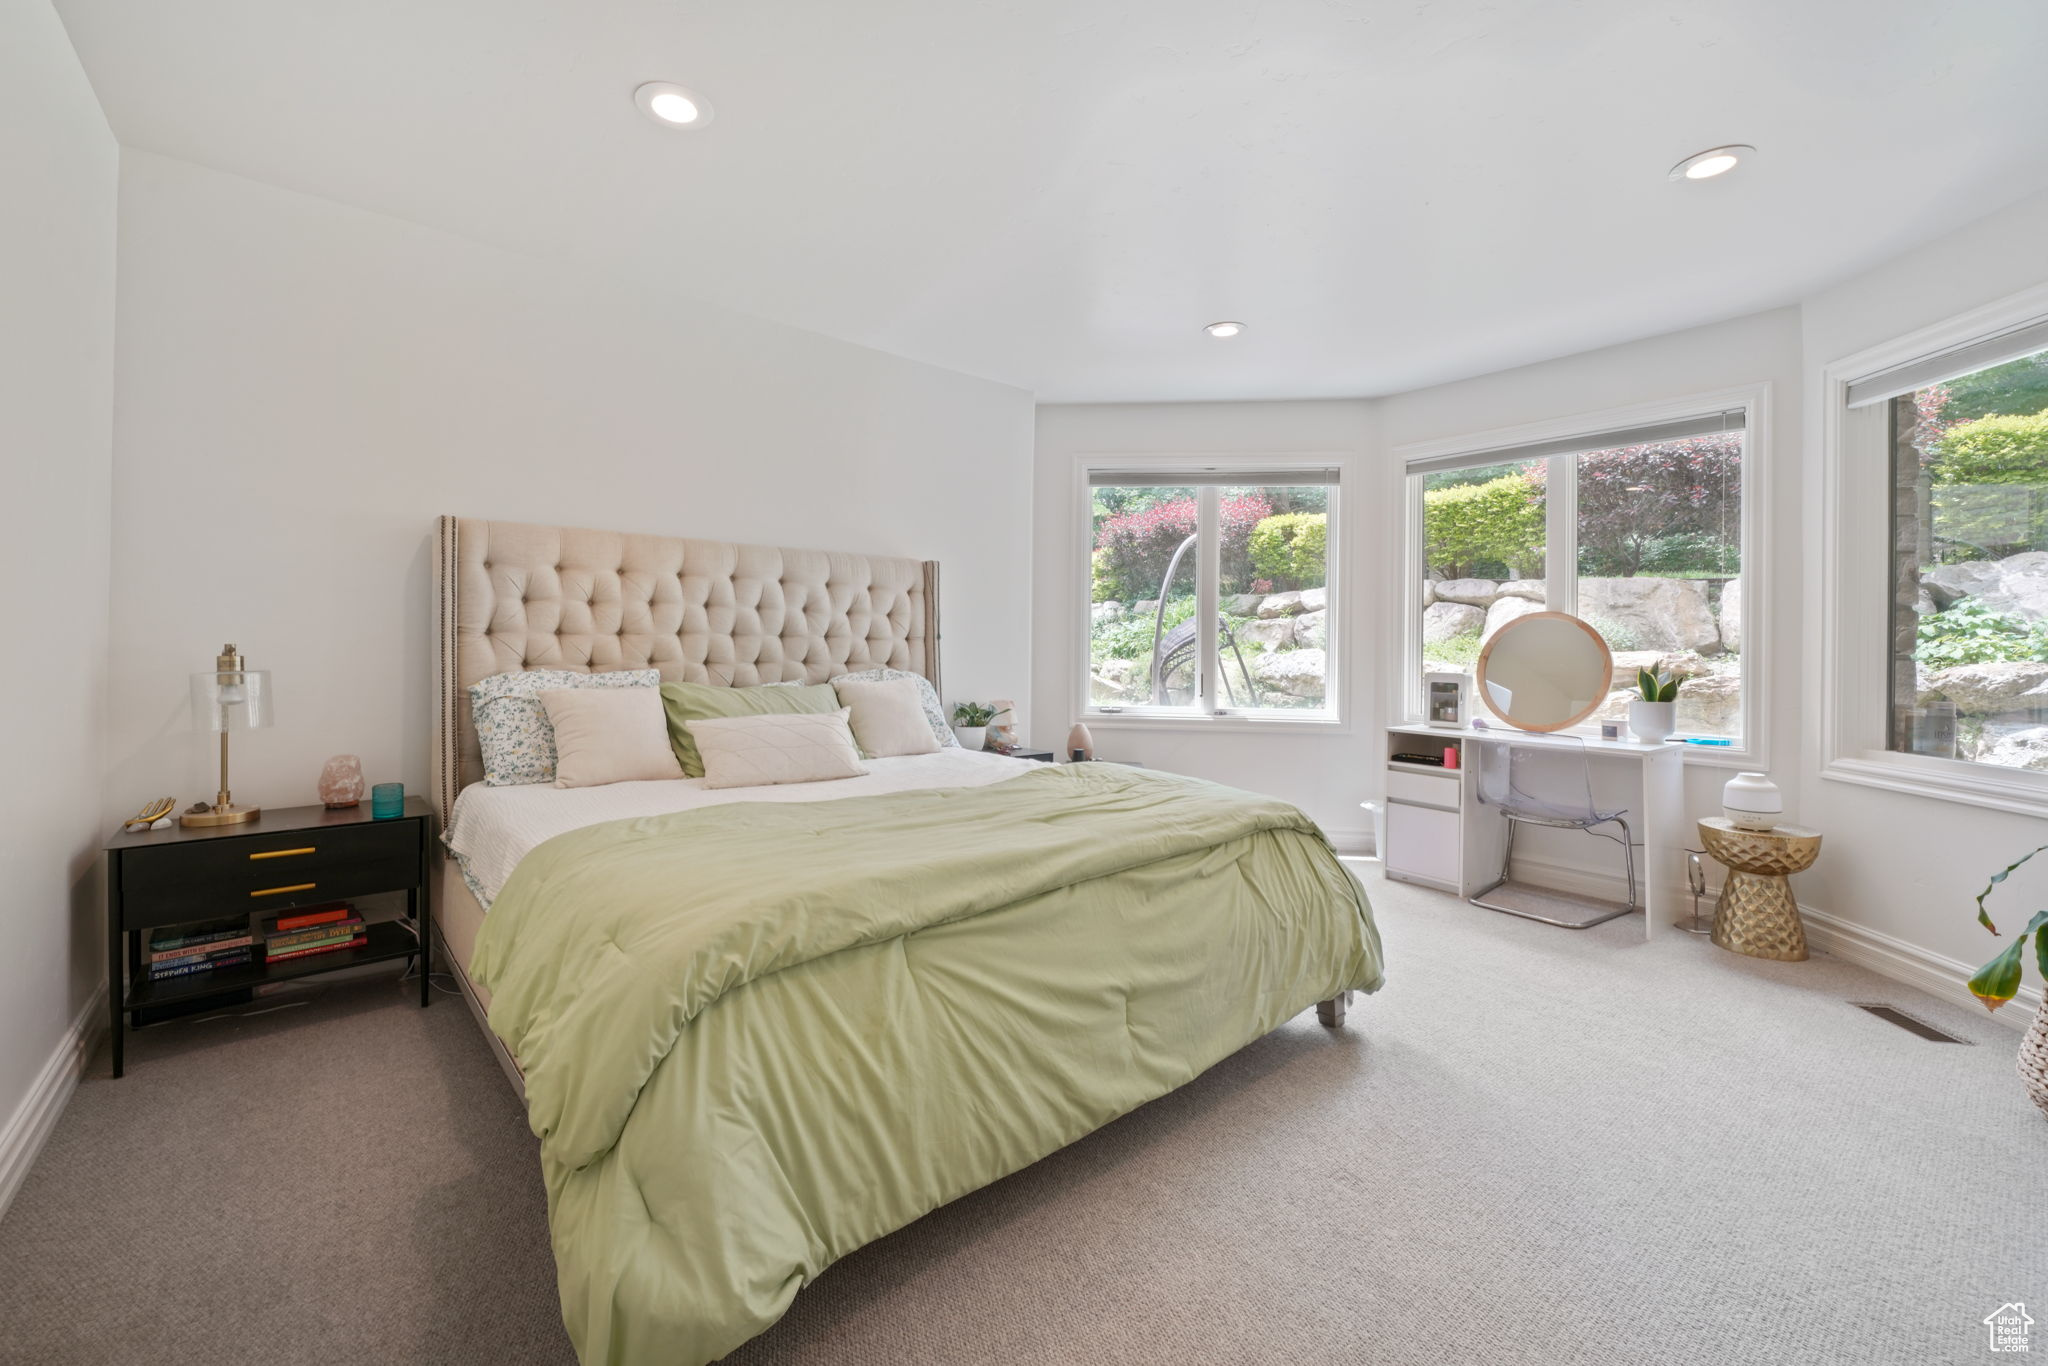
Staged bedroom with pale green bedding, a tufted headboard, and large windows overlooking a landscaped garden.
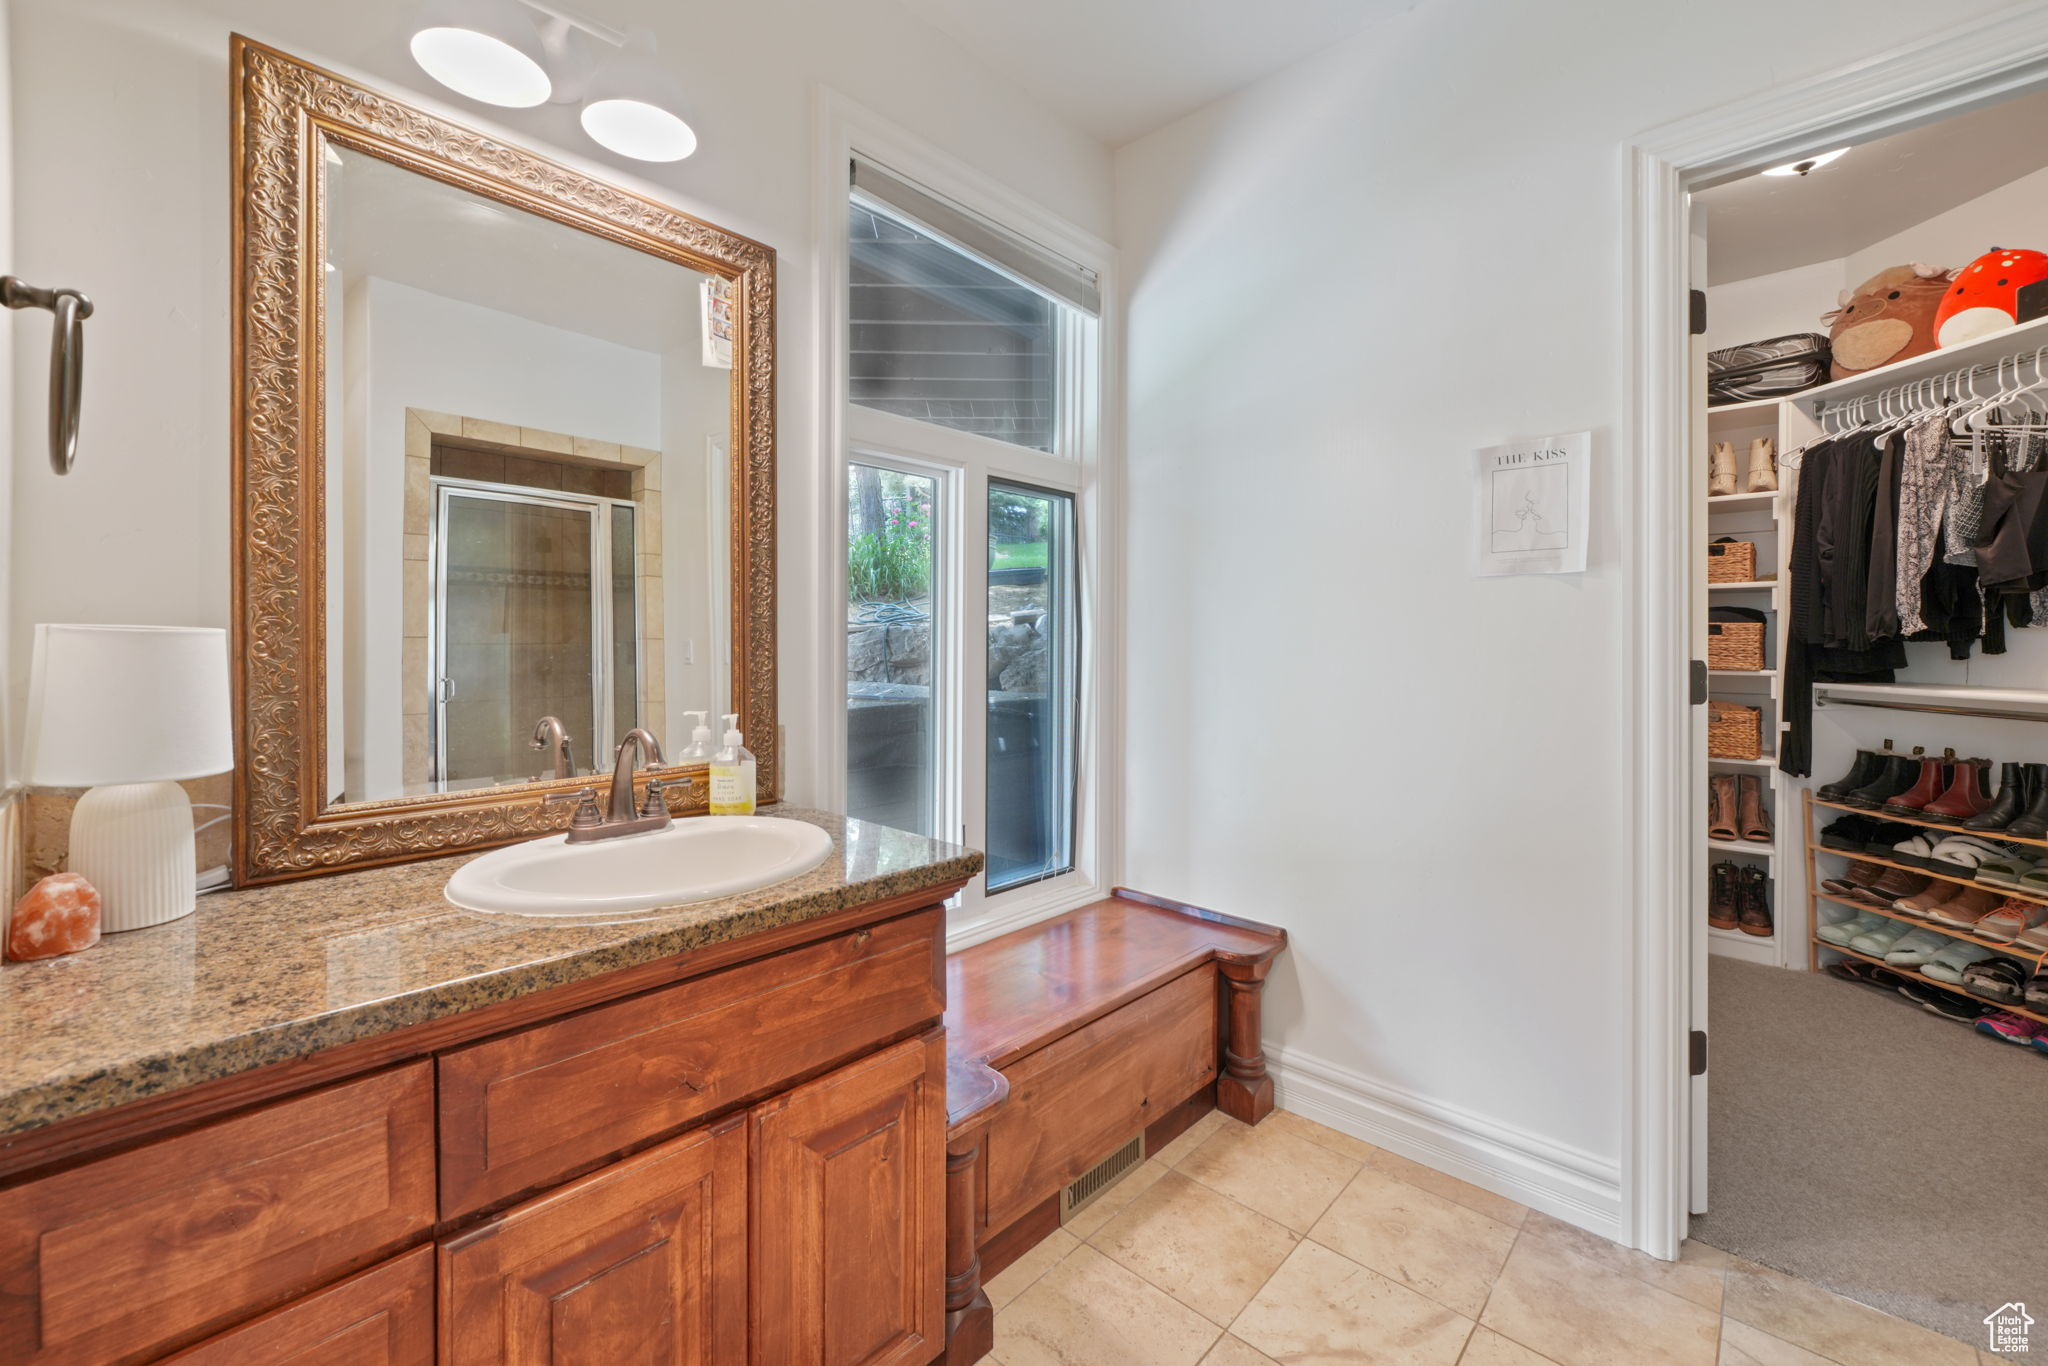
Bathroom vanity with an ornate gold-framed mirror beside a window seat and open walk-in closet.
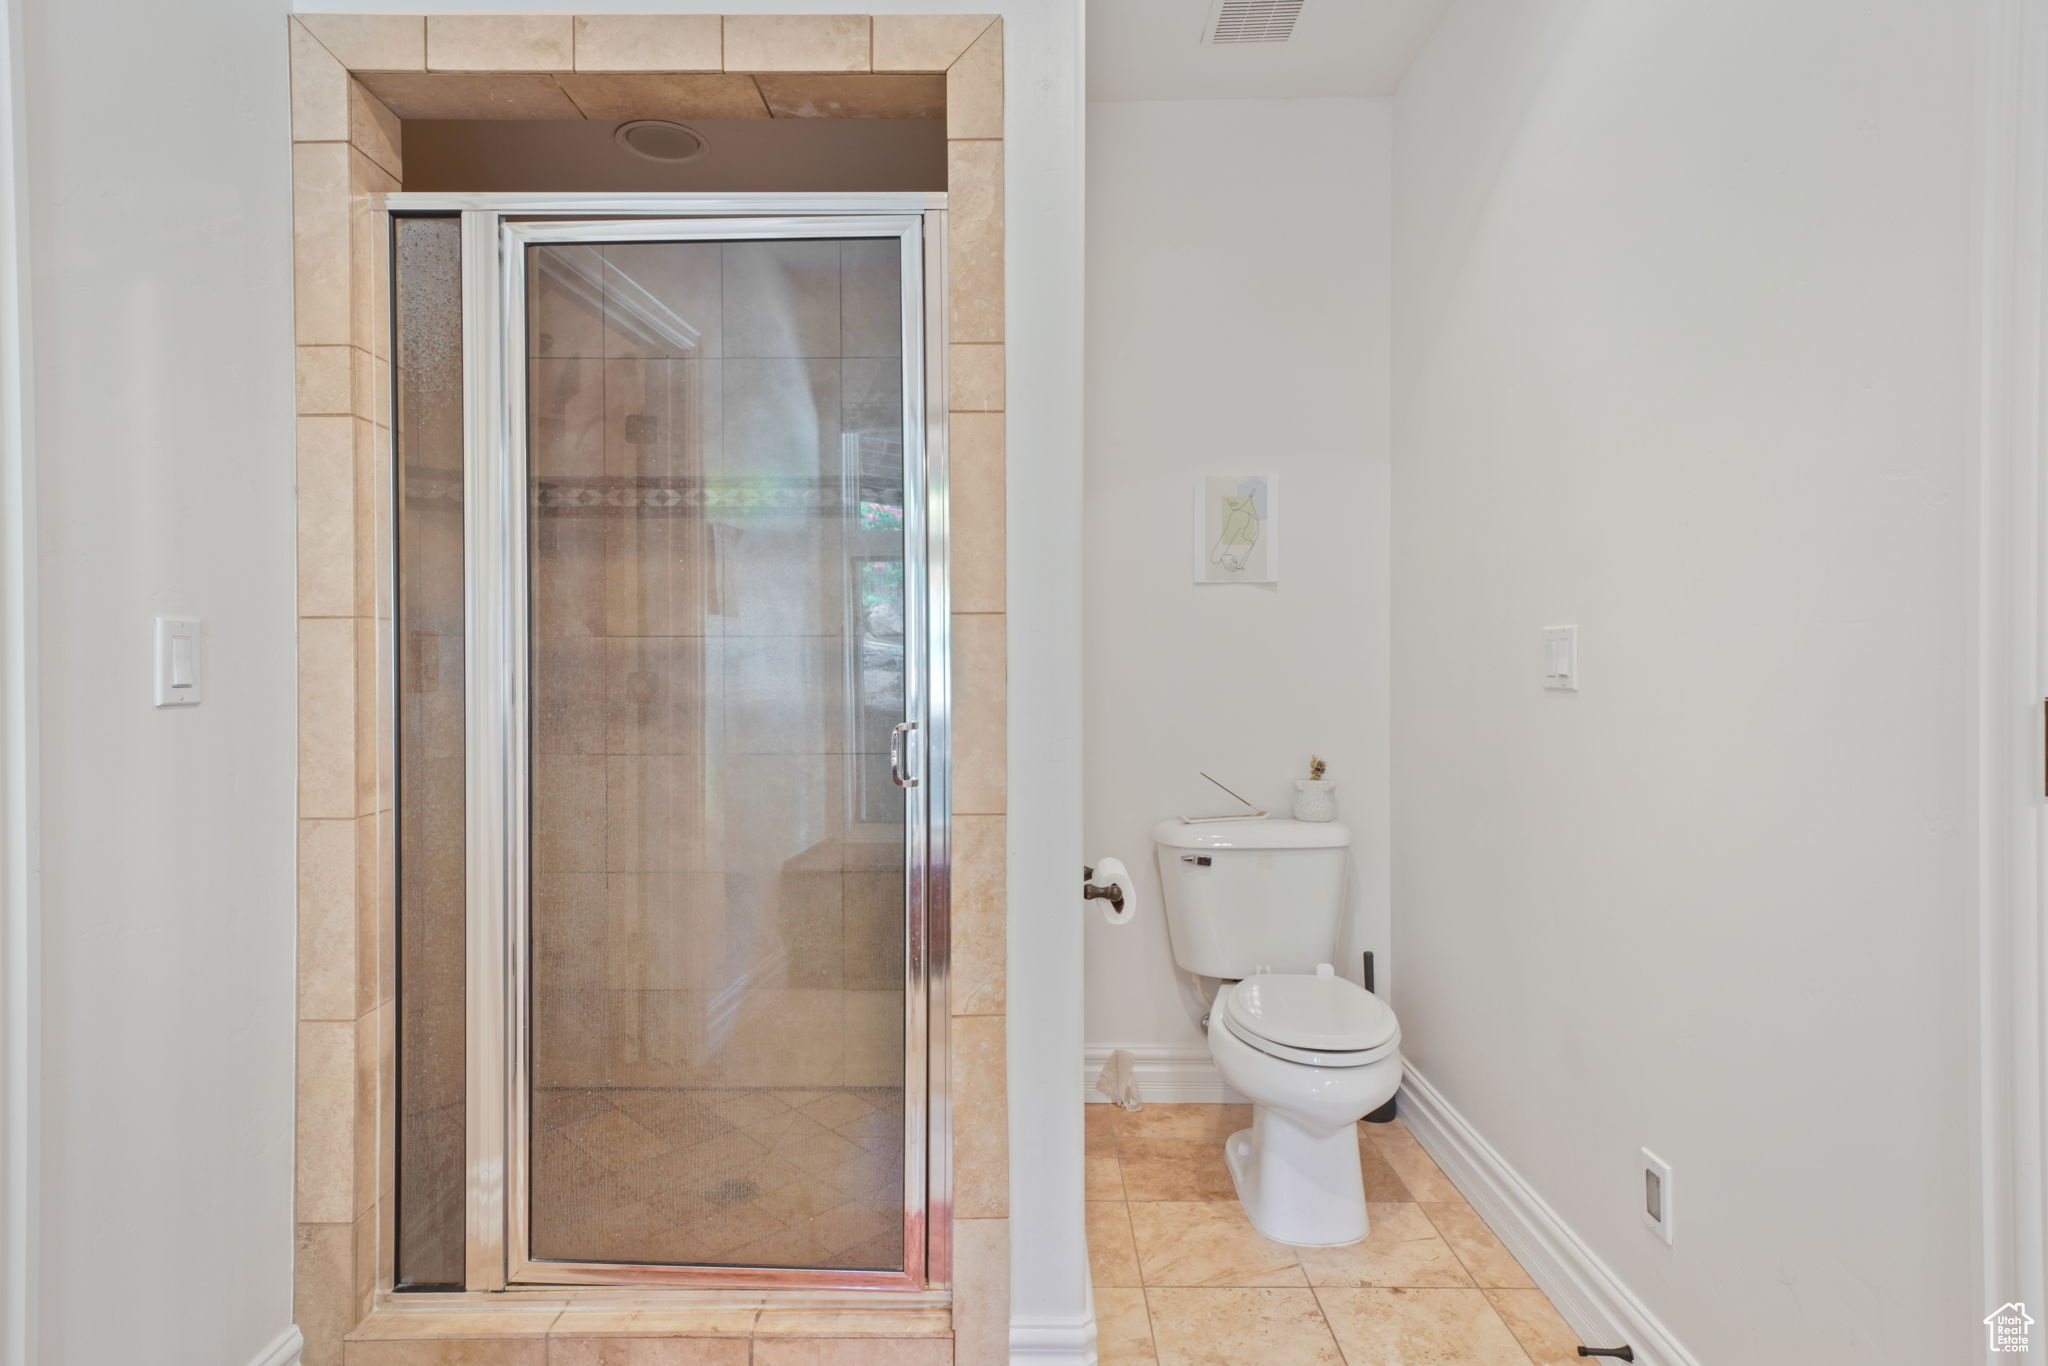
Bathroom with a tan-tiled glass shower enclosure and white toilet.
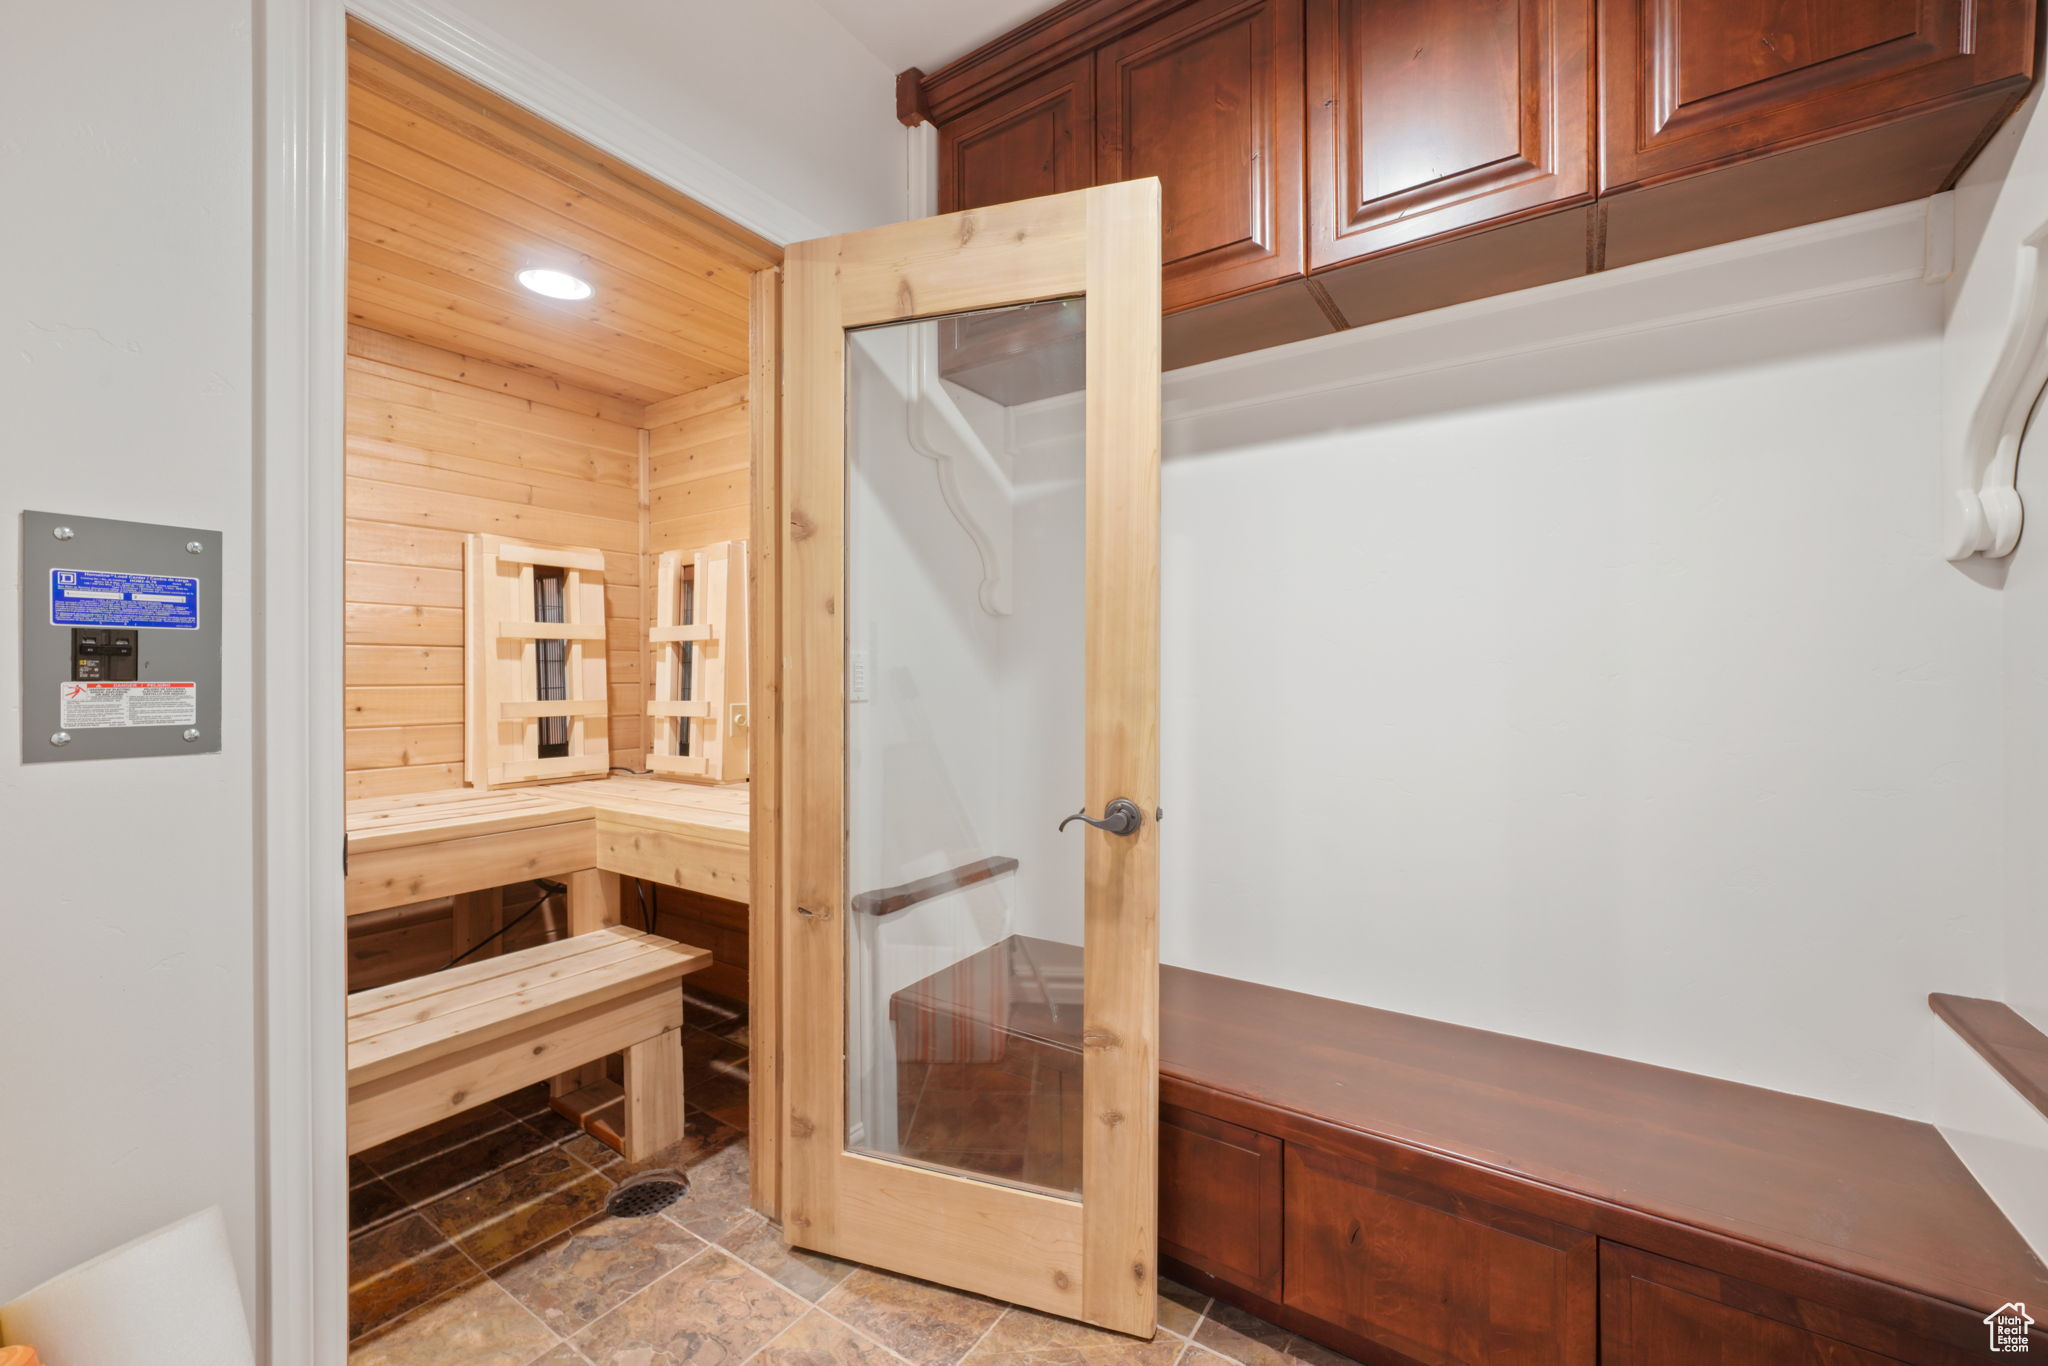
Wood-paneled sauna with tiered benches, a glass door, and tiled floor.
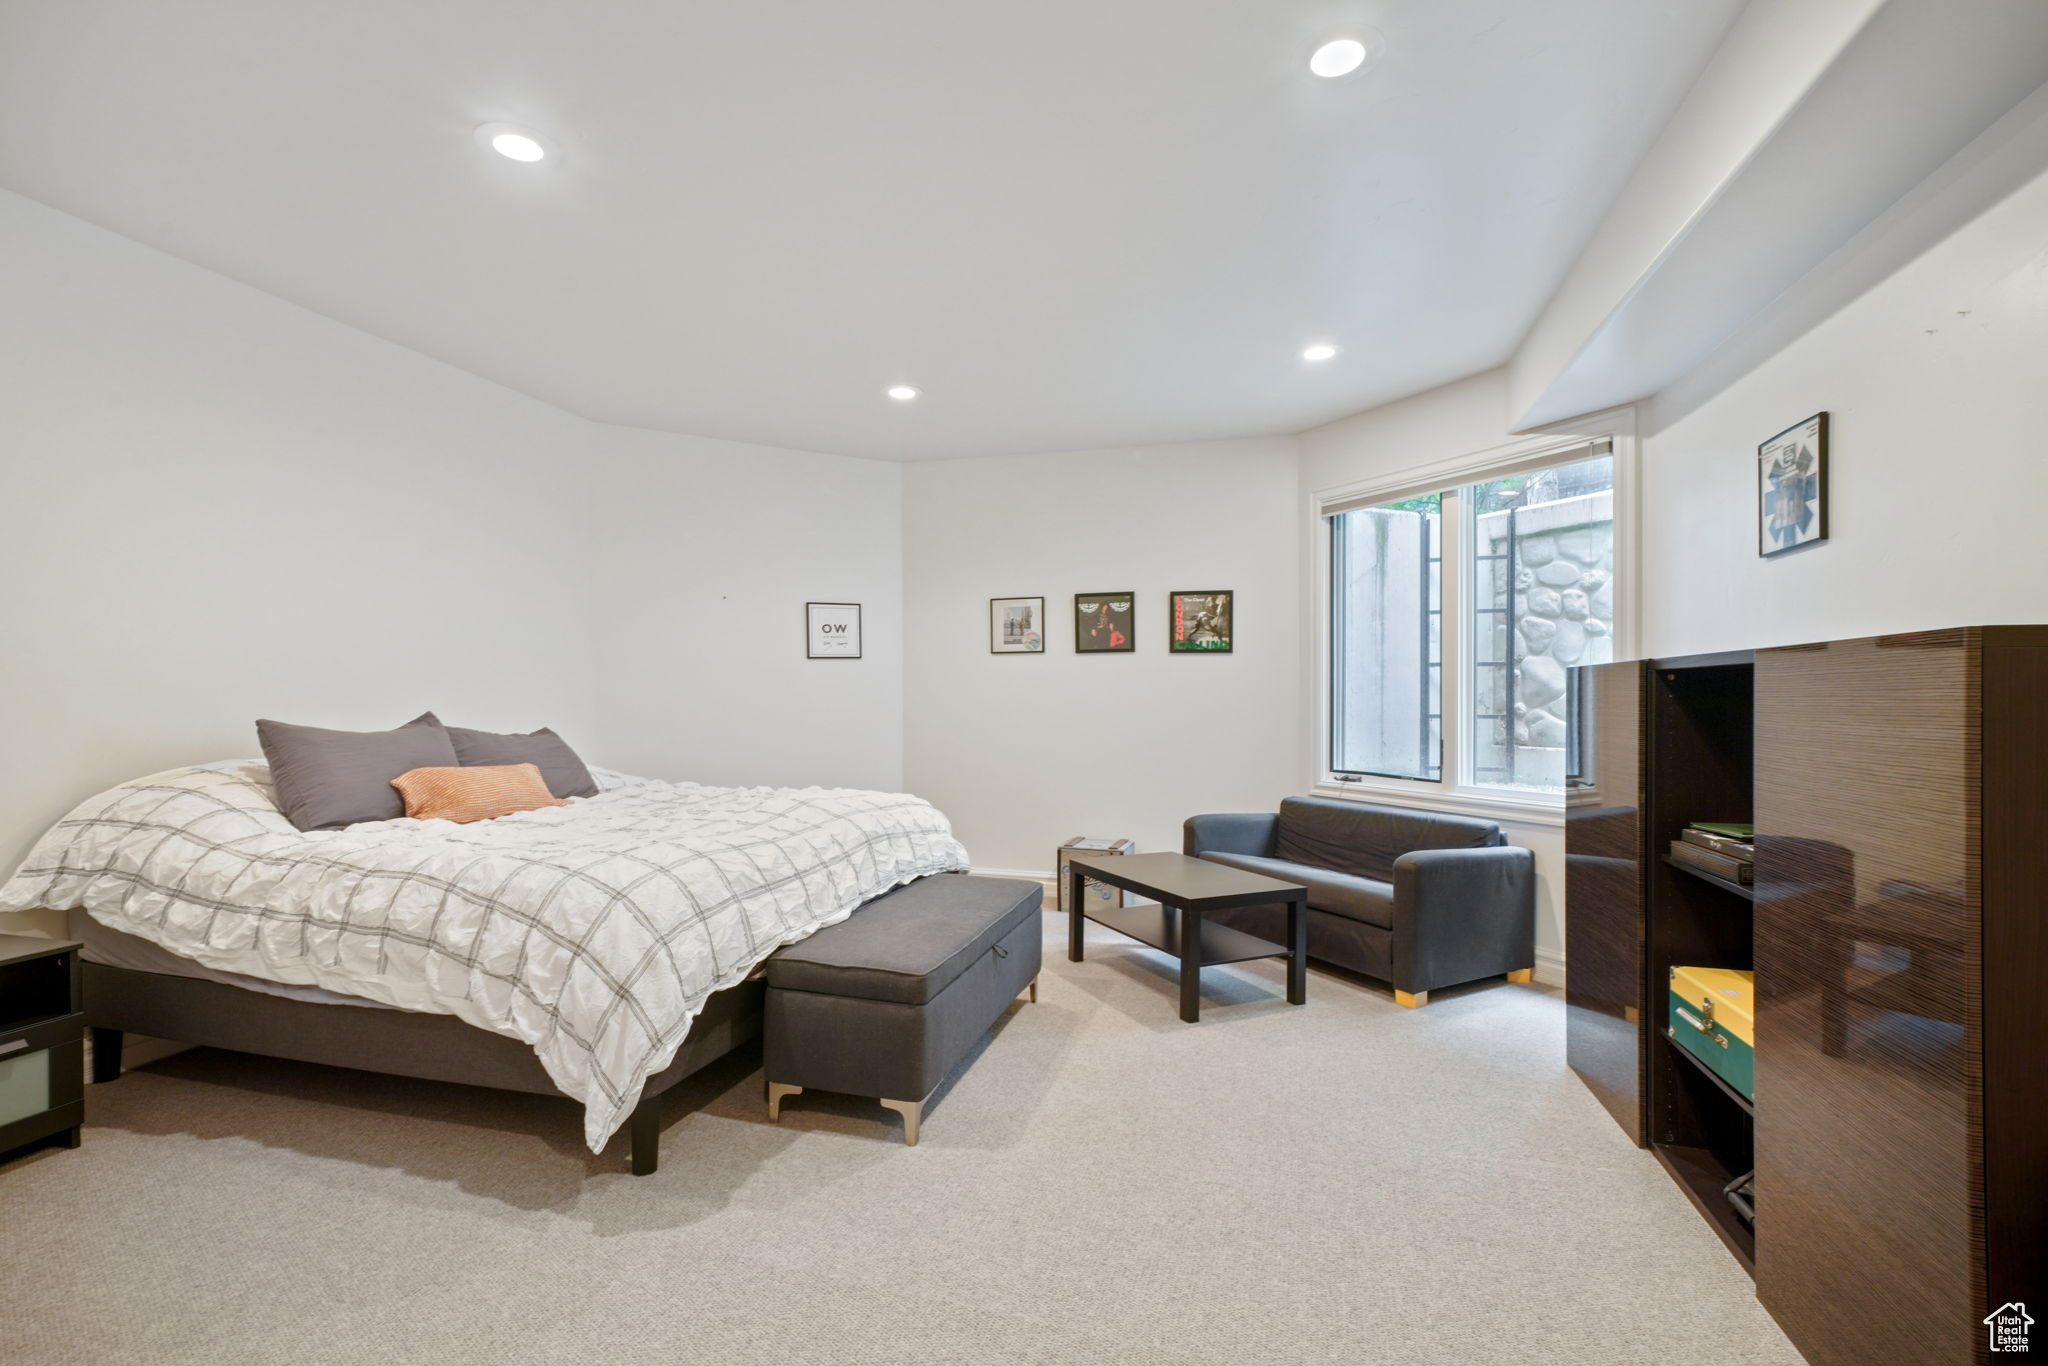
Furnished bedroom with a patterned bed, gray bench, sofa seating, and dark wood entertainment cabinet.
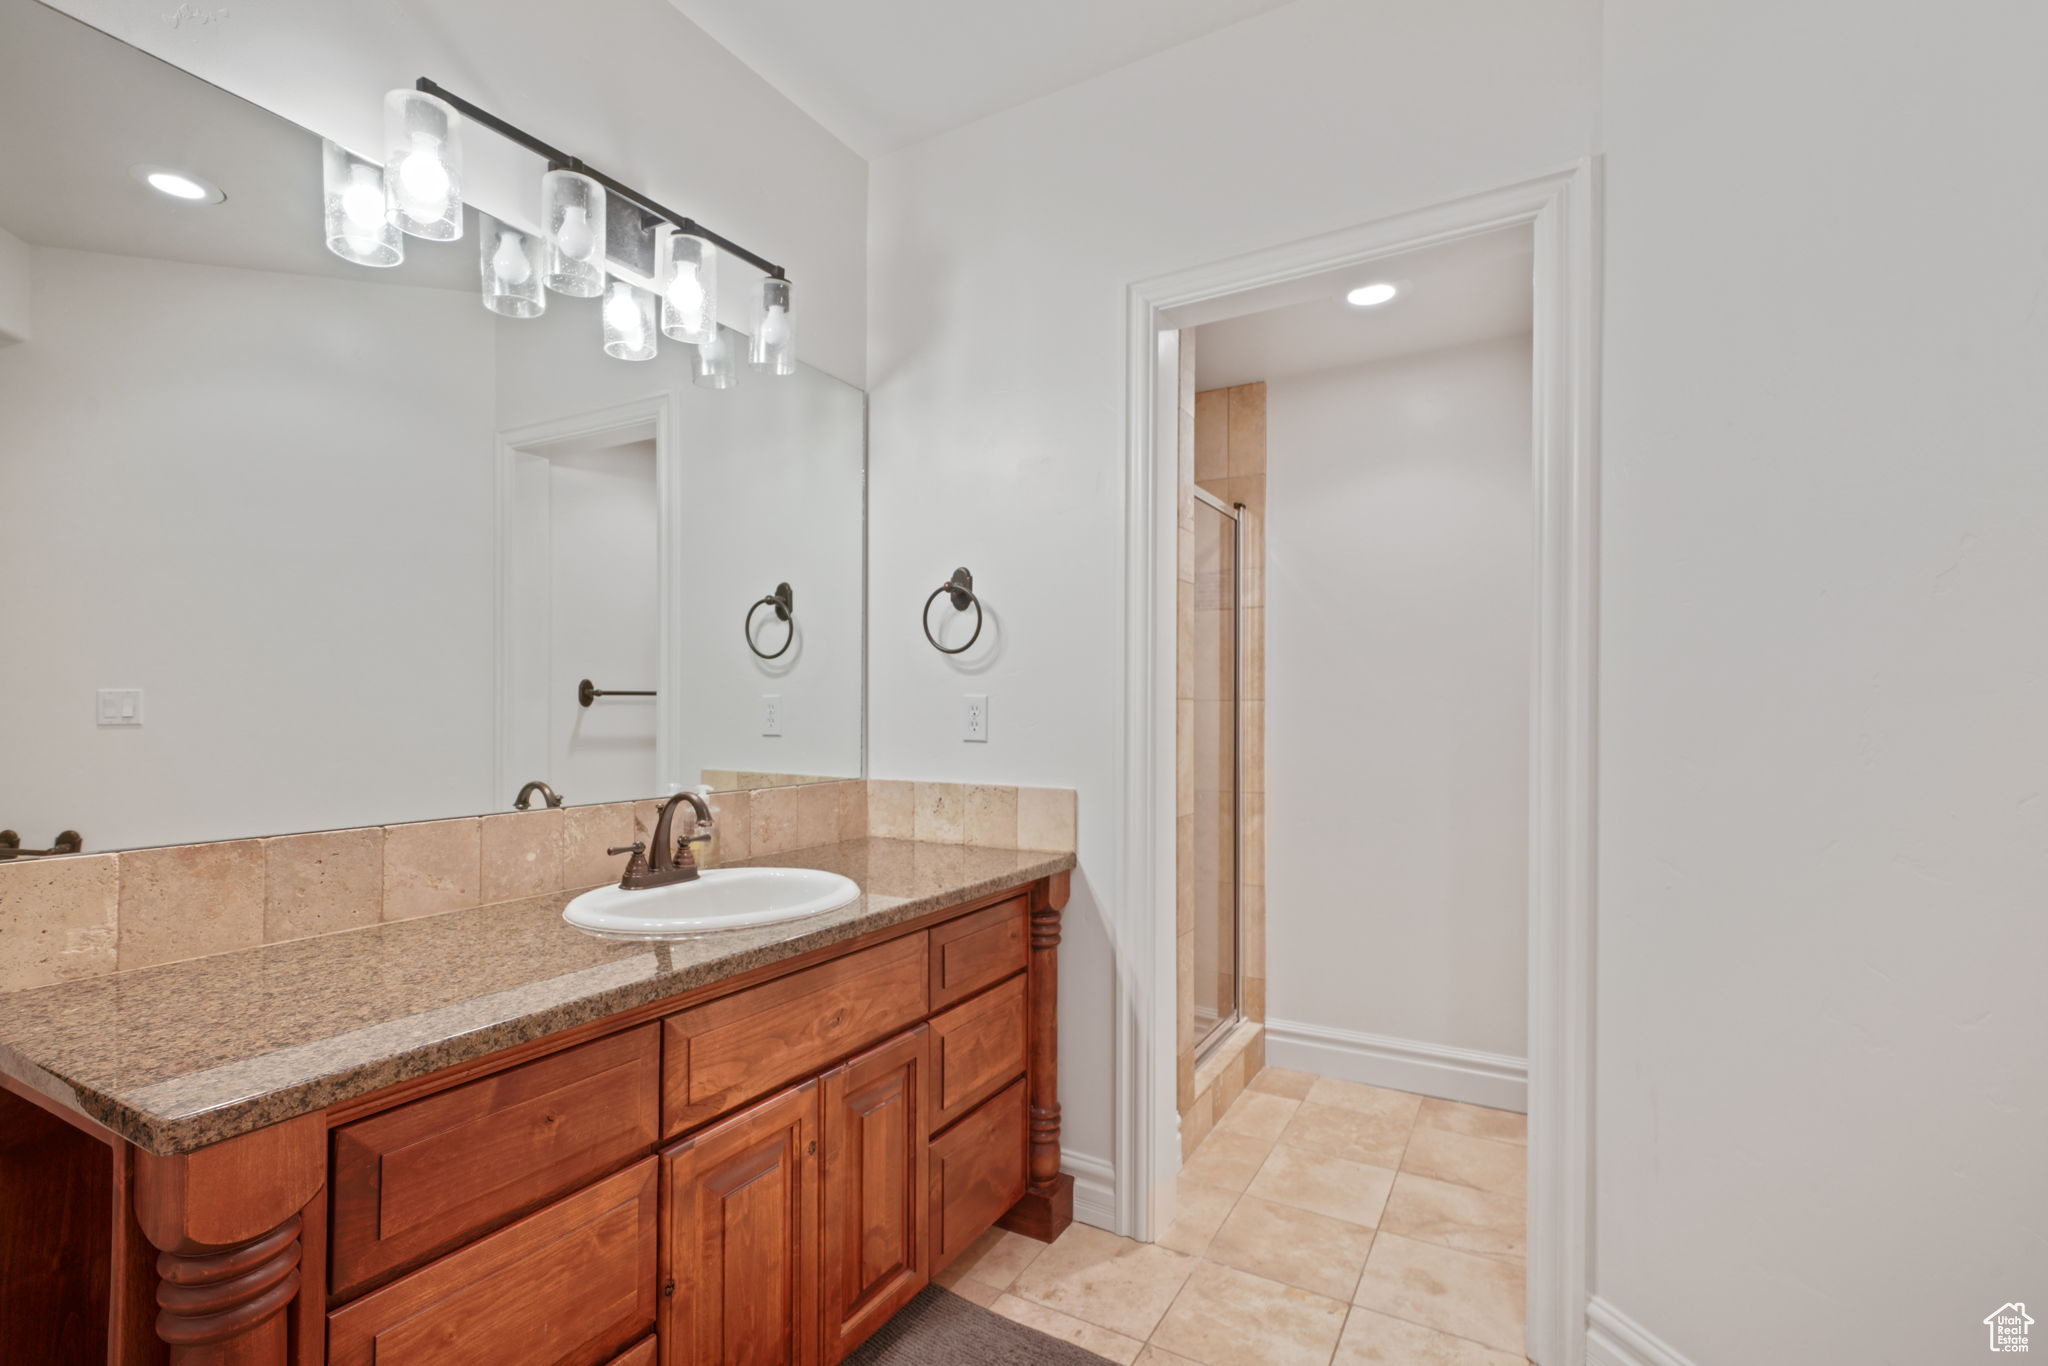
Bathroom vanity with a wooden cabinet, stone countertop, large mirror, and doorway to a tiled shower.
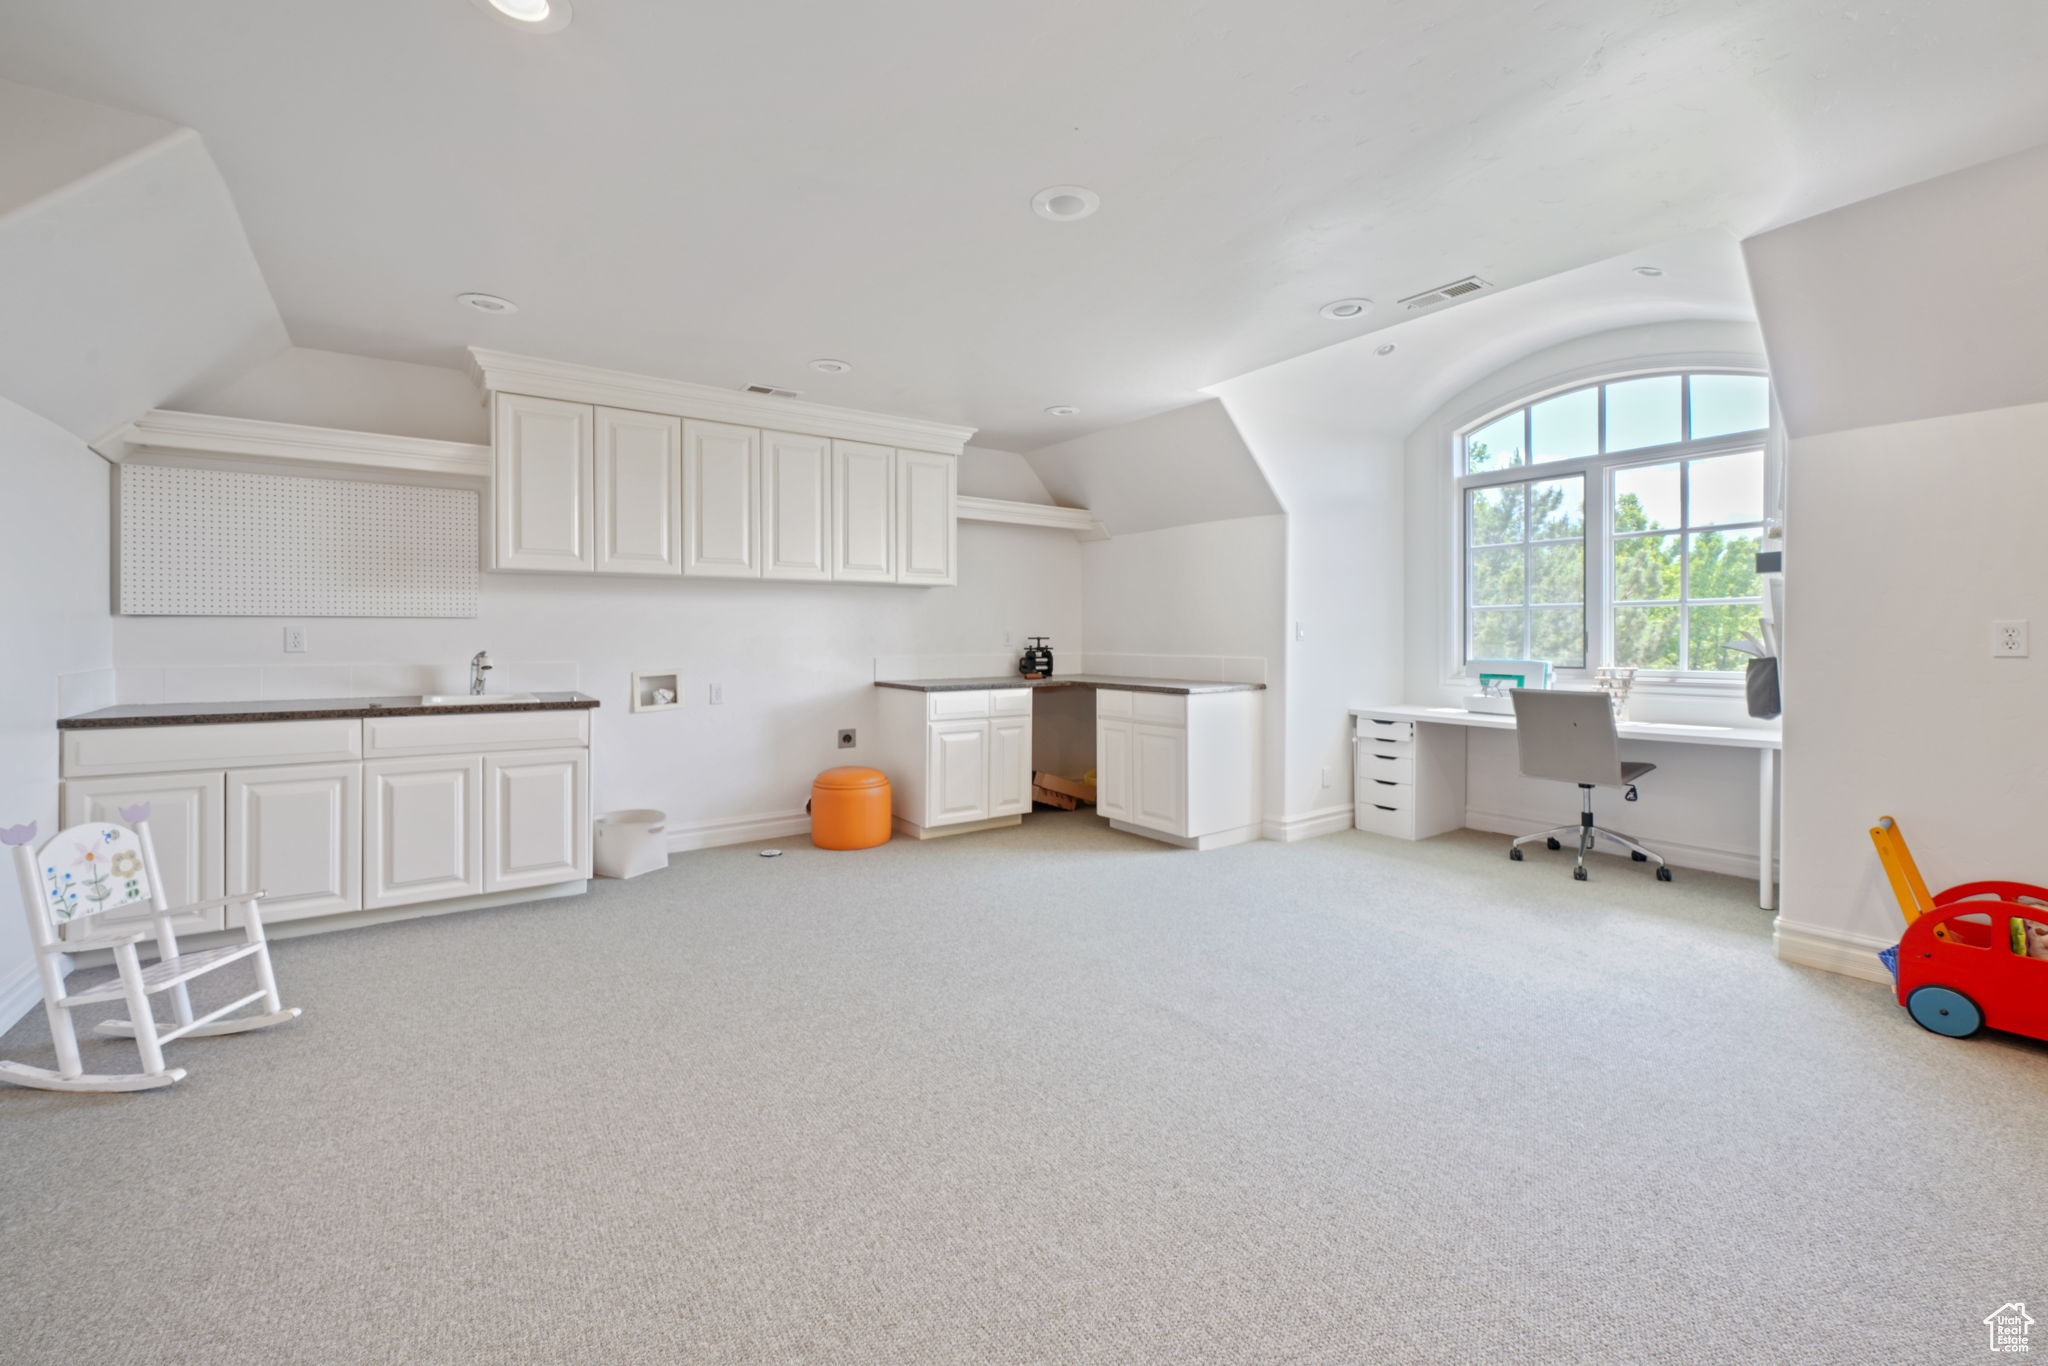
Carpeted bonus room with white built-in cabinetry, a desk beneath an arched window, and children's toys.
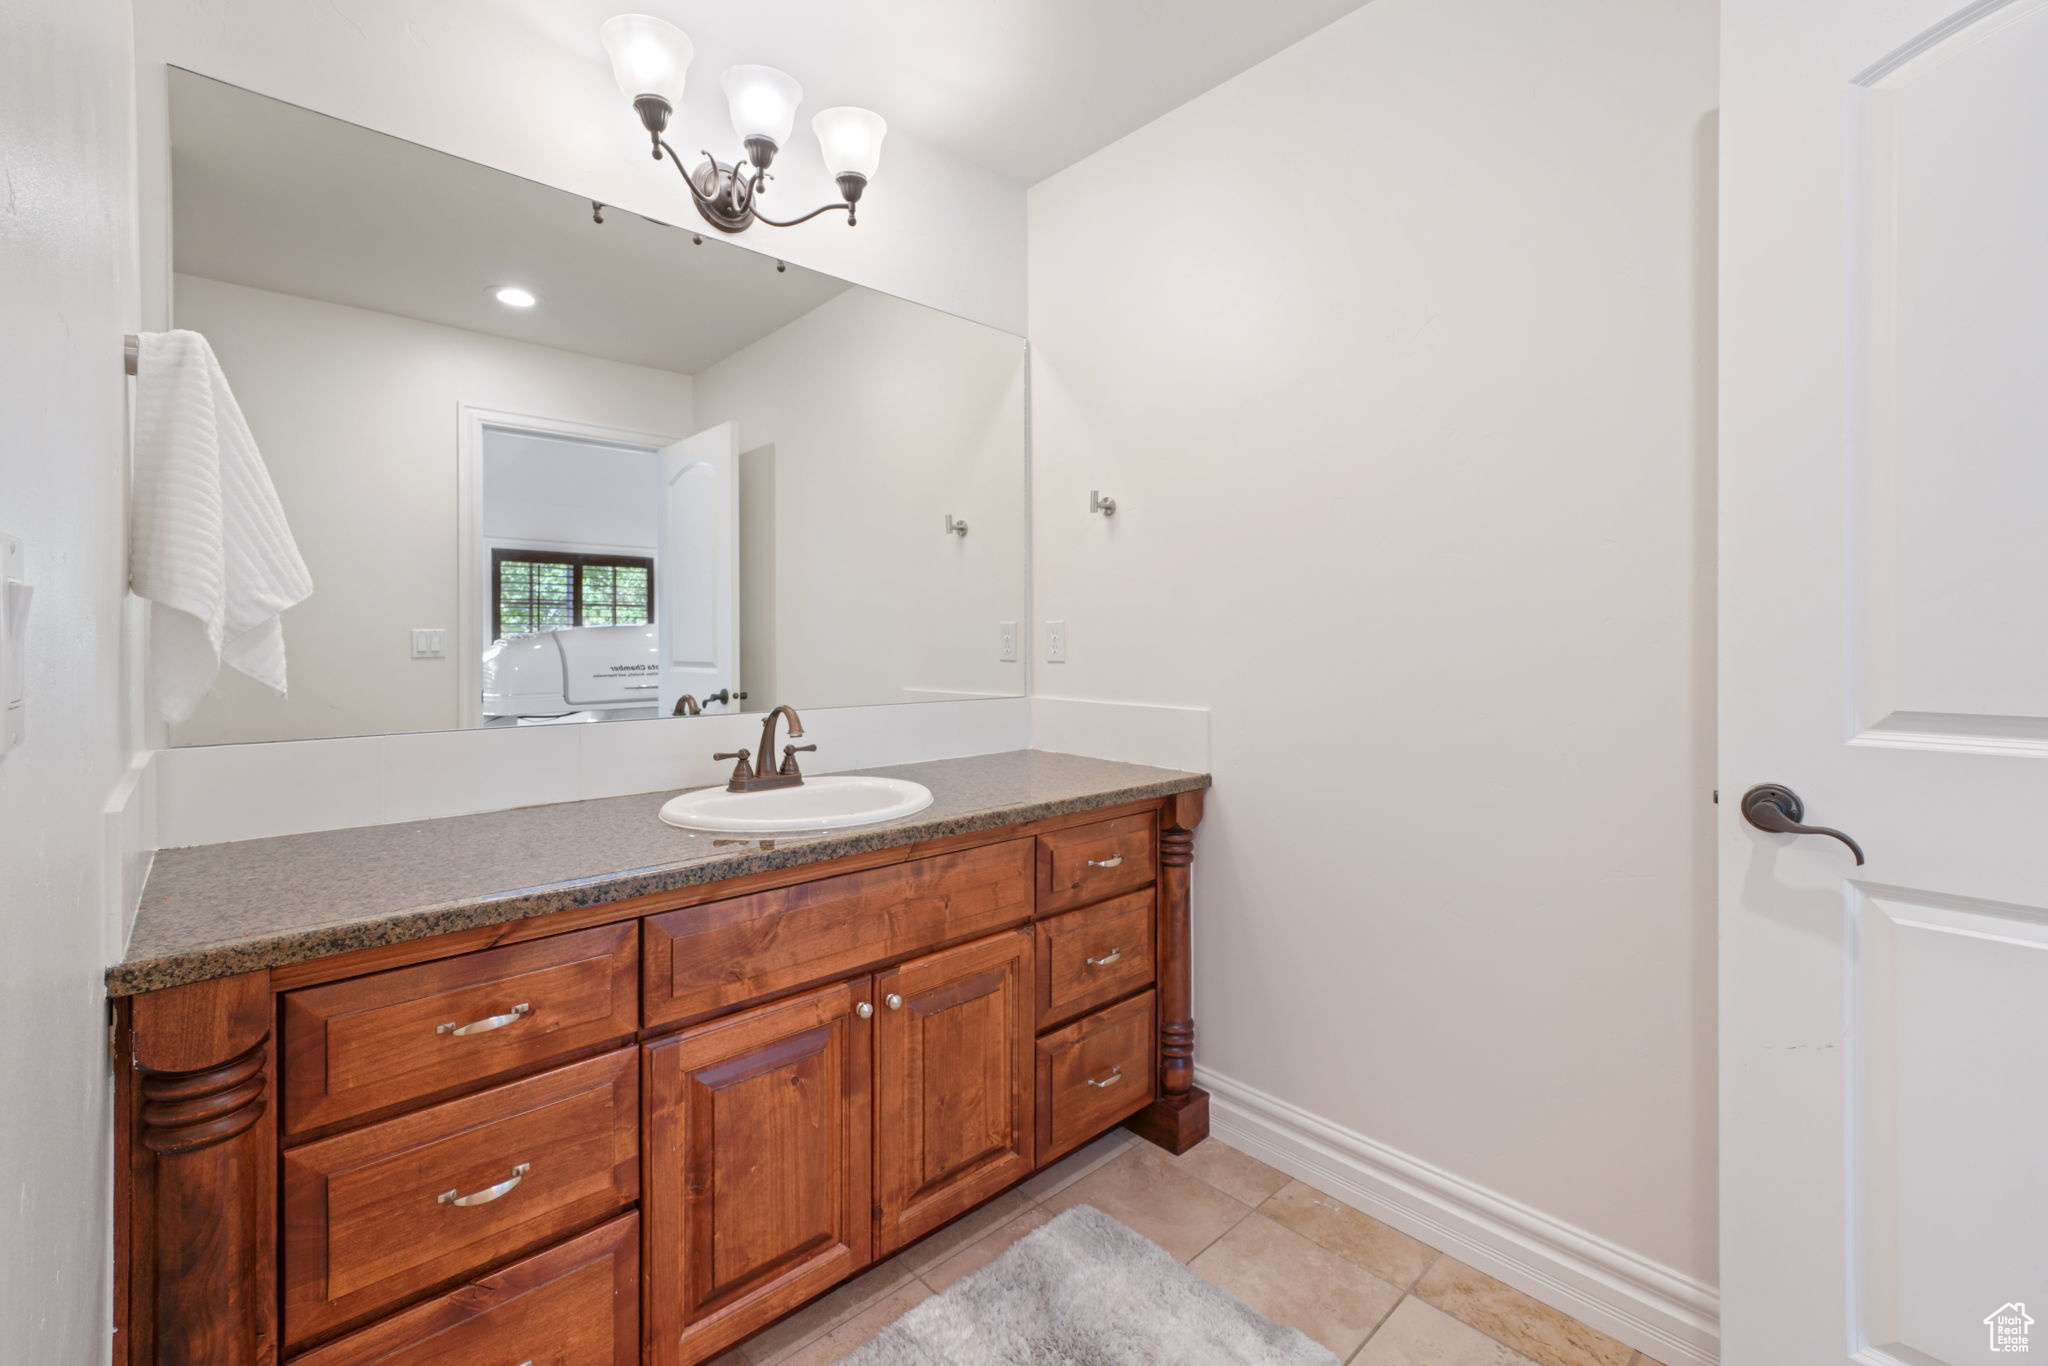
Bathroom with a long wood vanity, gray stone countertop, and large mirror.
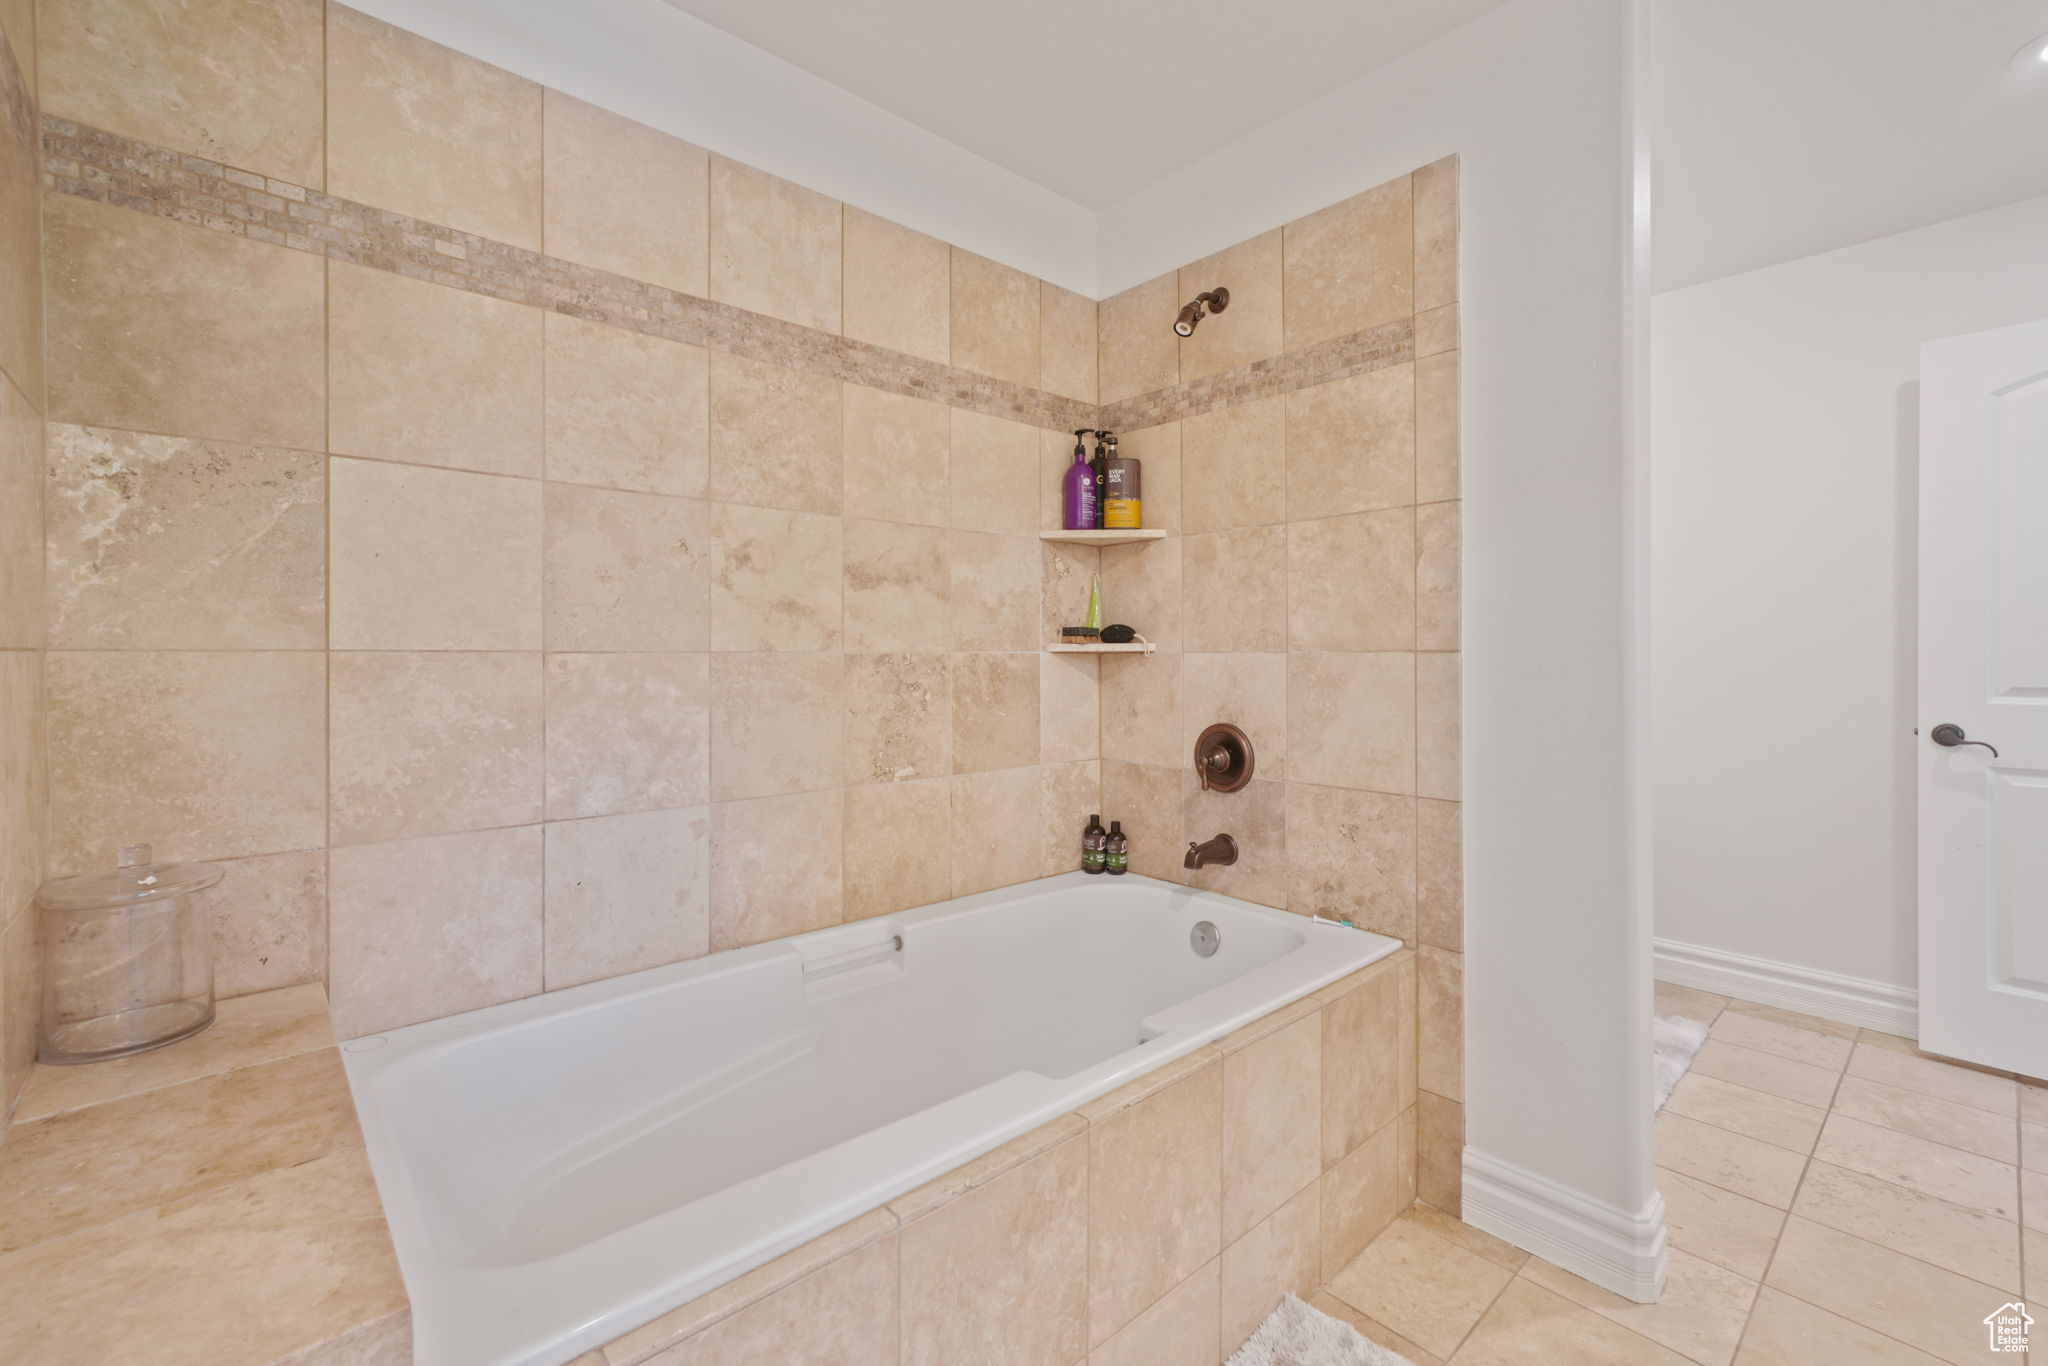
Bathroom with a built-in soaking tub, beige tiled surround, mosaic accent band, and bronze fixtures.
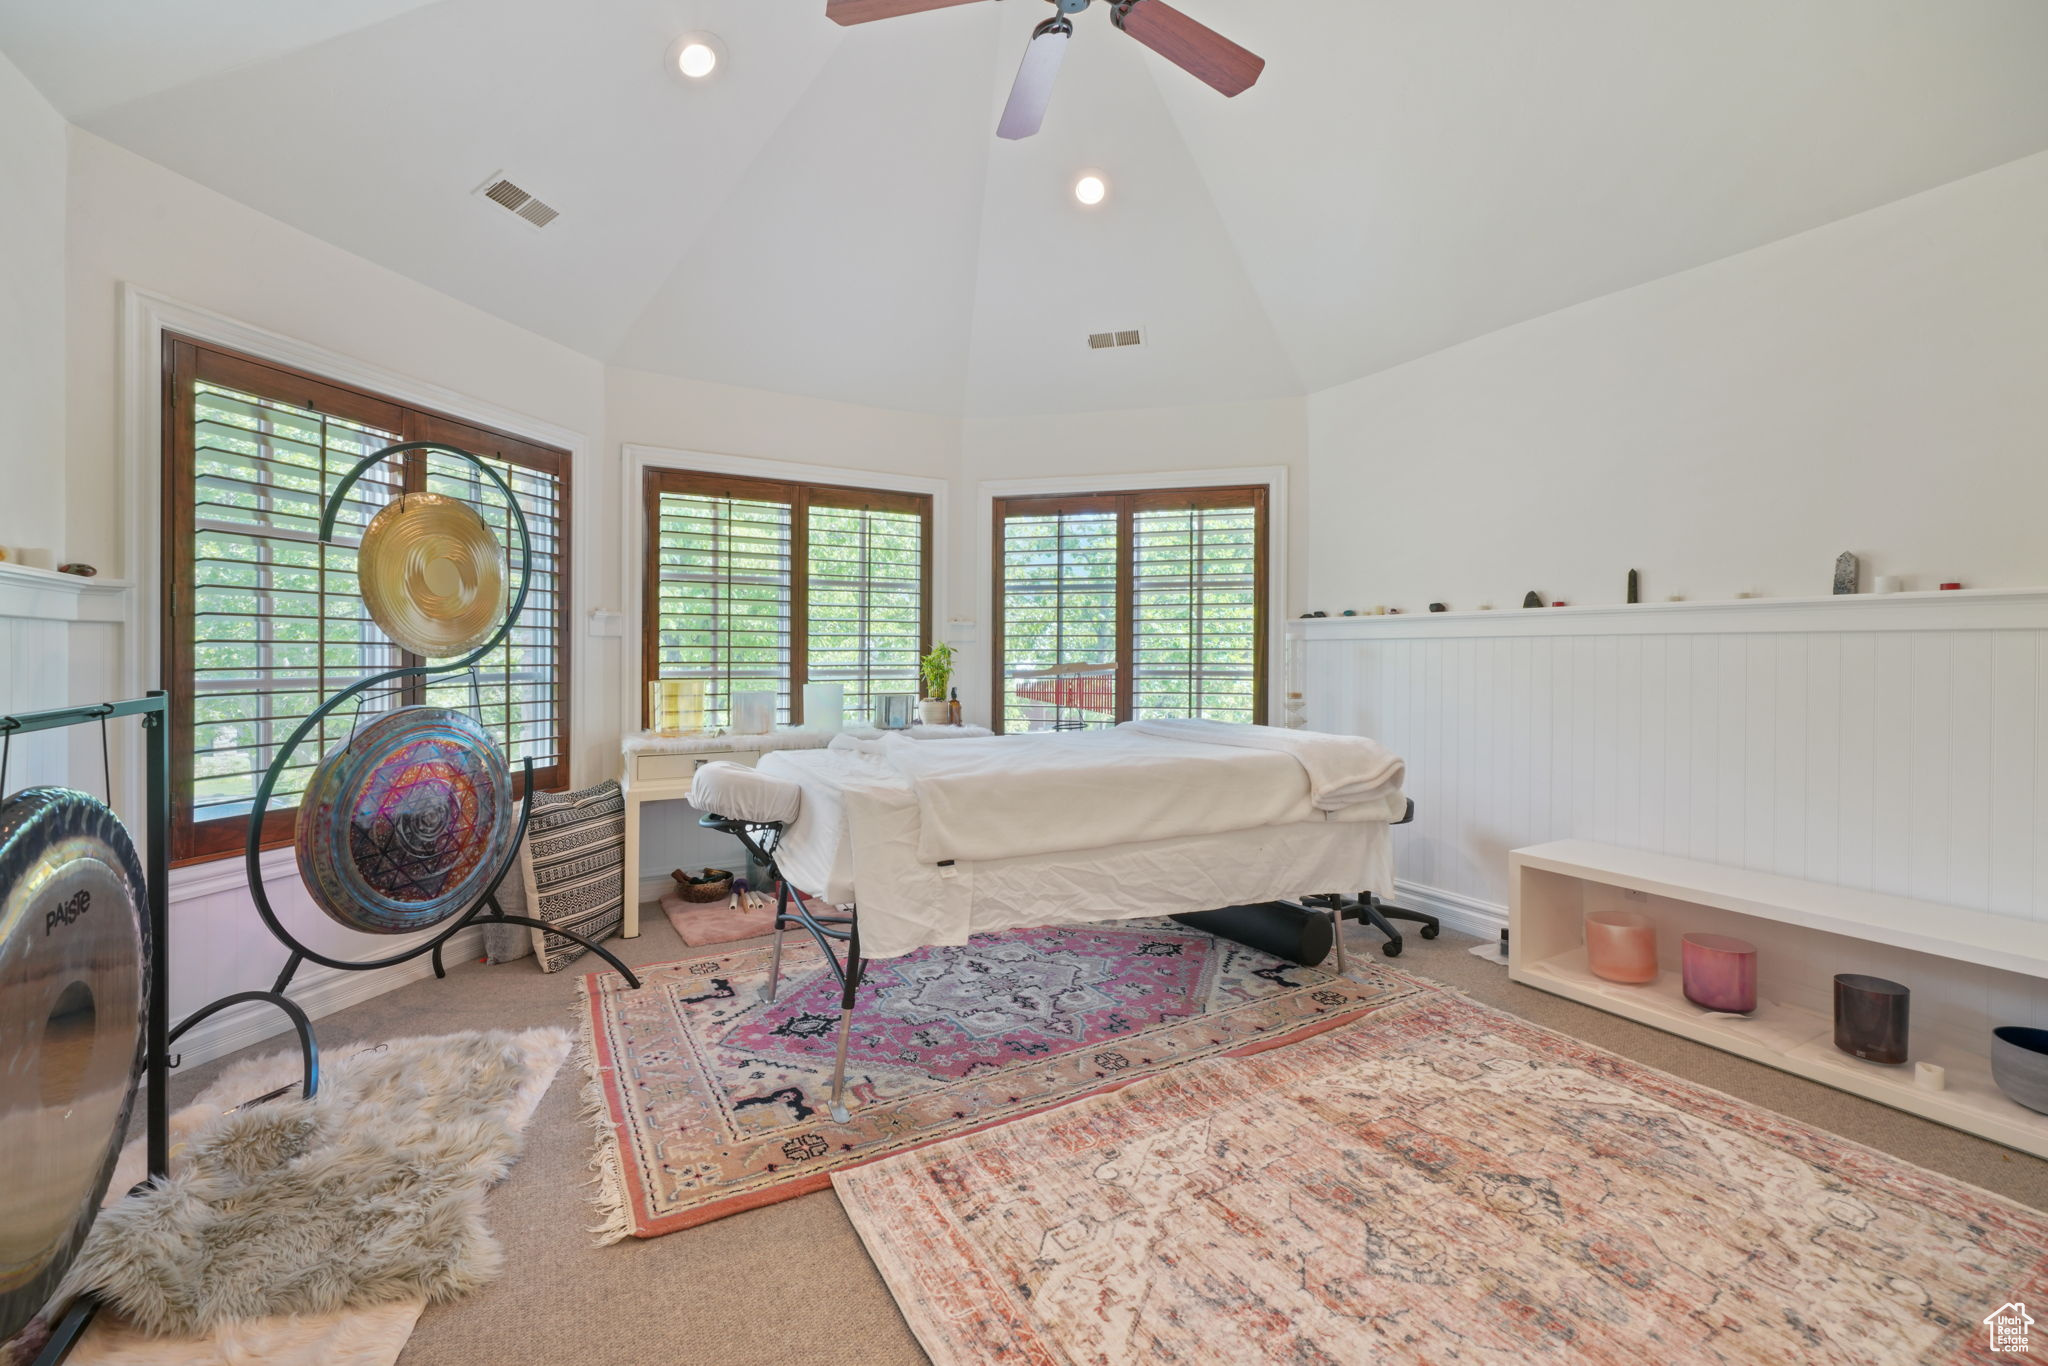
Wellness room with a massage table, decorative gongs, patterned rugs, and tall shuttered windows.
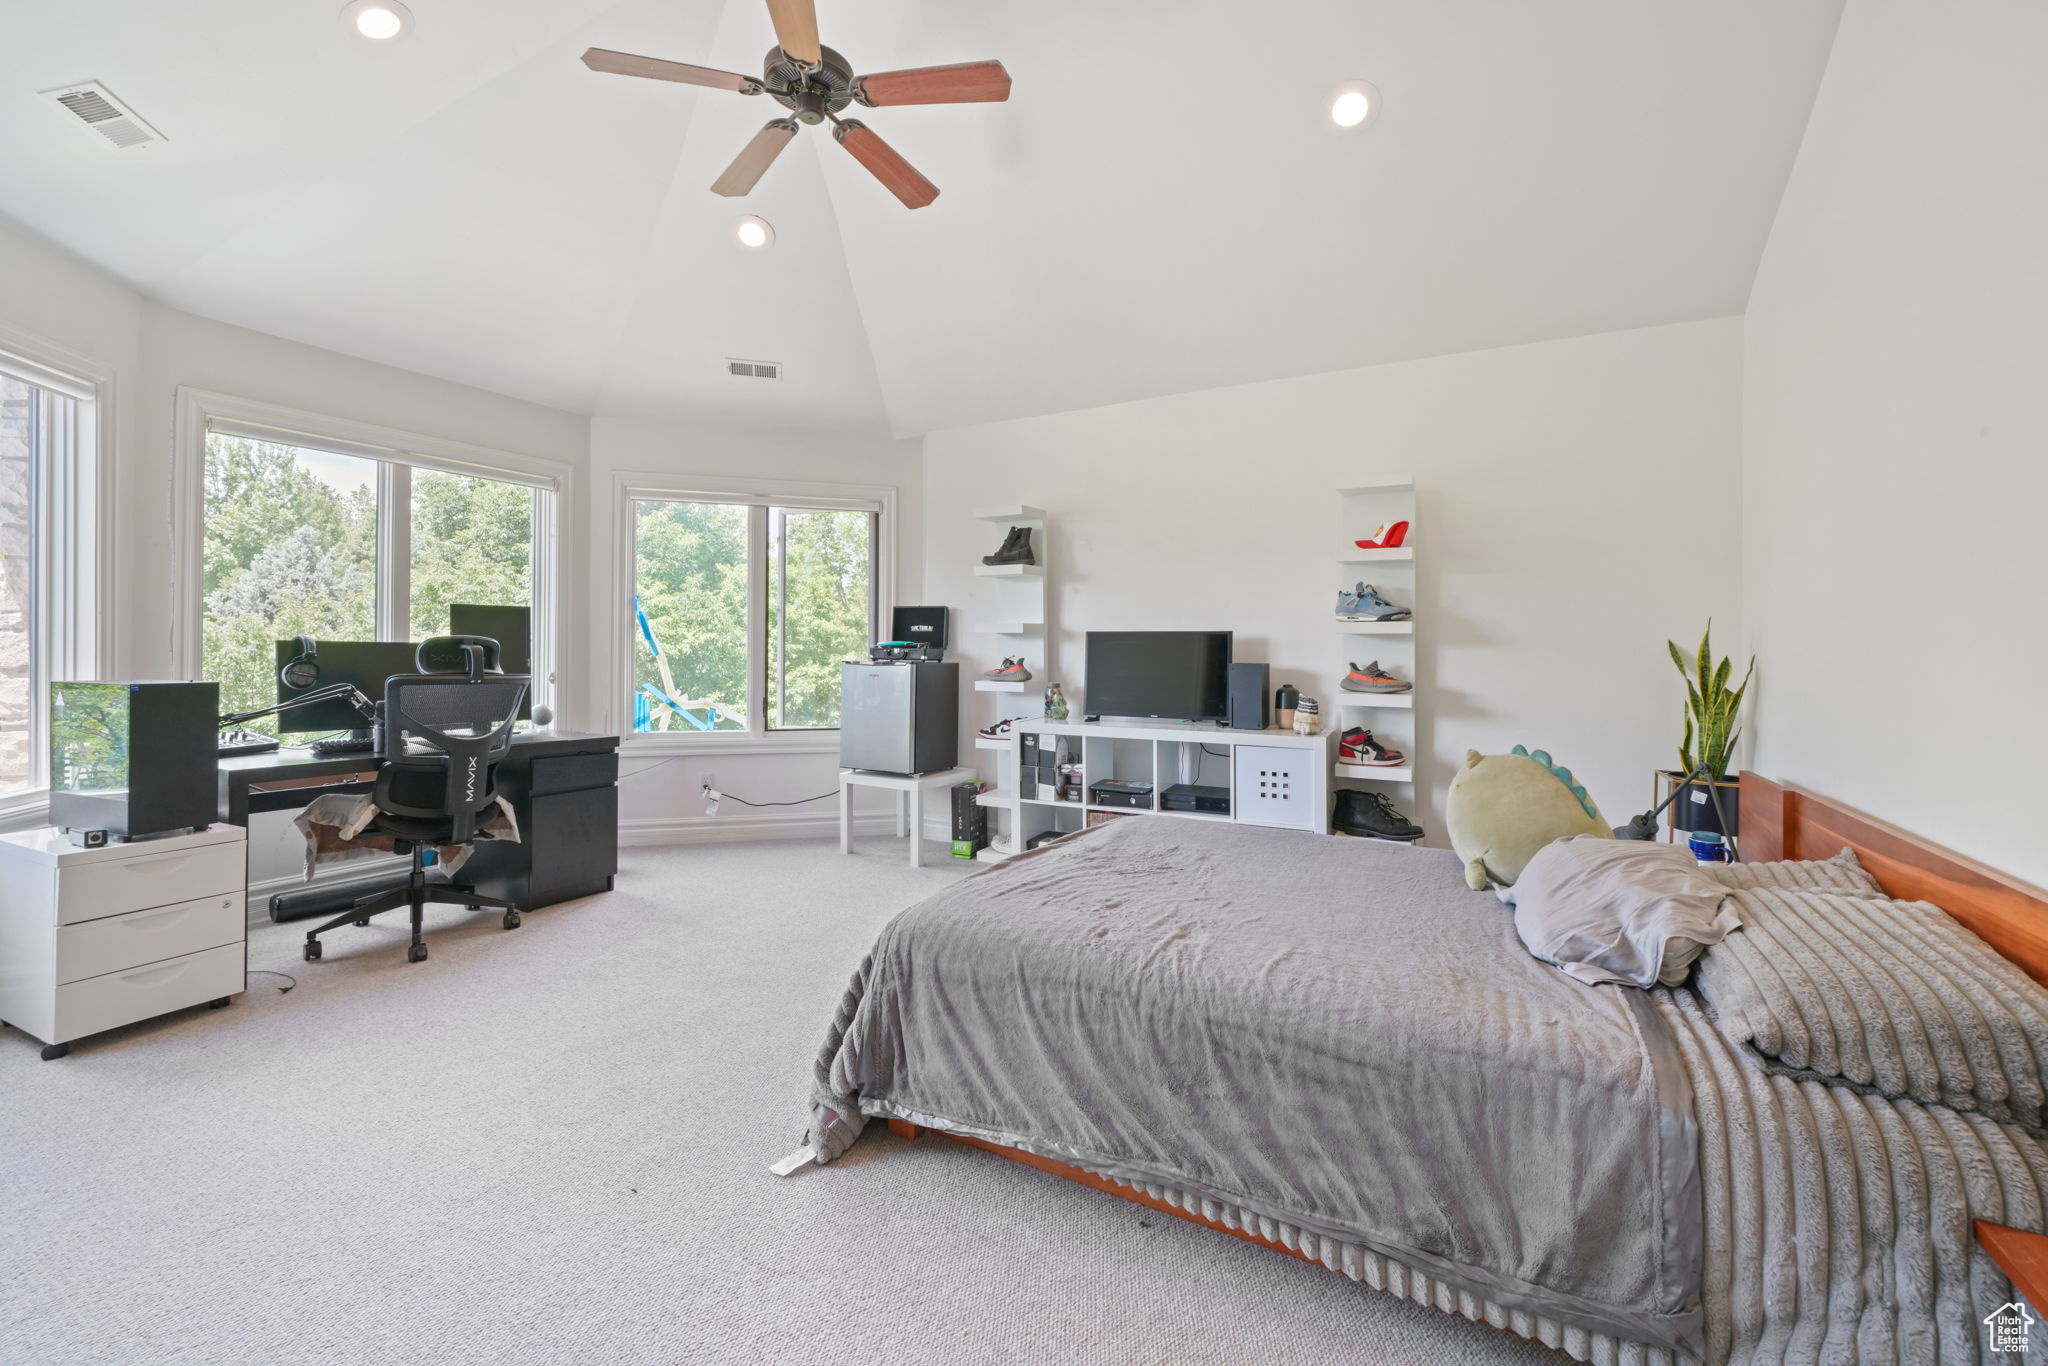
Furnished bedroom with vaulted ceiling, large windows, computer desk, television, and shoe display shelves.
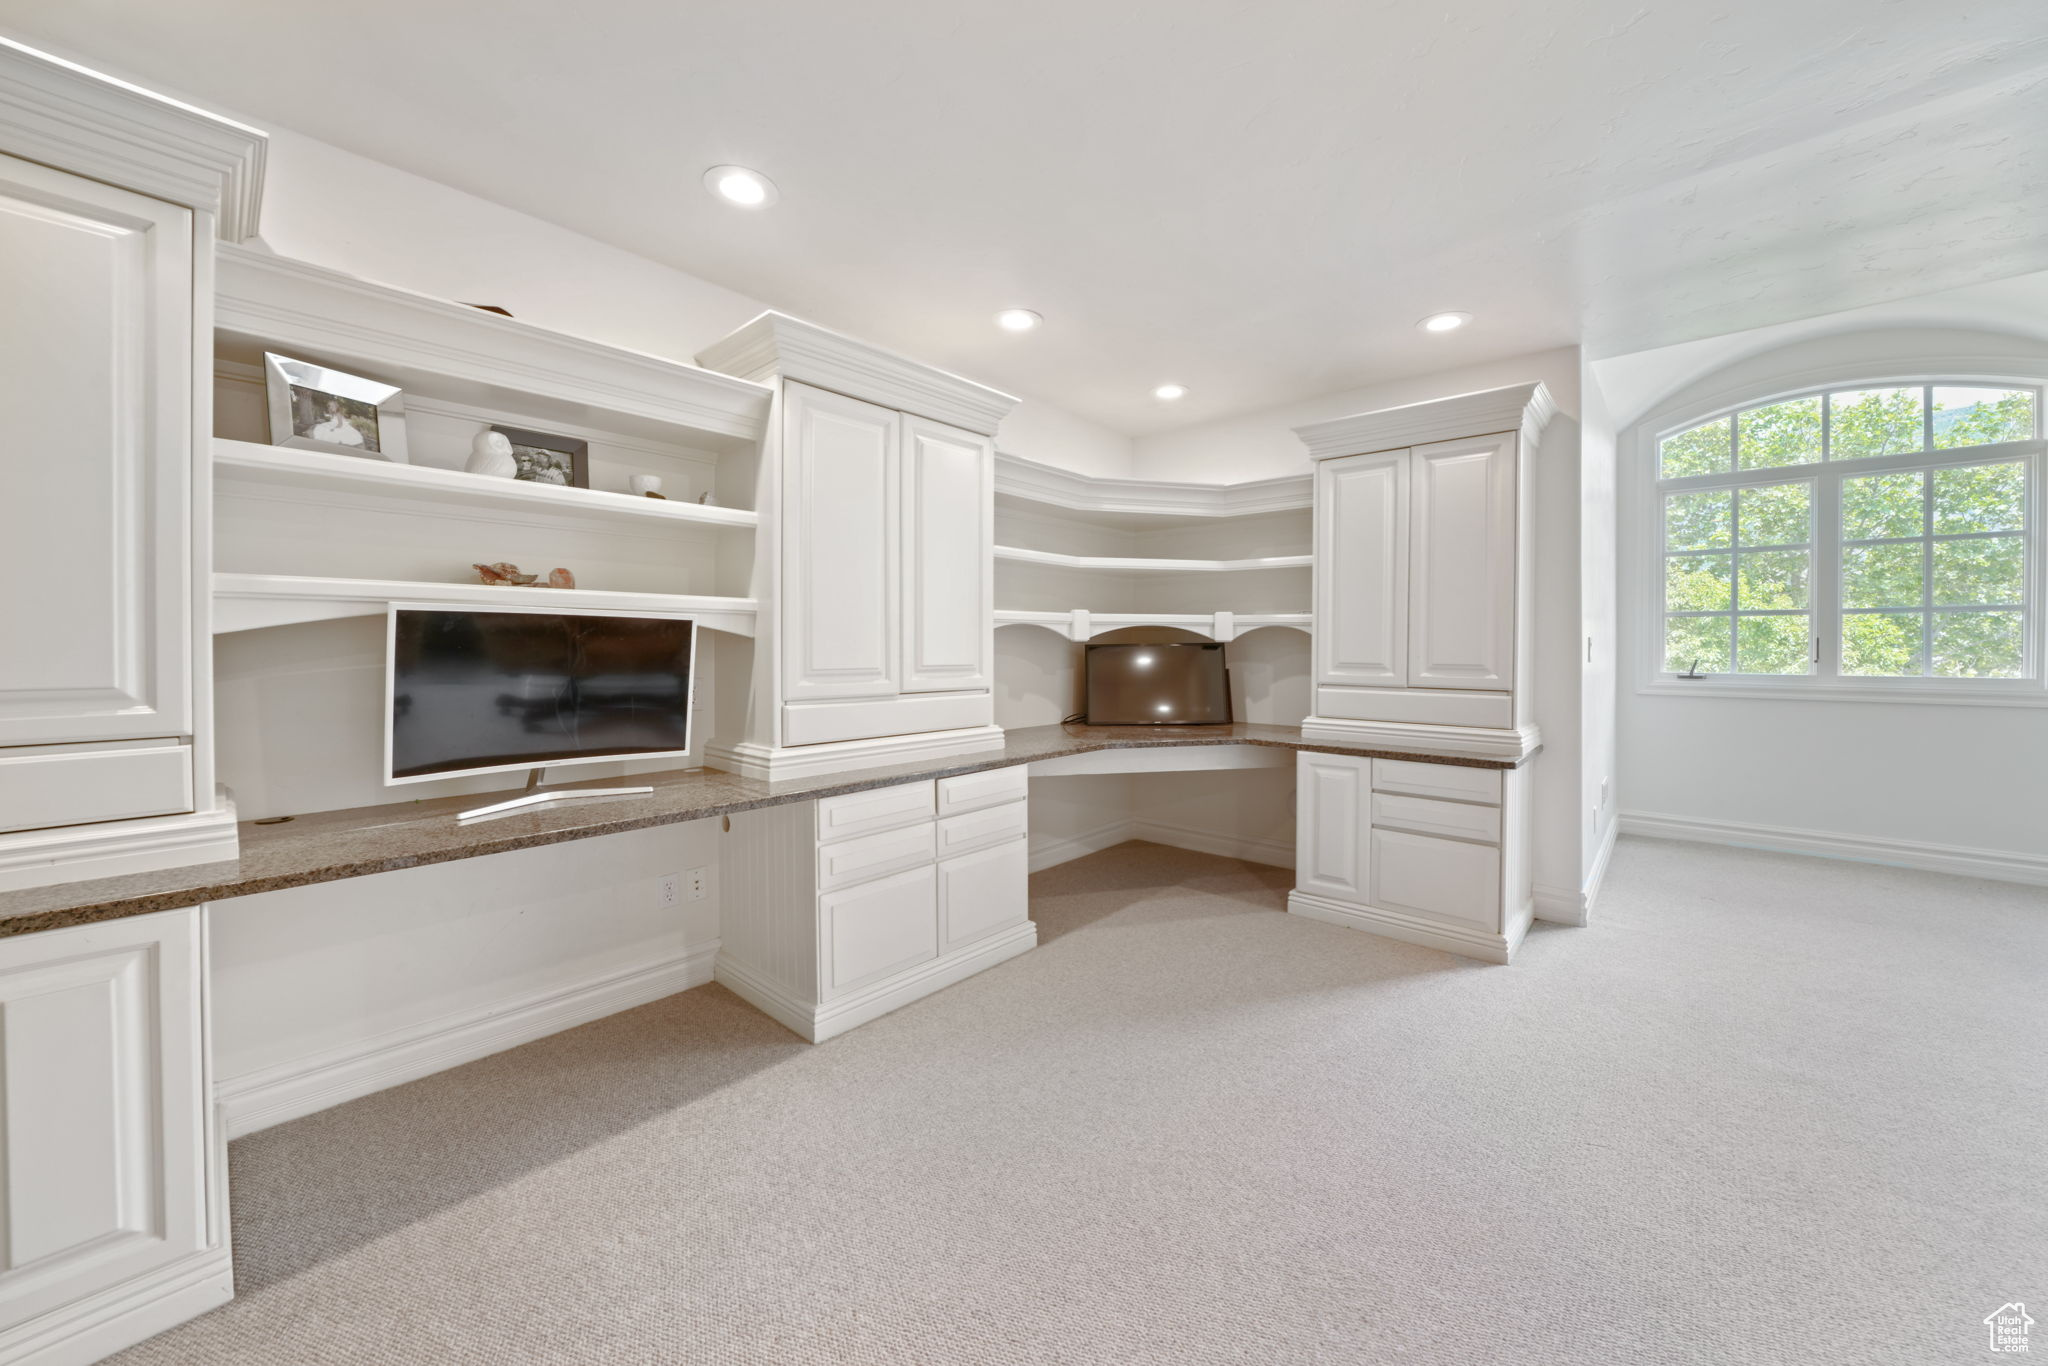
Bright media room with white built-ins, stone counters, two televisions, and an arched window.
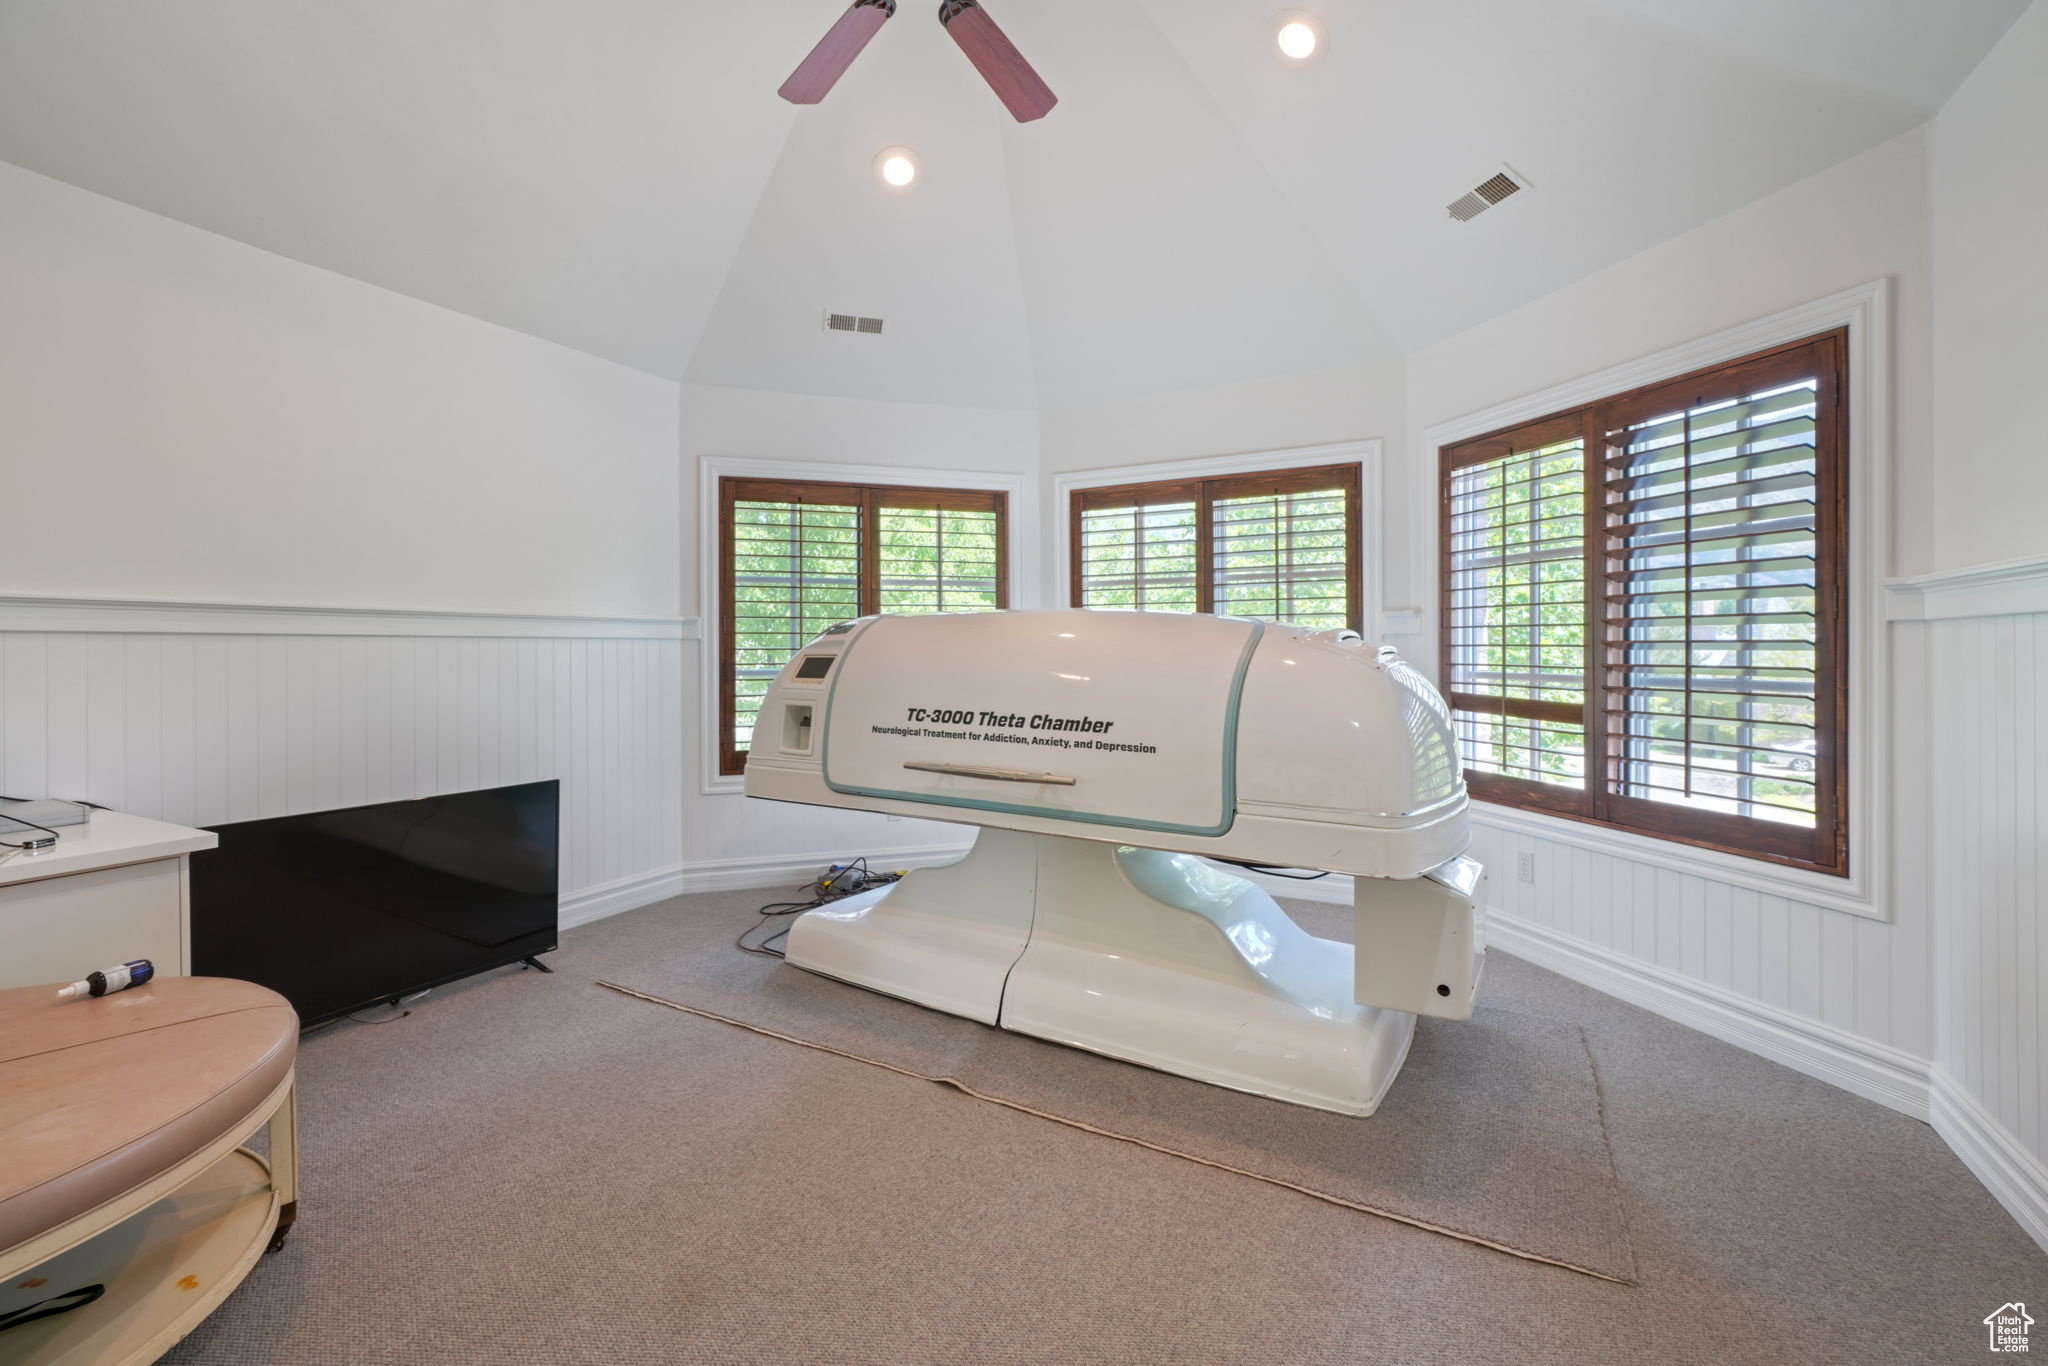
Treatment room with a large Theta Chamber machine, vaulted ceiling, and shuttered windows.
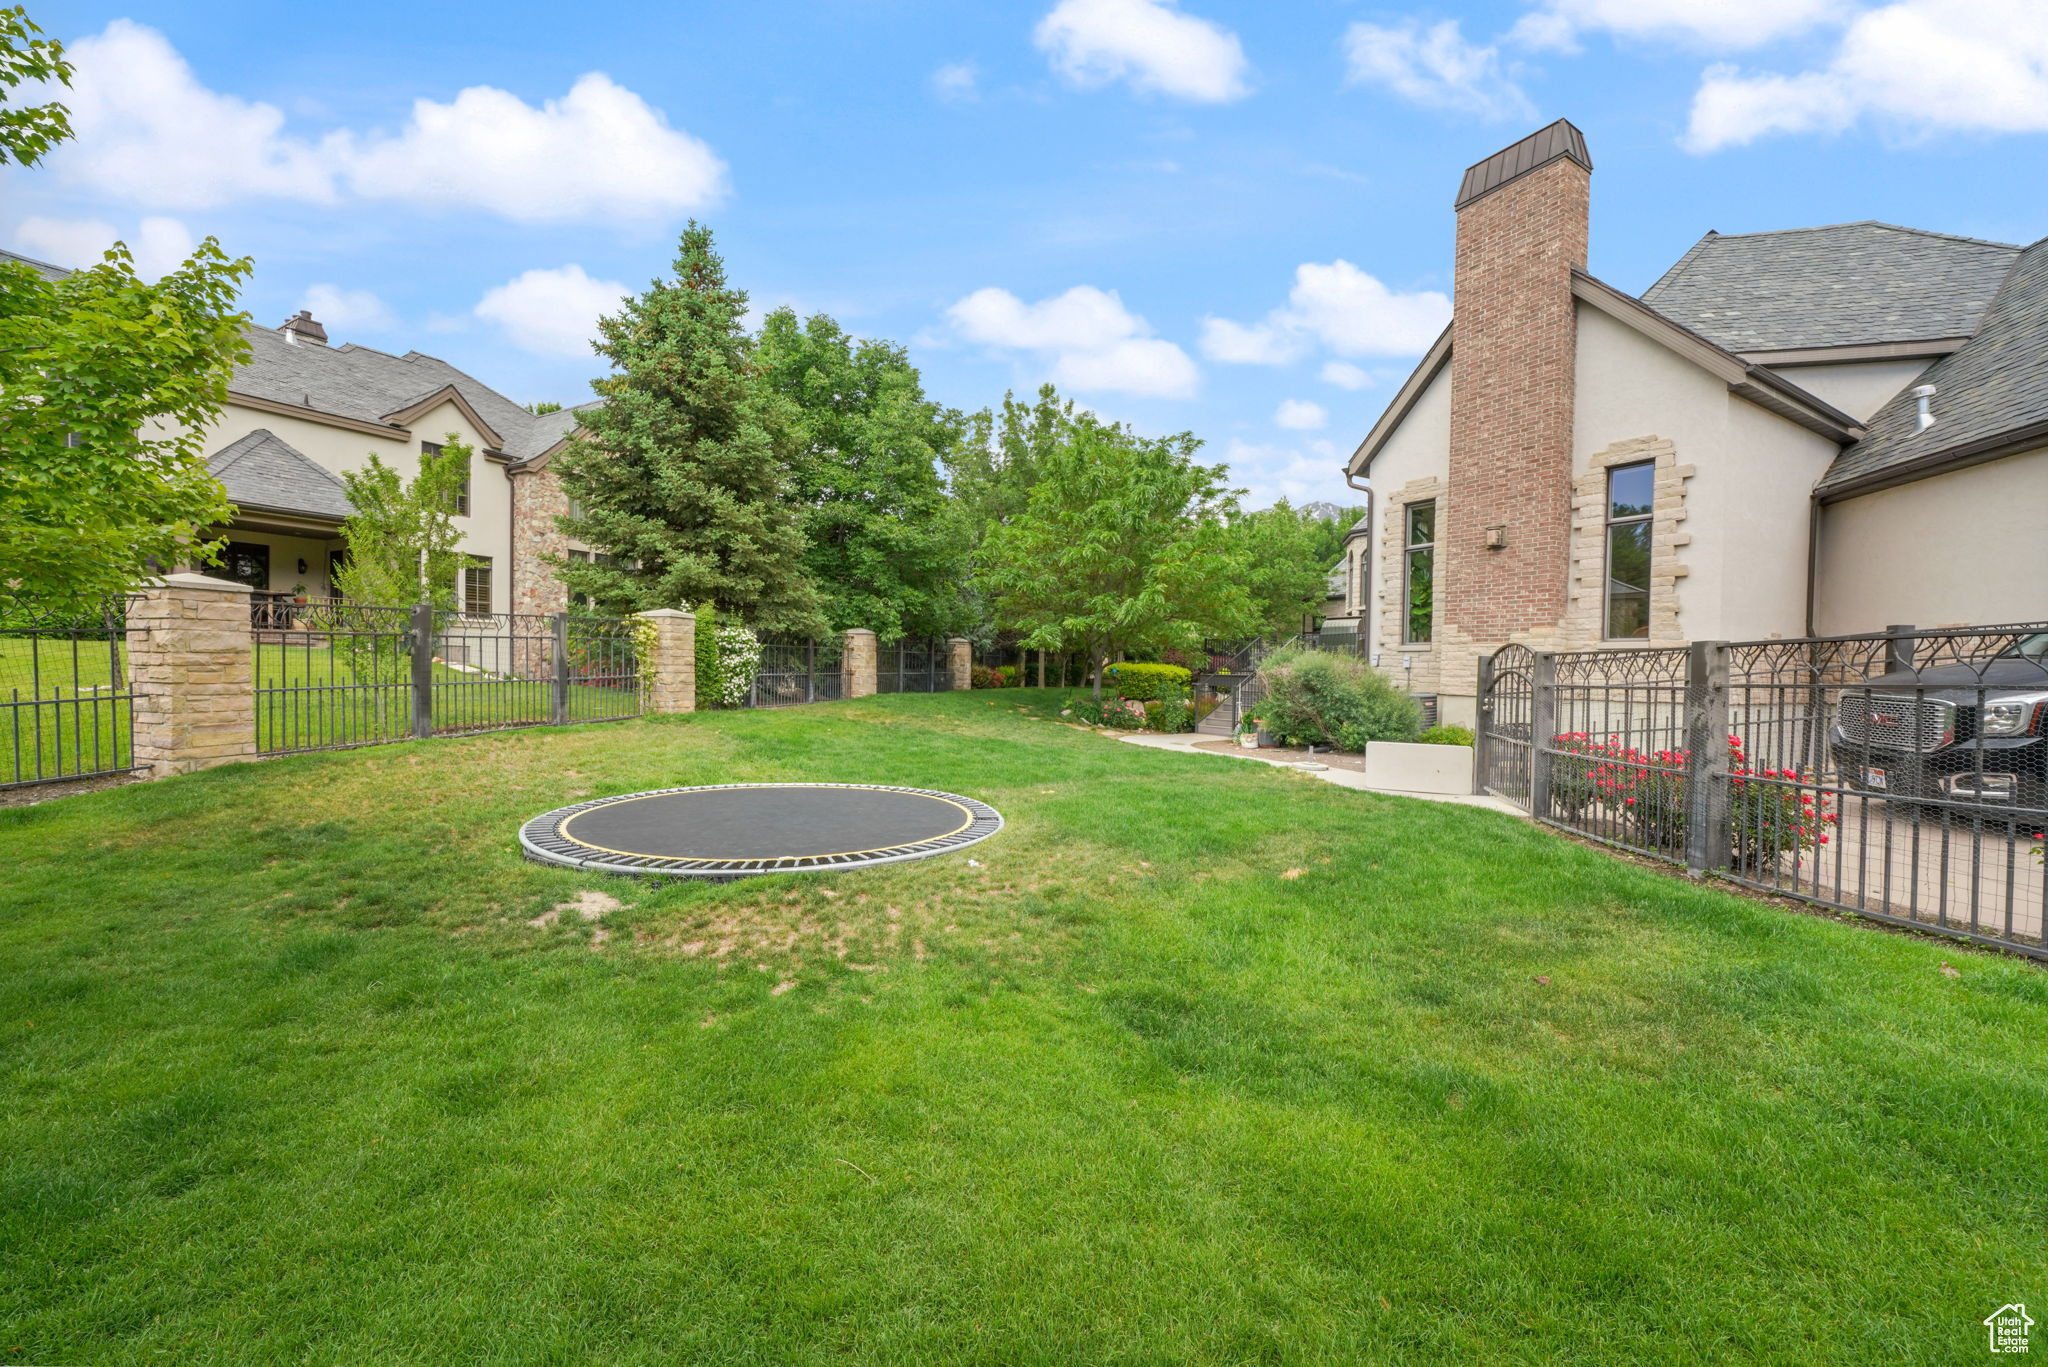
Fenced backyard with a circular trampoline, green lawn, mature trees, and a stone-and-stucco house.
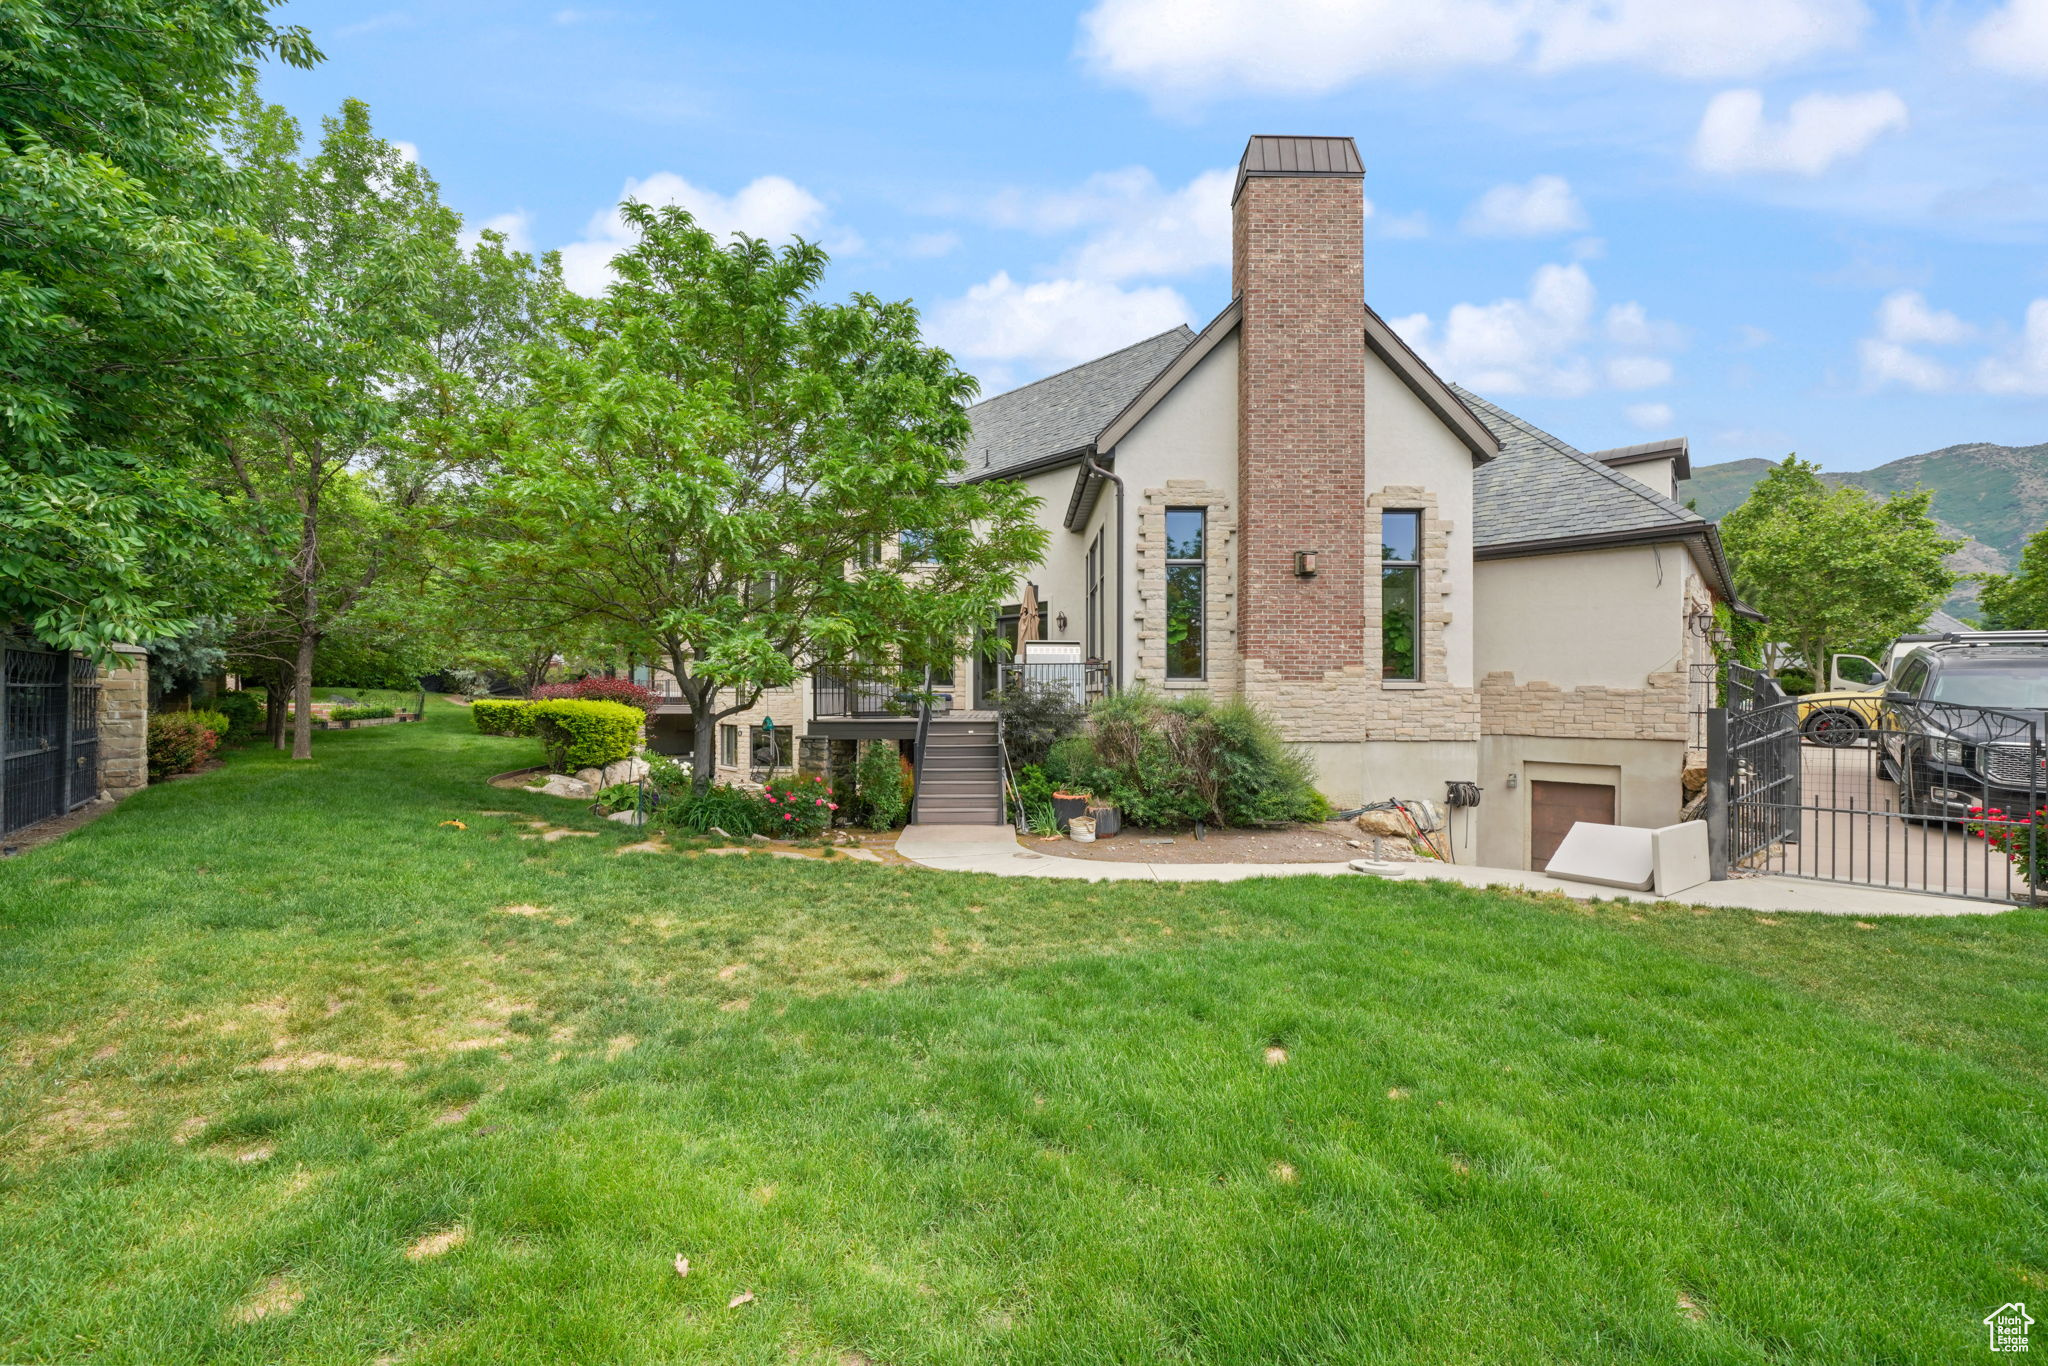
House with a tall brick chimney, landscaped lawn, gated driveway, and mountain views.
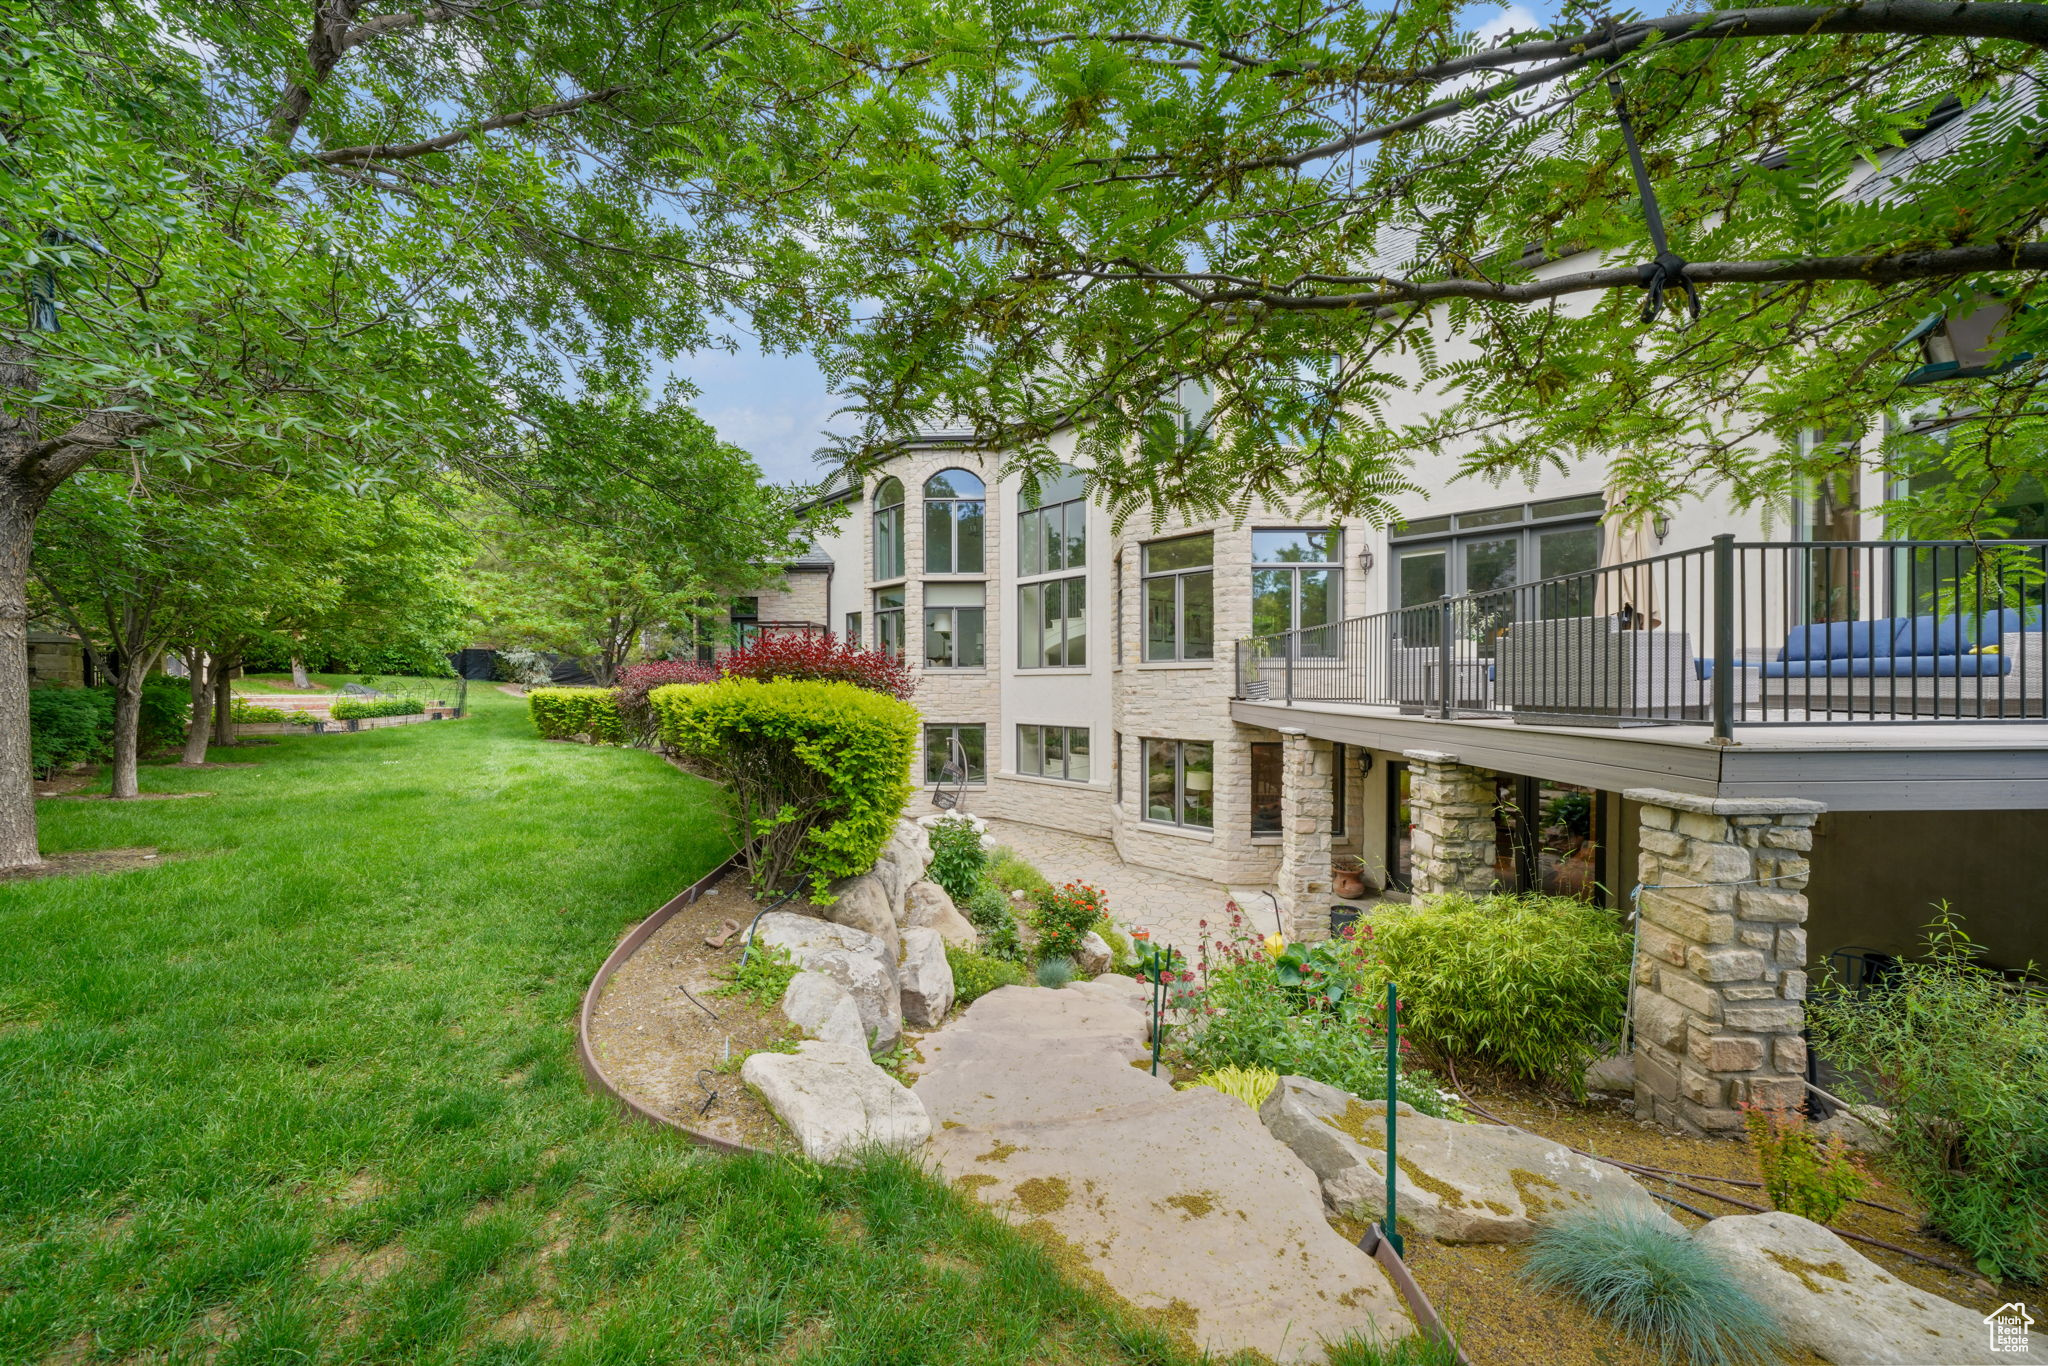
Stone house with a raised deck and blue seating, surrounded by leafy trees and landscaped gardens.
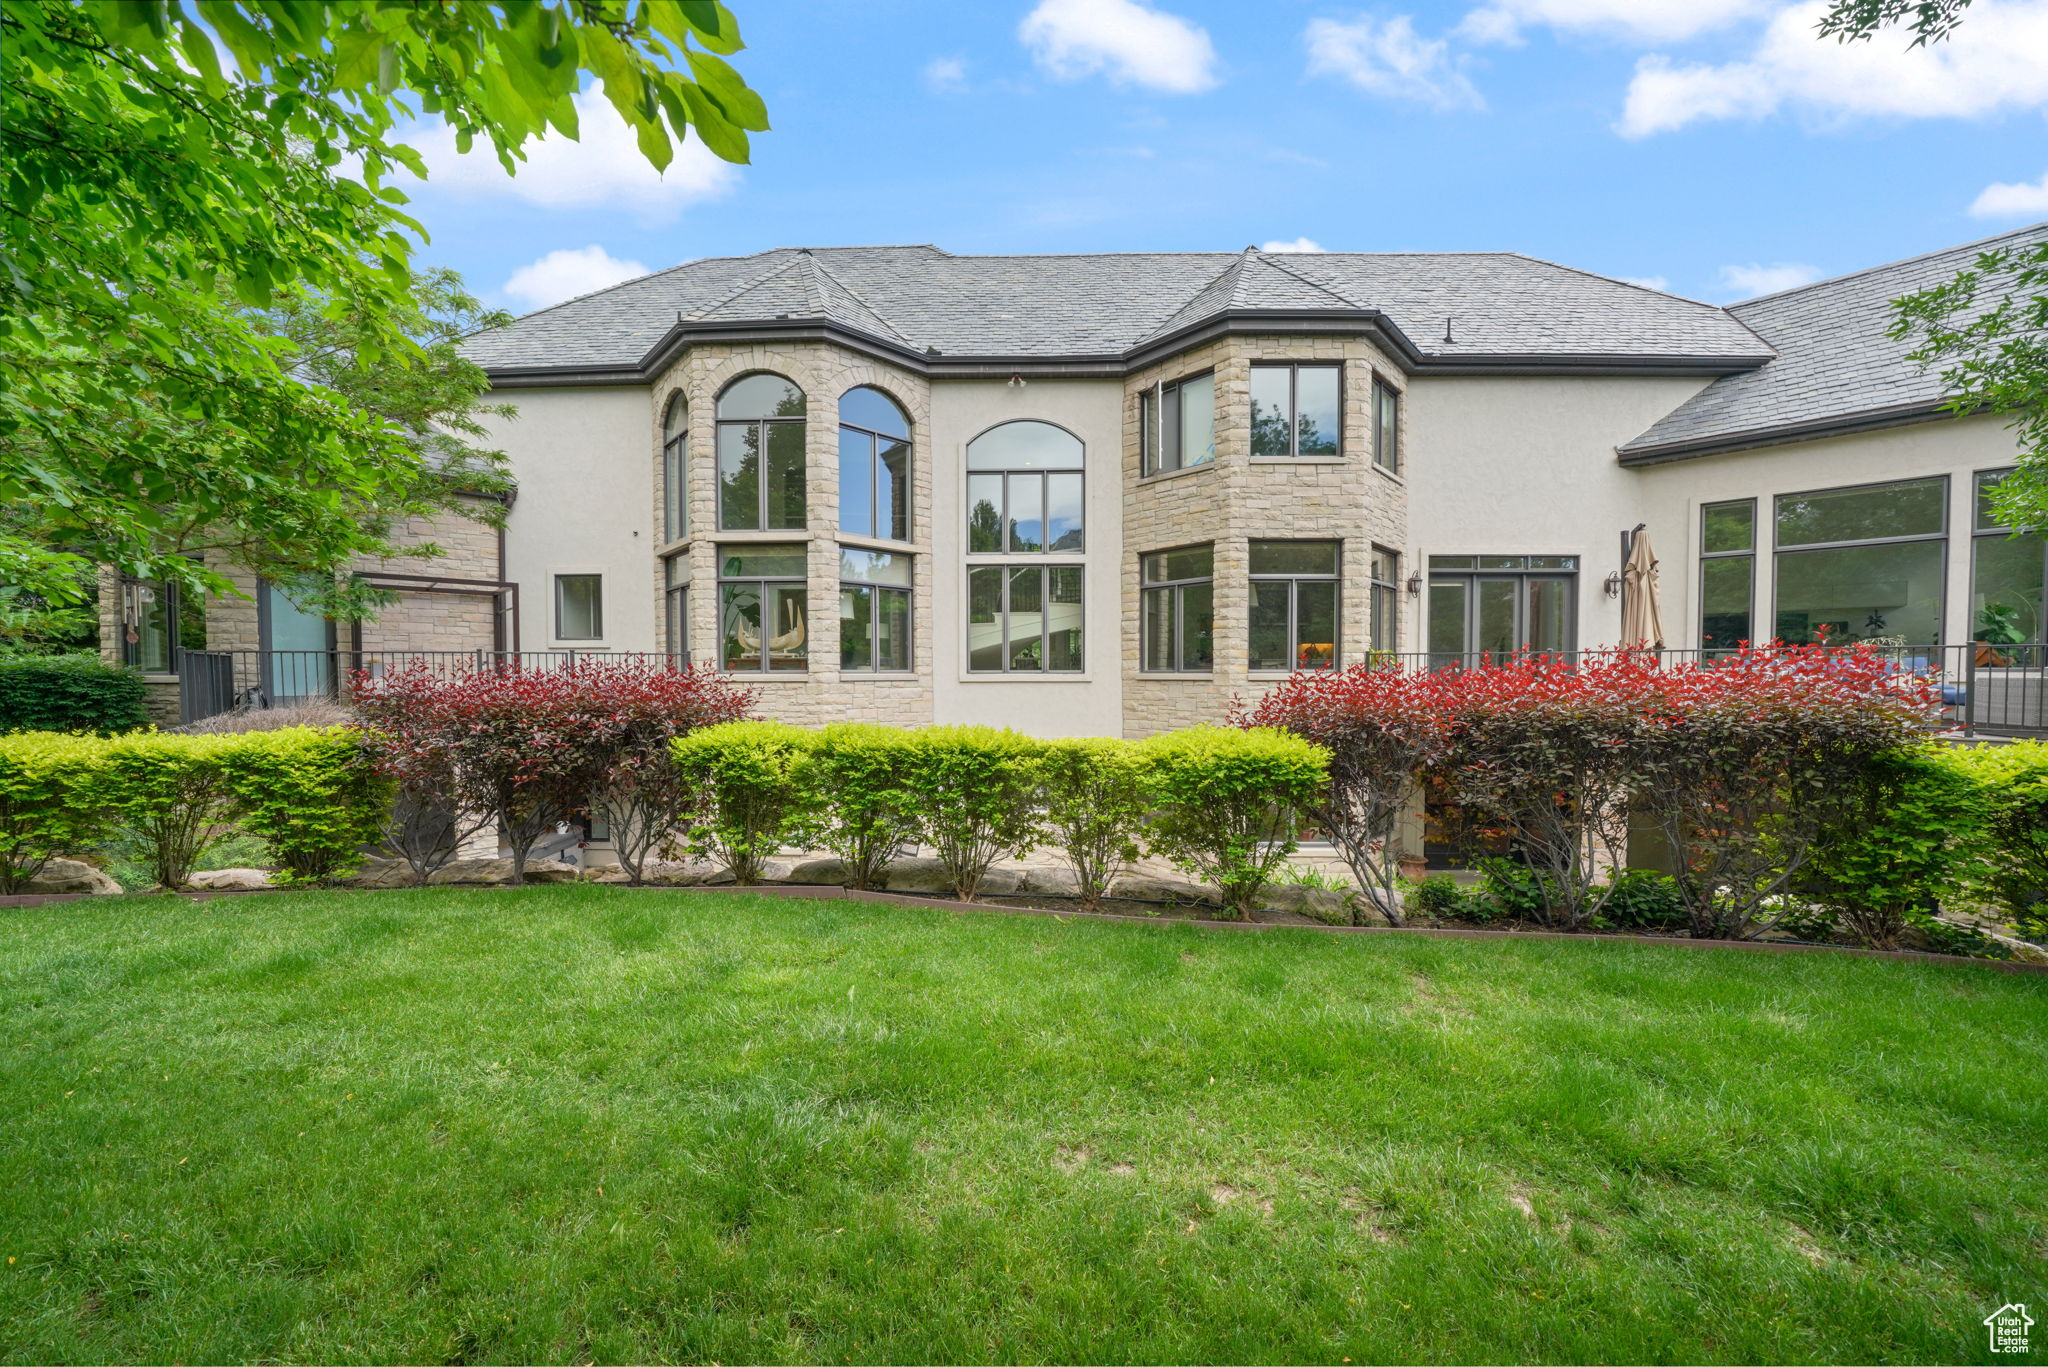
Rear of a large stucco and stone house with tall windows, colorful hedges, and a broad lawn.
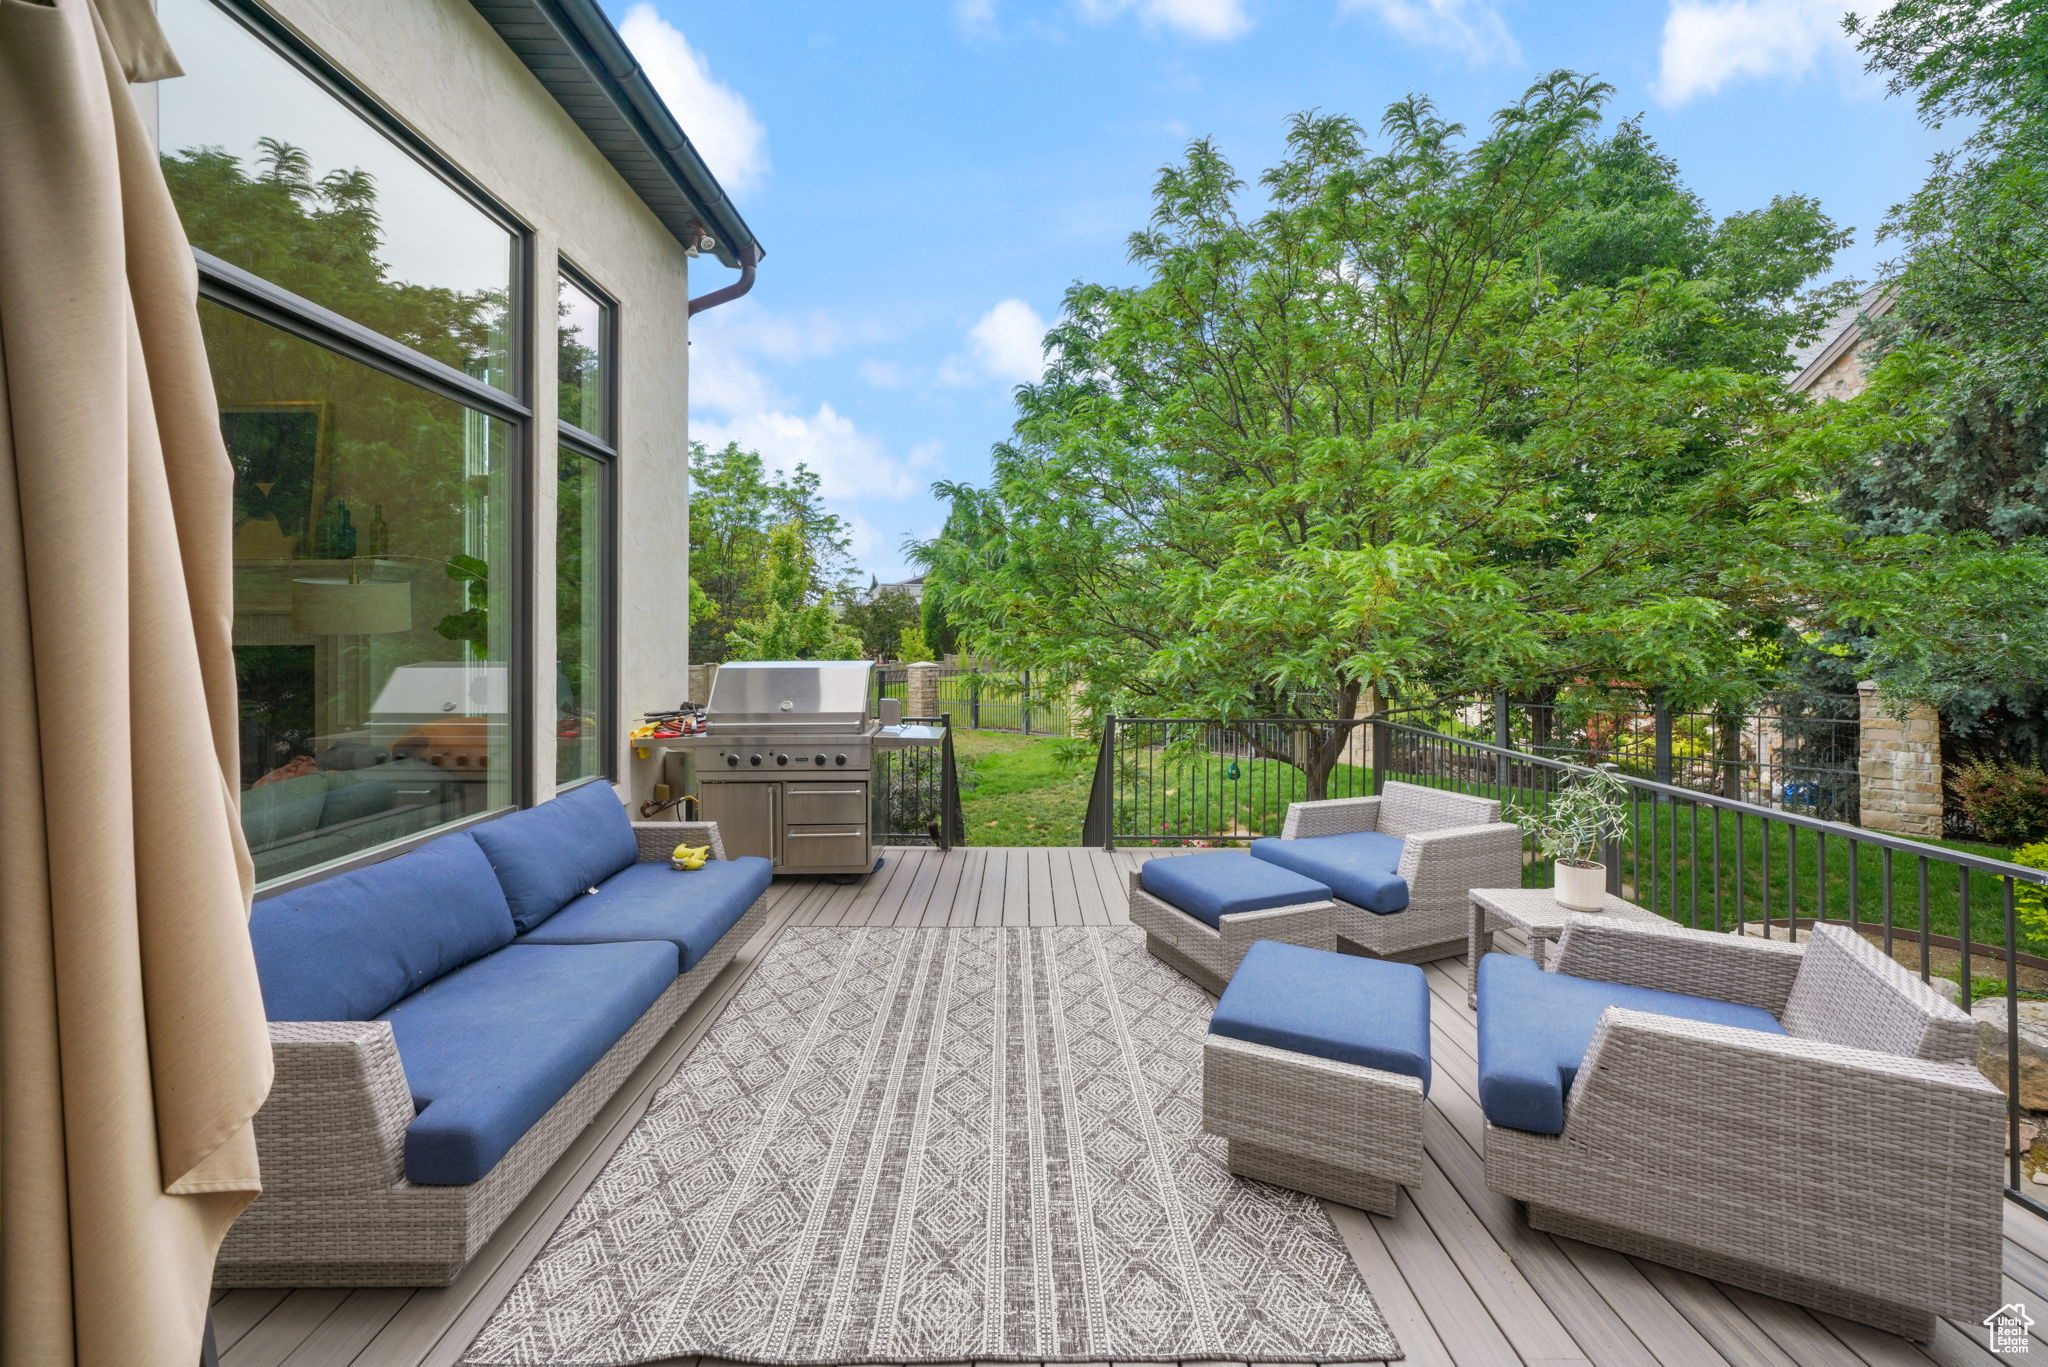
Outdoor deck with blue-cushioned wicker seating, a stainless steel grill, and leafy yard beyond the railing.
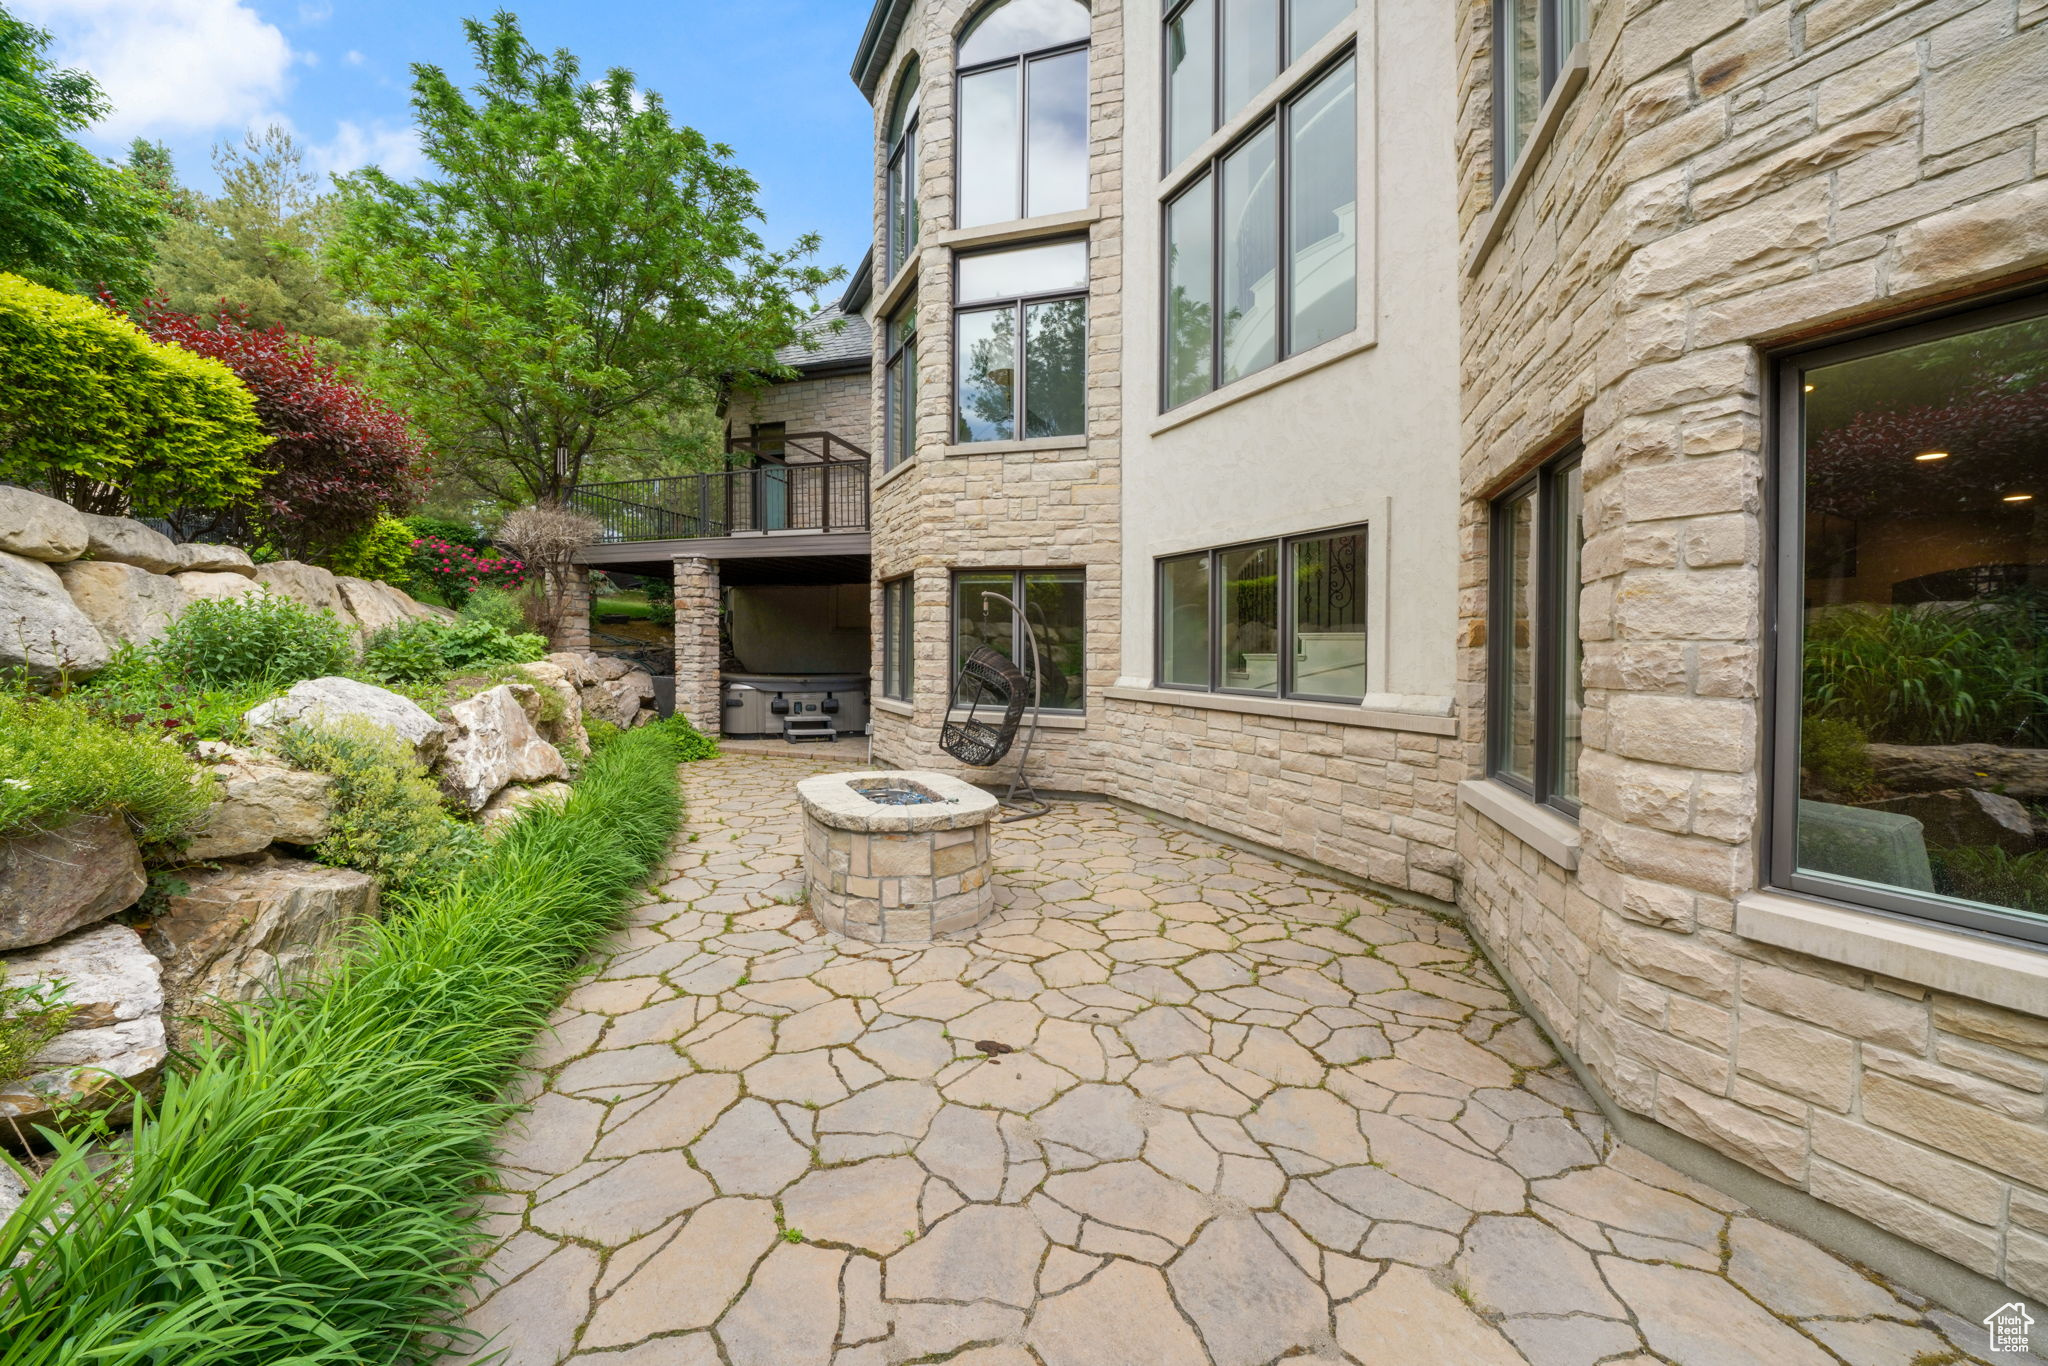
Stone patio with a round fire pit beside a landscaped home exterior.
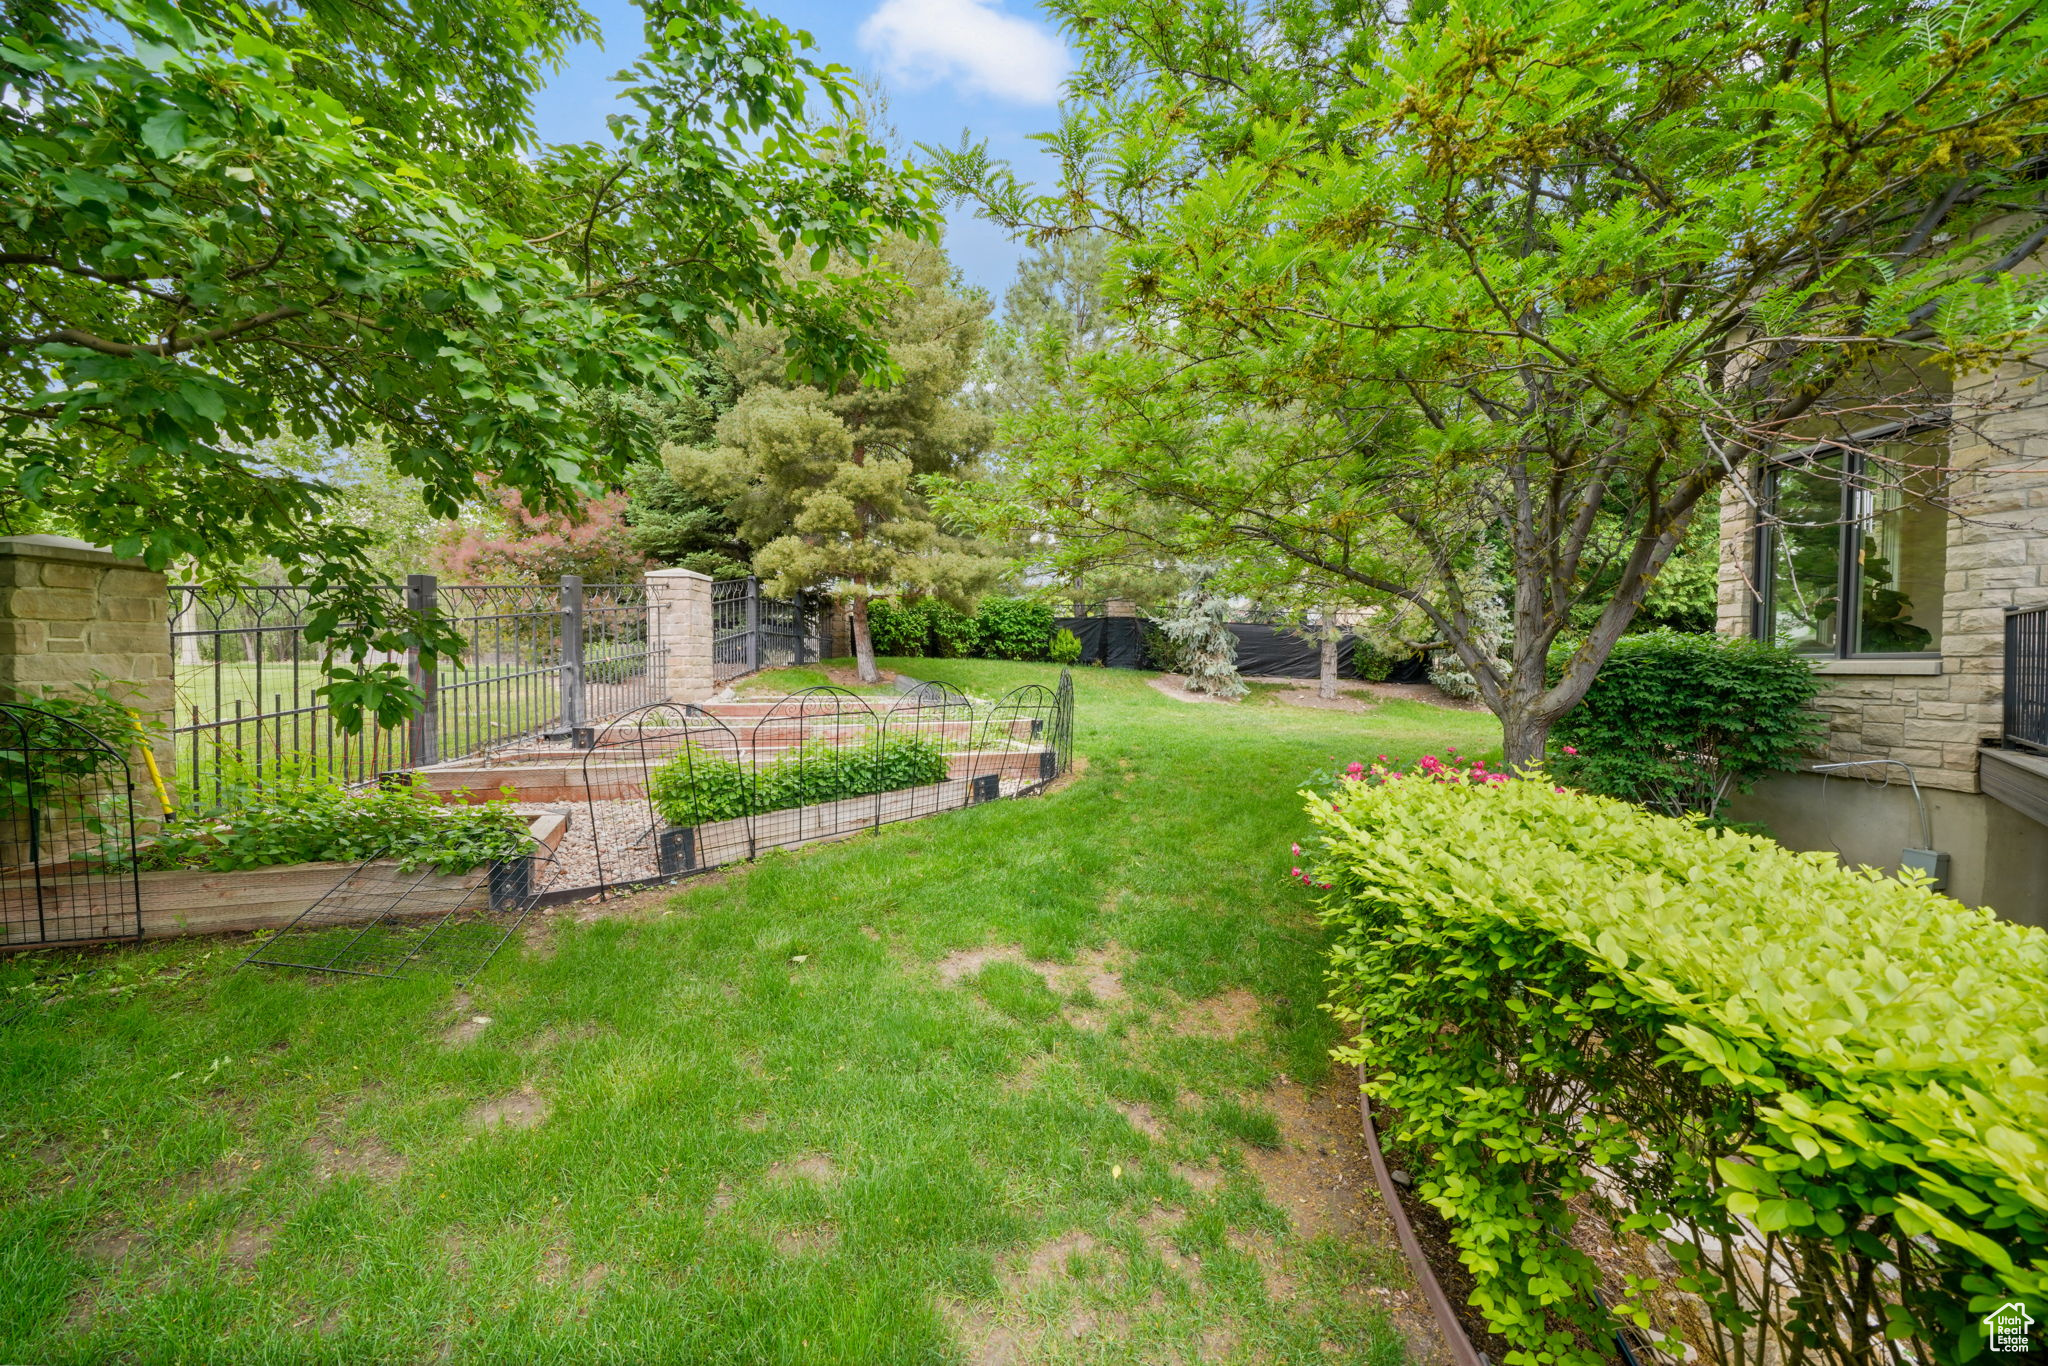
Leafy backyard with raised garden beds, mature trees, and a broad lawn beside a stone house.
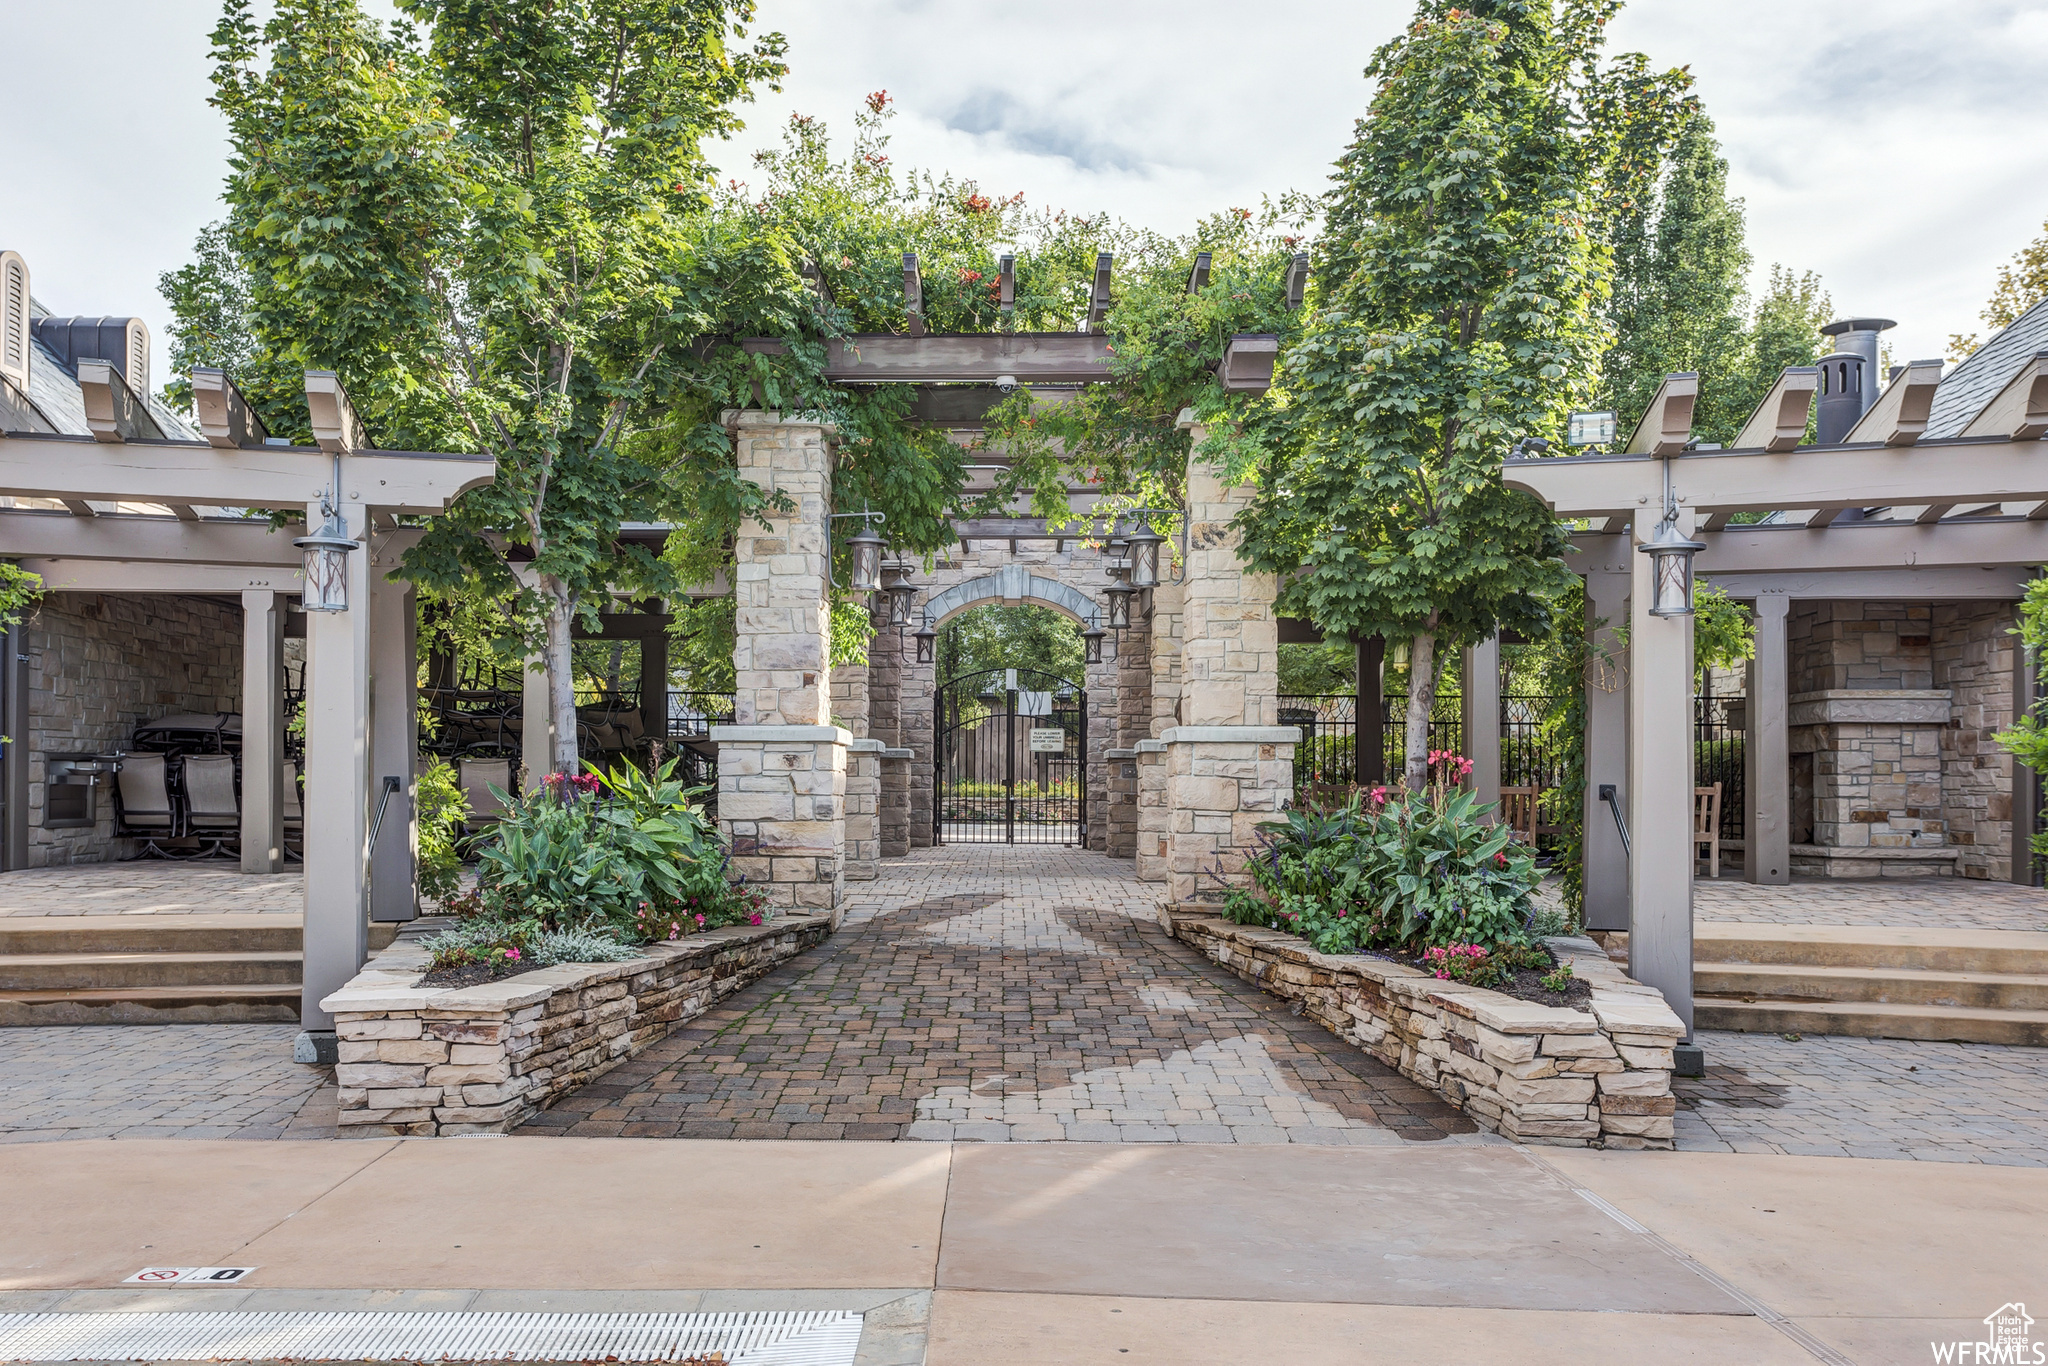
Stone courtyard entrance with a vine-covered pergola, arched gate, and landscaped flower beds.
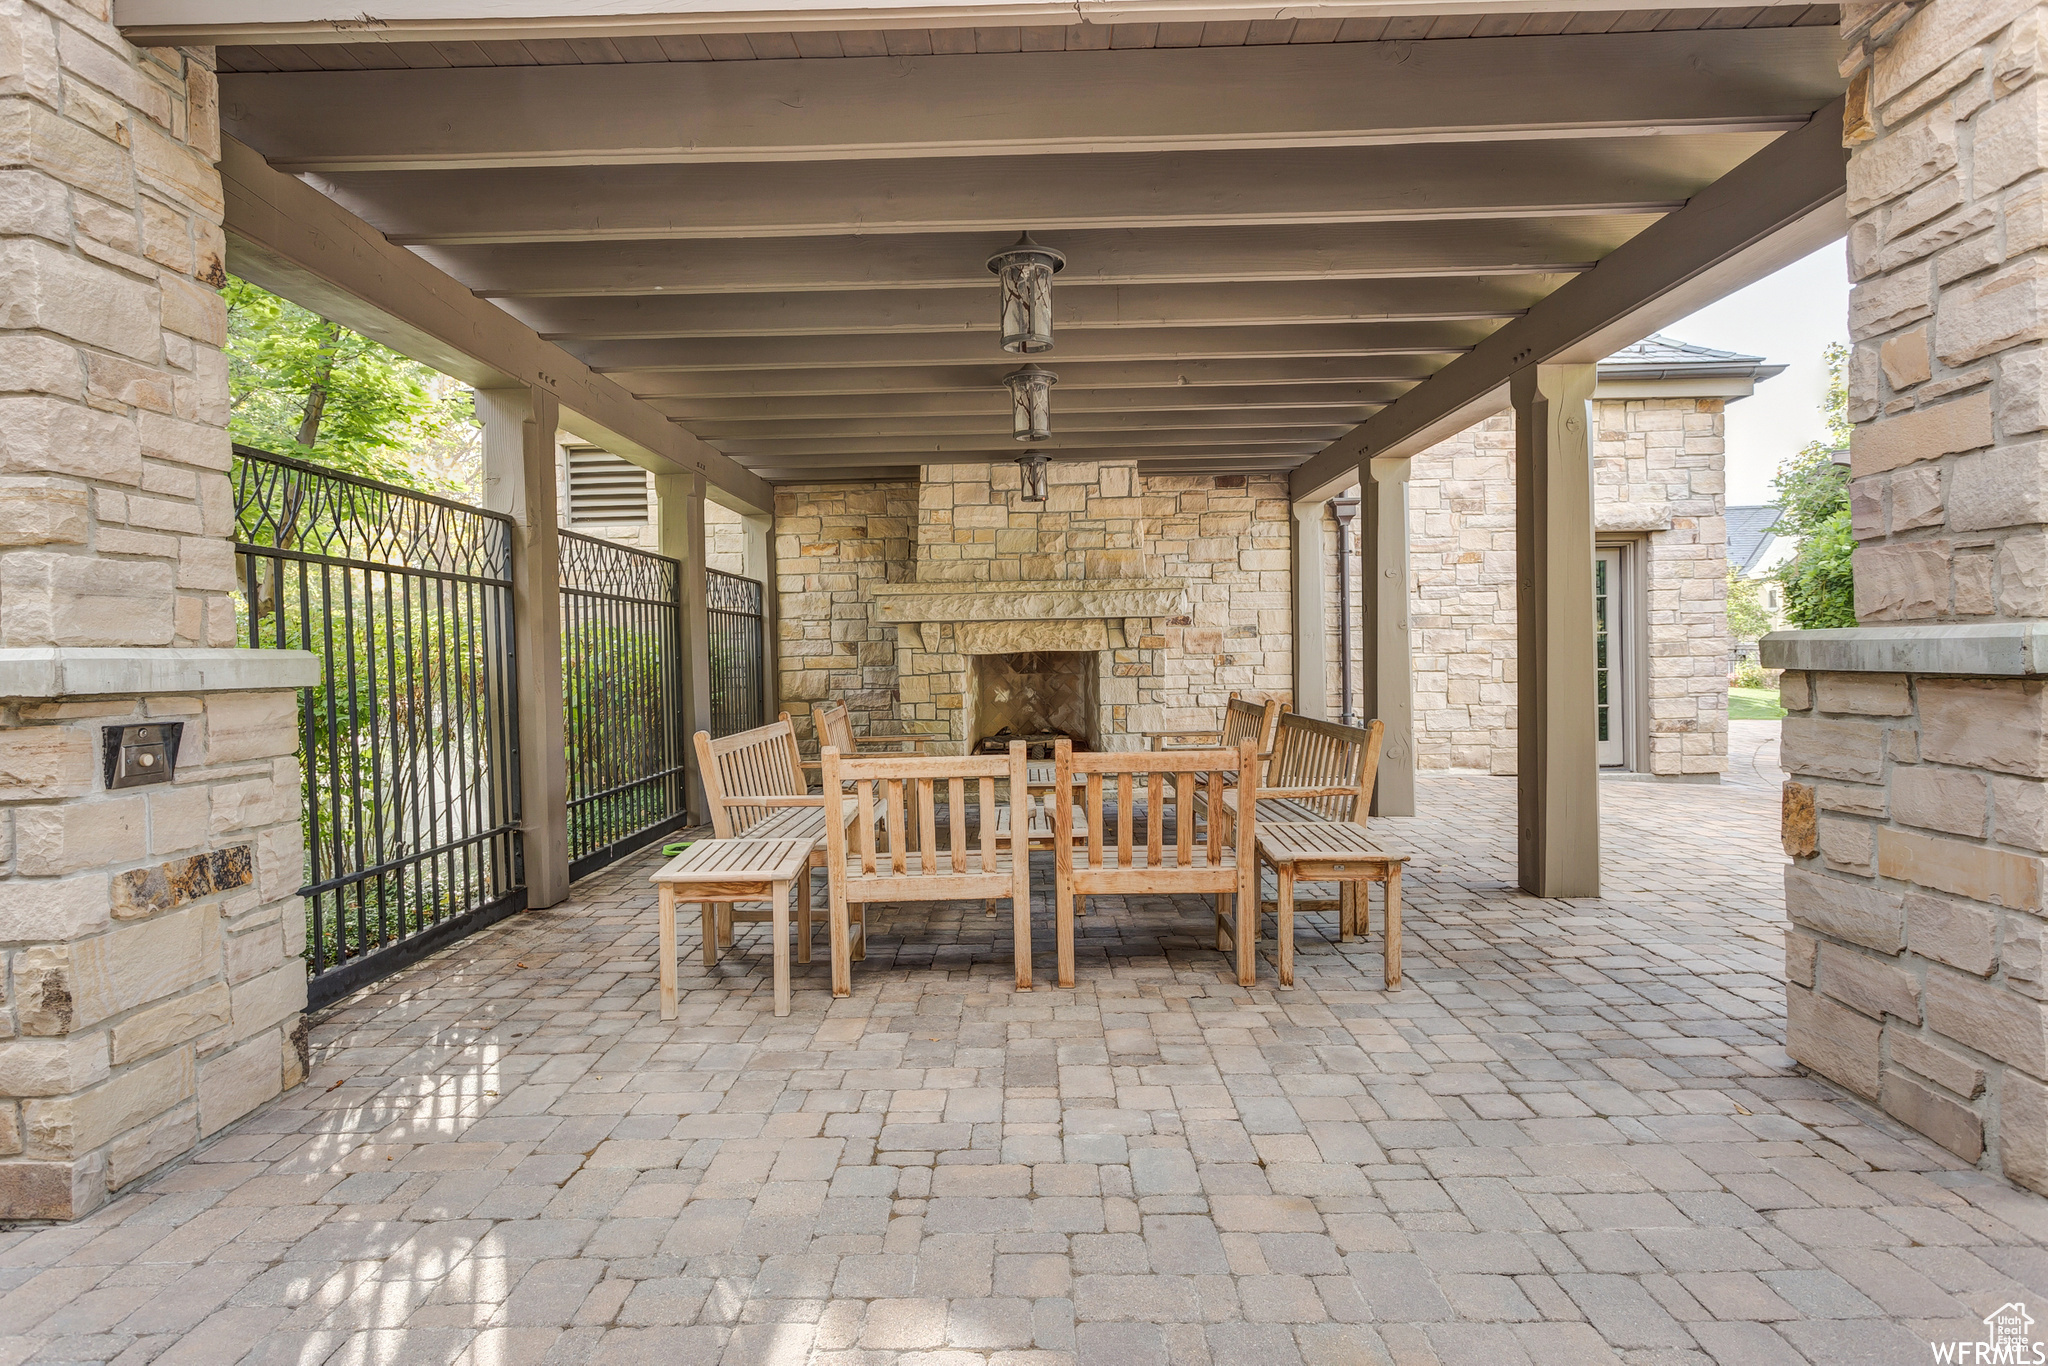
Covered stone patio with wooden dining set and a stone fireplace.
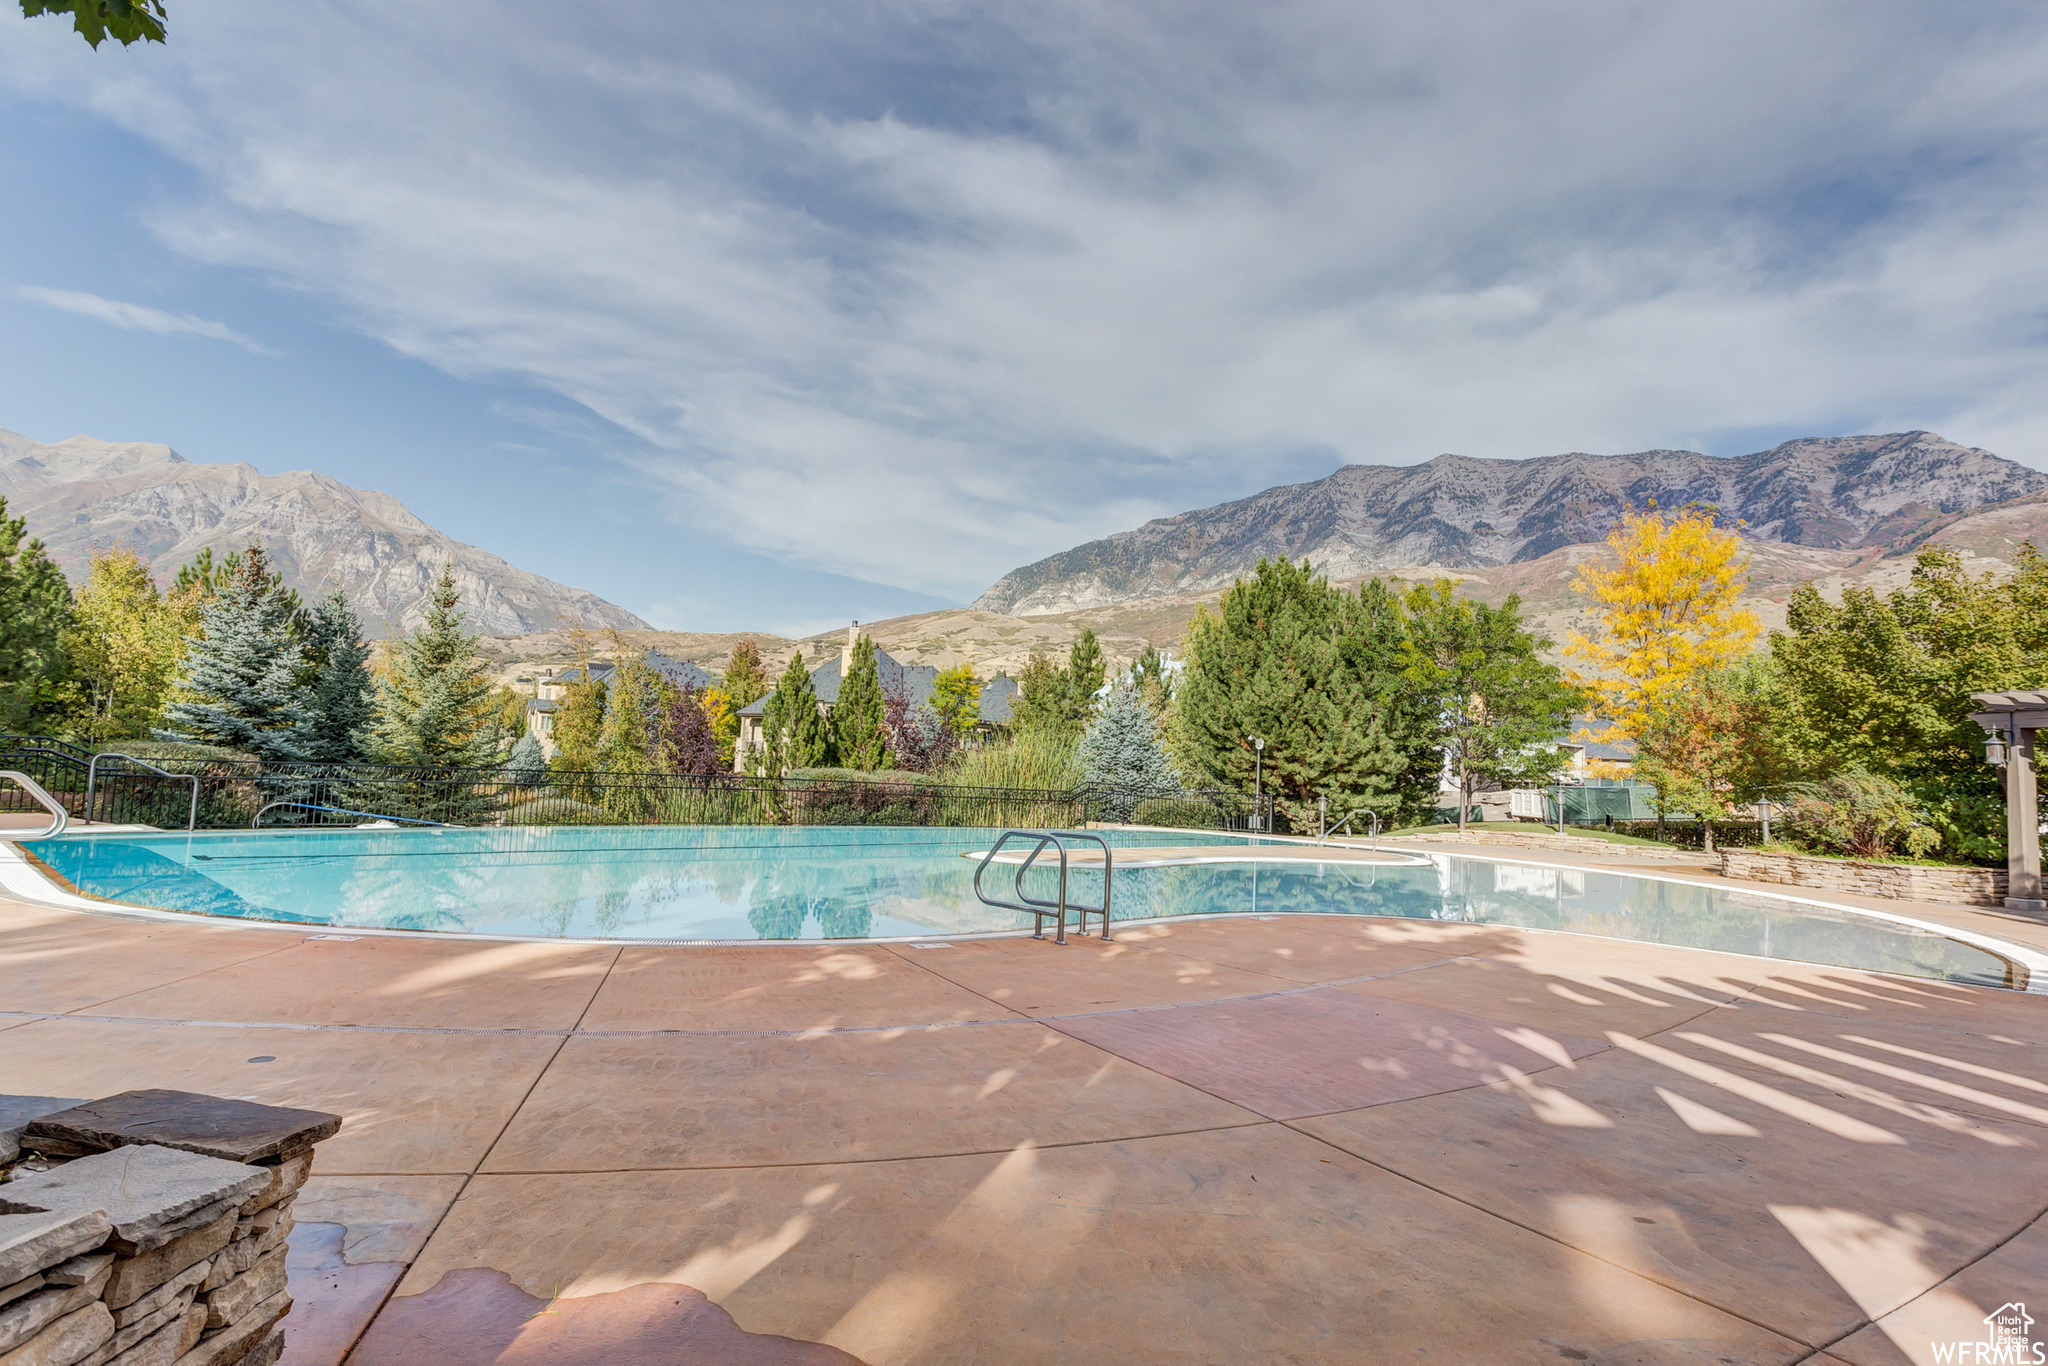
Outdoor swimming pool with mountain backdrop and autumn-colored trees.
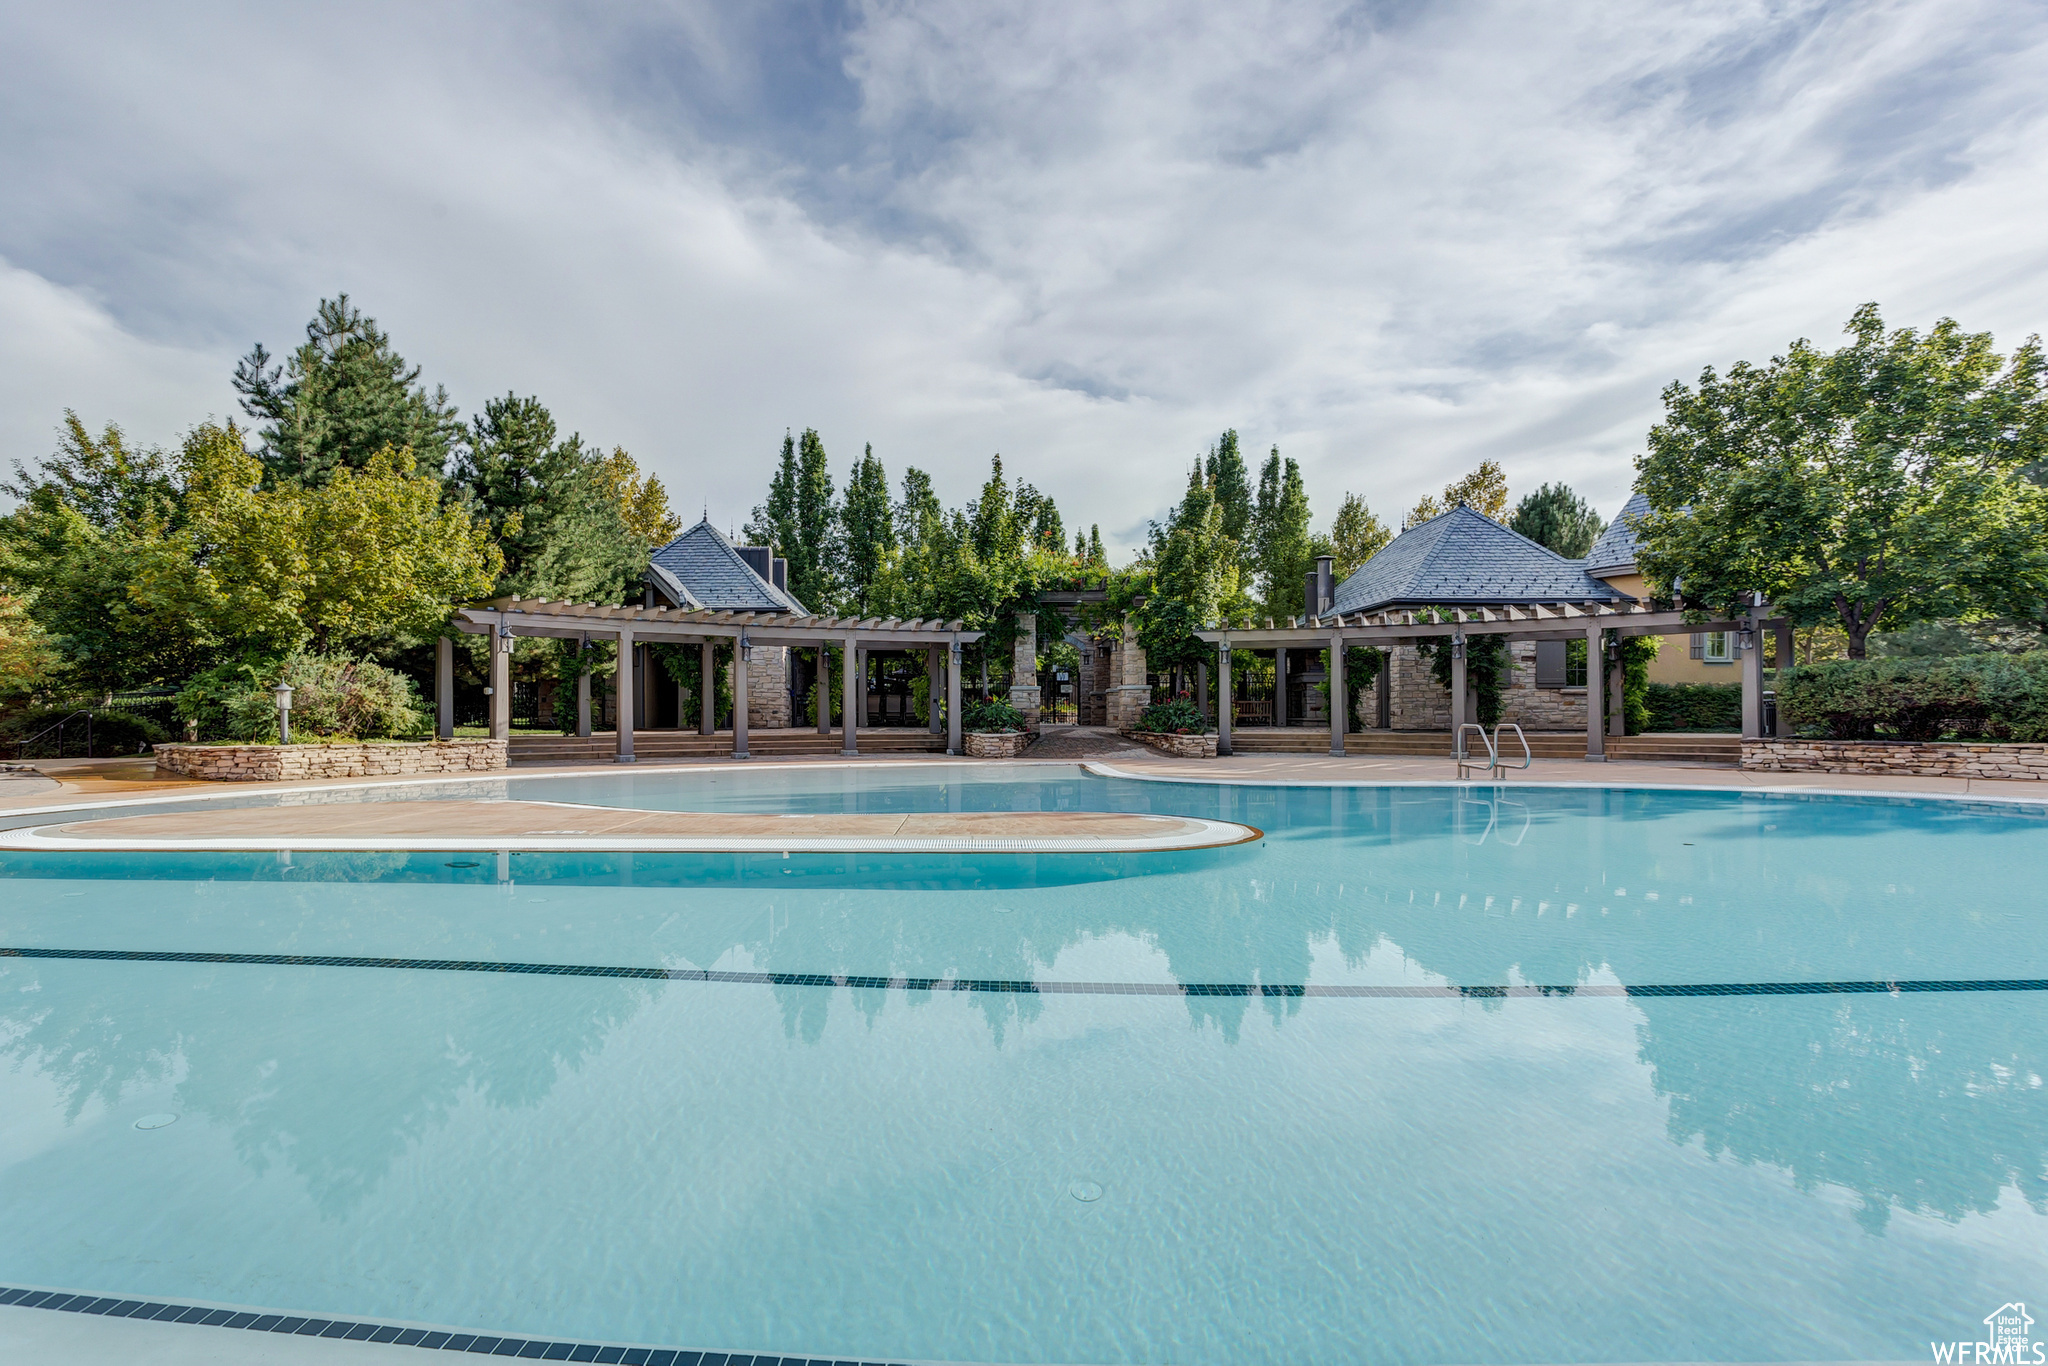
Outdoor swimming pool with a curved shallow section and stone pavilion structures with pergolas.
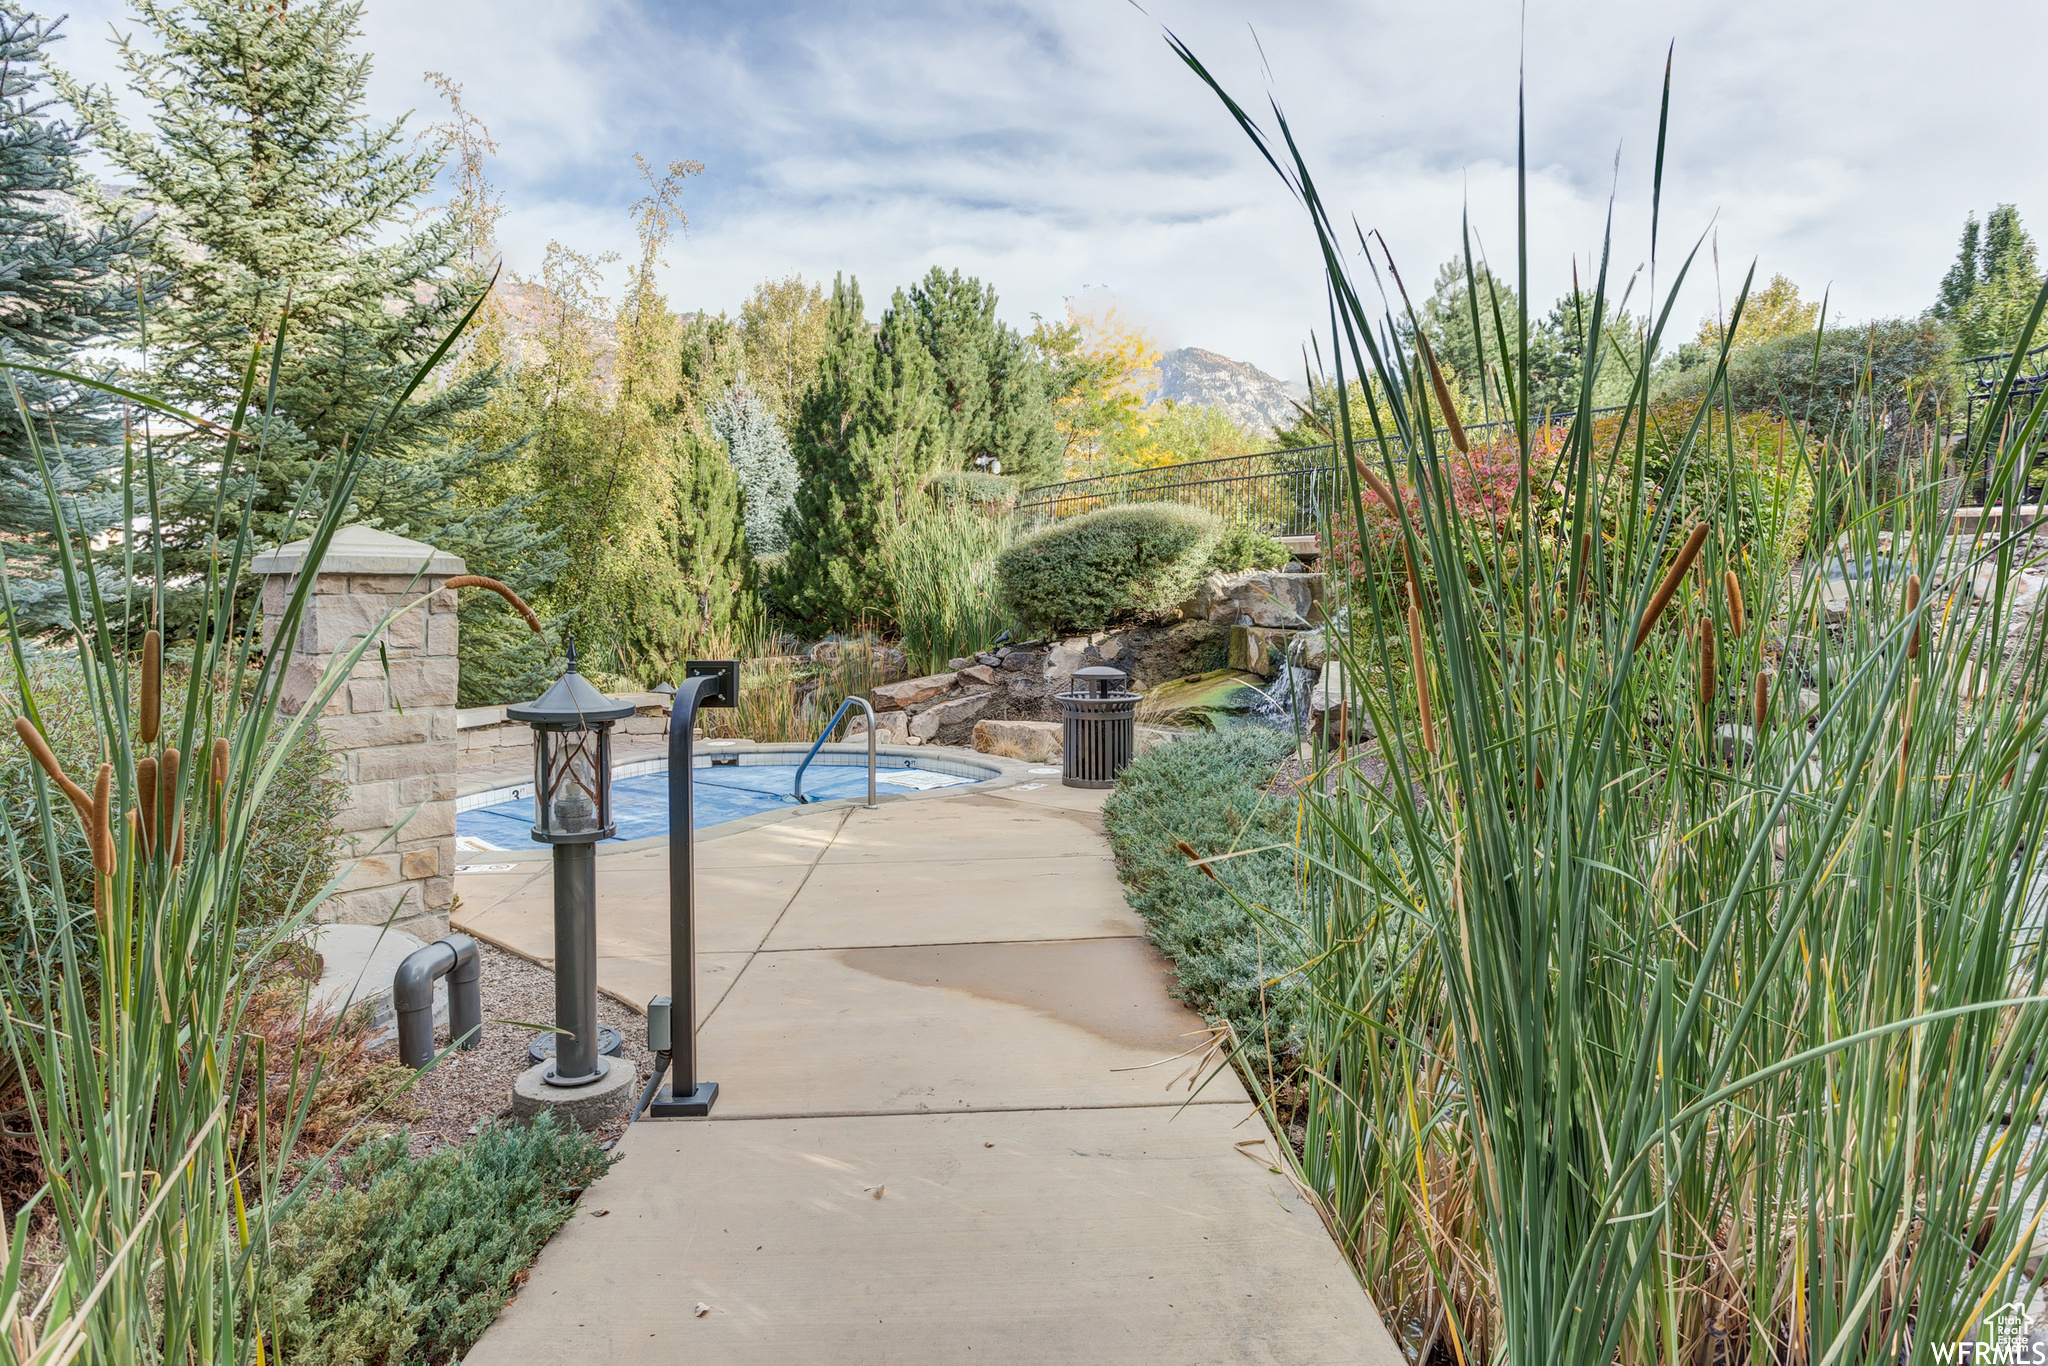
Outdoor pool beside a landscaped garden, with a stone waterfall and mountains beyond the trees.
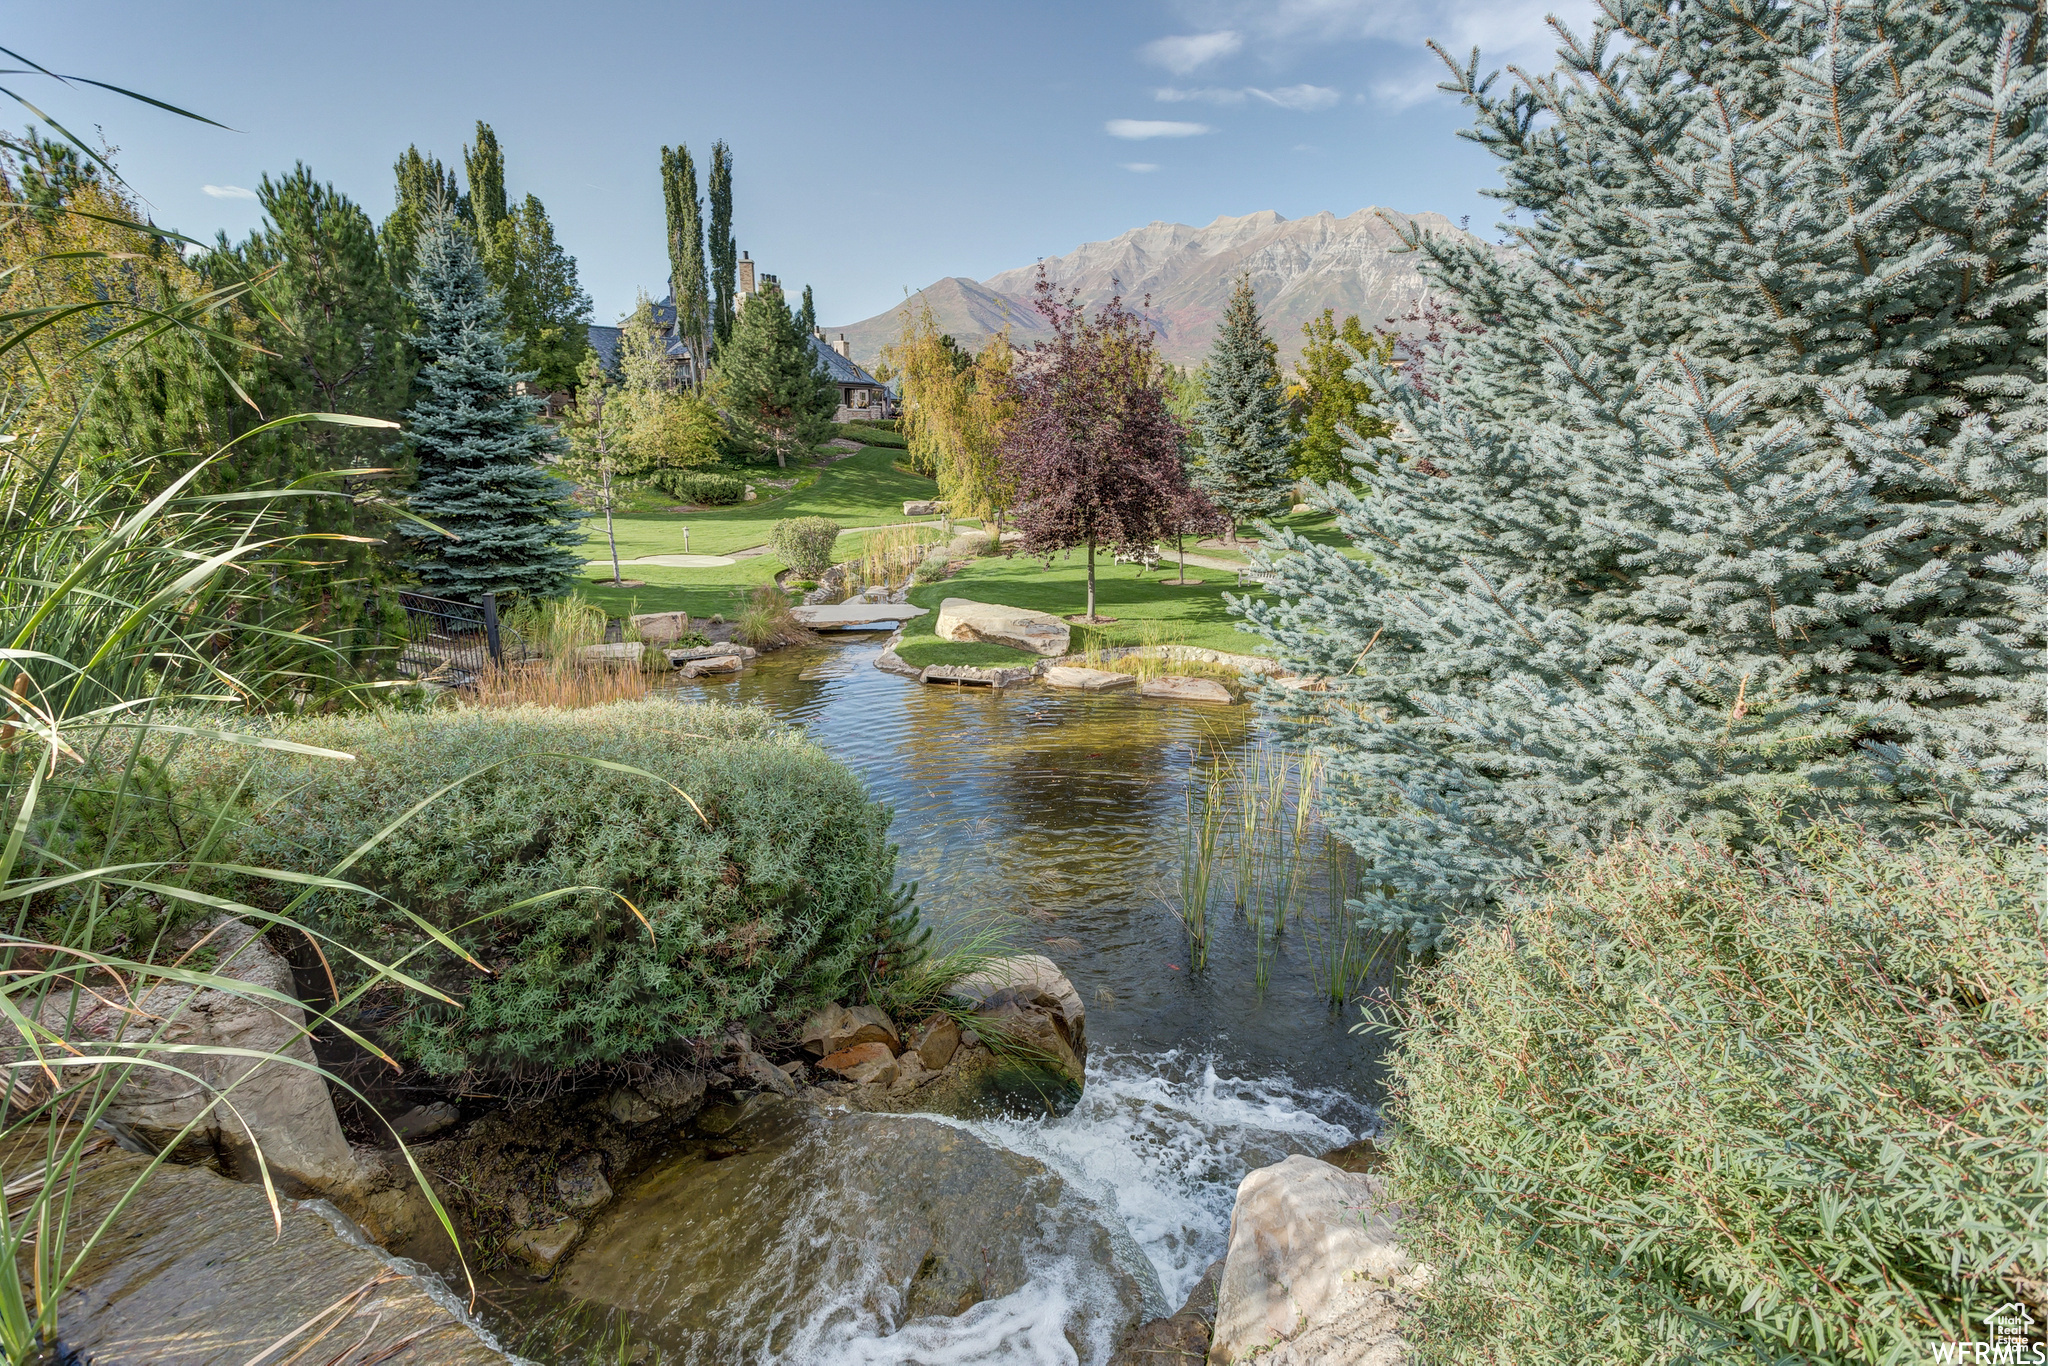
Landscaped grounds with a pond and waterfall, evergreen trees, and mountains behind the home.
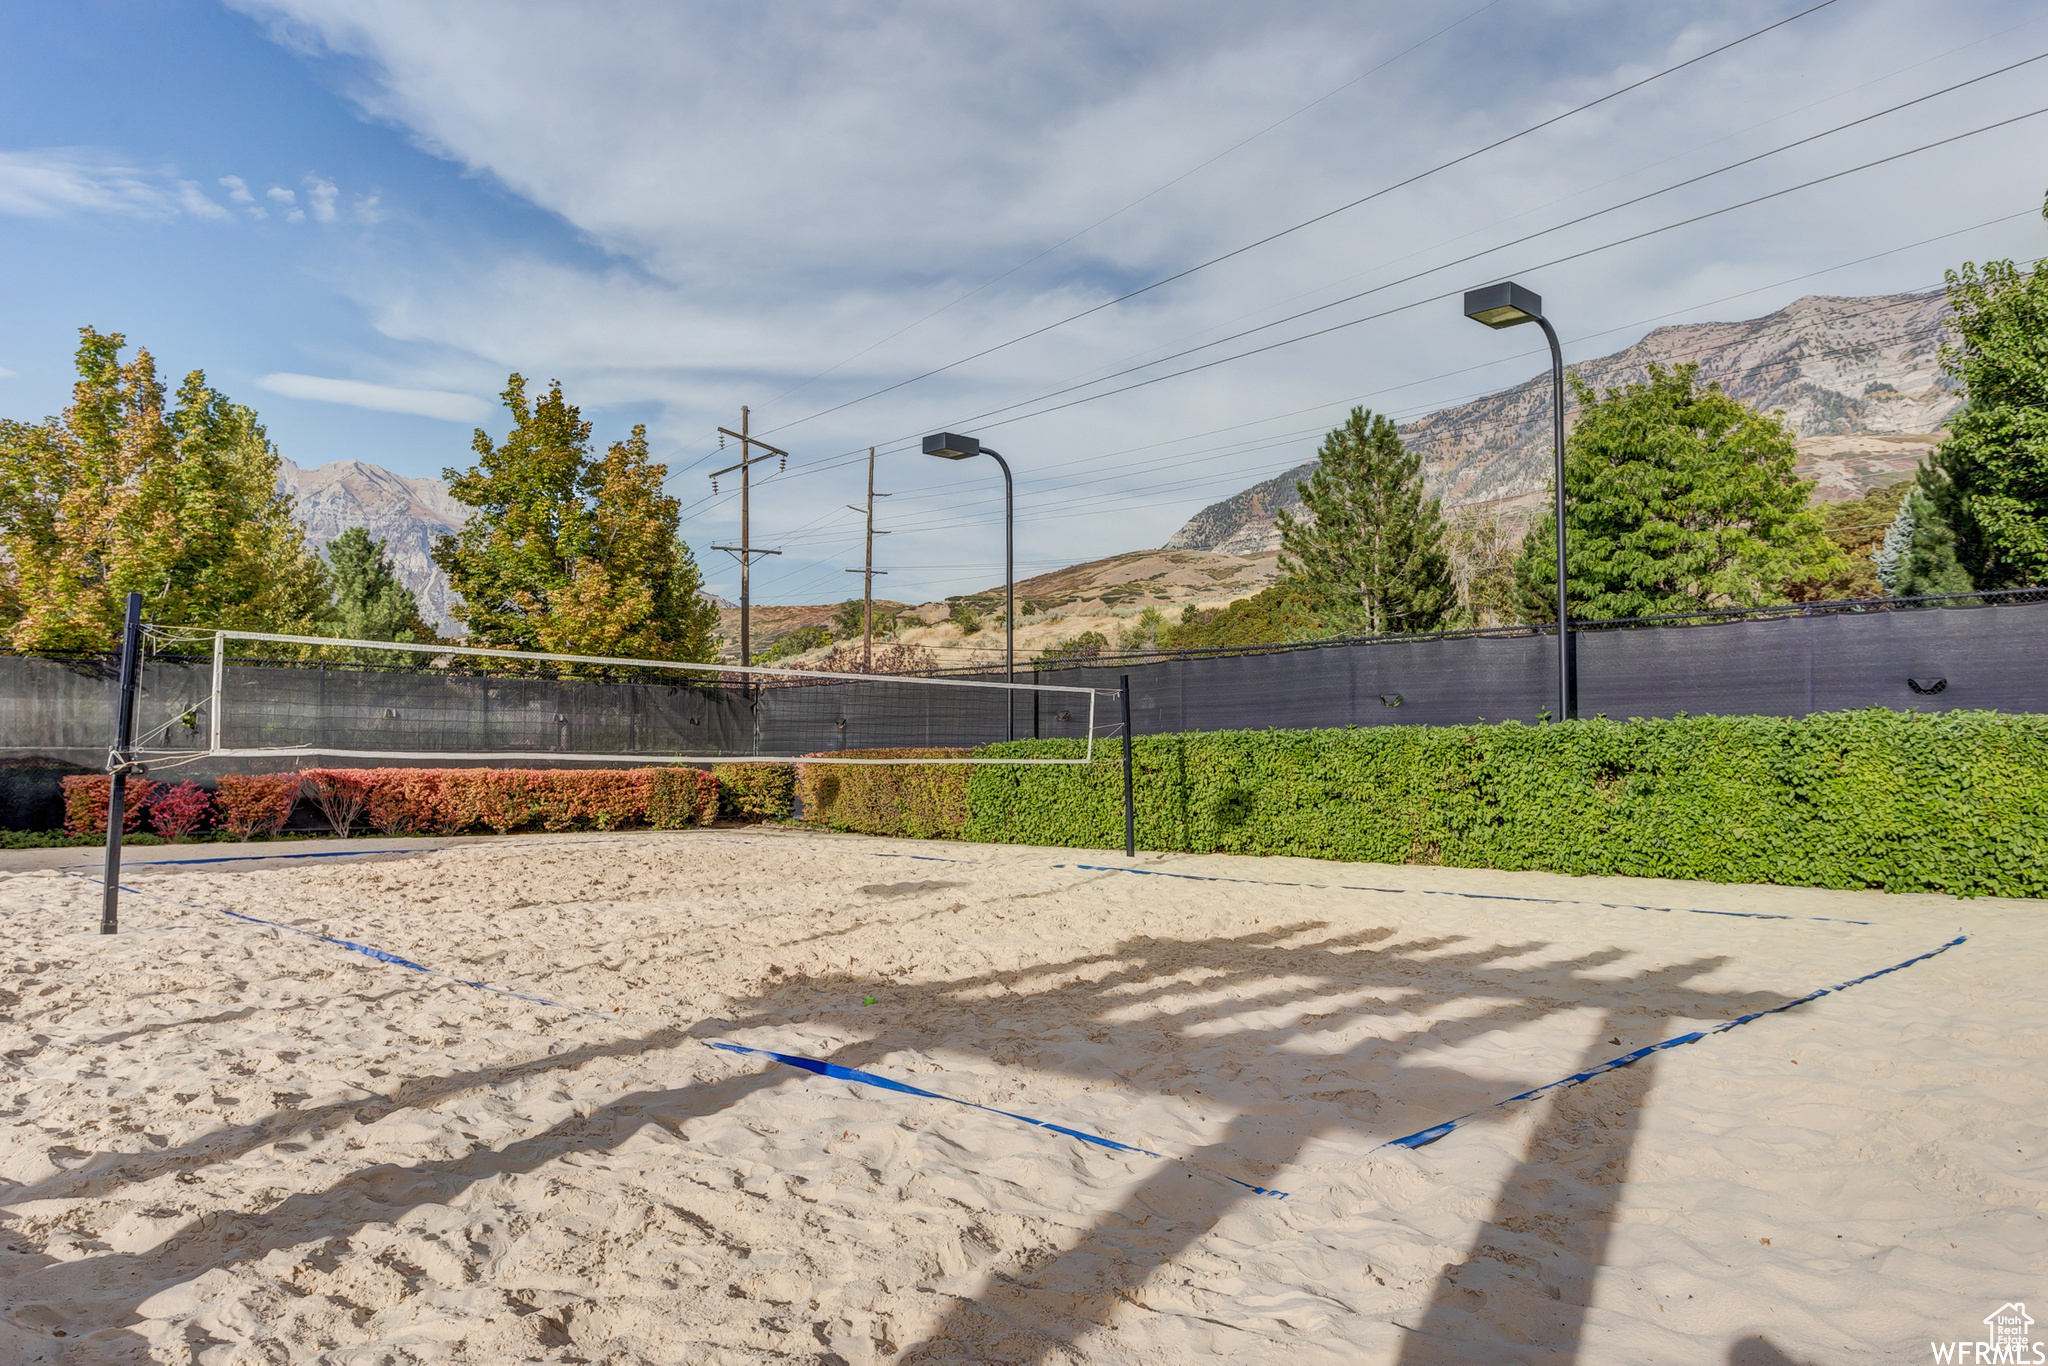
Sandy volleyball court with blue boundary lines, net, and mountain backdrop.
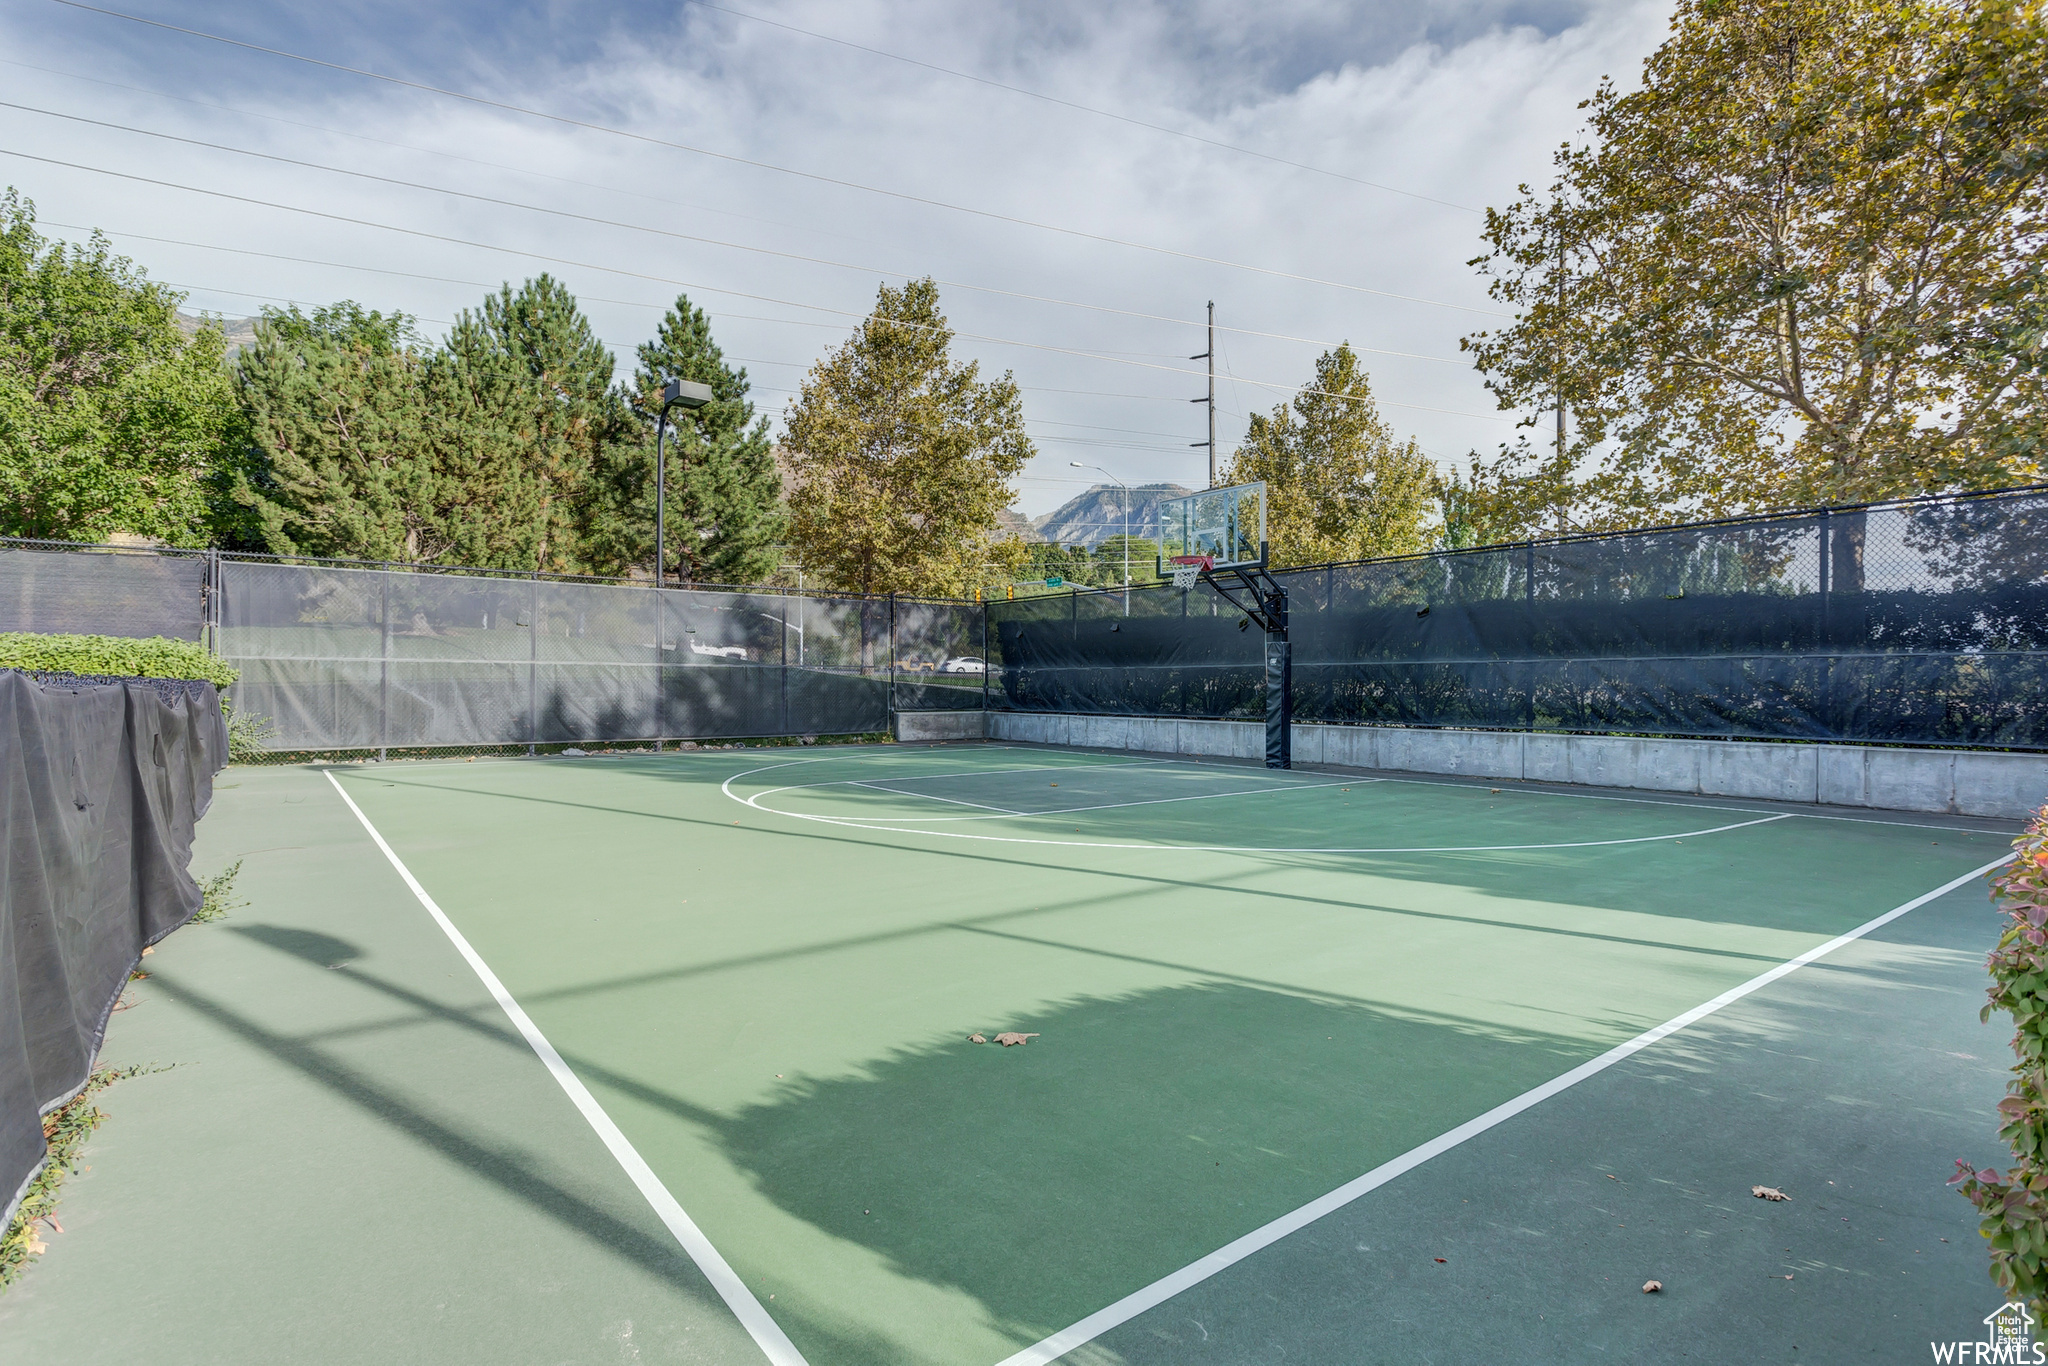
Outdoor basketball court enclosed by mesh fencing, with trees and mountains beyond.
SEE ALL PHOTOS
Aerial view of a large stone home among mature trees, with mountains visible in the distance.
Stone house with a slate roof, framed by mature trees and reached by a curved walkway.
Vacant living room with a white fireplace, beaded chandelier, and three large bay windows.
Living room with tall arched windows, brown sofa, cream loveseat, and wooden piano.
Bedroom with a tufted beige bed, window-side sofa, and fireplace beneath a wall-mounted television.
Bright bathroom with a freestanding tub, glass shower, and long double-sink vanity.
Bright bathroom with a long double vanity, brass fixtures, and a glass-enclosed shower.
Bright bathroom with a freestanding soaking tub and spacious glass-enclosed shower.
Bathroom with a freestanding soaking tub beneath large windows overlooking greenery.
Powder room with floral wallpaper, a white toilet, and a large window overlooking greenery.
Bright entryway with a carpeted staircase, ornate iron railings, and tall windows.
Dining room with bay windows, a wood table, chandelier, and tiled fireplace.
Kitchen with pale blue-gray cabinets, a large island with four stools, and three globe pendant lights.
Kitchen and dining area with a white island, sage-gray cabinets, stainless range hood, and round wooden table.
Open kitchen and dining area with a large island, sage-gray cabinets, and windows along the dining space.
Bright kitchen with a large white island, pale gray cabinets, and brass pendant lights.
Walk-in pantry with stocked open shelves, white cabinetry, and a stainless-steel refrigerator.
Dining room with a round wood table, rust-colored chairs, and large windows.
Dining area with a round wooden table and rust-colored chairs beside large windows.
Staged living room with a white fireplace, vaulted ceiling, and large windows beside a gray sectional.
Bright entryway with a built-in desk, white front door, cushioned bench, and large patterned rug.
Laundry room with white built-in cabinets, front-loading washer and dryer, and a large arched window.
Bright bathroom with a marble vanity, gold fixtures, and a window overlooking leafy greenery.
Basement recreation room with a wooden pool table, window-side seating, and glass doors to a stone patio.
Furnished recreation room with a large pool table, gray sectional, and an adjoining wood-cabinet kitchen.
Kitchen with reddish wood cabinets, stainless steel appliances, and mottled stone-tile flooring.
Living room with gray sectional, built-in wood media shelving, and large windows overlooking a rocky yard.
Furnished home theater with a large projection screen, black recliners, and a gray sectional sofa.
Empty room with dark speckled flooring, a wall-mounted television, and a large window.
Storage room with extensive white shelving, organized supplies, and a gray striped rug.
Spacious concrete garage with storage shelves, dirt bikes, and bicycles lining the sides.
Bathroom with white vanity, marble-look countertop, large mirror, and toilet.
Furnished bedroom with a black metal bed, white quilt, and orange mini fridge beside a wall-mounted television.
Staged bathroom with a dark vanity countertop, subway-tile walls, and a glass-enclosed shower.
Bathroom with a large soaking tub, glass shower, and white subway tile with dark grout.
Staged bedroom with pale green bedding, a tufted headboard, and large windows overlooking a landscaped garden.
Bathroom vanity with an ornate gold-framed mirror beside a window seat and open walk-in closet.
Bathroom with a tan-tiled glass shower enclosure and white toilet.
Wood-paneled sauna with tiered benches, a glass door, and tiled floor.
Furnished bedroom with a patterned bed, gray bench, sofa seating, and dark wood entertainment cabinet.
Bathroom vanity with a wooden cabinet, stone countertop, large mirror, and doorway to a tiled shower.
Carpeted bonus room with white built-in cabinetry, a desk beneath an arched window, and children's toys.
Bathroom with a long wood vanity, gray stone countertop, and large mirror.
Bathroom with a built-in soaking tub, beige tiled surround, mosaic accent band, and bronze fixtures.
Wellness room with a massage table, decorative gongs, patterned rugs, and tall shuttered windows.
Furnished bedroom with vaulted ceiling, large windows, computer desk, television, and shoe display shelves.
Bright media room with white built-ins, stone counters, two televisions, and an arched window.
Treatment room with a large Theta Chamber machine, vaulted ceiling, and shuttered windows.
Fenced backyard with a circular trampoline, green lawn, mature trees, and a stone-and-stucco house.
House with a tall brick chimney, landscaped lawn, gated driveway, and mountain views.
Stone house with a raised deck and blue seating, surrounded by leafy trees and landscaped gardens.
Rear of a large stucco and stone house with tall windows, colorful hedges, and a broad lawn.
Outdoor deck with blue-cushioned wicker seating, a stainless steel grill, and leafy yard beyond the railing.
Stone patio with a round fire pit beside a landscaped home exterior.
Leafy backyard with raised garden beds, mature trees, and a broad lawn beside a stone house.
Stone courtyard entrance with a vine-covered pergola, arched gate, and landscaped flower beds.
Covered stone patio with wooden dining set and a stone fireplace.
Outdoor swimming pool with mountain backdrop and autumn-colored trees.
Outdoor swimming pool with a curved shallow section and stone pavilion structures with pergolas.
Outdoor pool beside a landscaped garden, with a stone waterfall and mountains beyond the trees.
Landscaped grounds with a pond and waterfall, evergreen trees, and mountains behind the home.
Sandy volleyball court with blue boundary lines, net, and mountain backdrop.
Outdoor basketball court enclosed by mesh fencing, with trees and mountains beyond.
Sold

4375 STONE CREEK LN

4375 STONE CREEK LN, Provo, UT 84604

Welcome to this exquisite single-family home located in an exclusive gated community of Stone Gate. This beautiful gated community located in Provo, Utah, is known for its well-maintained beautiful homes, scenic surroundings, secure environment, convenient location, and desirable amenities; swimming pool, clubhouse, tennis court, volleyball court, basketball, walking trails near the river, and a beautiful community park. This luxurious residence boasts 7 bedrooms, each with an en suite bathroom and a large walk-in closet. The newly remodeled master bedroom is truly a sanctuary, with a large aroma therapy steam shower with built-in lights and speakers, a free-standing tub, high-end fixtures, stylish tile work, and 2 large walk-in closets. Indulge your culinary passions and elevate your entertaining to new heights in this newly remodeled open-concept design that seamlessly connects the kitchen to the adjoining living areas, perfect for hosting family and friends. A spacious butler's pantry with custom and open cabinetry is the perfect space for preparing meals. The attention to detail is evident throughout, with high-end finishes, and modern appliances that add to the overall appeal. Step outside into the beautifully landscaped yard, complete with a new deck where you can enjoy outdoor gatherings and take in the serene surroundings. The abundance of natural light that fills every corner of the home creates a warm and welcoming atmosphere. Movie enthusiasts will be delighted by the presence of a large theater room, perfect for enjoying cinematic experiences in the comfort of your own home. This exceptional residence offers an exquisite exercise room and a relaxing built-in infrared sauna, providing the perfect environment for pursuing your fitness goals and finding tranquility amidst the demands of everyday life. This house is truly an entertainers paradise, offering an abundance of space, amenities, and thoughtful design elements. Don't miss out on the opportunity to own this extraordinary home in a coveted gated community in Stone Gate. Square footage figures are provided as a courtesy estimate only and were obtained from the County. Buyer is advised to obtain an independent measurement.

7
beds

10
baths

12,215 Sq.Ft. LIVING AREA

0.72 Acres lot

Jordan Burningham

Cody Ellison

Cody Ellison

Features & Amenities

Interior

  • total bedrooms7
  • Total bathrooms10
  • full bathrooms7
  • half bathrooms3
  • Flooring Carpet, Hardwood, Tile
  • other interior Features Alarm: Fire, Alarm: Security, Bath: Primary, Bath: Sep Tub/Shower, Central Vacuum, Closet: Walk-In, Den/Office, Disposal, French Doors, Gas Log, Great Room, Jetted Tub, Kitchen: Second, Oven: Double, Range: Countertop, Range: Gas, Range/Oven: Built-In, Vaulted Ceilings, Granite Countertops, Theater Room

Area & Lot

  • Status Sold
  • Date Sold May 30, 2024
  • Living Area12,215 Sq.Ft.
  • Total Area12,215 Sq.Ft.
  • Lot Area0.72 Acres
  • MLS® ID1988064
  • TypeResidential
  • YEAR BUILT2005
  • NeighborhoodProvo
  • Architecture StylesStories: 2
  • View DescriptionMountain(s)
  • Elementary SchoolCanyon Crest
  • Middle SchoolCentennial
  • High SchoolTimpview
  • School DistrictProvo

Exterior

  • STORIES3
  • Garage Space3.0
  • water SourceCulinary
  • utilitiesNatural Gas Connected, Electricity Connected, Sewer Connected, Sewer: Public, Water Connected
  • roofStone, Tile
  • lot featuresCurb Gutter, Fenced: Part, Road: Paved, Sidewalks, Sprinkler: Auto-Full, View: Mountain
  • parkingParking: Uncovered, Secured, Rv Parking
  • HEAT TYPEForced Air, Gas: Central
  • AIR CONDITIONINGCentral Air
  • sewerSewer: Connected, Sewer: Public
  • HOA AmenitiesClubhouse, Controlled Access, Gated, Maintenance, Picnic Area, Playground, Pool, Snow Removal, Spa/Hot Tub, Tennis Court(s)
  • other exterior FeaturesDouble Pane Windows, Entry (Foyer), Lighting, Porch: Open, Secured Building, Secured Parking, Sliding Glass Doors, Walkout, Patio: Open

Financial

  • Price Upon Request
  • Zoning Single-Family

Provo

Explore

Get in Touch With Our Team

We're ready to offer tailored insight and guidance

Follow Us on Instagram