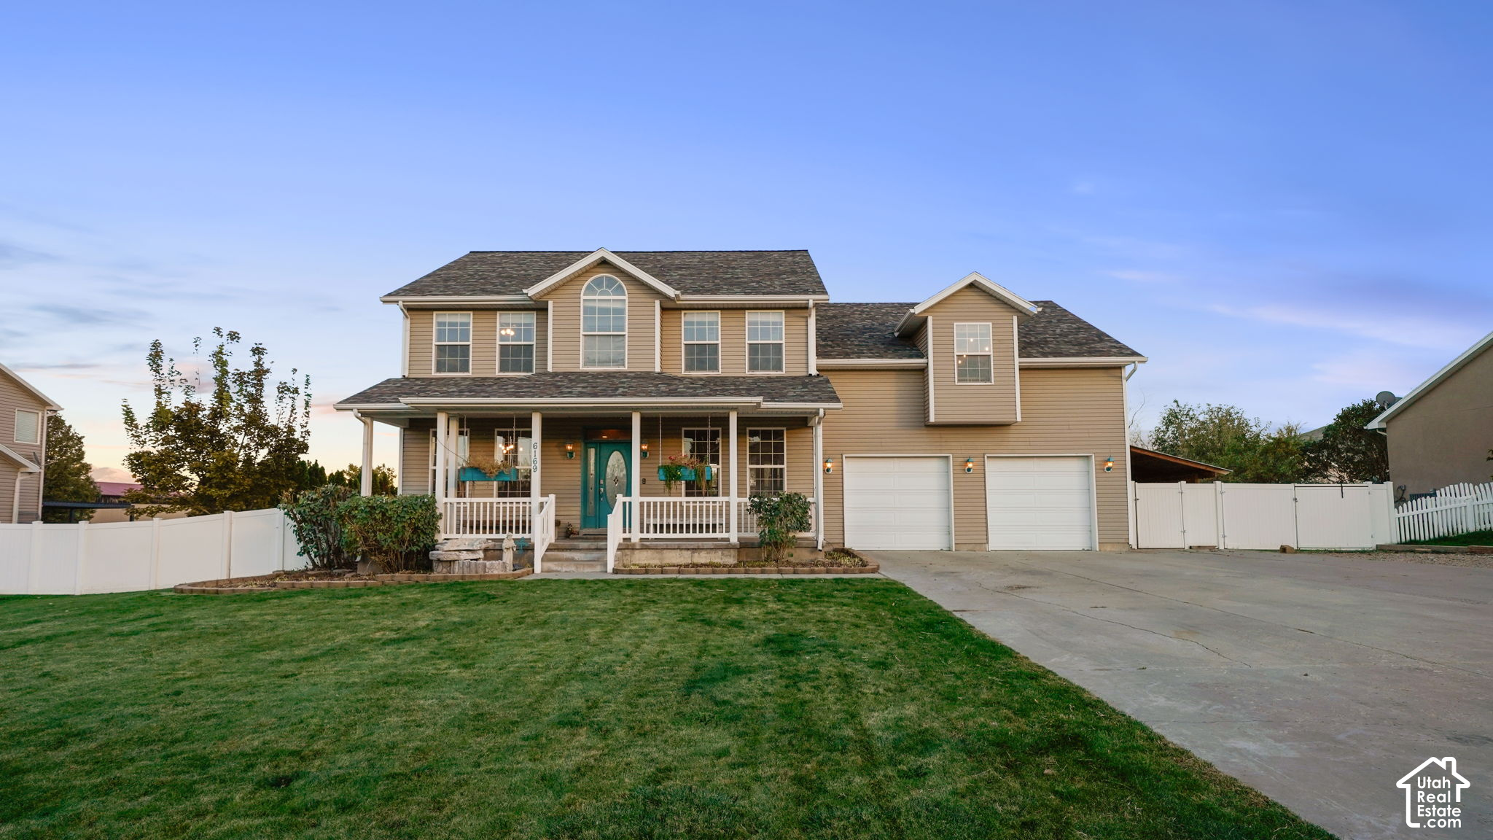
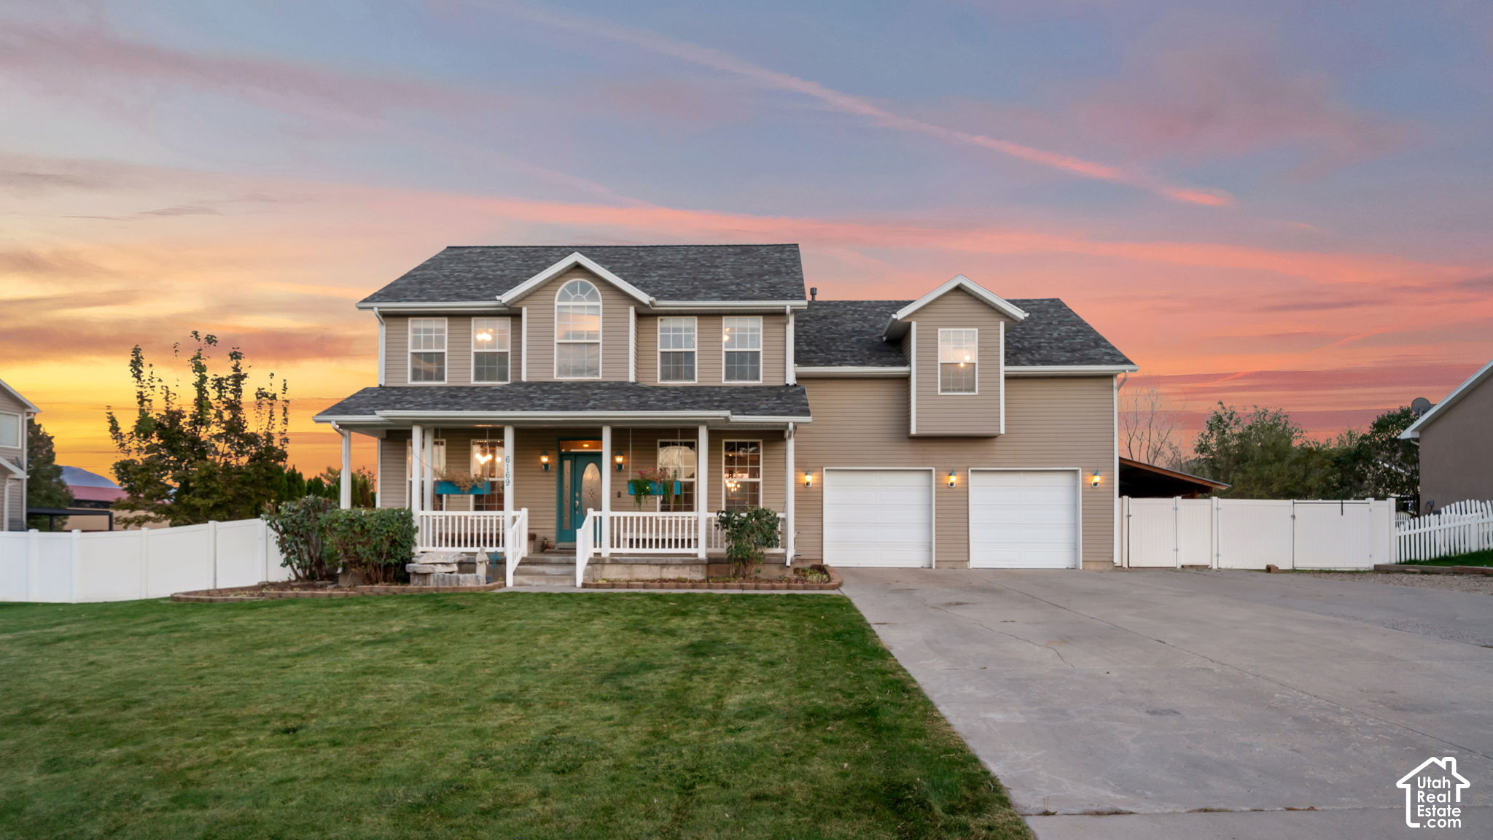
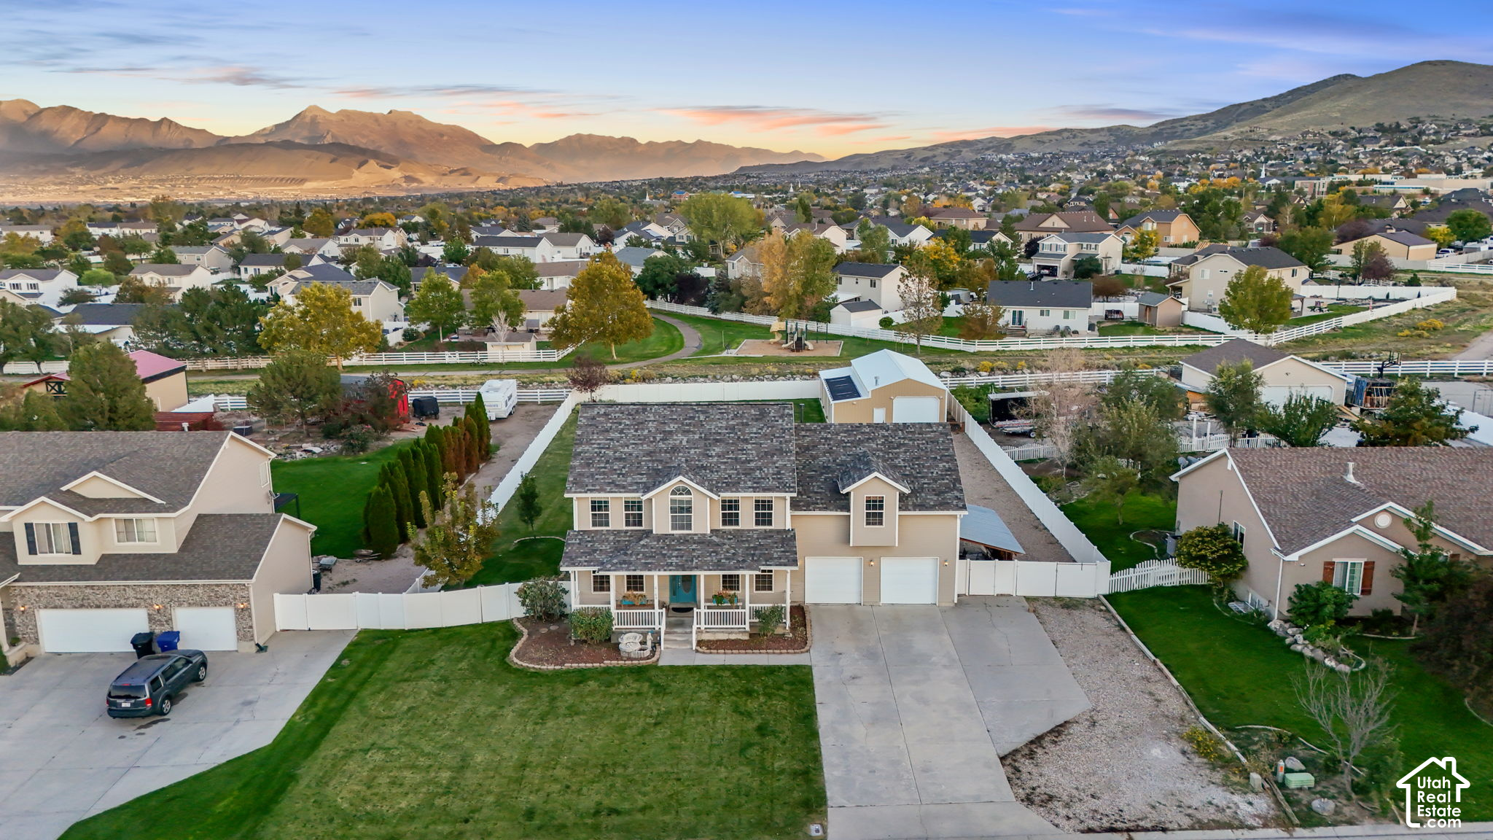
Two-story tan house with a covered porch, teal door, two-car garage, and white fence.
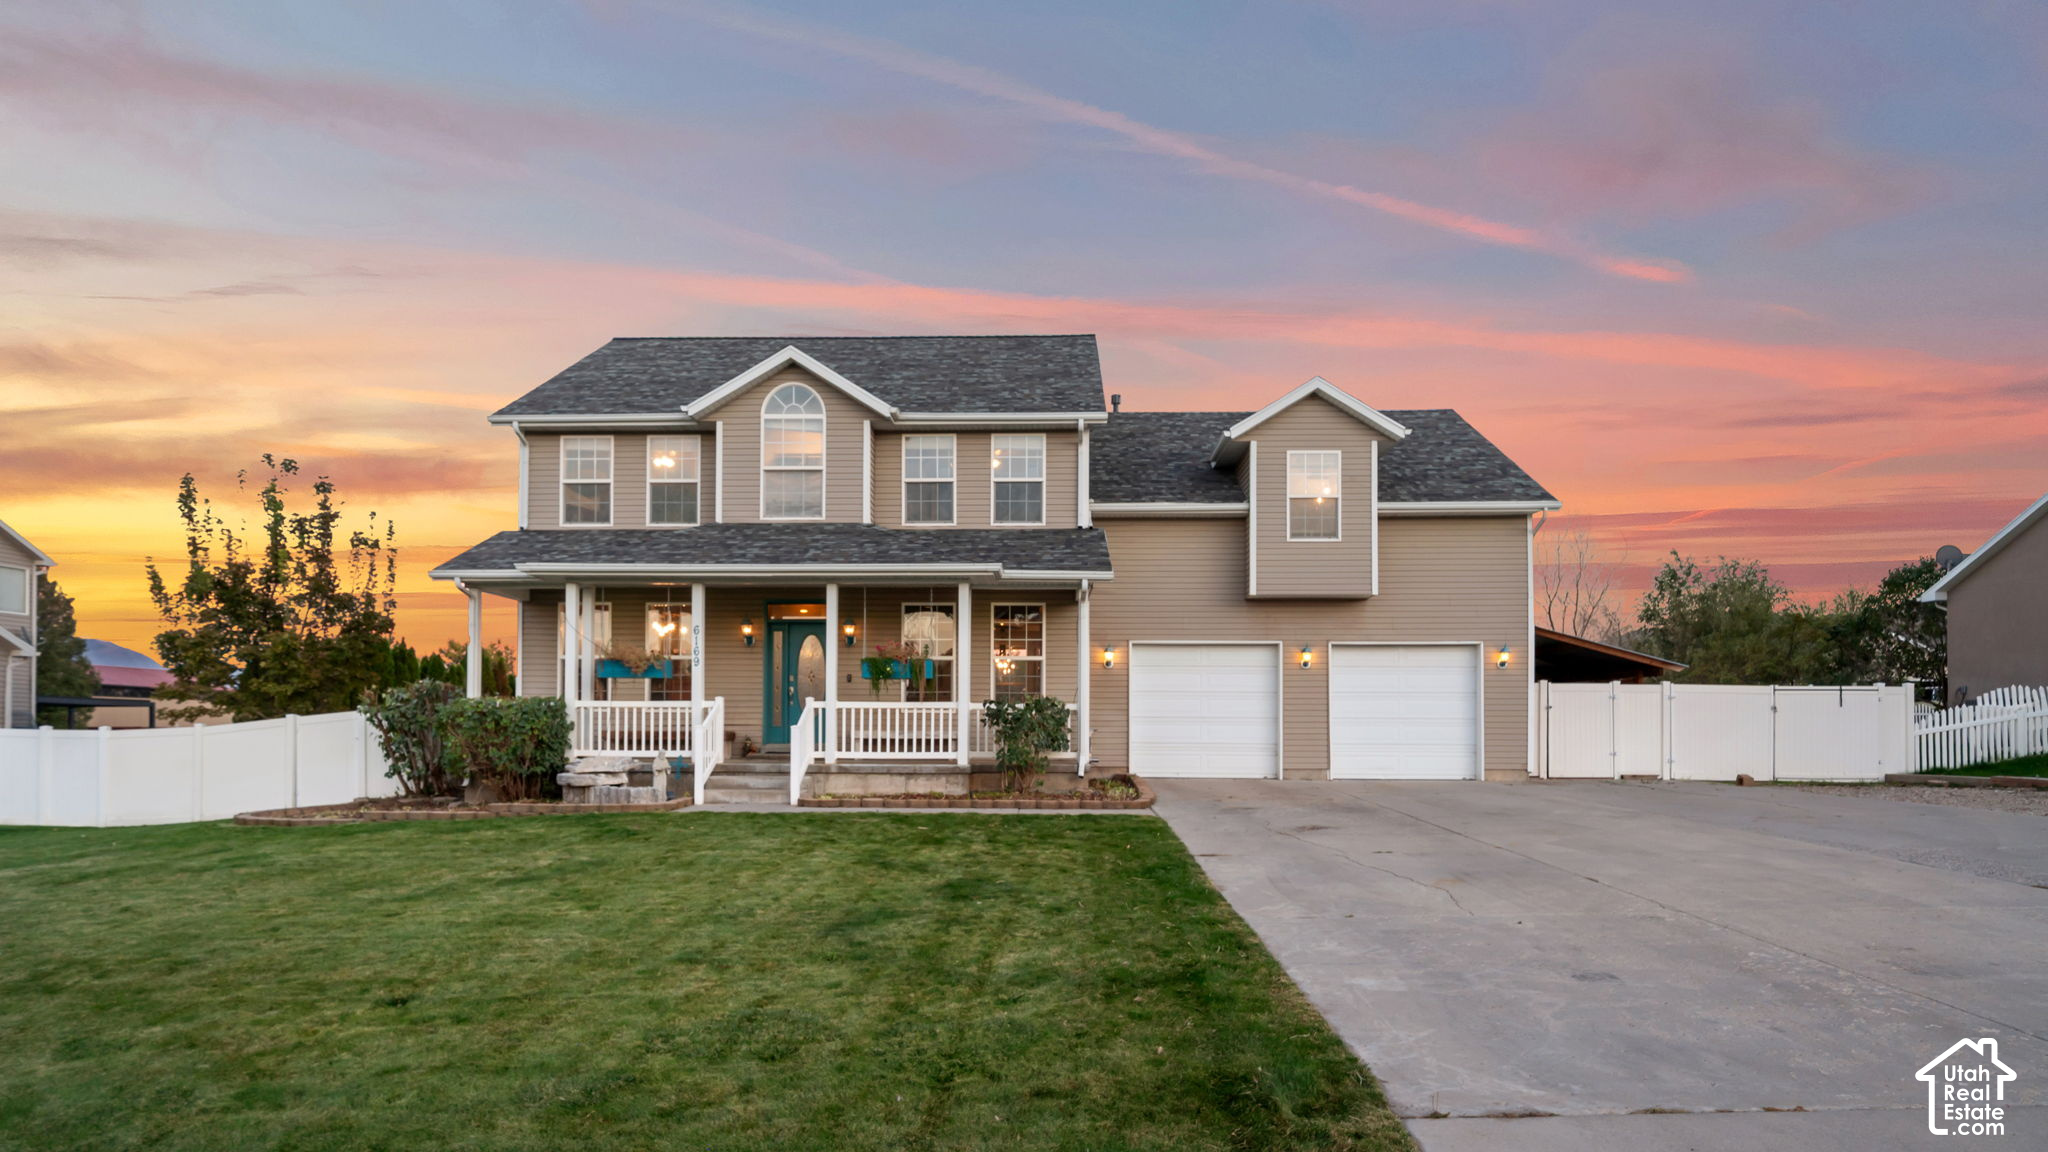
Two-story beige home with a covered porch and two-car garage at sunset.
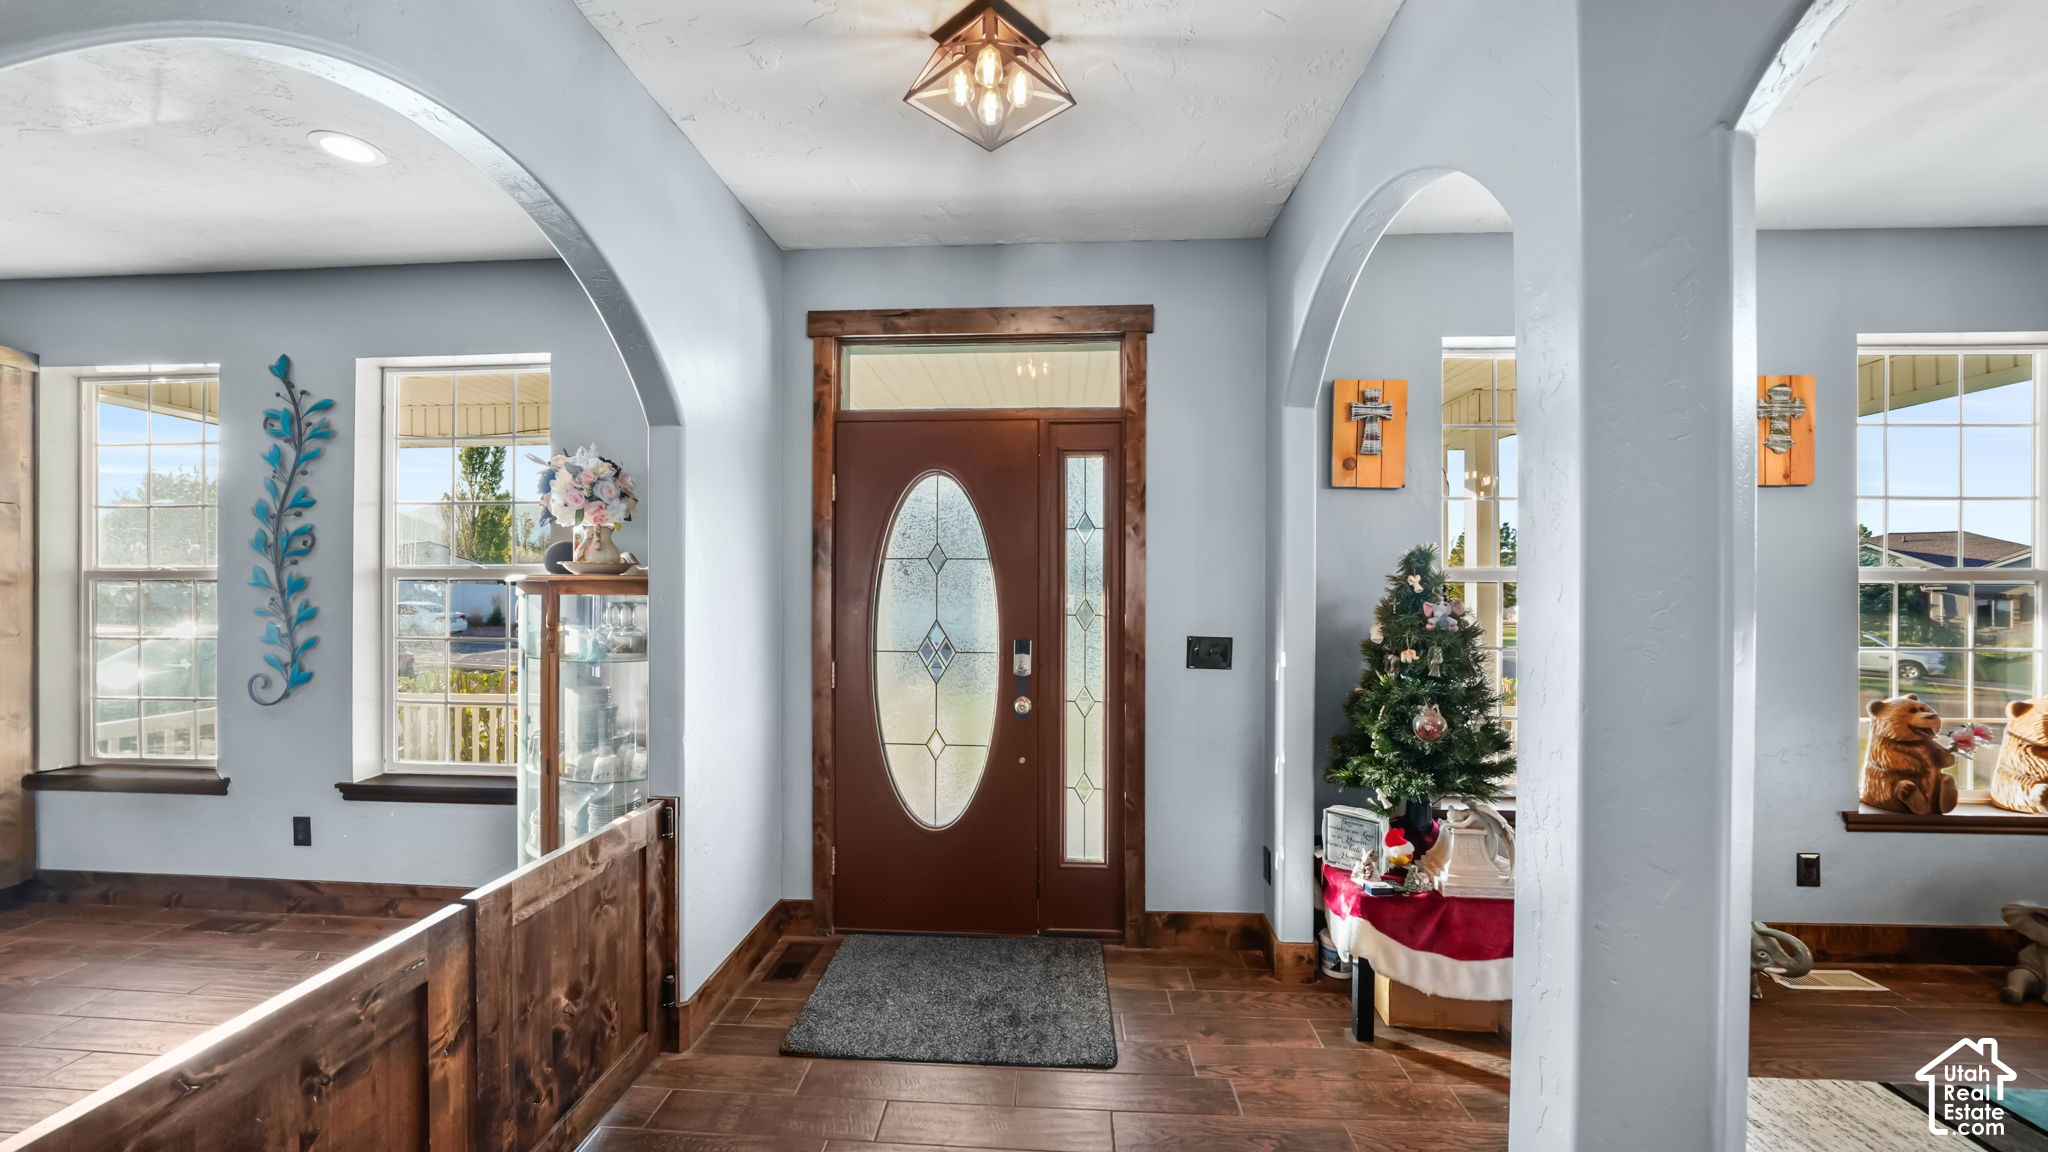
Home entryway with arched openings, a brown oval-glass front door, and wood-look tile flooring.
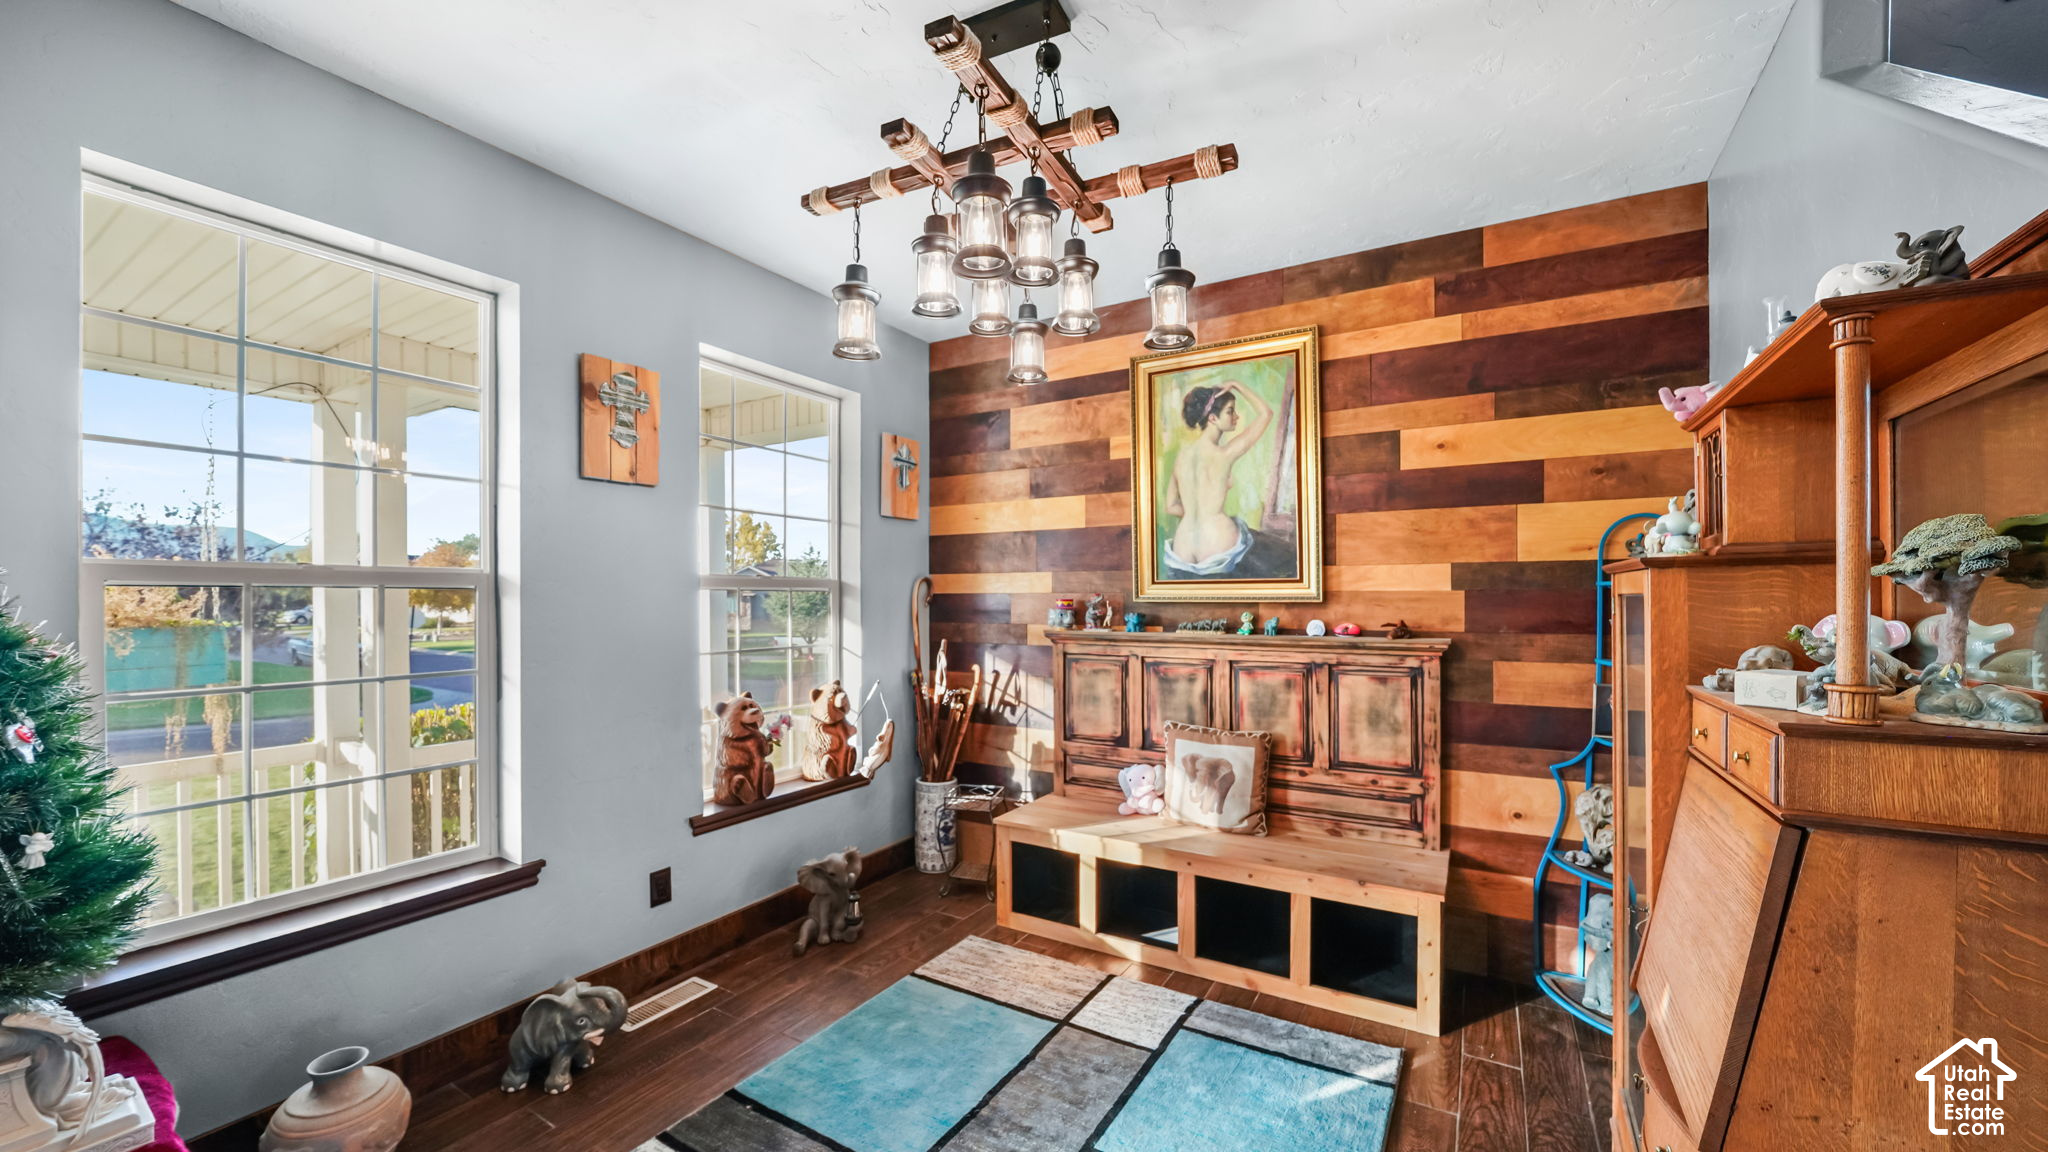
Living room with a colorful wood-plank accent wall, large windows, and rustic furnishings.
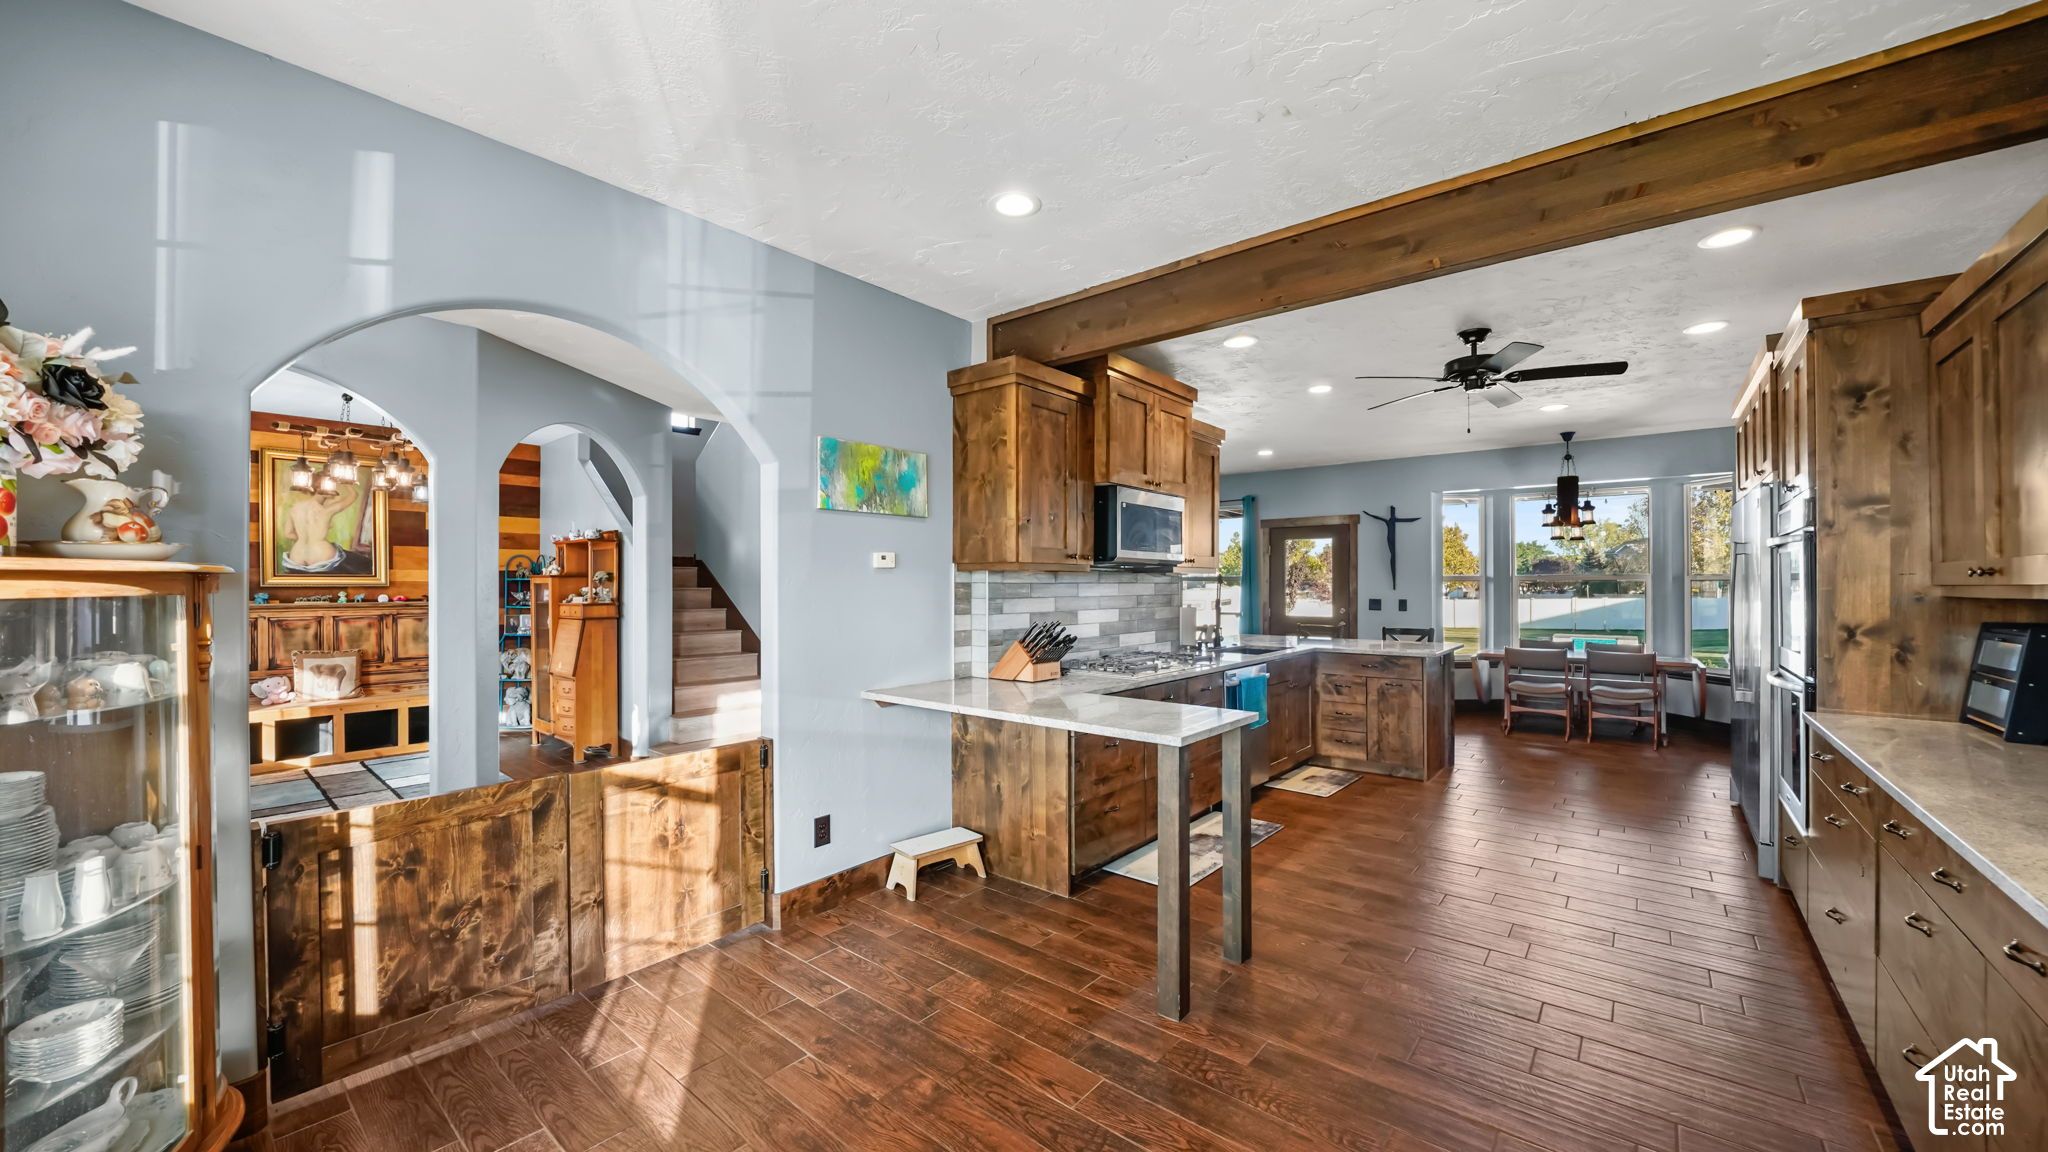
Kitchen with warm wood cabinetry, a large stone island, and an adjoining dining area.
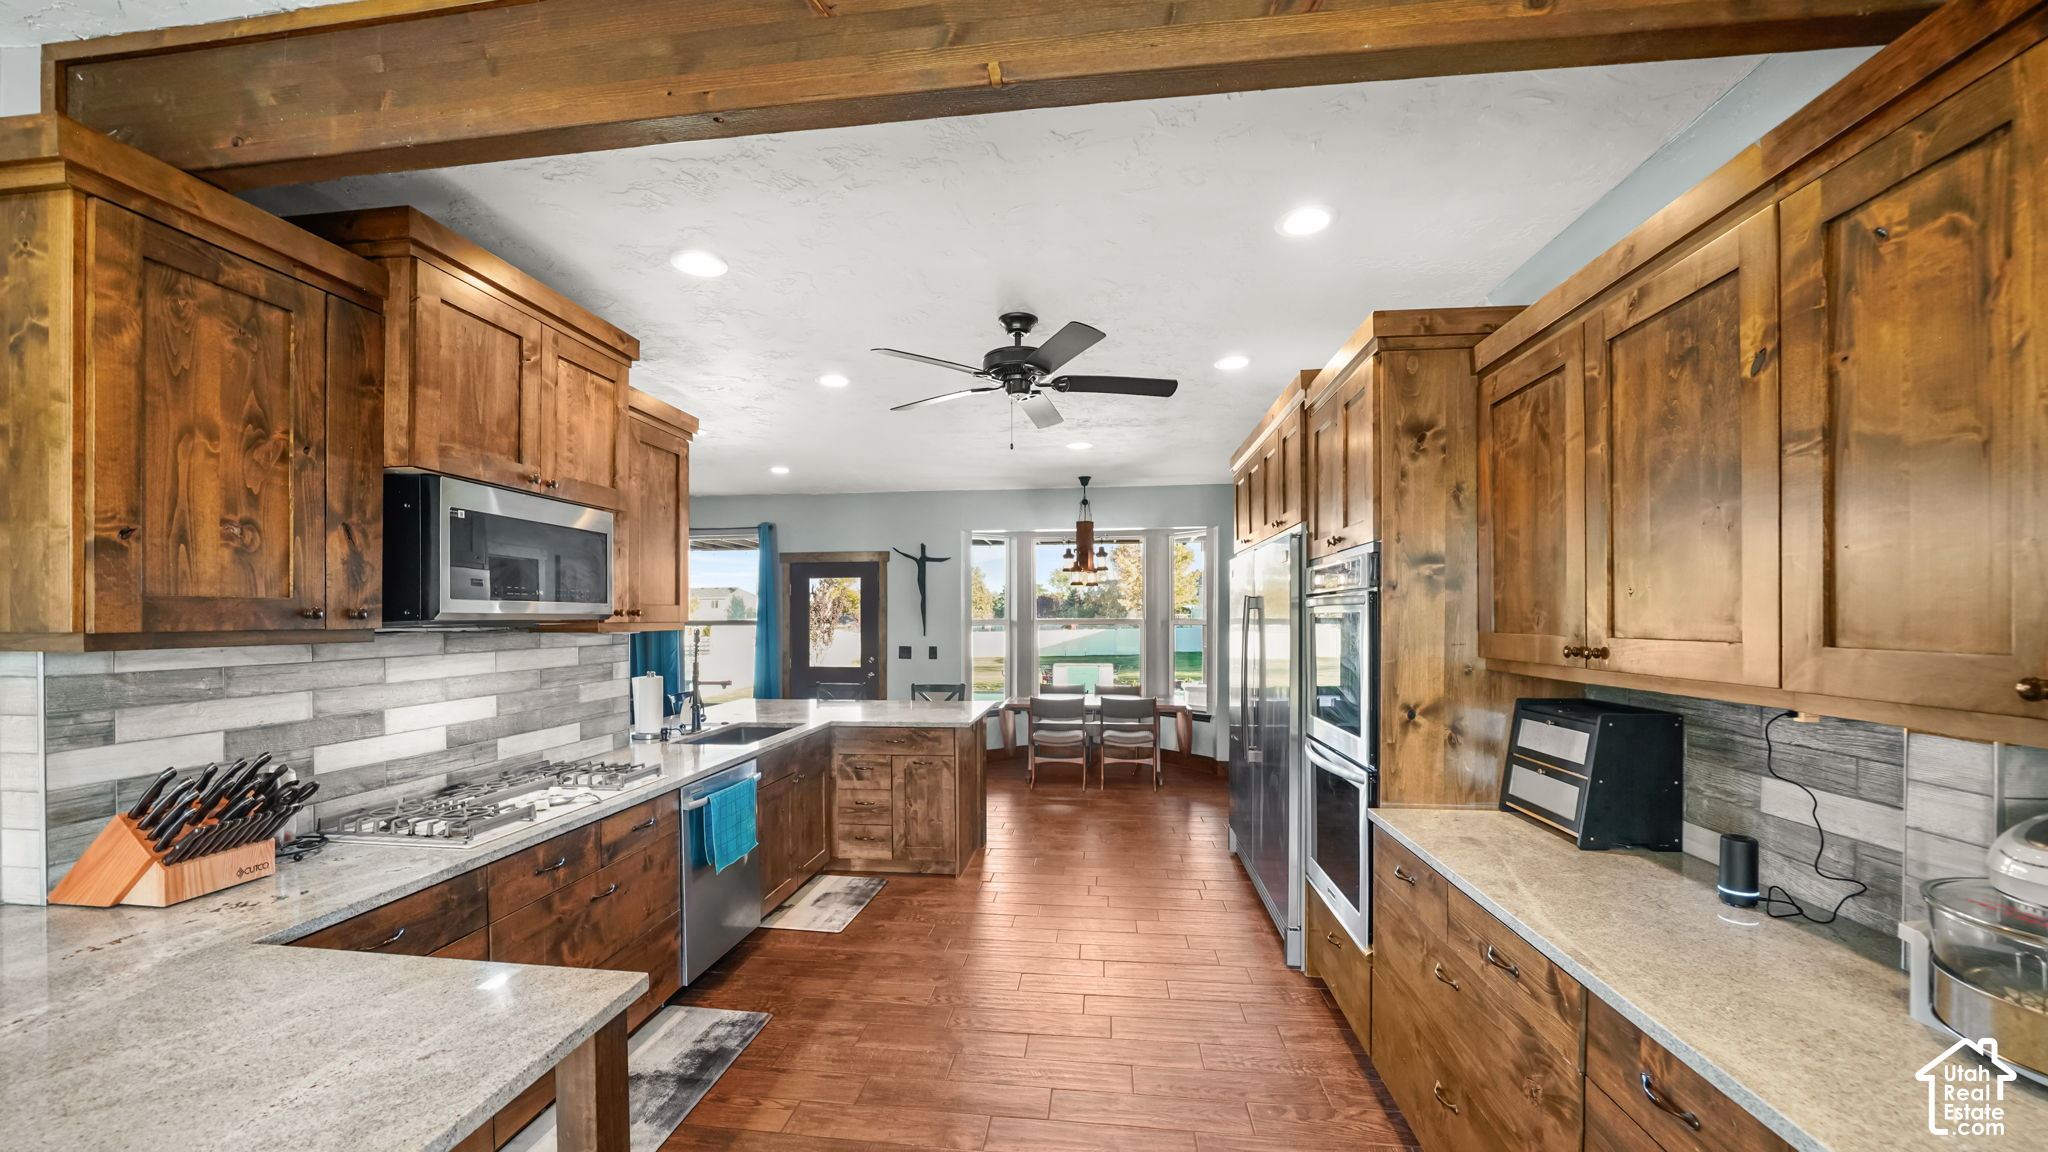
Kitchen with warm wood cabinetry, stone counters, stainless appliances, and a dining area by the windows.
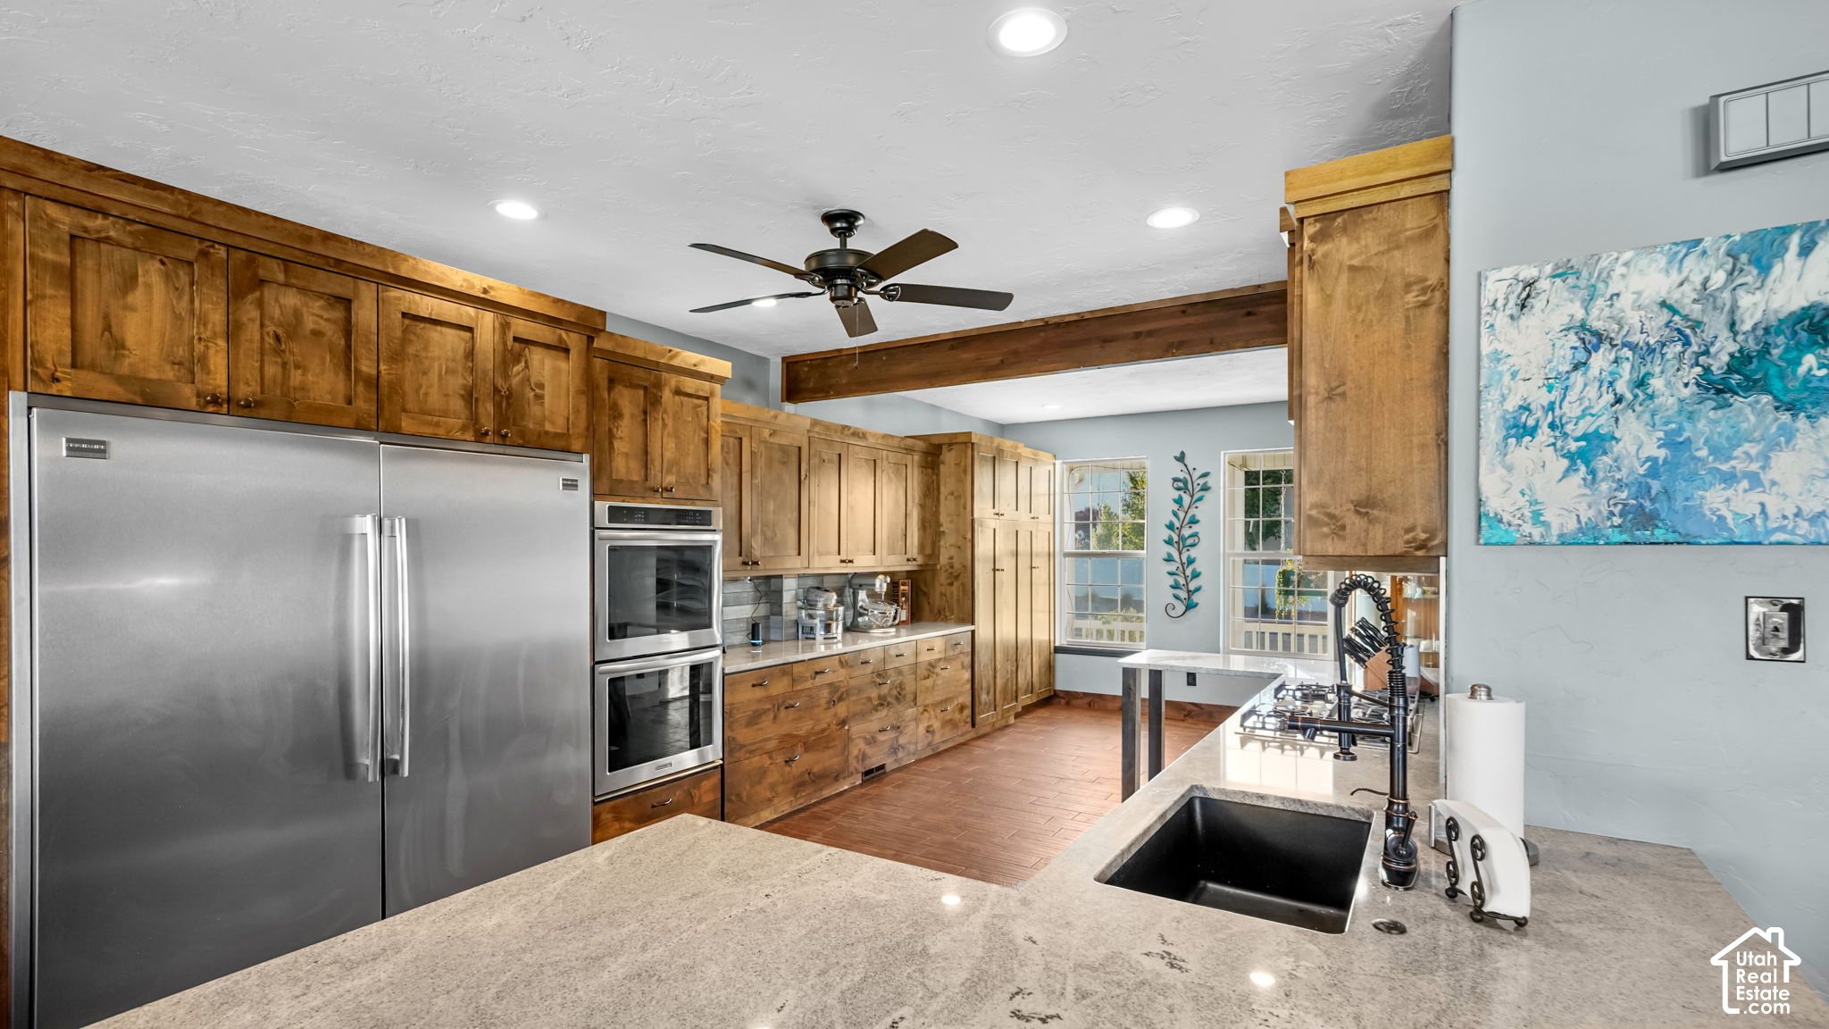
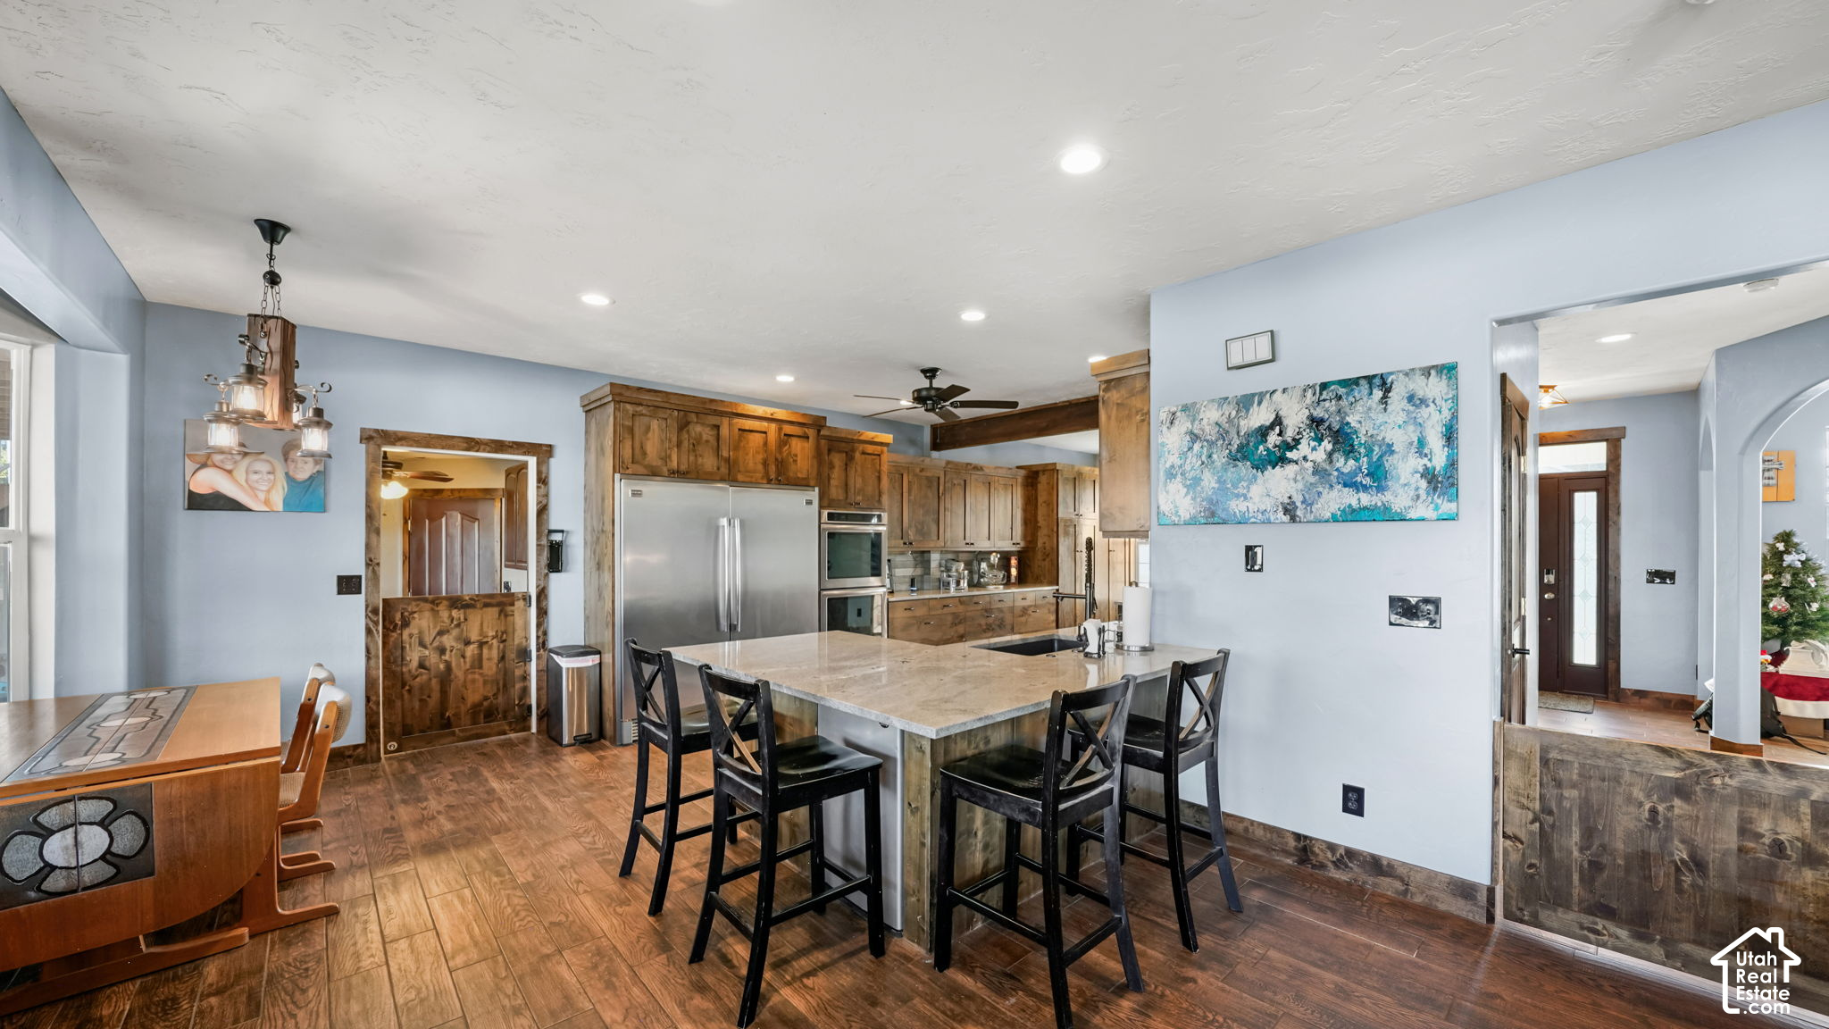
Kitchen with warm wood cabinets, stainless appliances, and a large stone island with sink and cooktop.
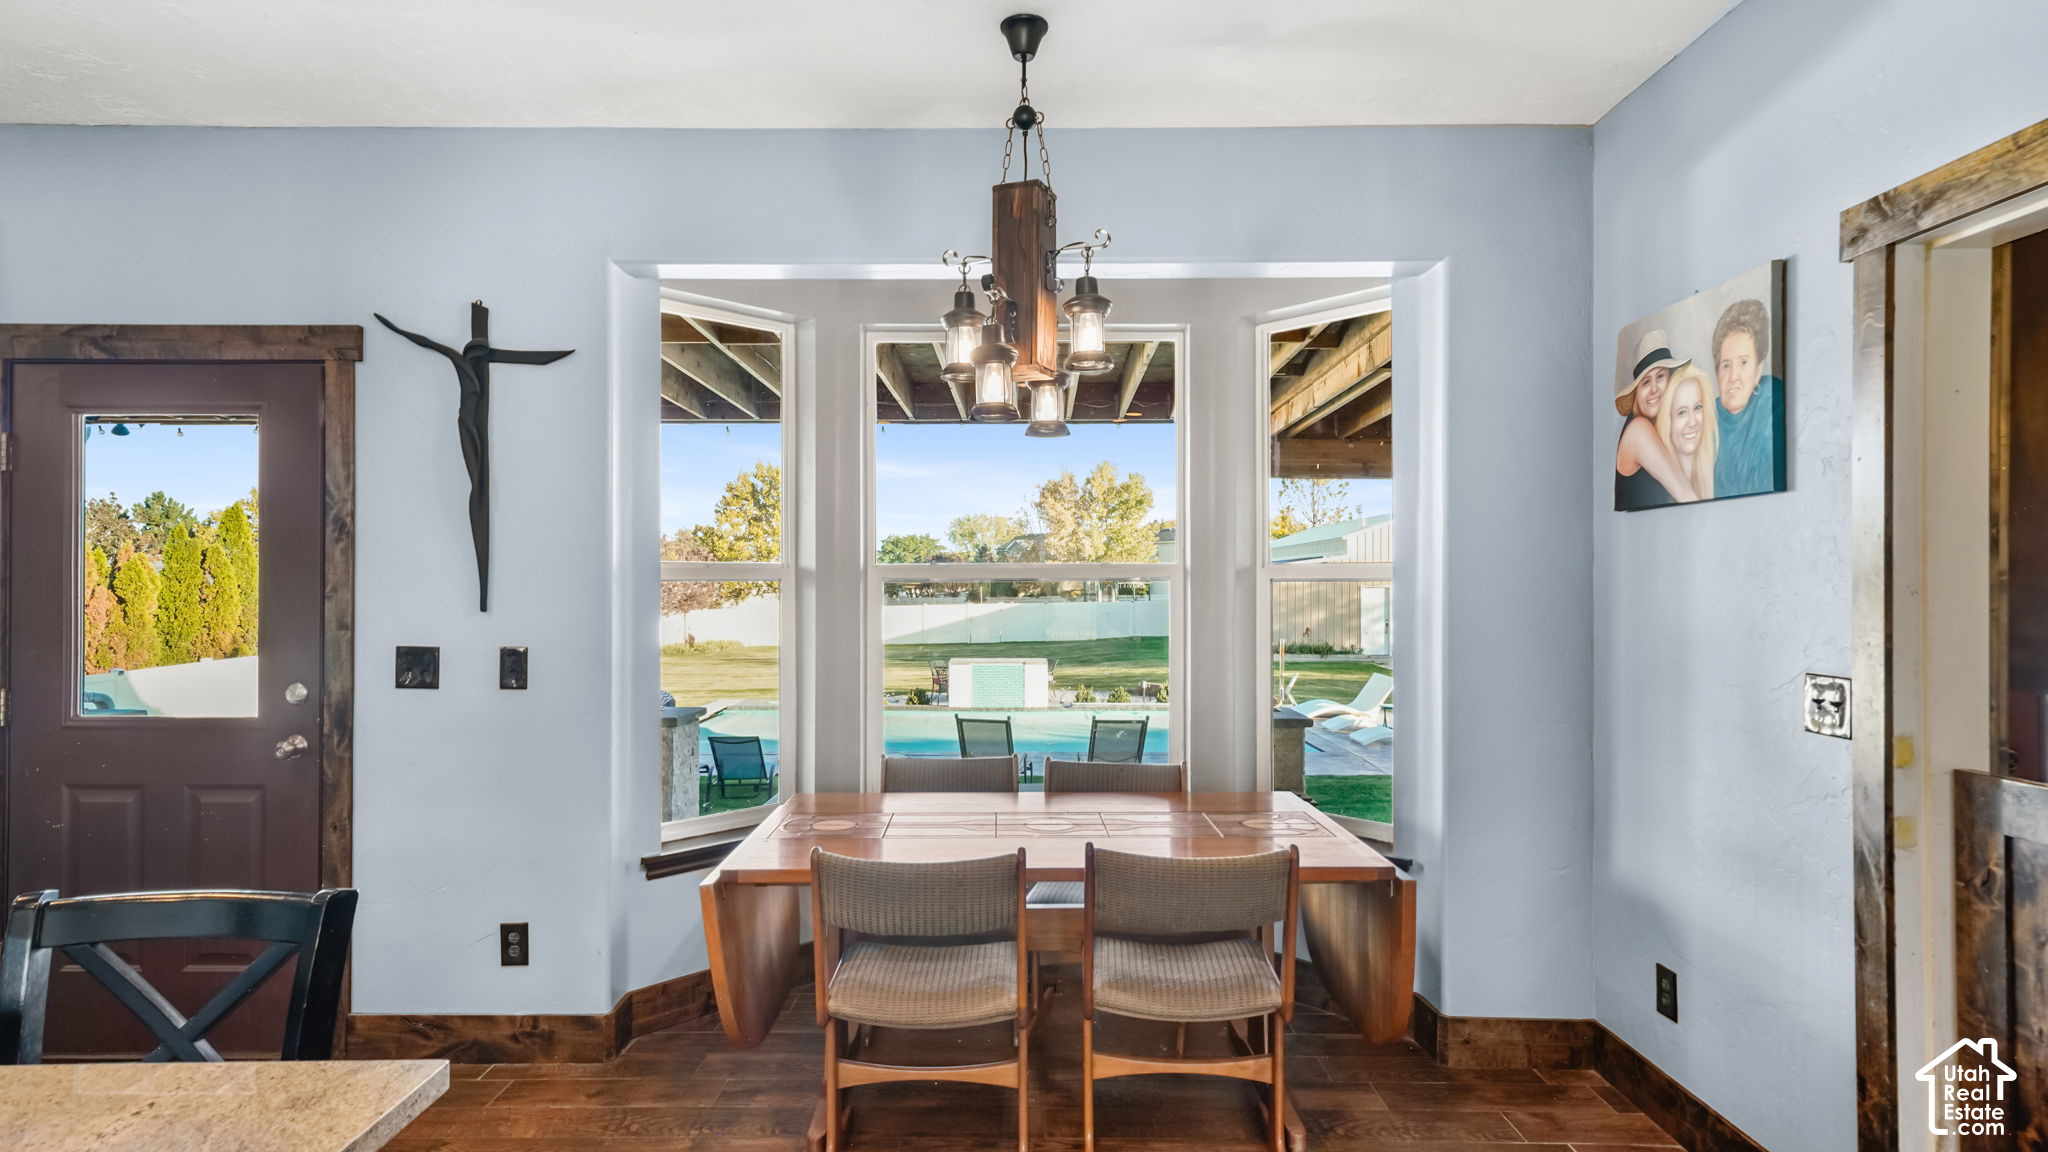
Dining room with a wooden table and chairs overlooking a backyard pool.
Kitchen with warm wood cabinets, stainless appliances, and a large island with bar stools.
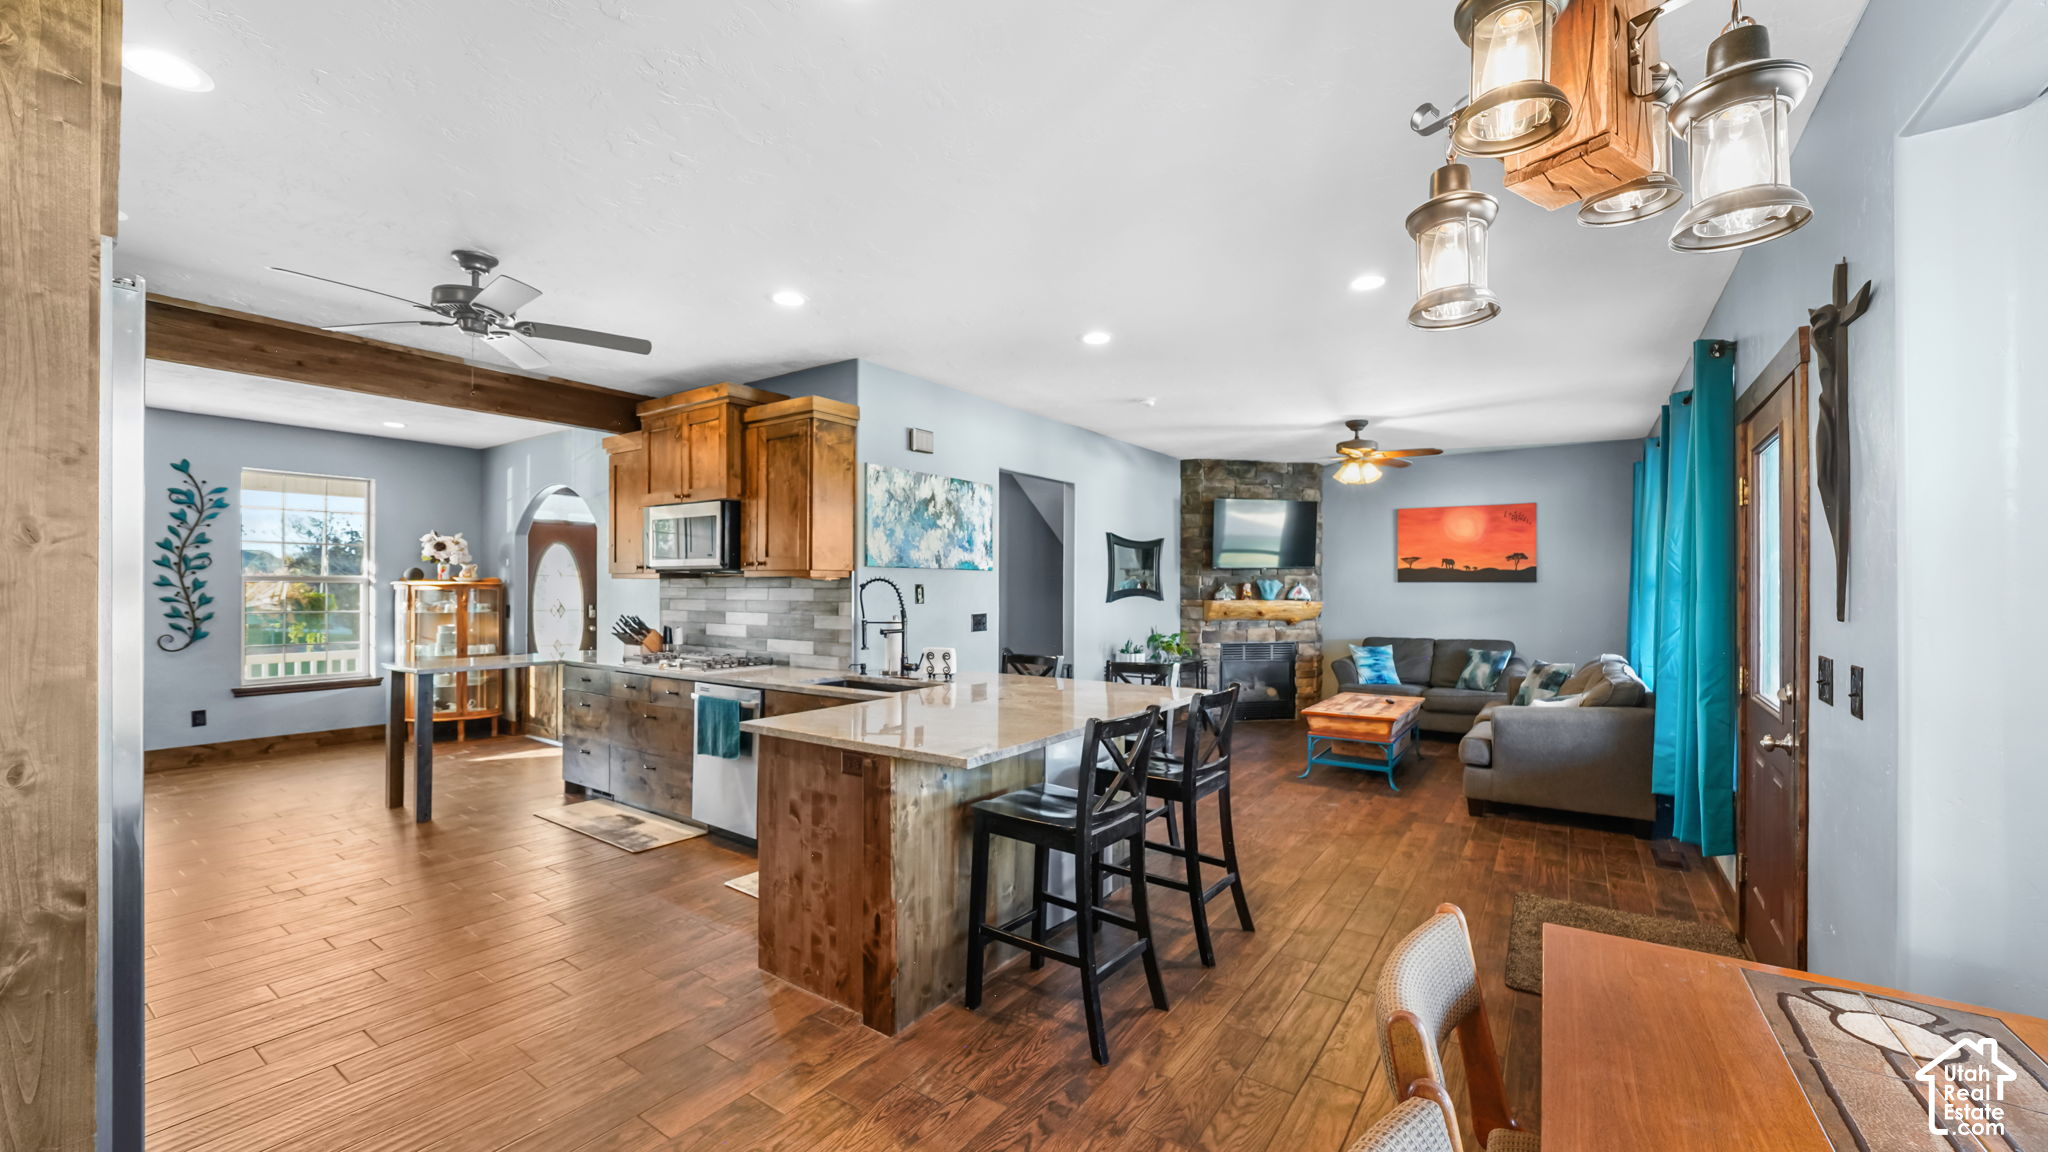
Open-plan kitchen and living room with a large wood-sided island and stone fireplace.
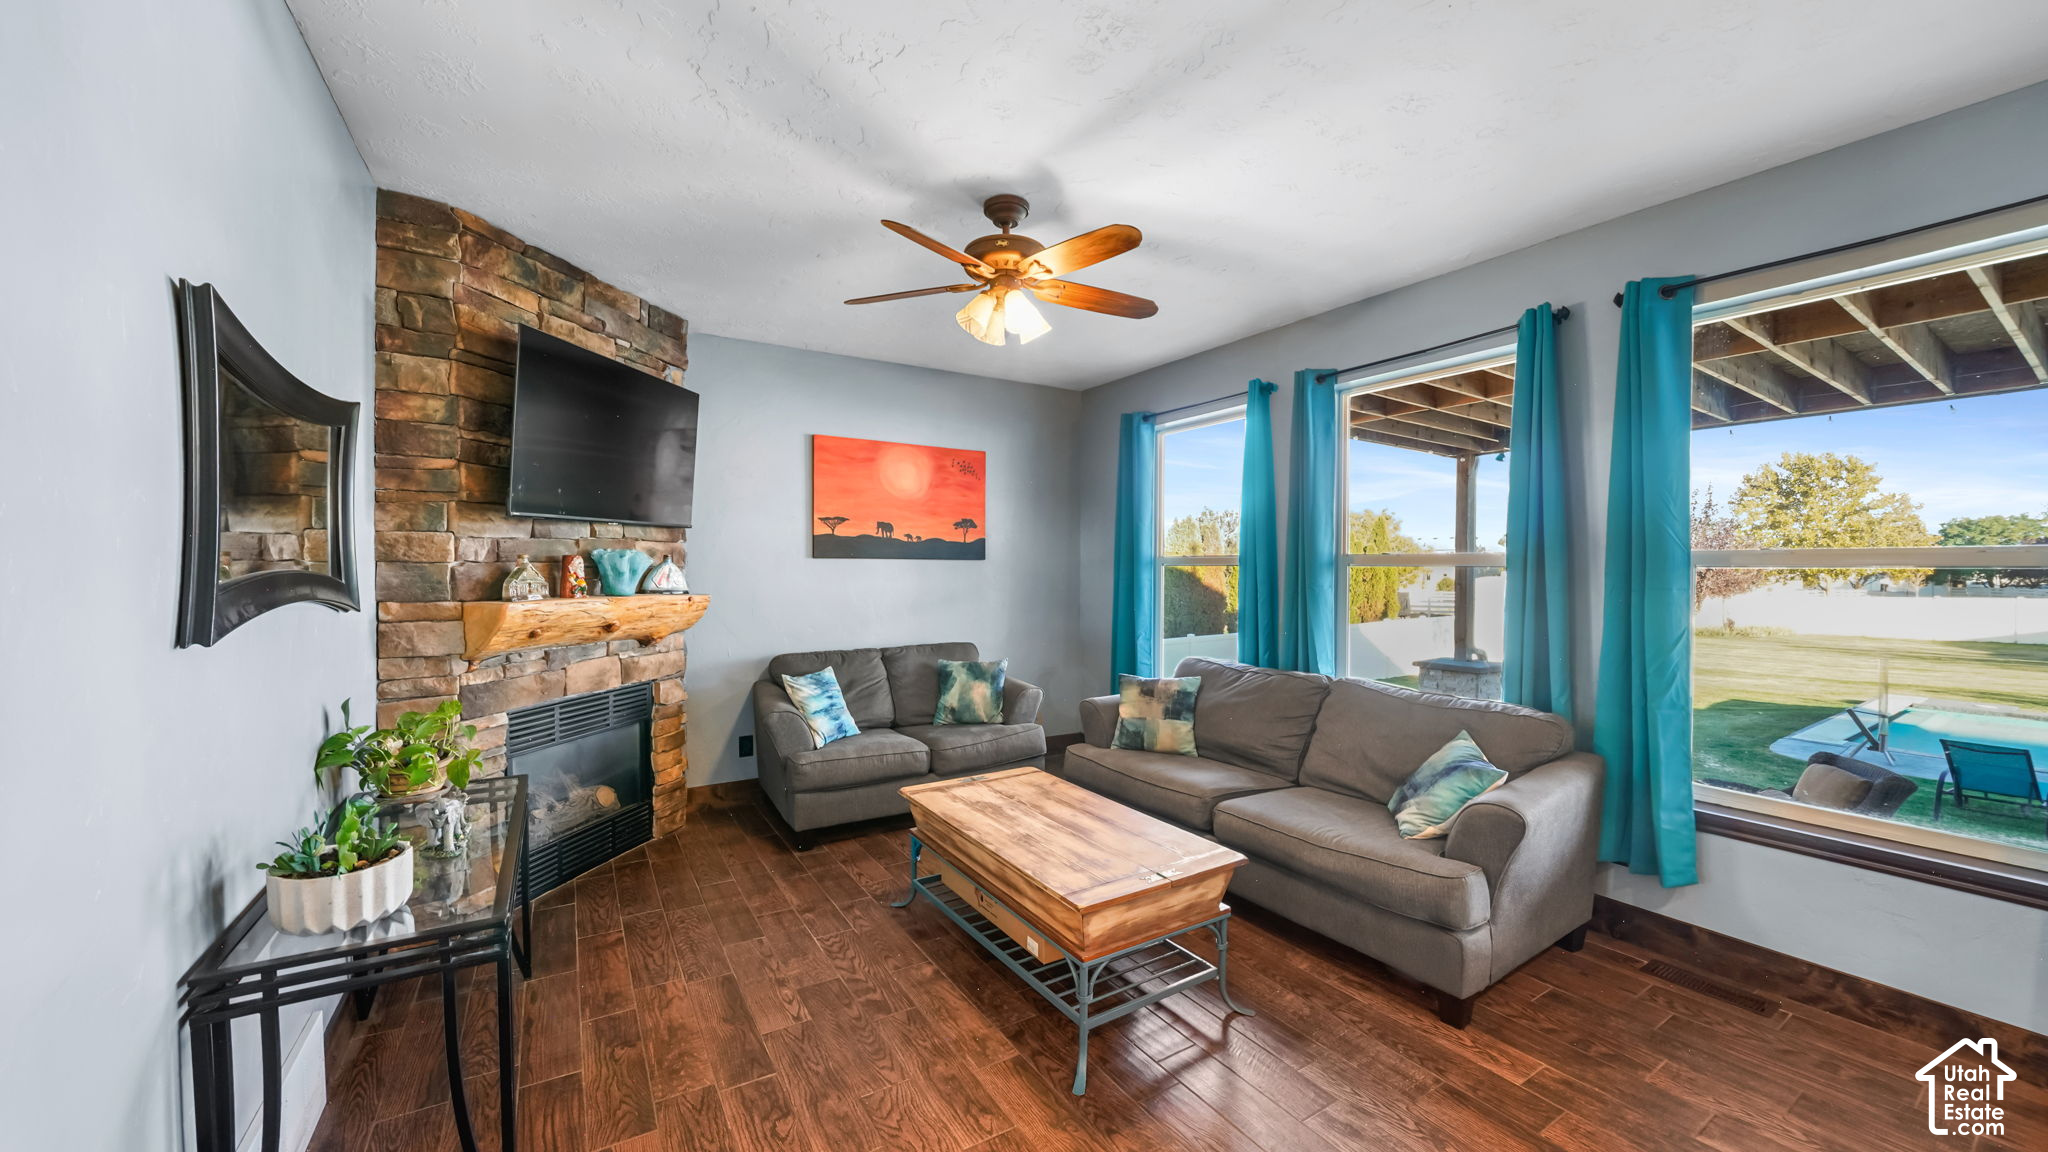
Living room with a stone fireplace, gray sofas, and bright windows overlooking the backyard pool.
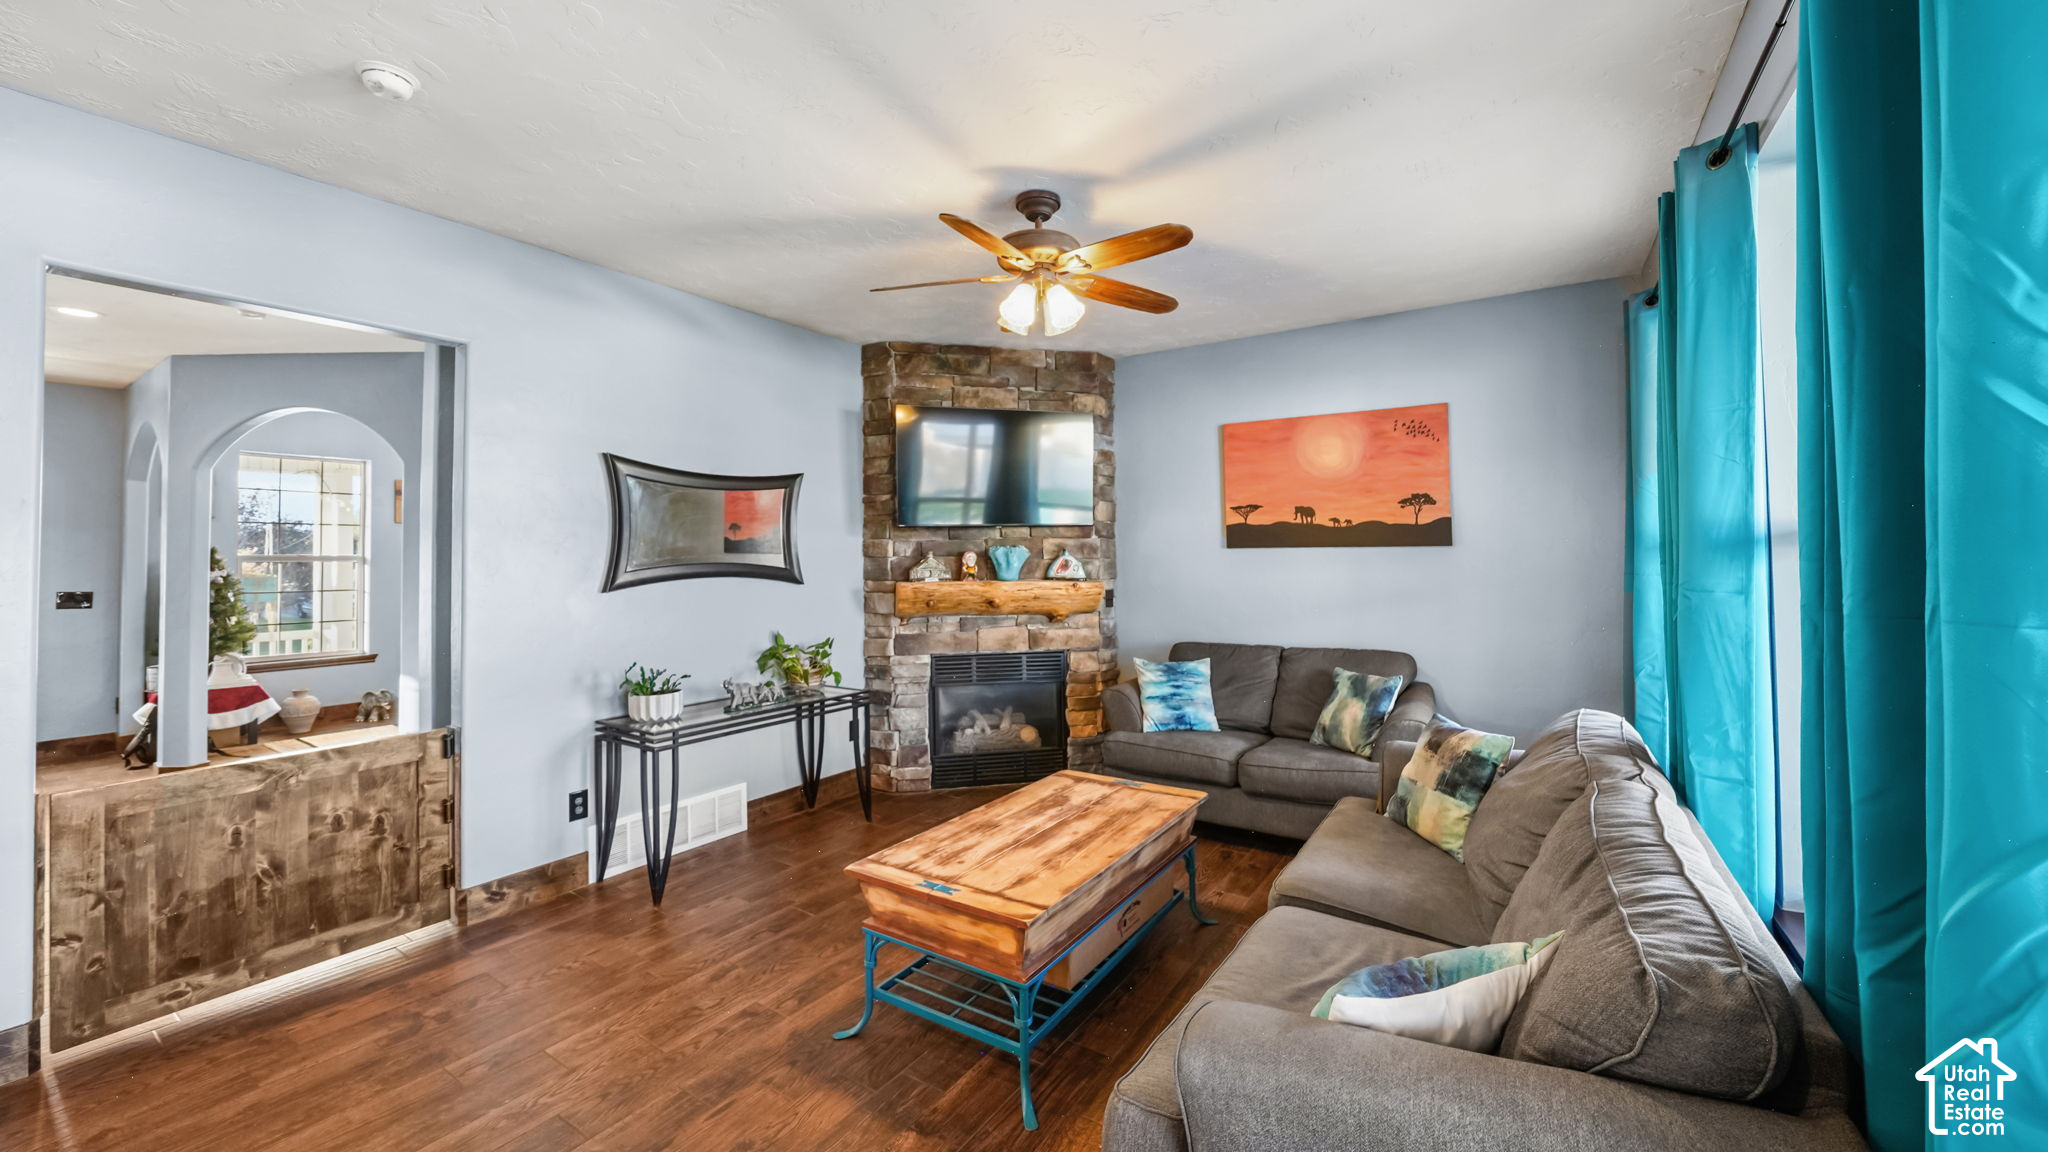
Living room with stone fireplace, gray sectional, wood coffee table, and turquoise curtains.
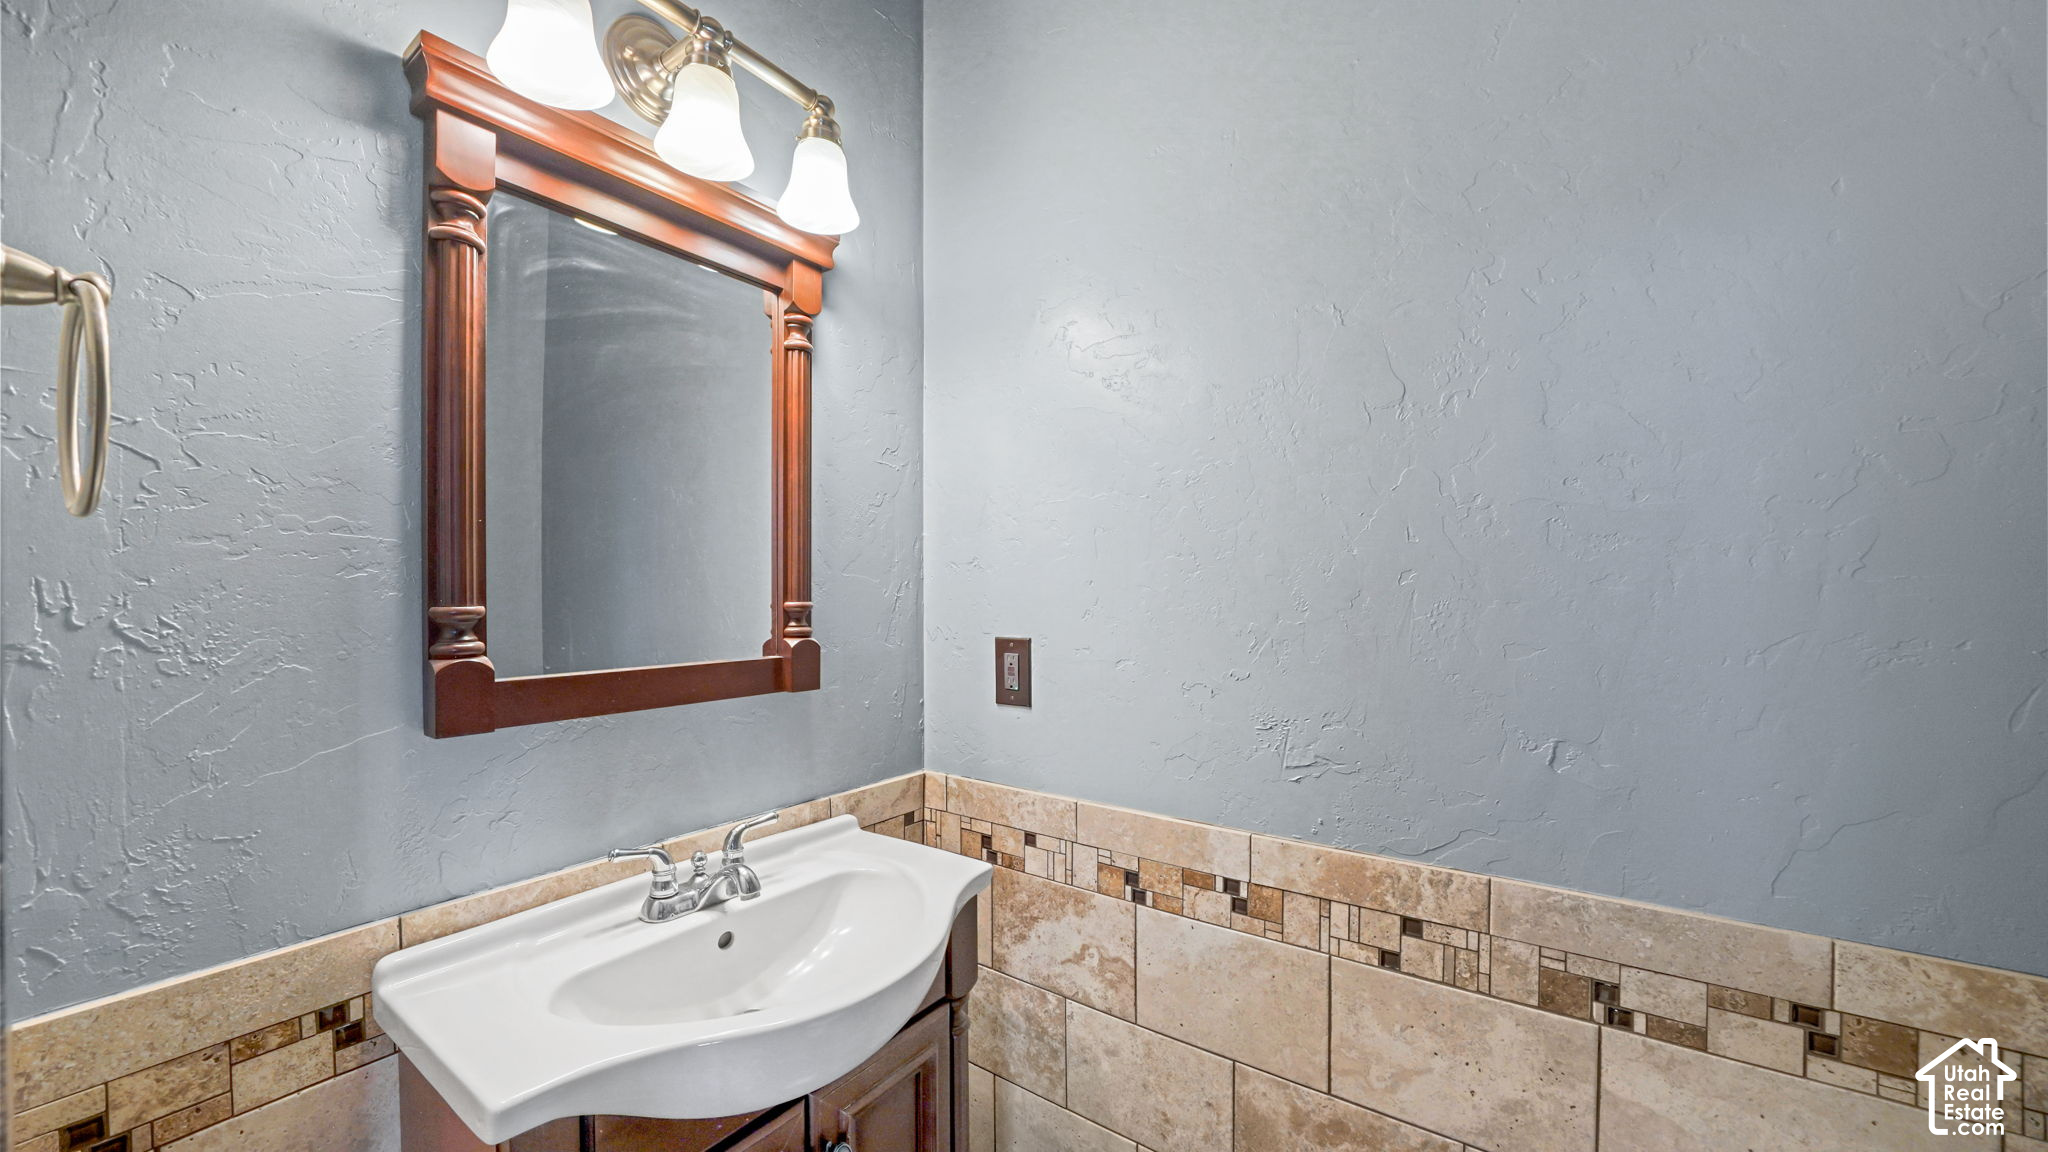
Bathroom vanity with a white sink, framed mirror, three-light fixture, and tan tiled walls.
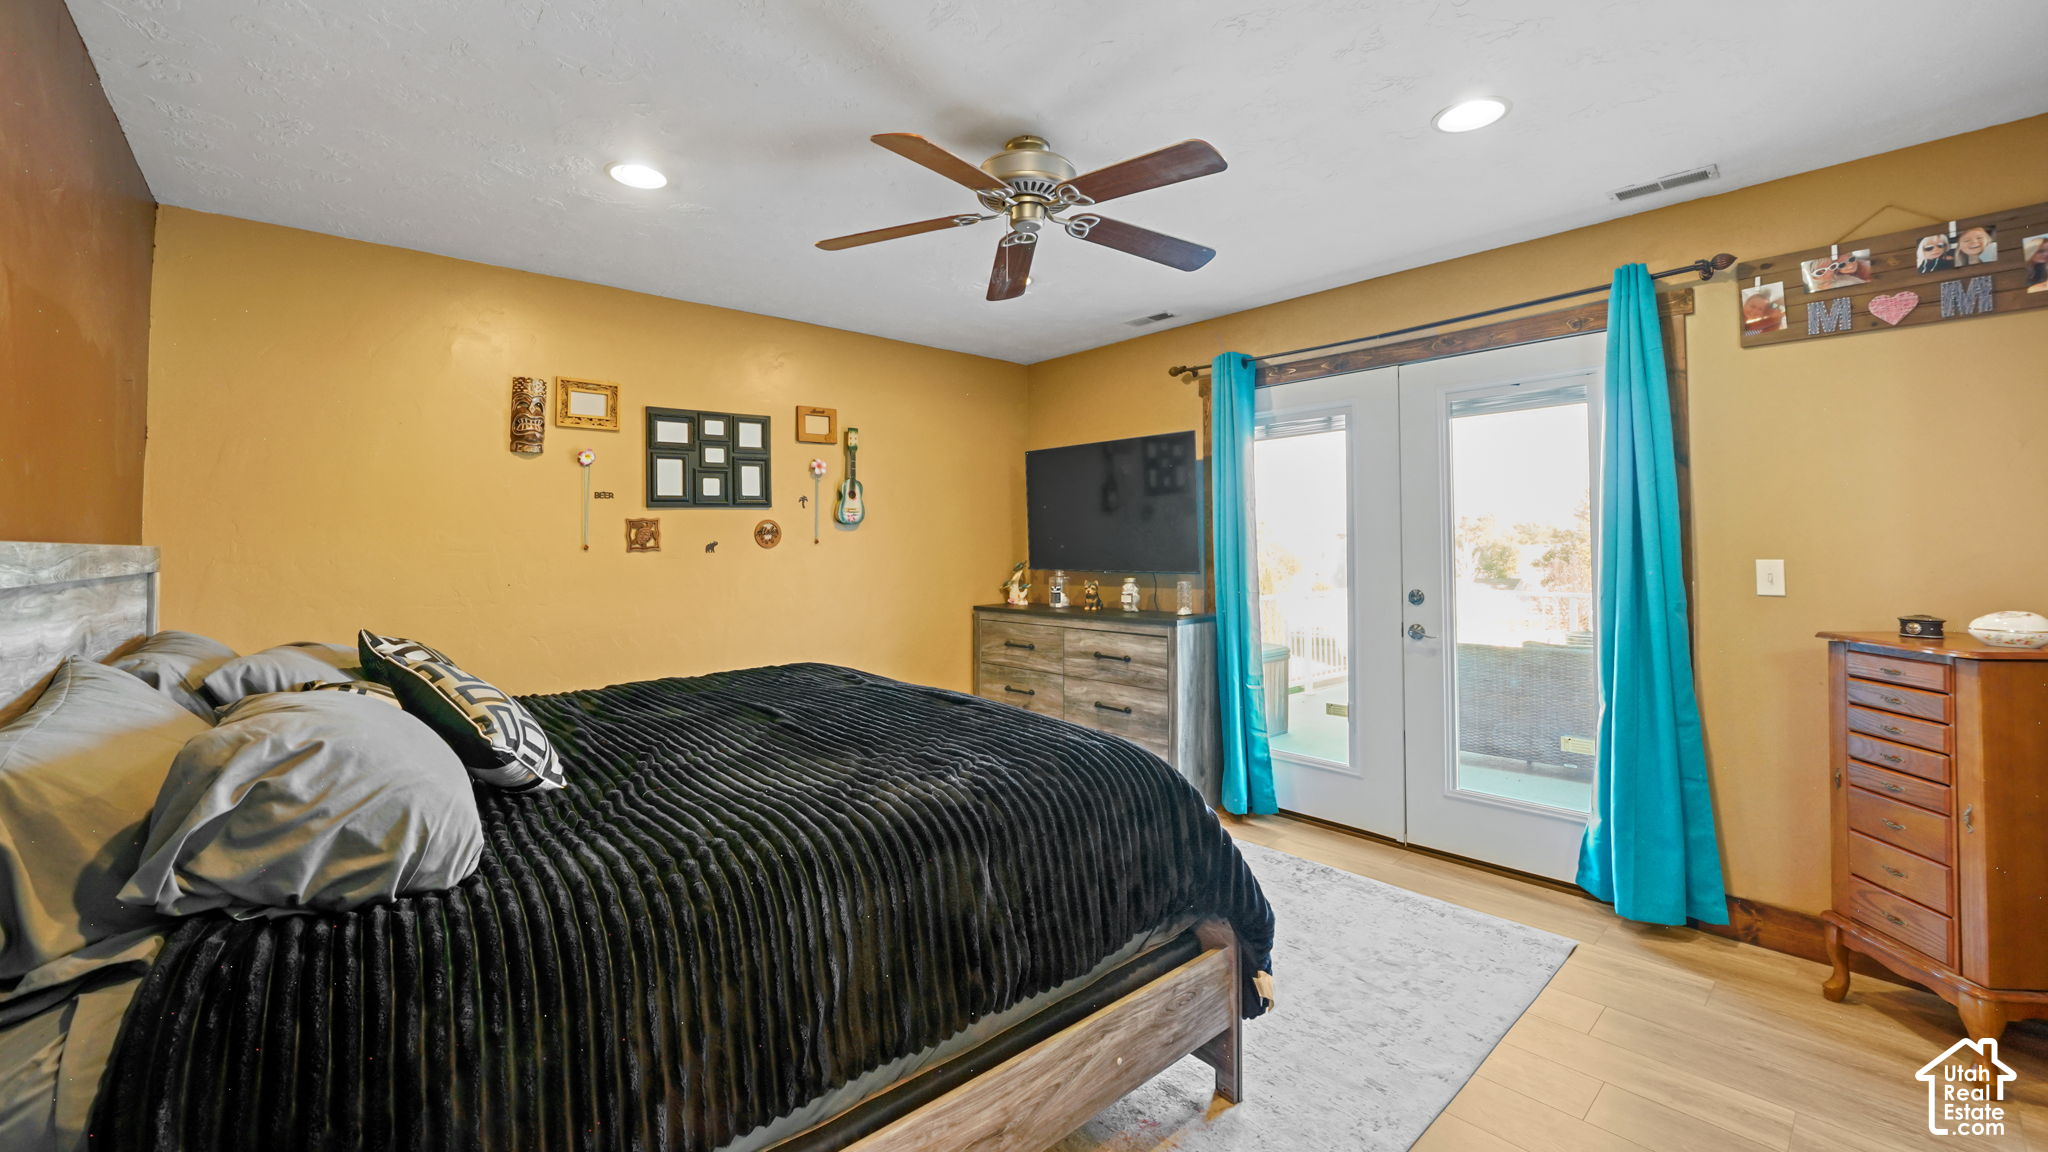
Bedroom with a large dark-quilted bed, ceiling fan, and patio doors with turquoise curtains.
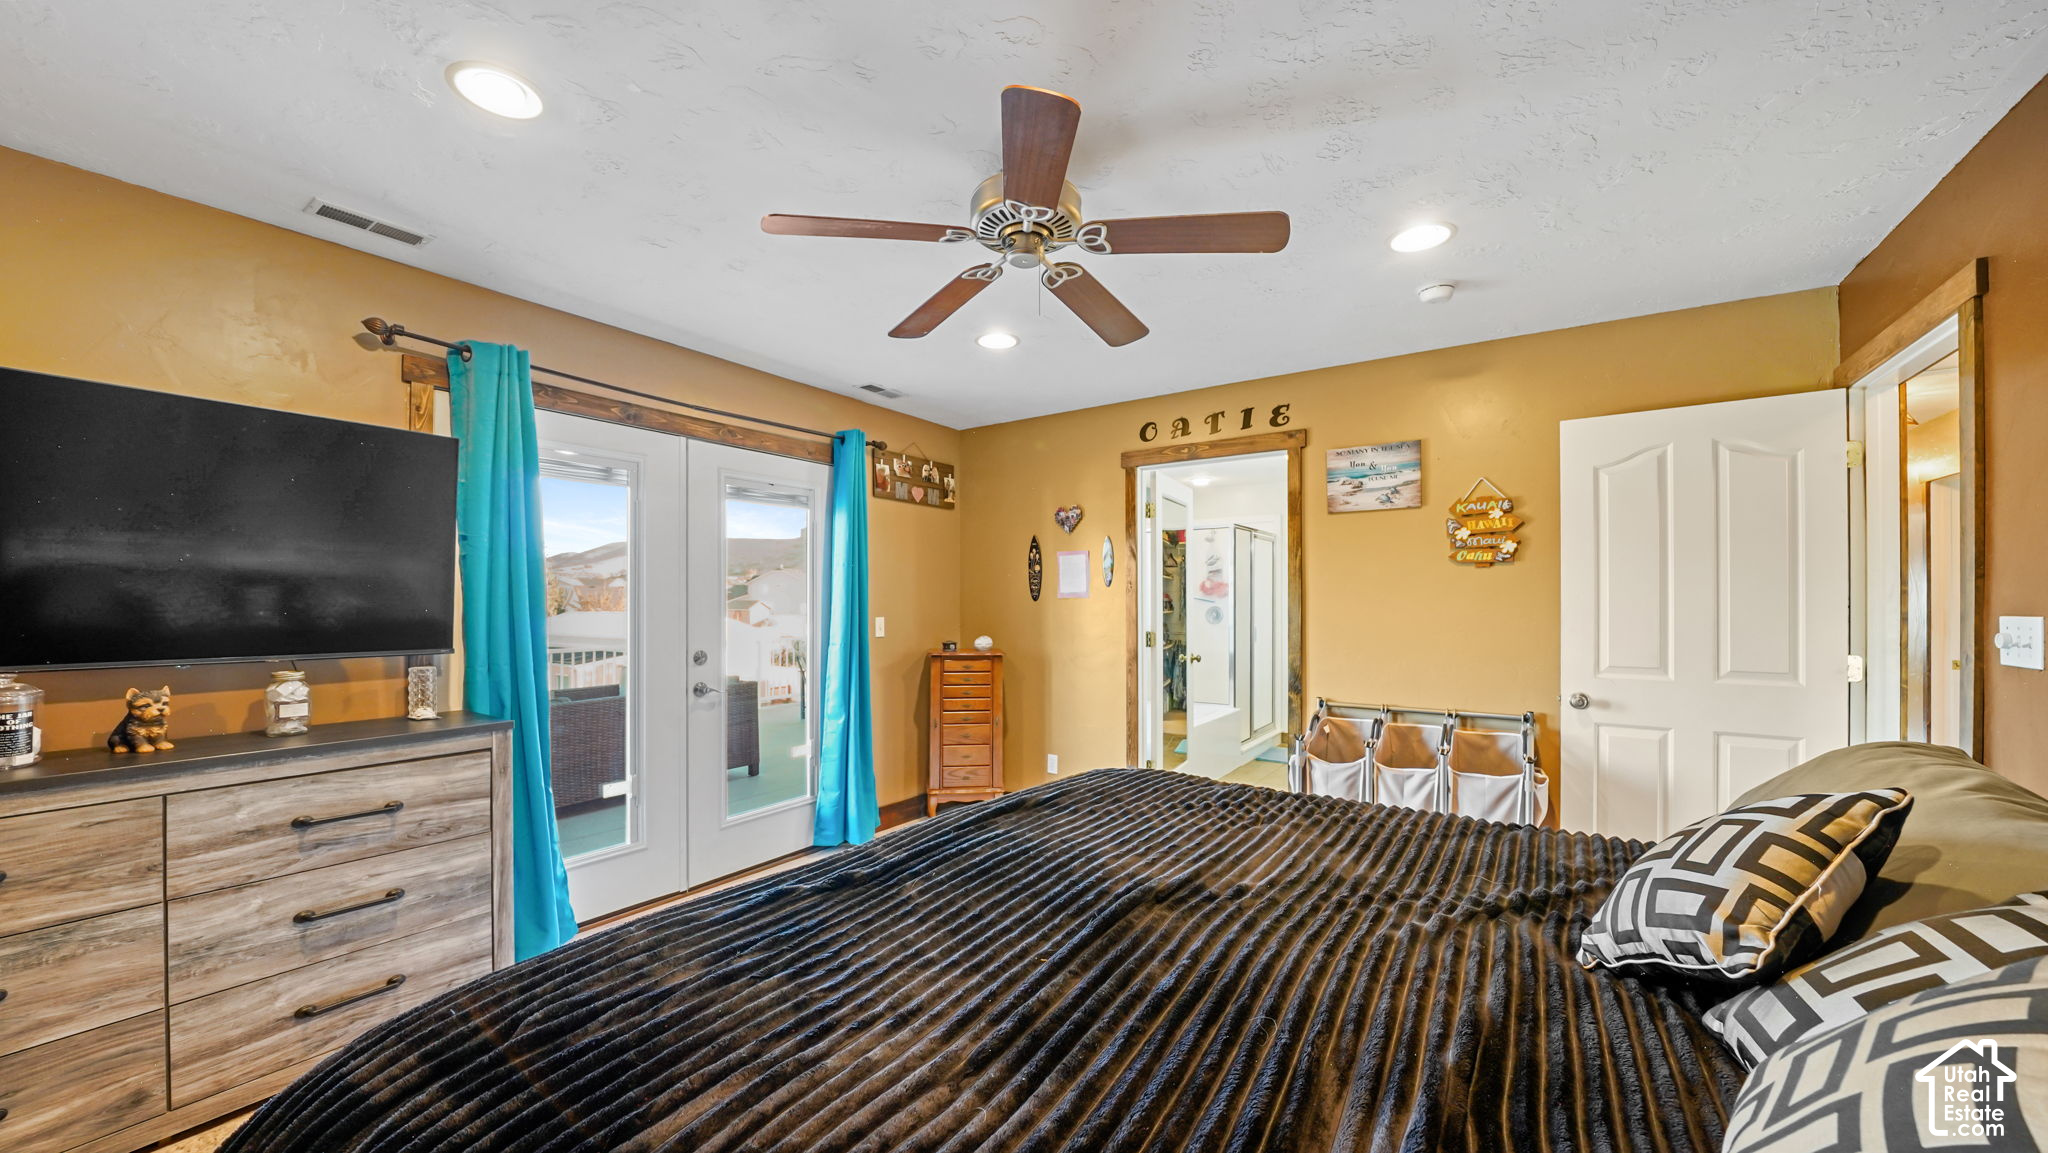
Bedroom with a large dark quilted bed, wood dresser, television, and turquoise curtains beside glass doors.
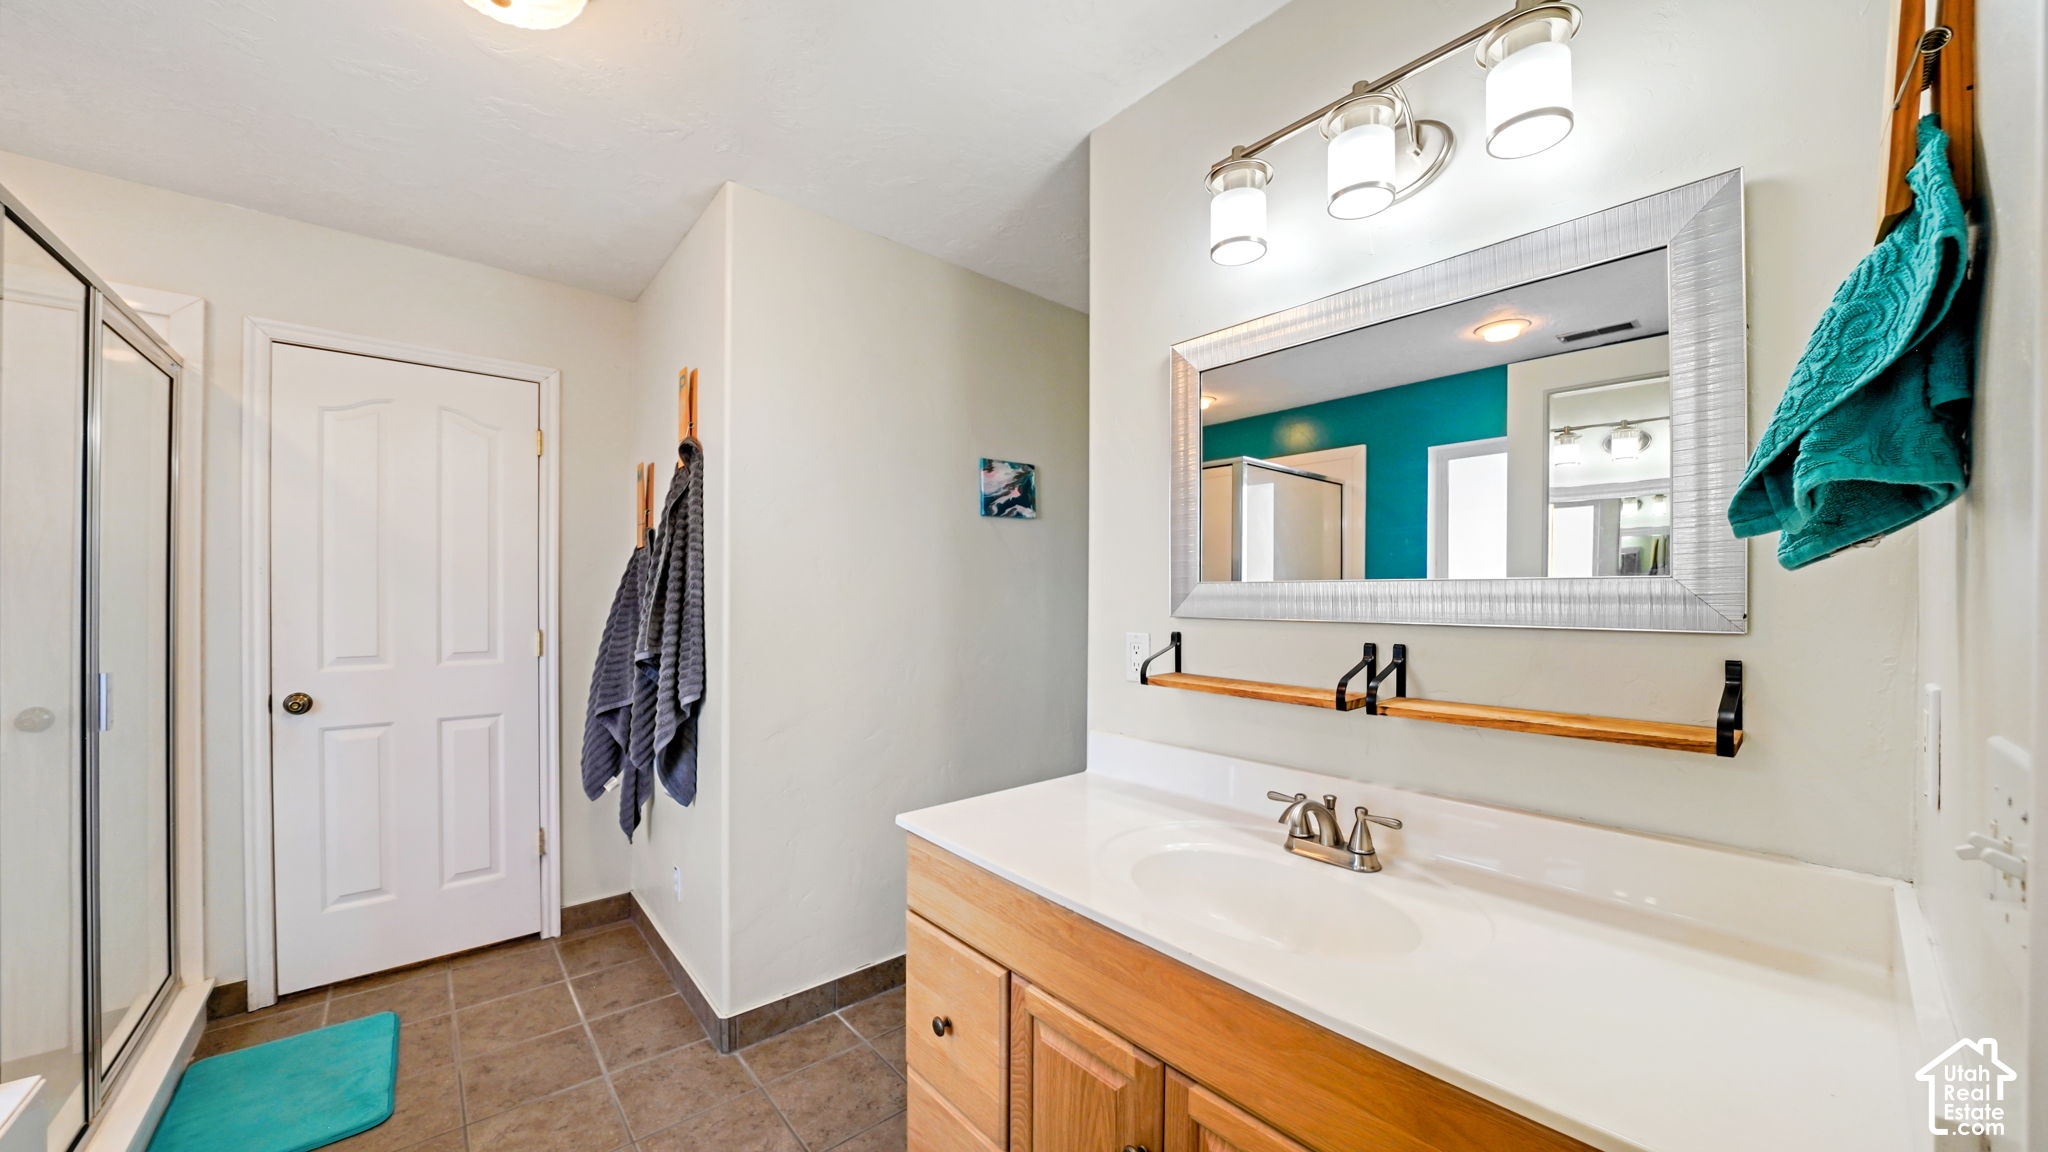
Bathroom with a wood vanity, large mirror, glass shower, and teal towels and bath mat.
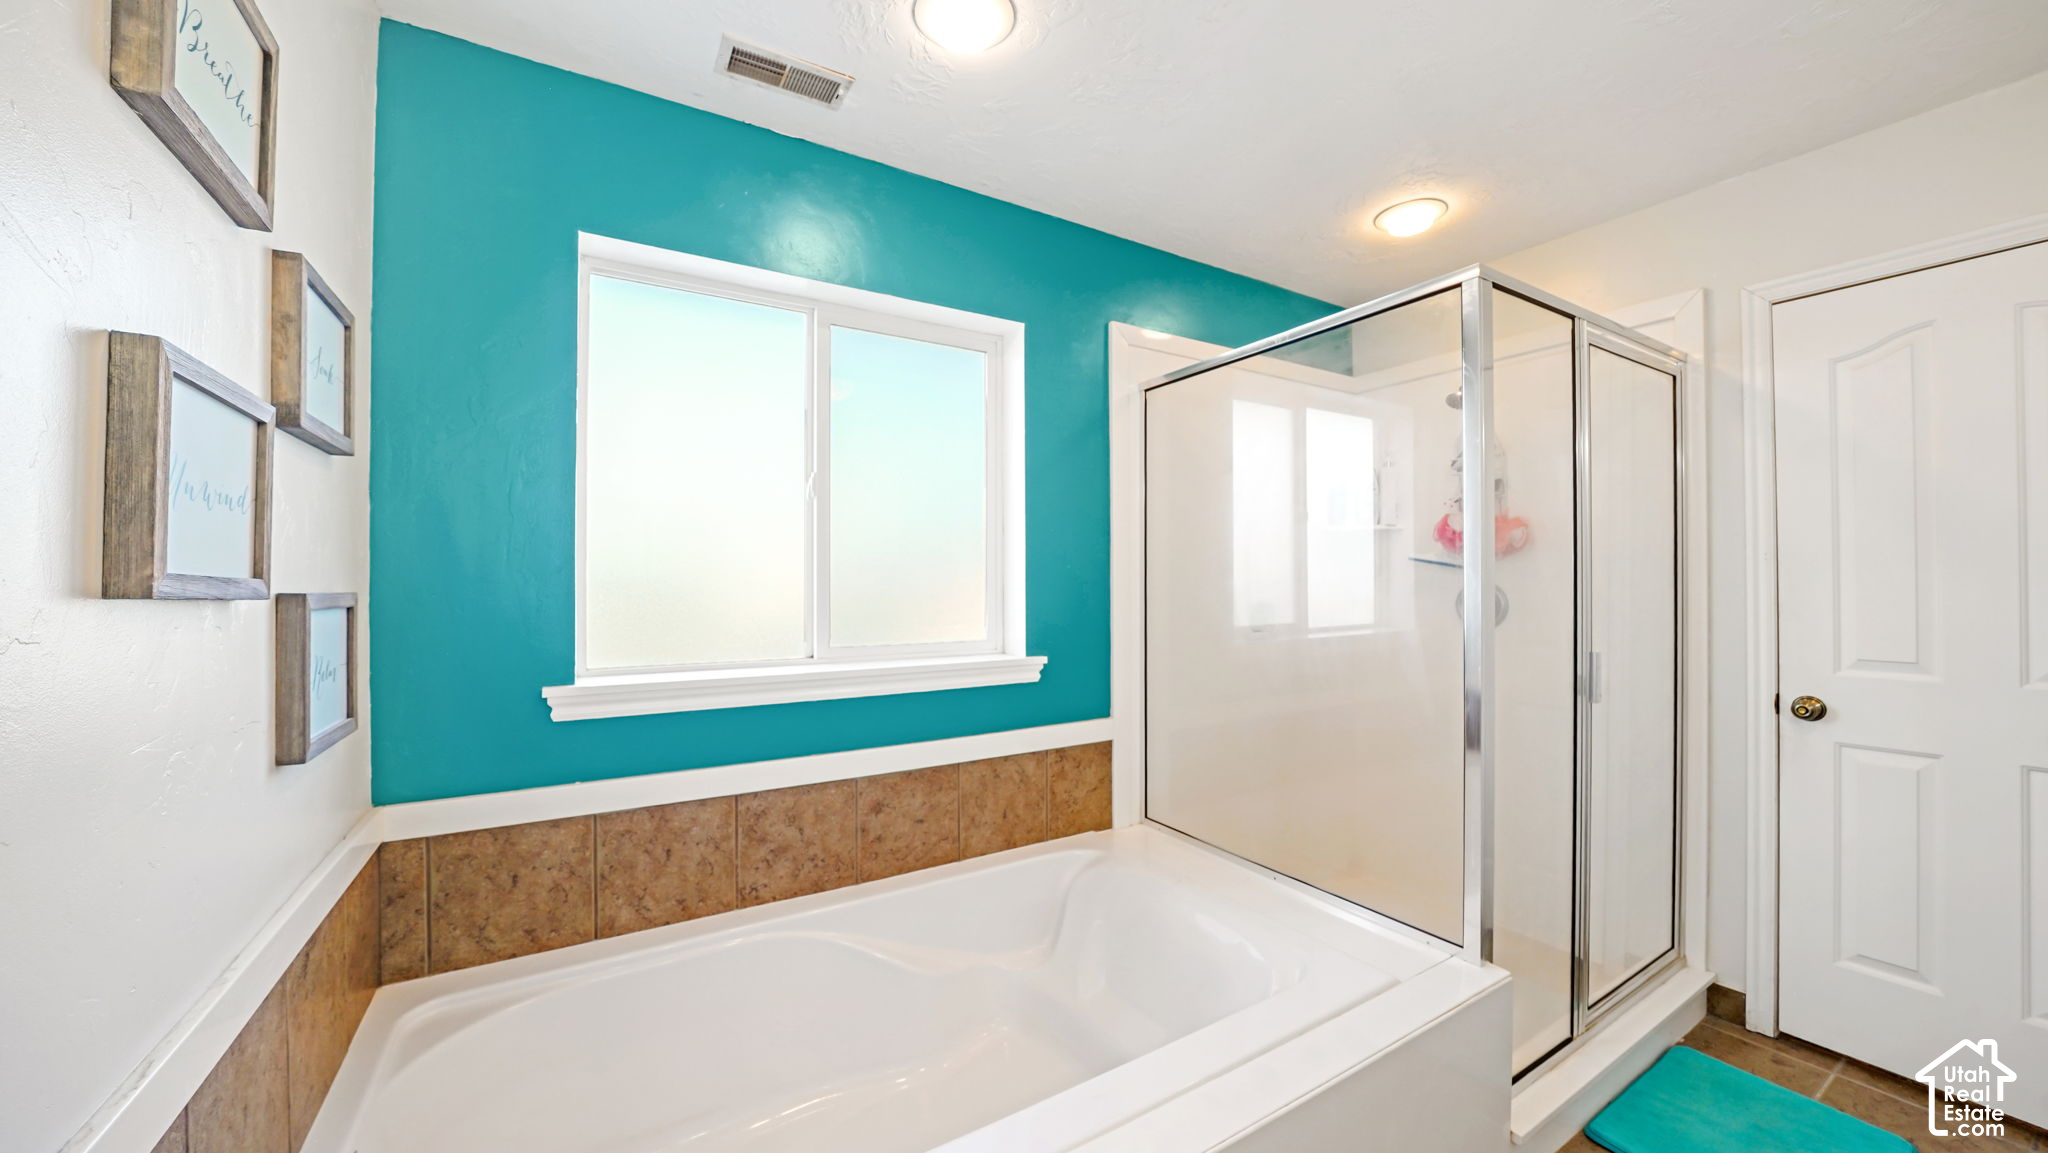
Bathroom with a white soaking tub, glass shower enclosure, and teal accent wall.
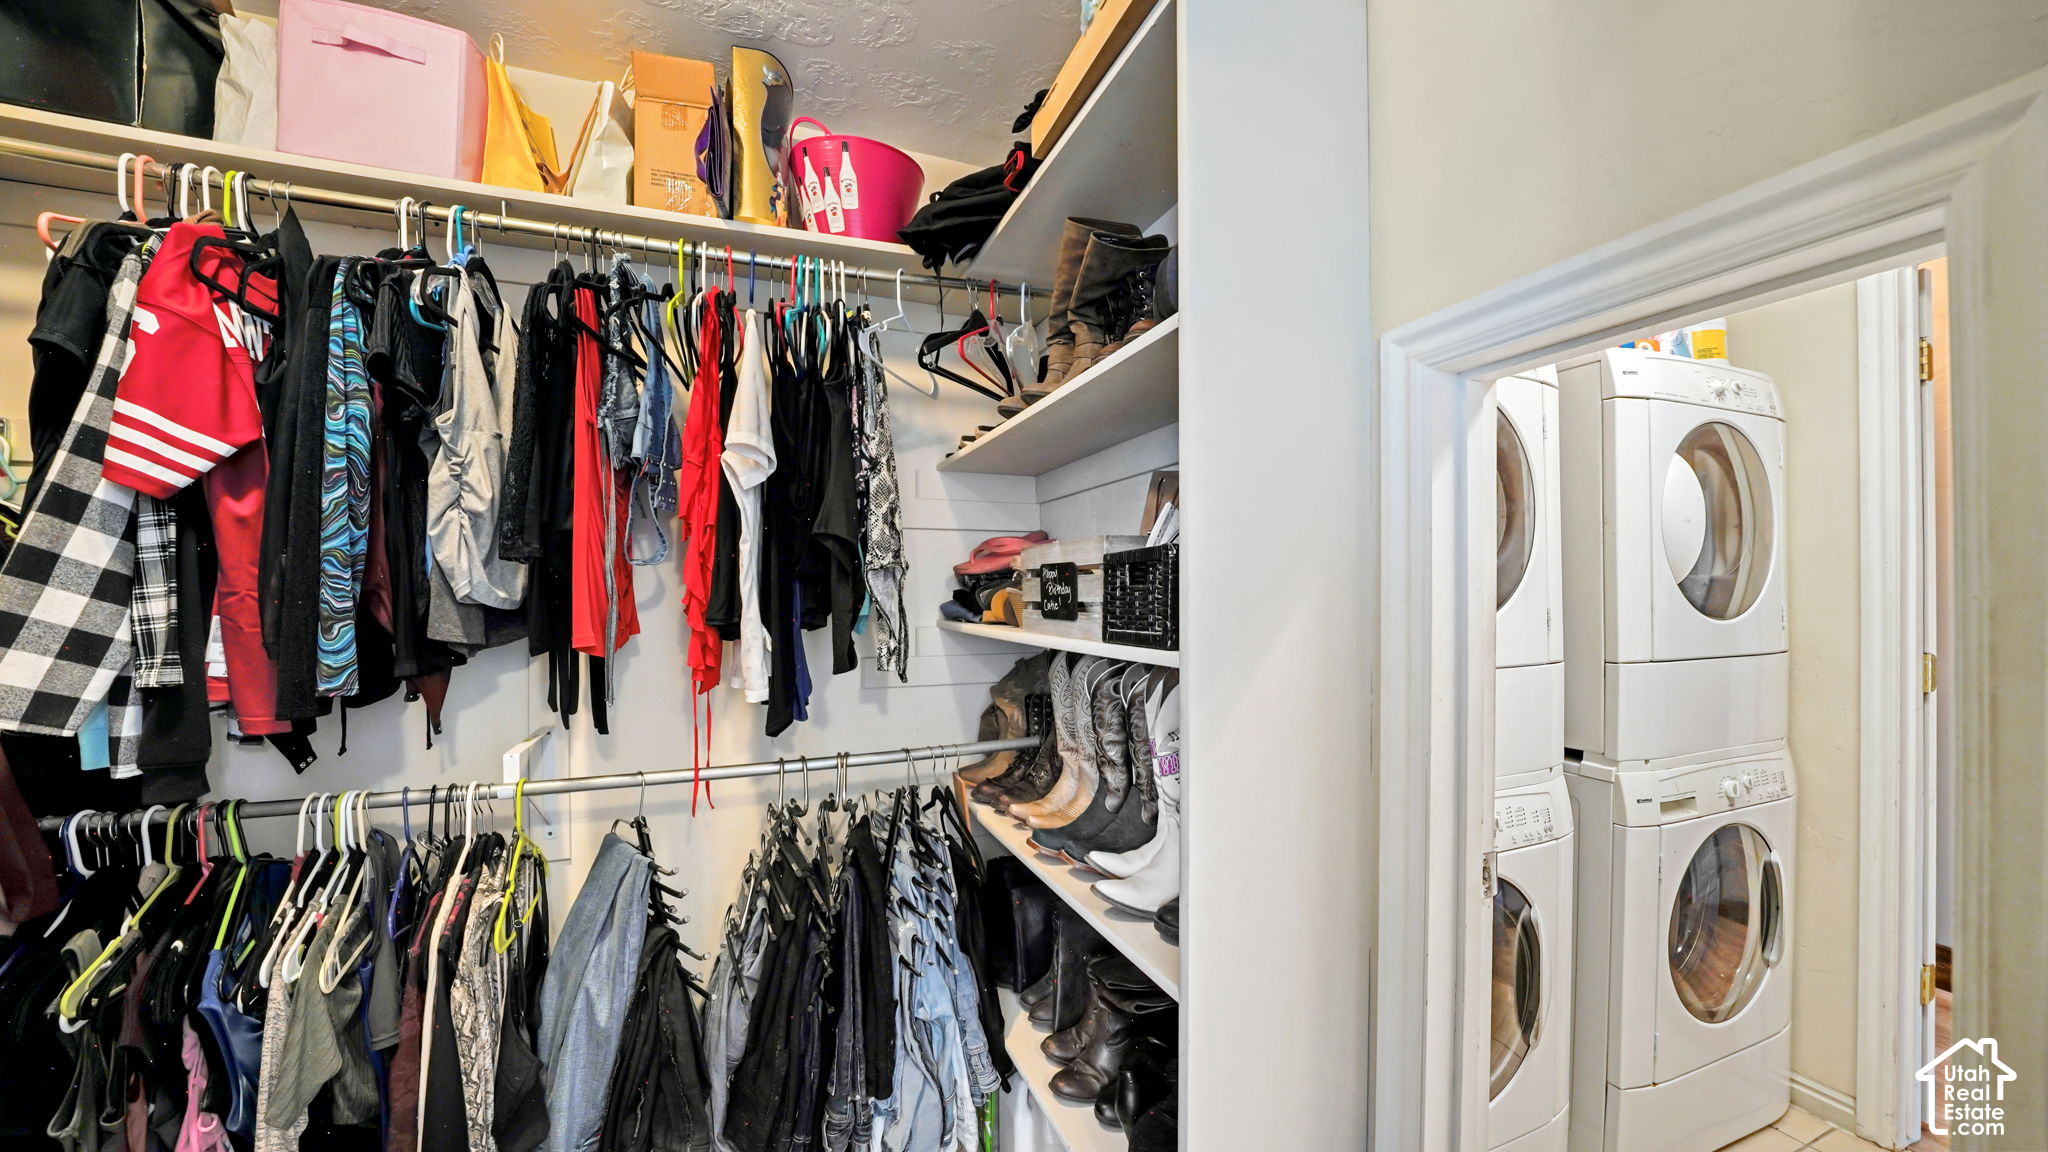
Walk-in closet with two rows of hanging clothes and shoe shelves beside a laundry room with stacked appliances.
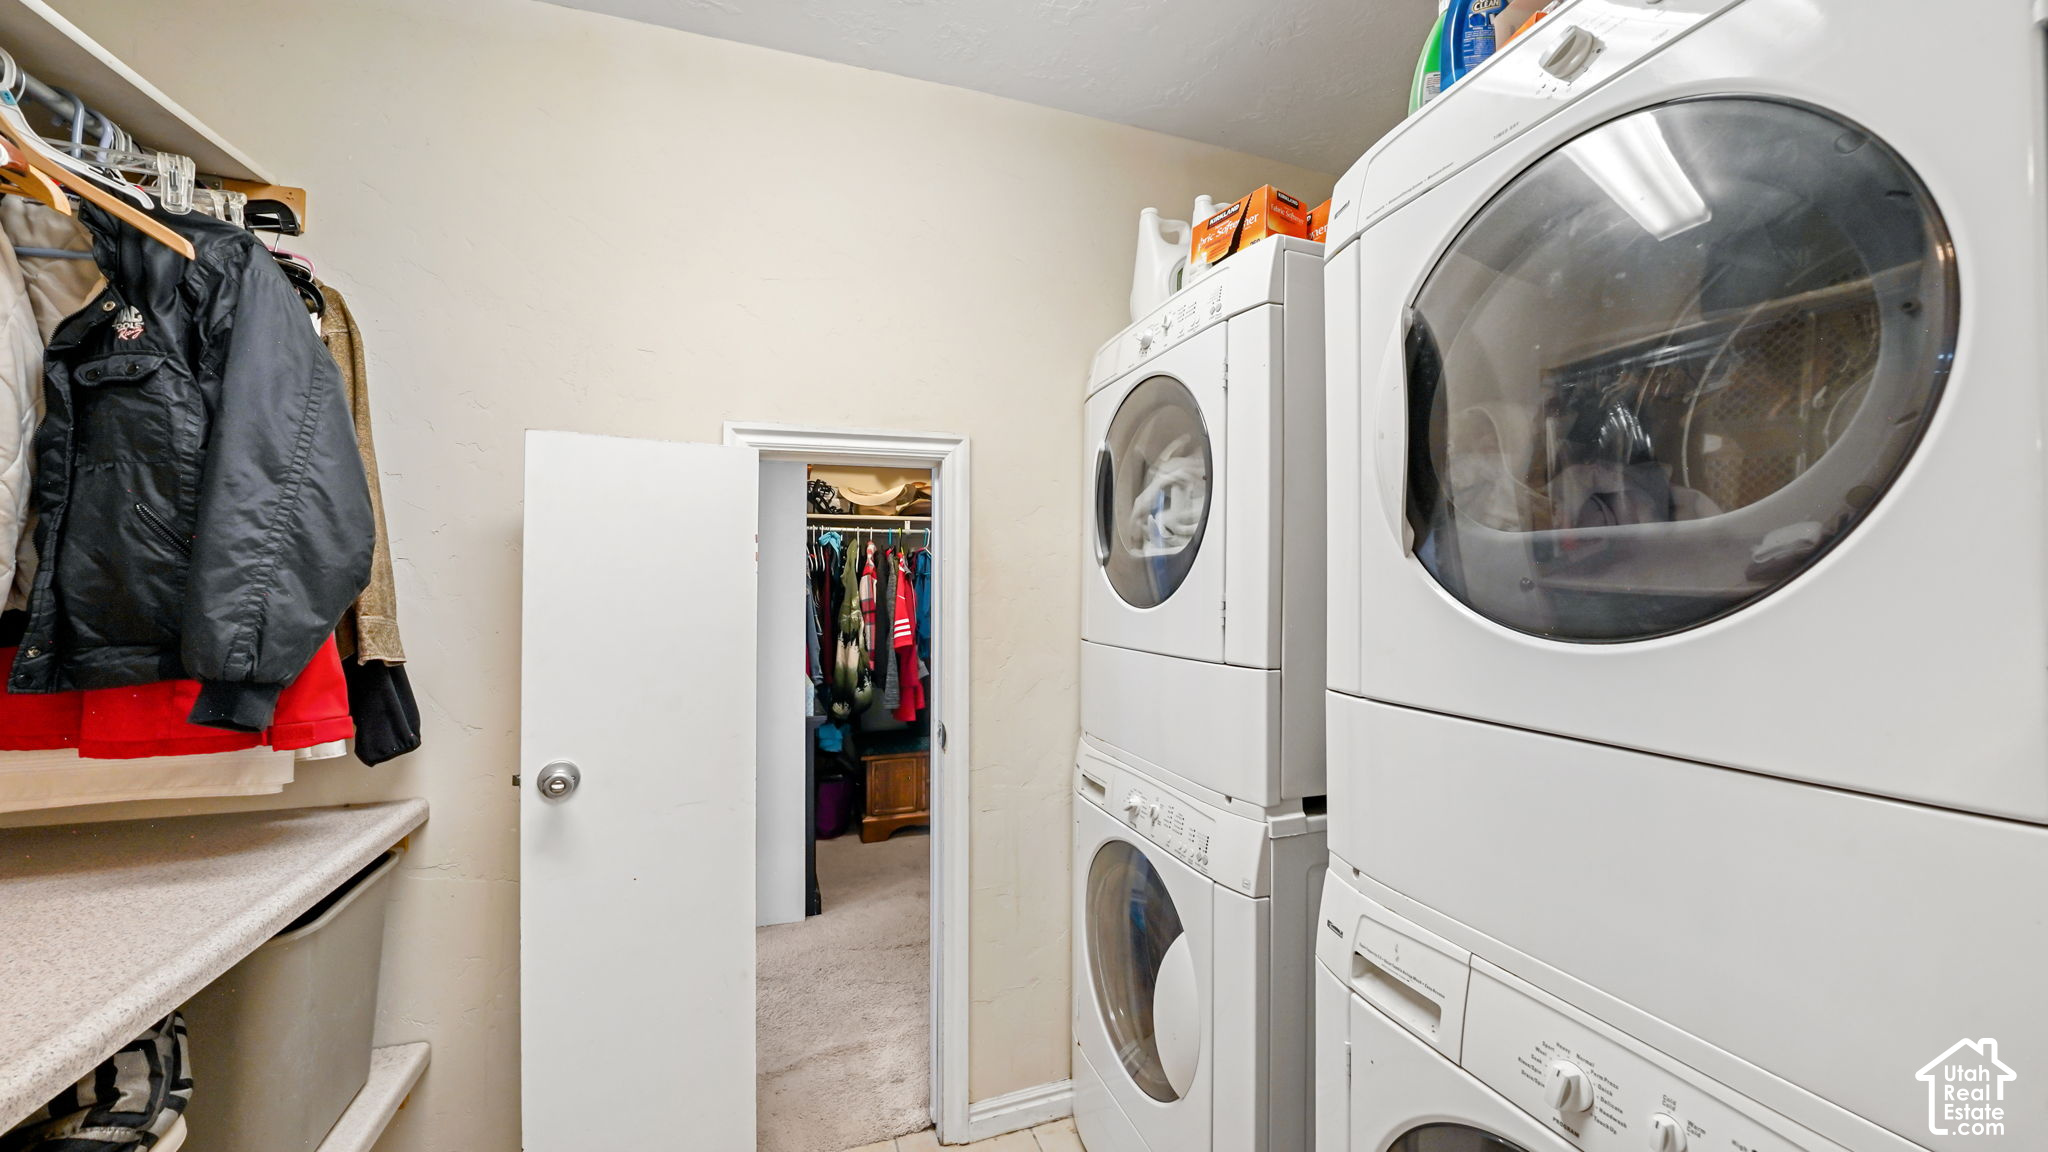
Laundry room with stacked front-loading machines, a countertop, and an open closet doorway.
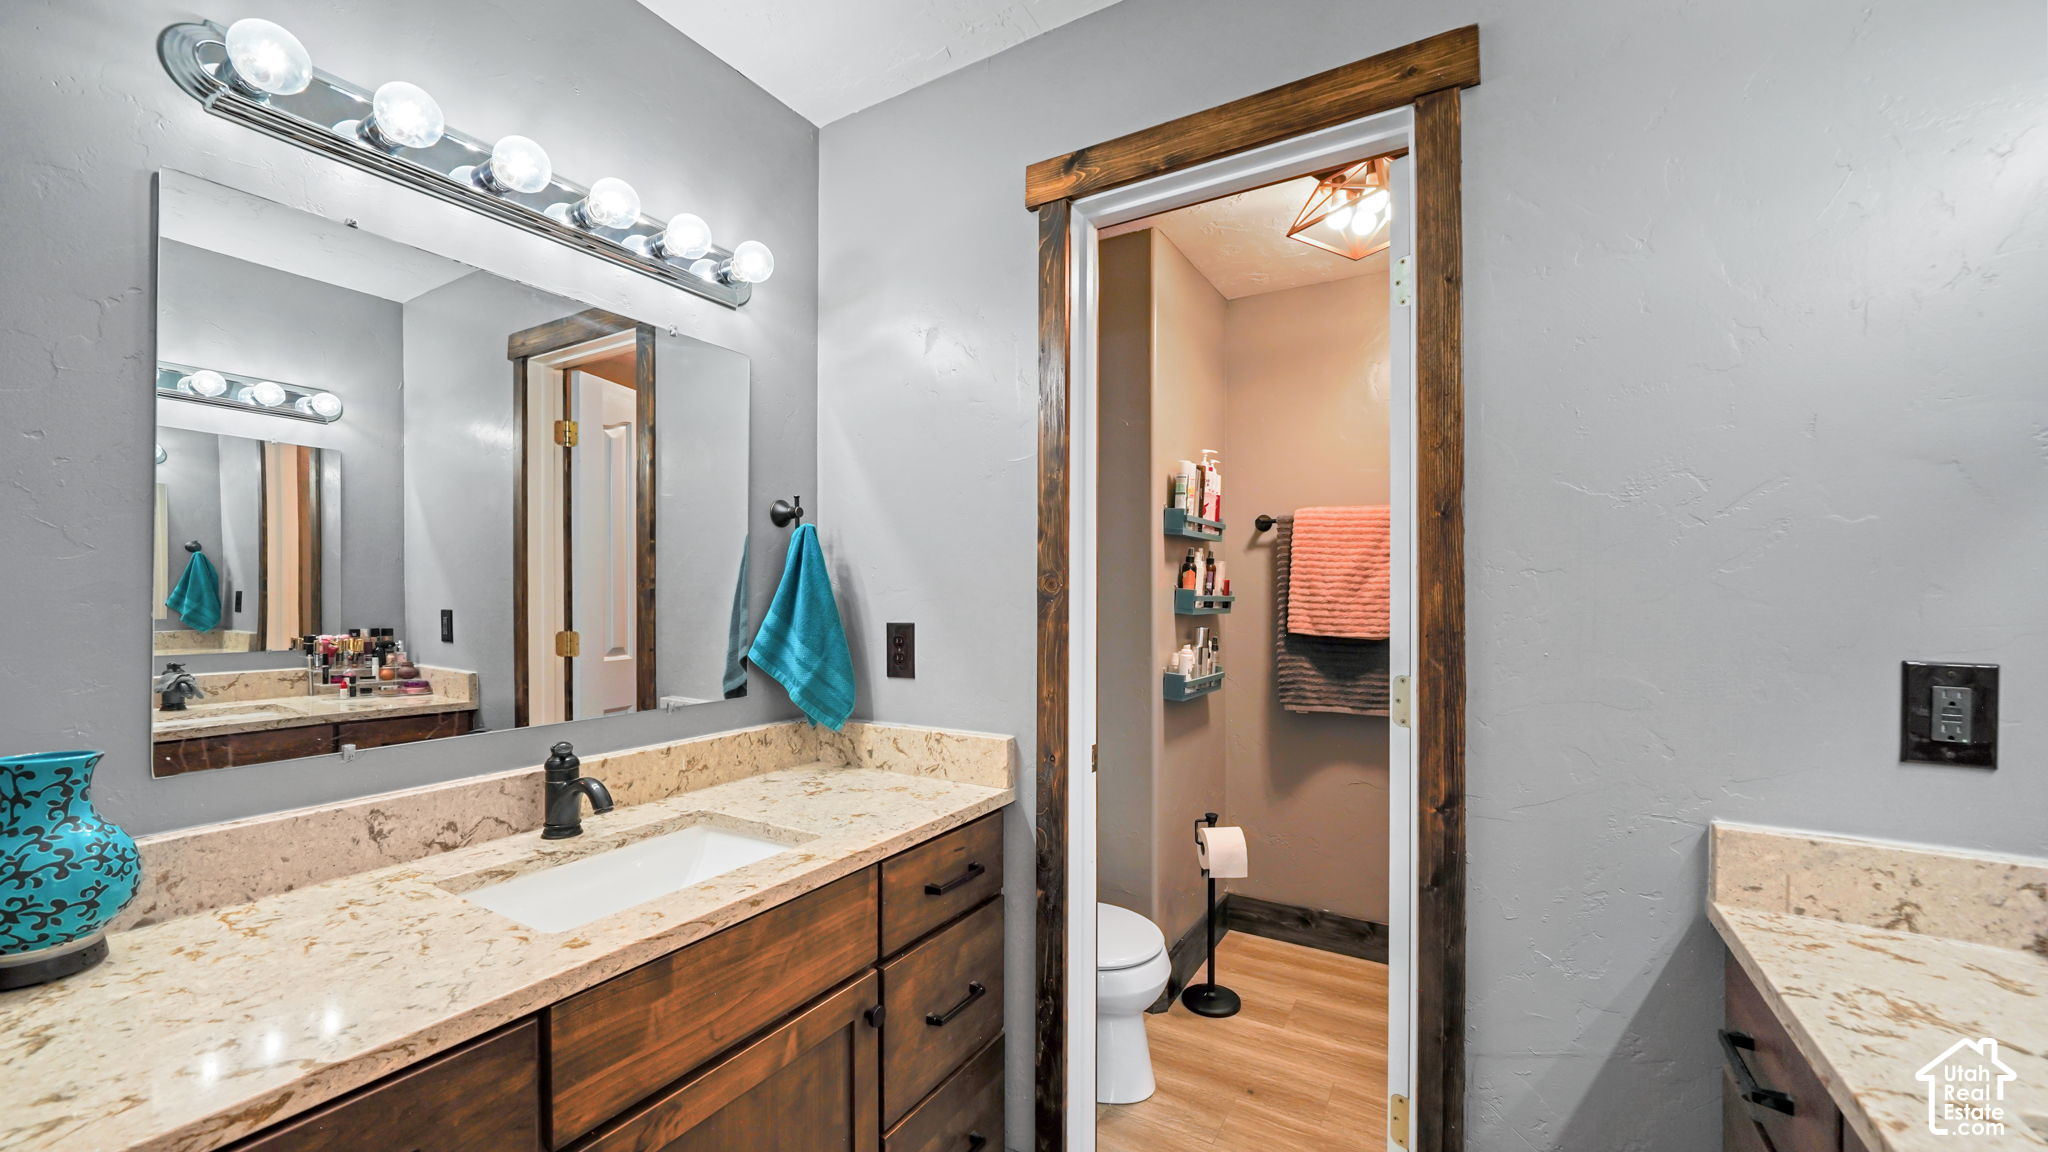
Bathroom with a granite vanity and dark wood cabinets, opening to a separate toilet area.
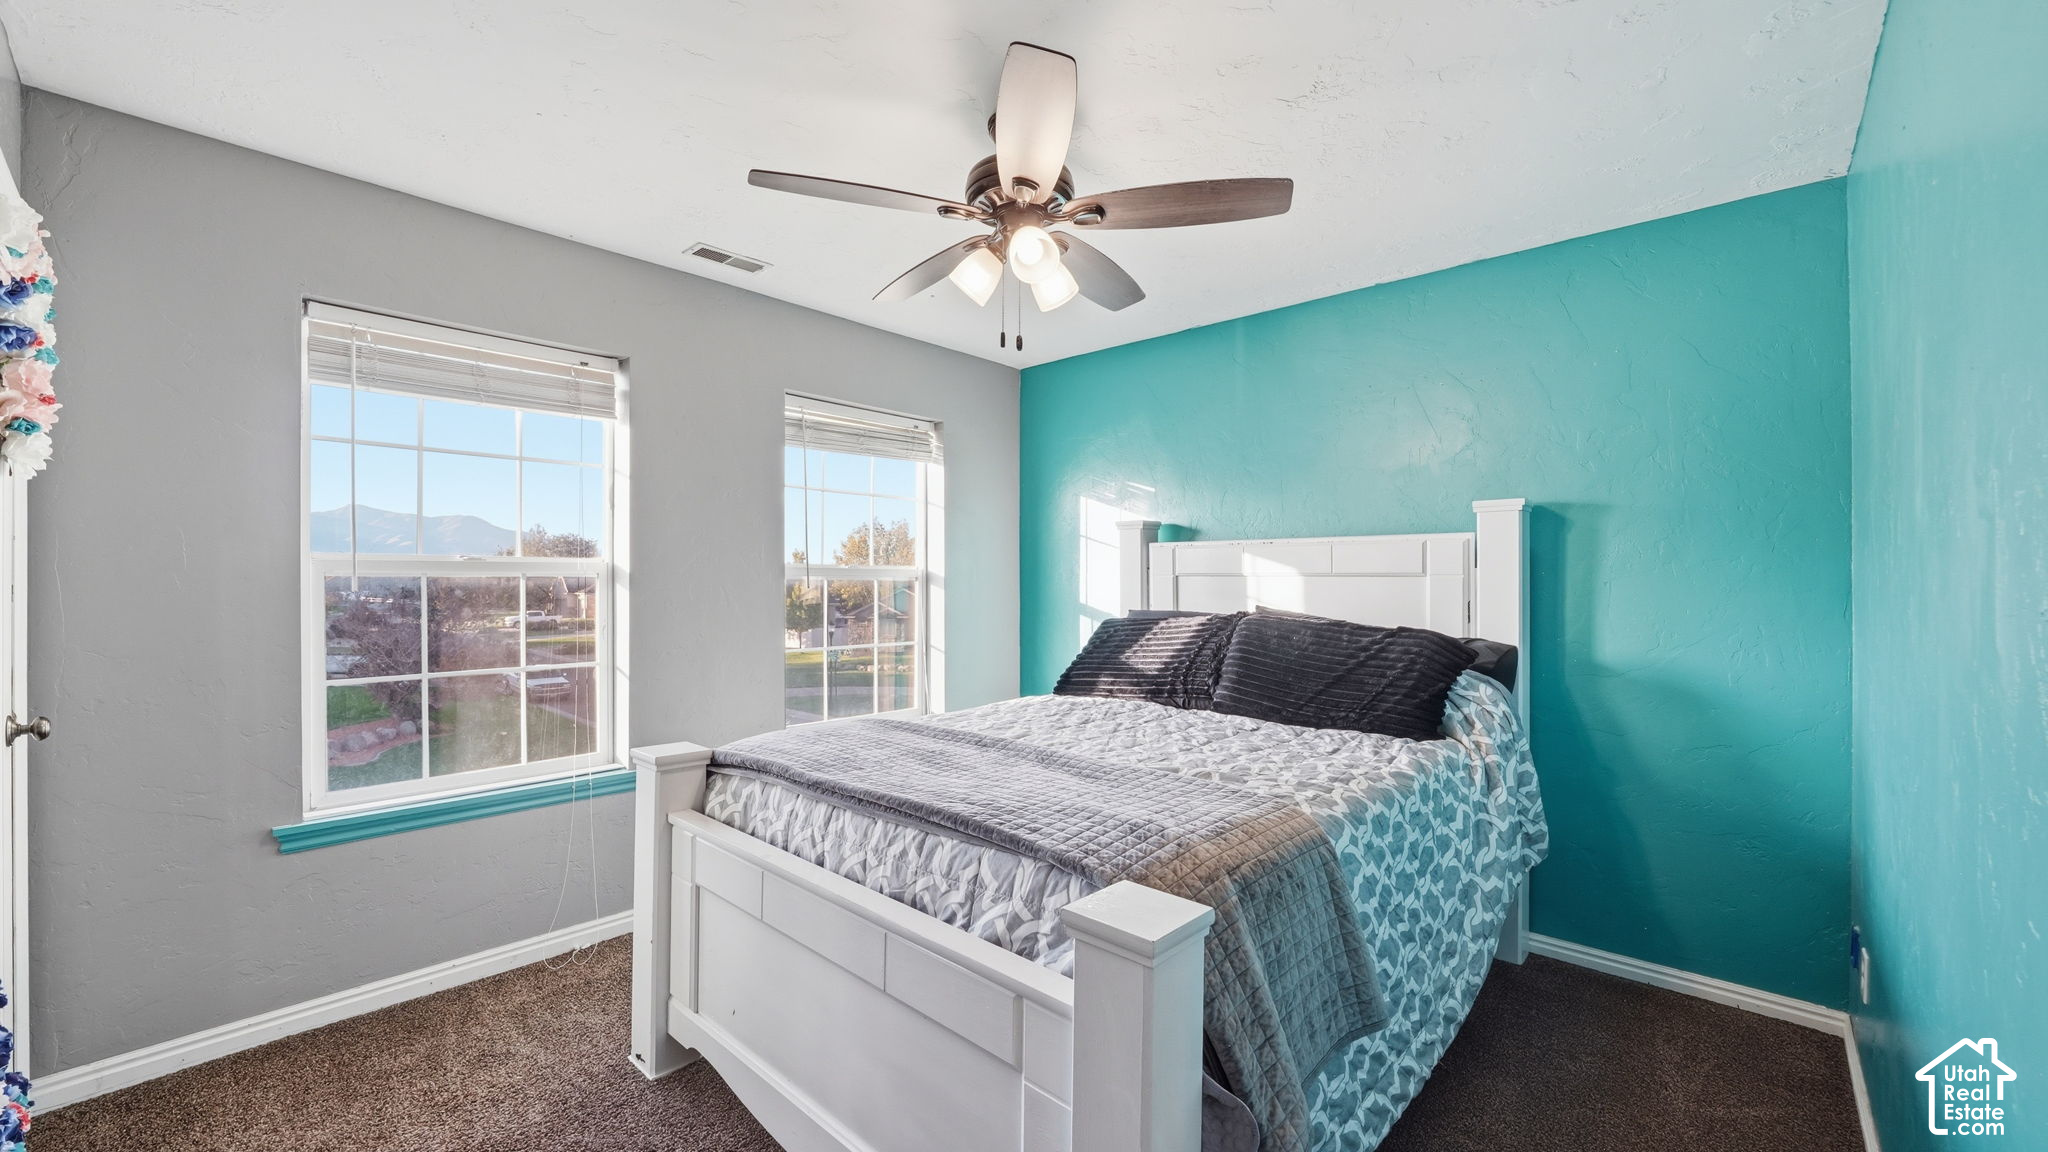
Bedroom with a white bed, teal accent wall, and mountain views through two windows.
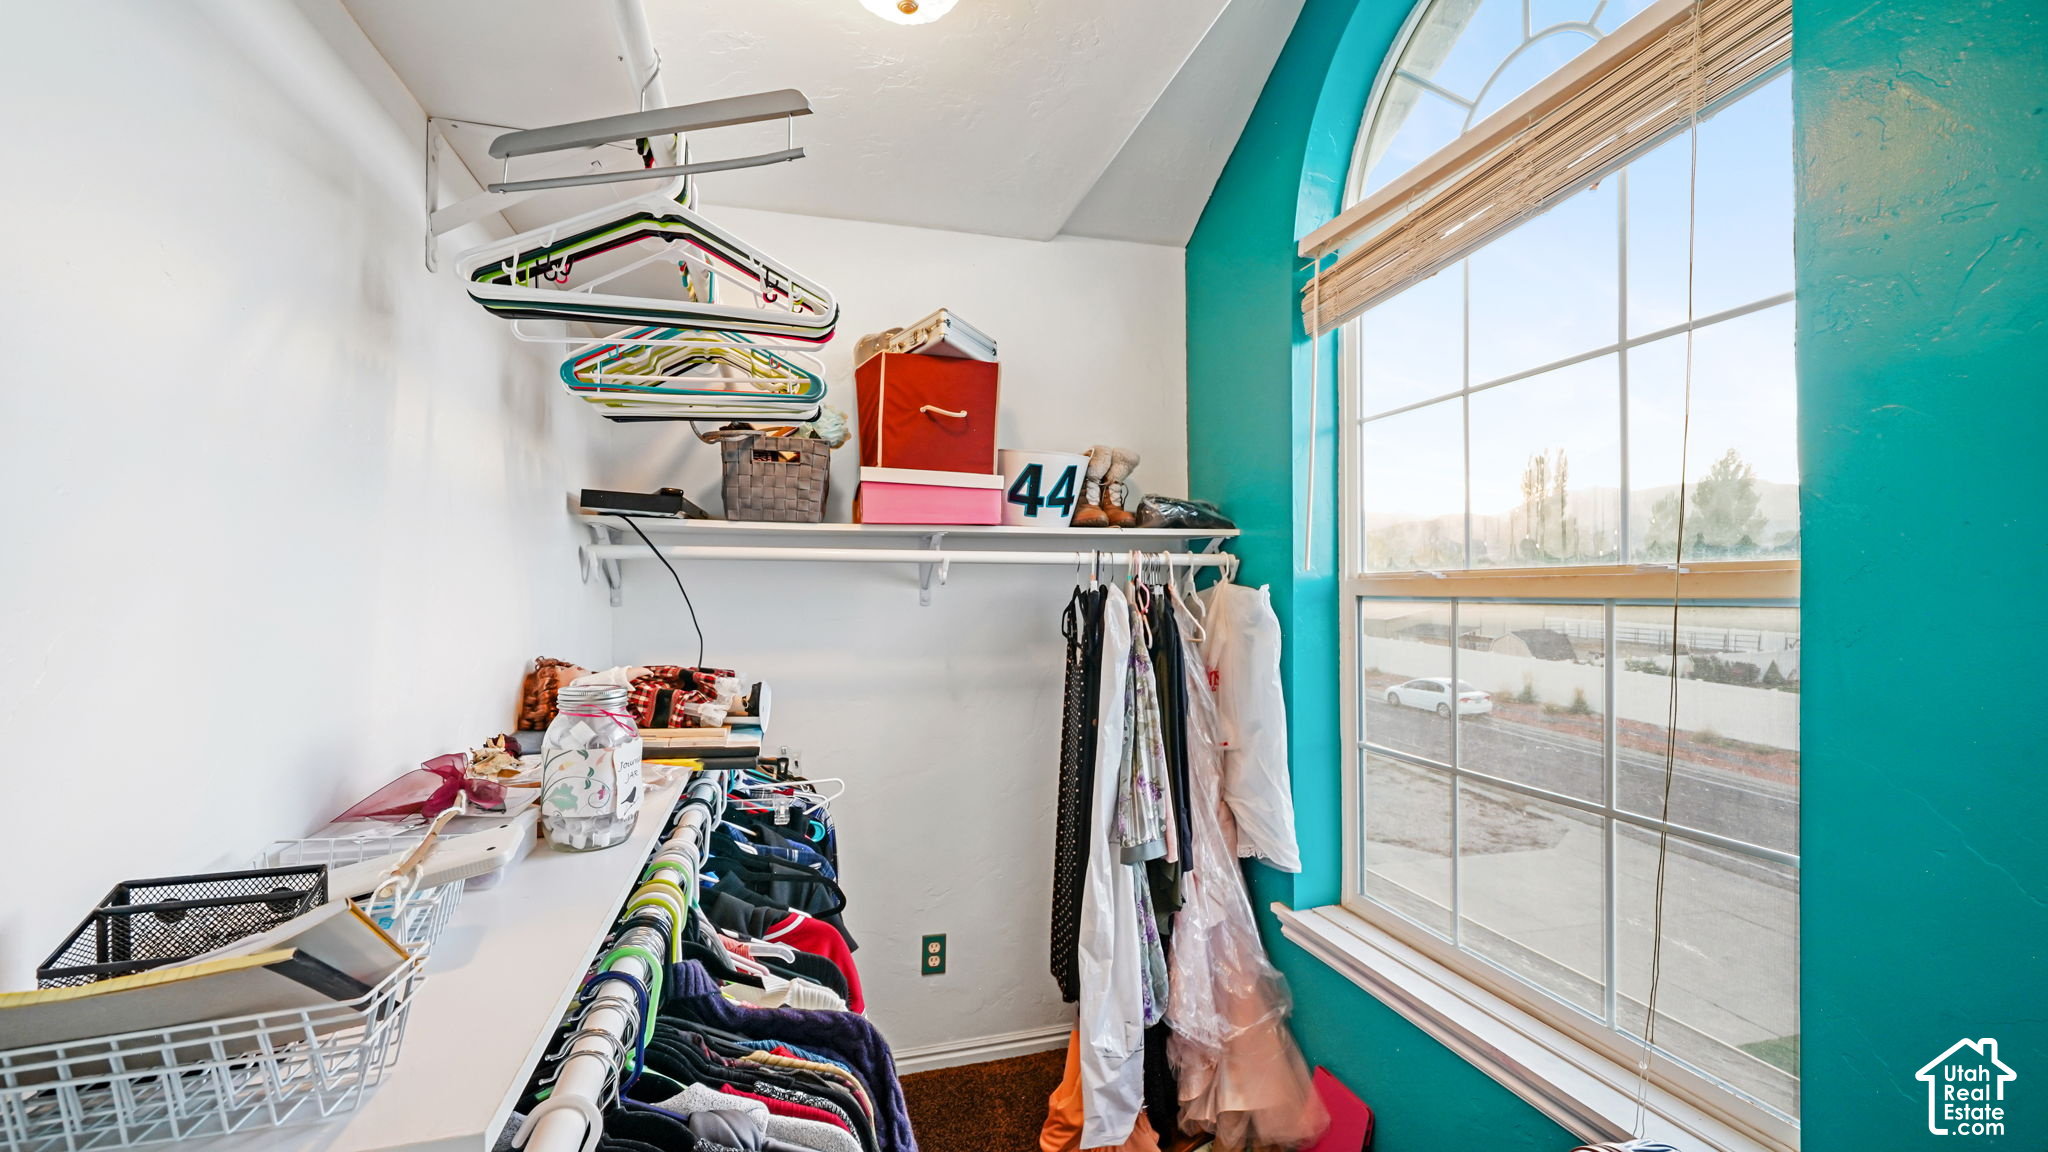
Walk-in closet with crowded clothing racks and a tall arched window framed in turquoise.
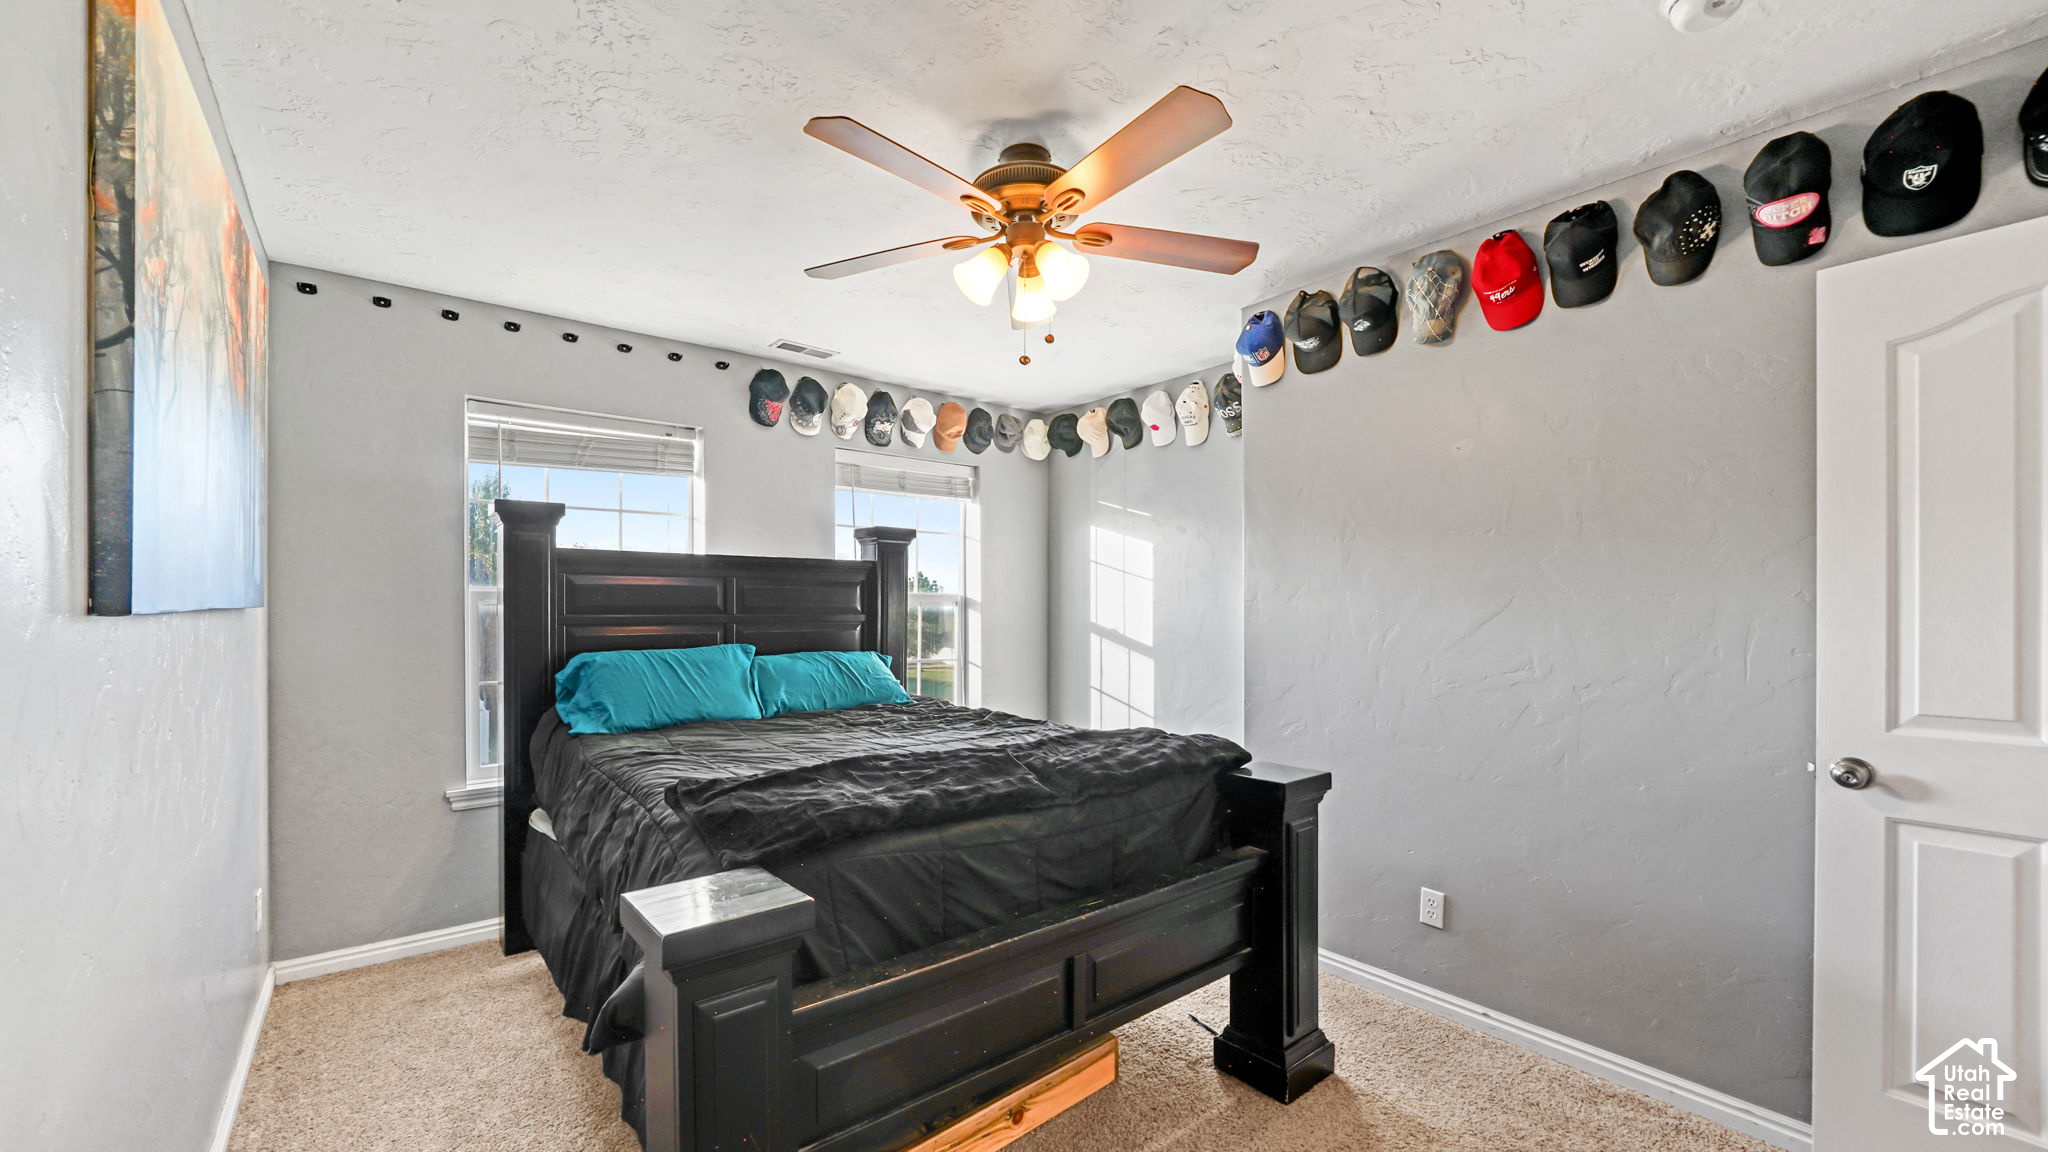
Bedroom with a dark four-poster bed, turquoise pillows, ceiling fan, and baseball caps displayed along the walls.
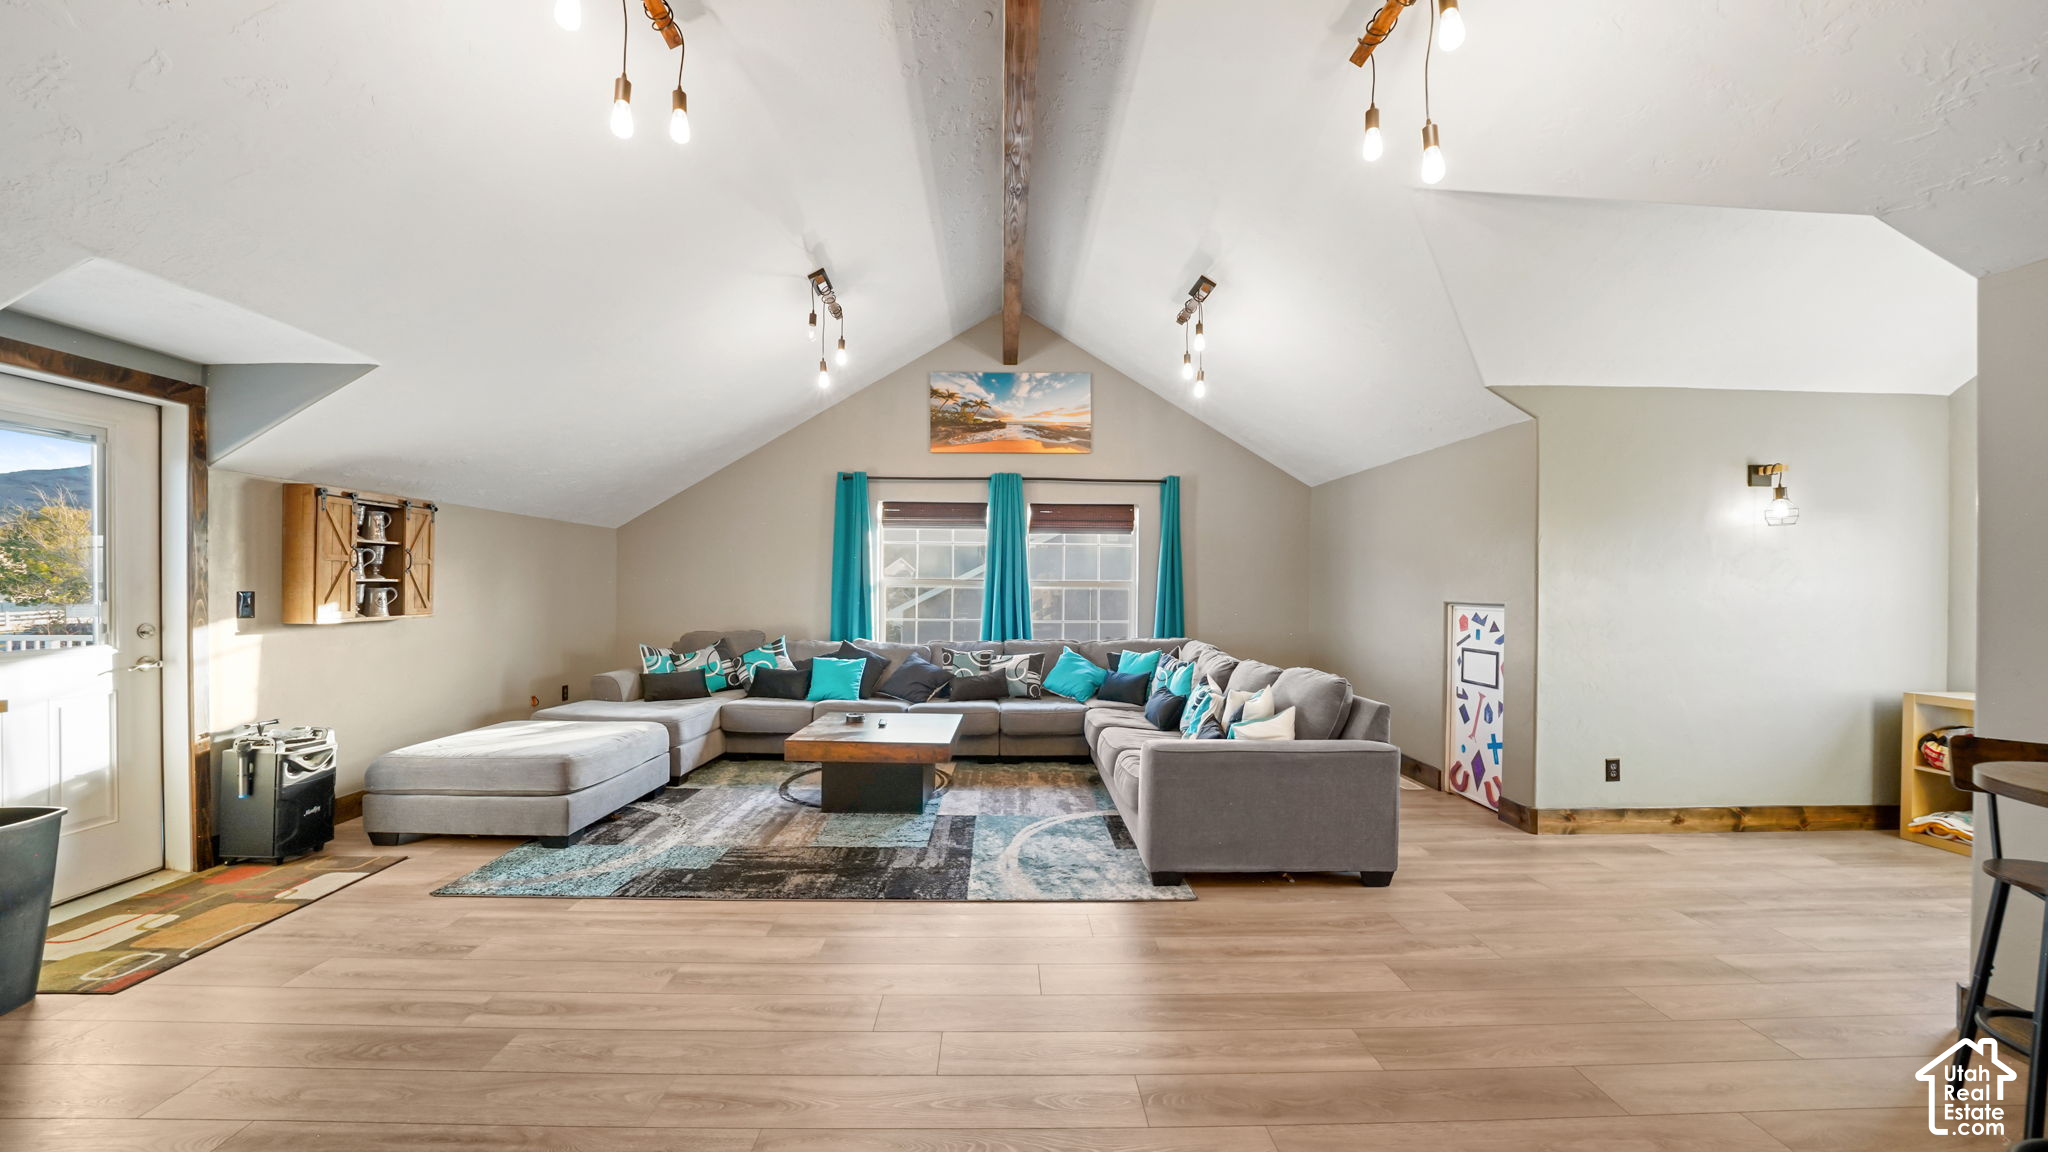
Furnished living room with vaulted ceiling, exposed wood beam, and gray sectional with teal pillows.
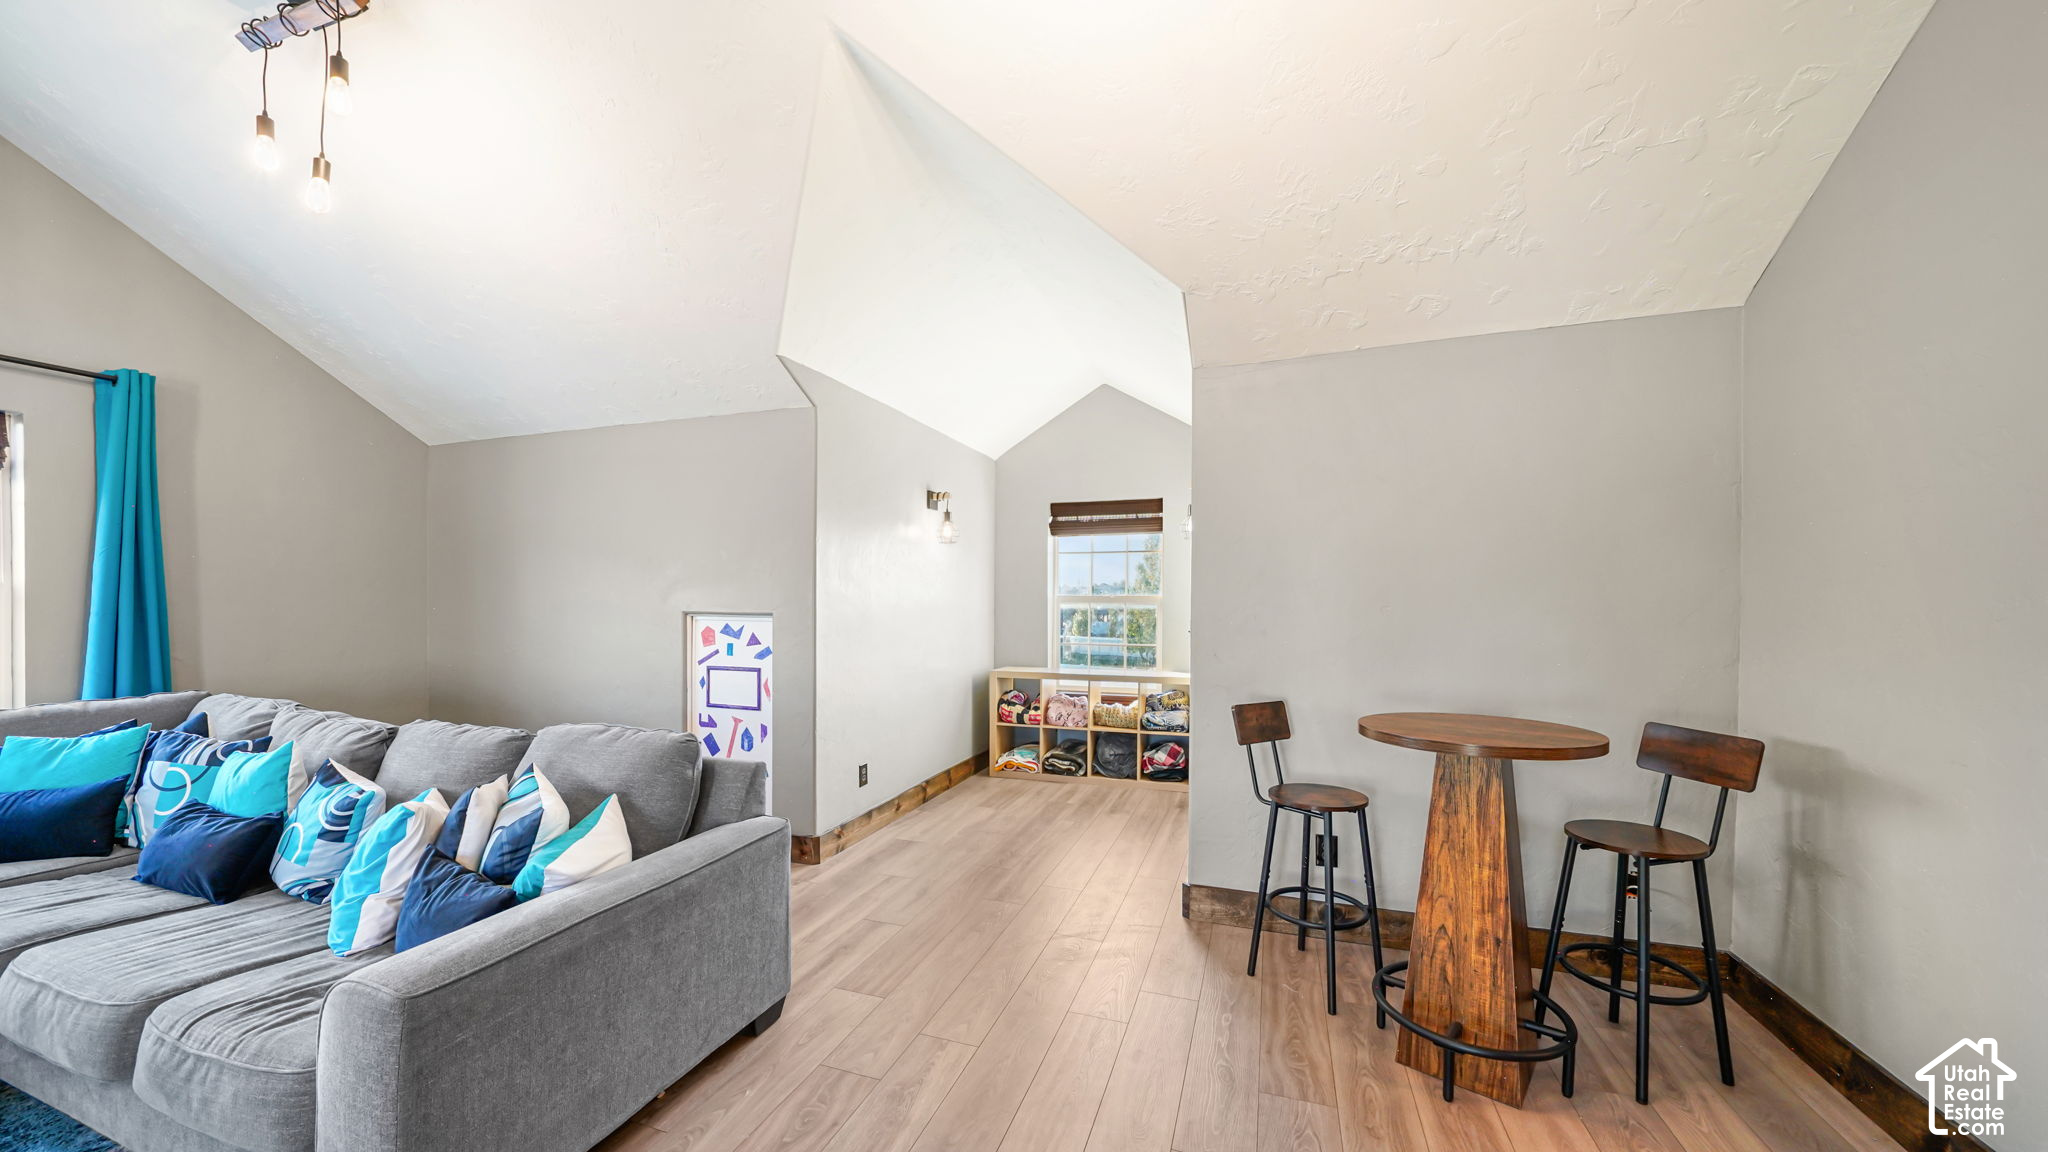
Living room with a vaulted ceiling, gray sectional sofa, and tall wooden table with stools.
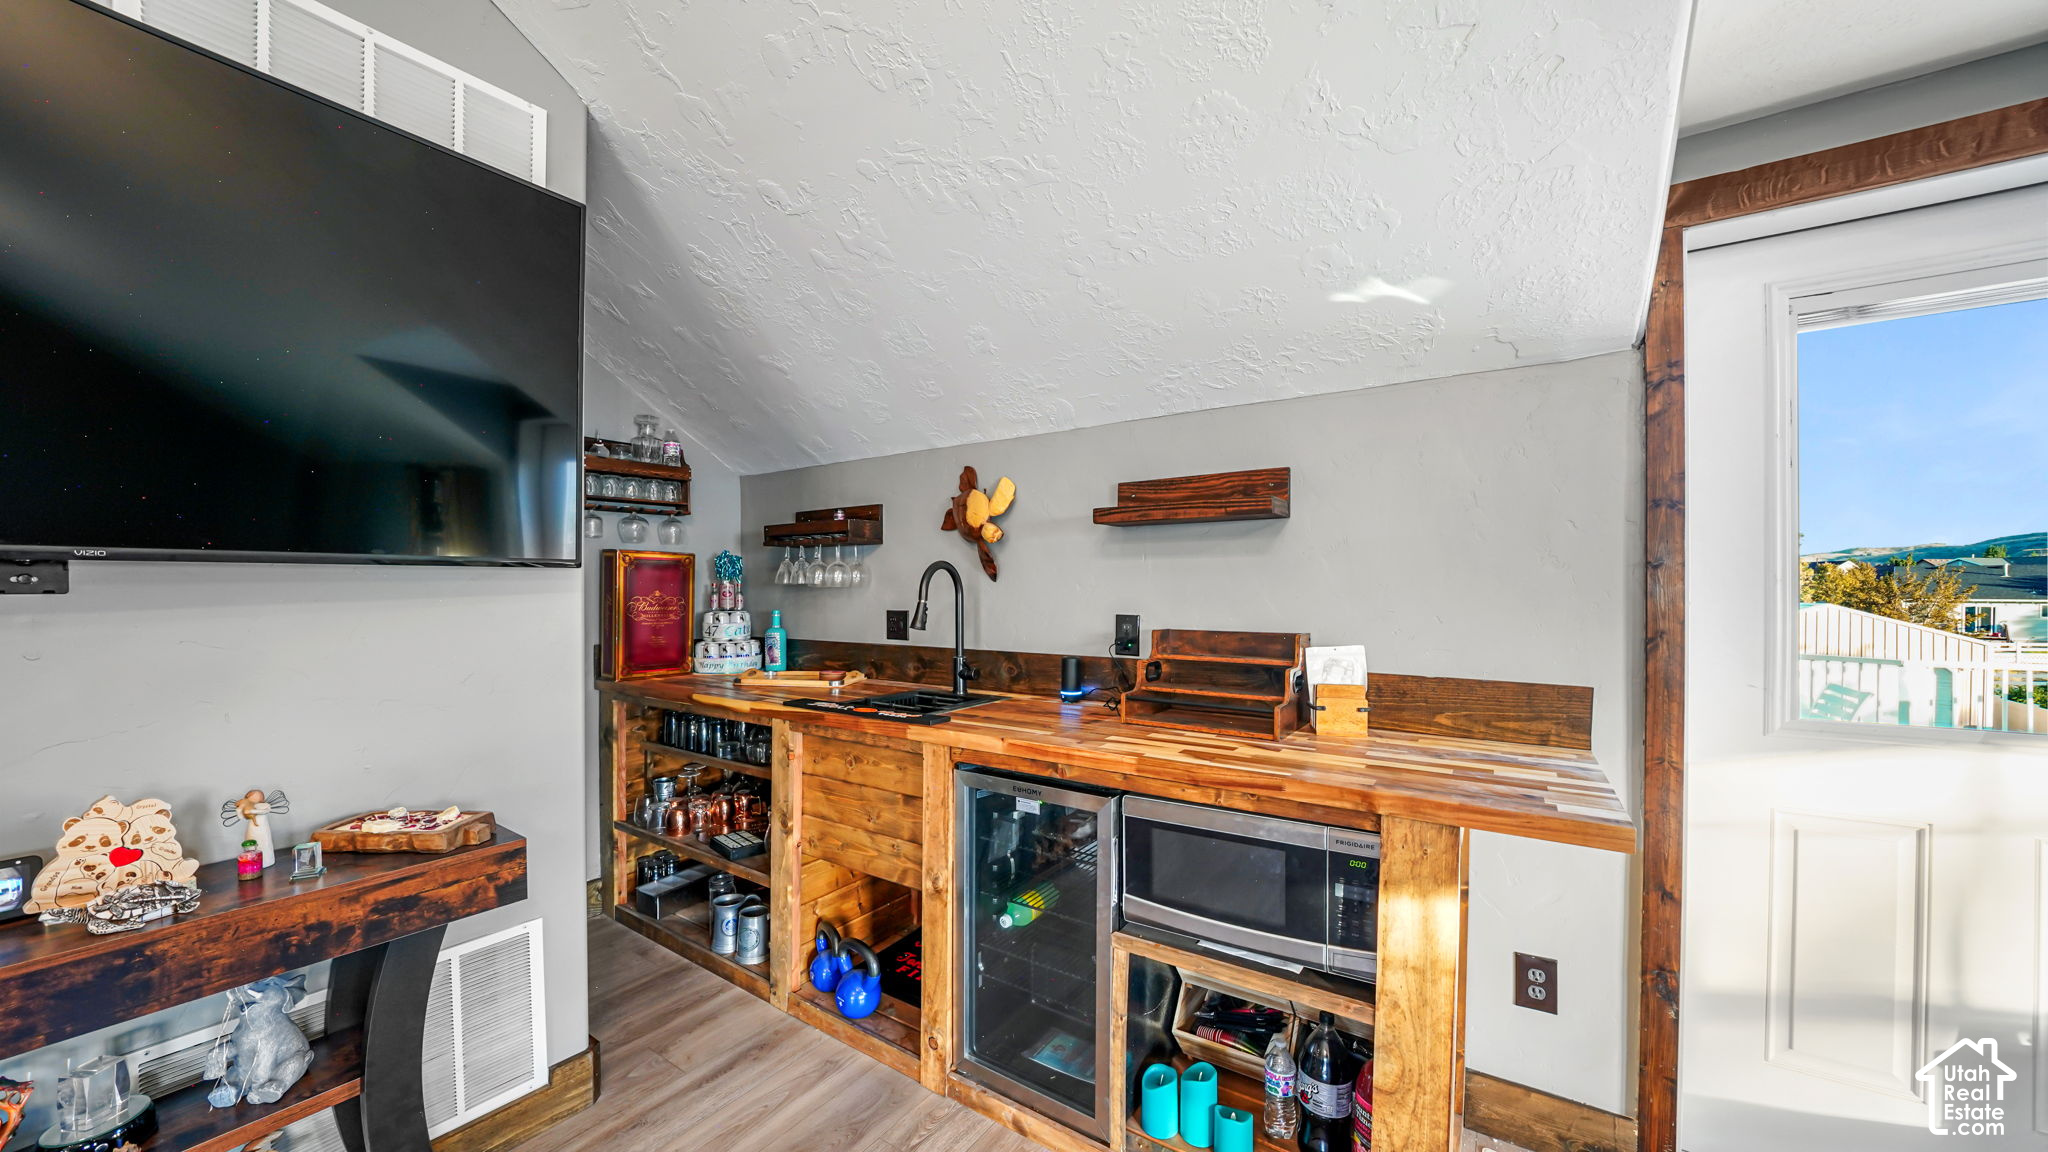
Basement wet bar with wood counters, beverage refrigerators, and a wall-mounted television.
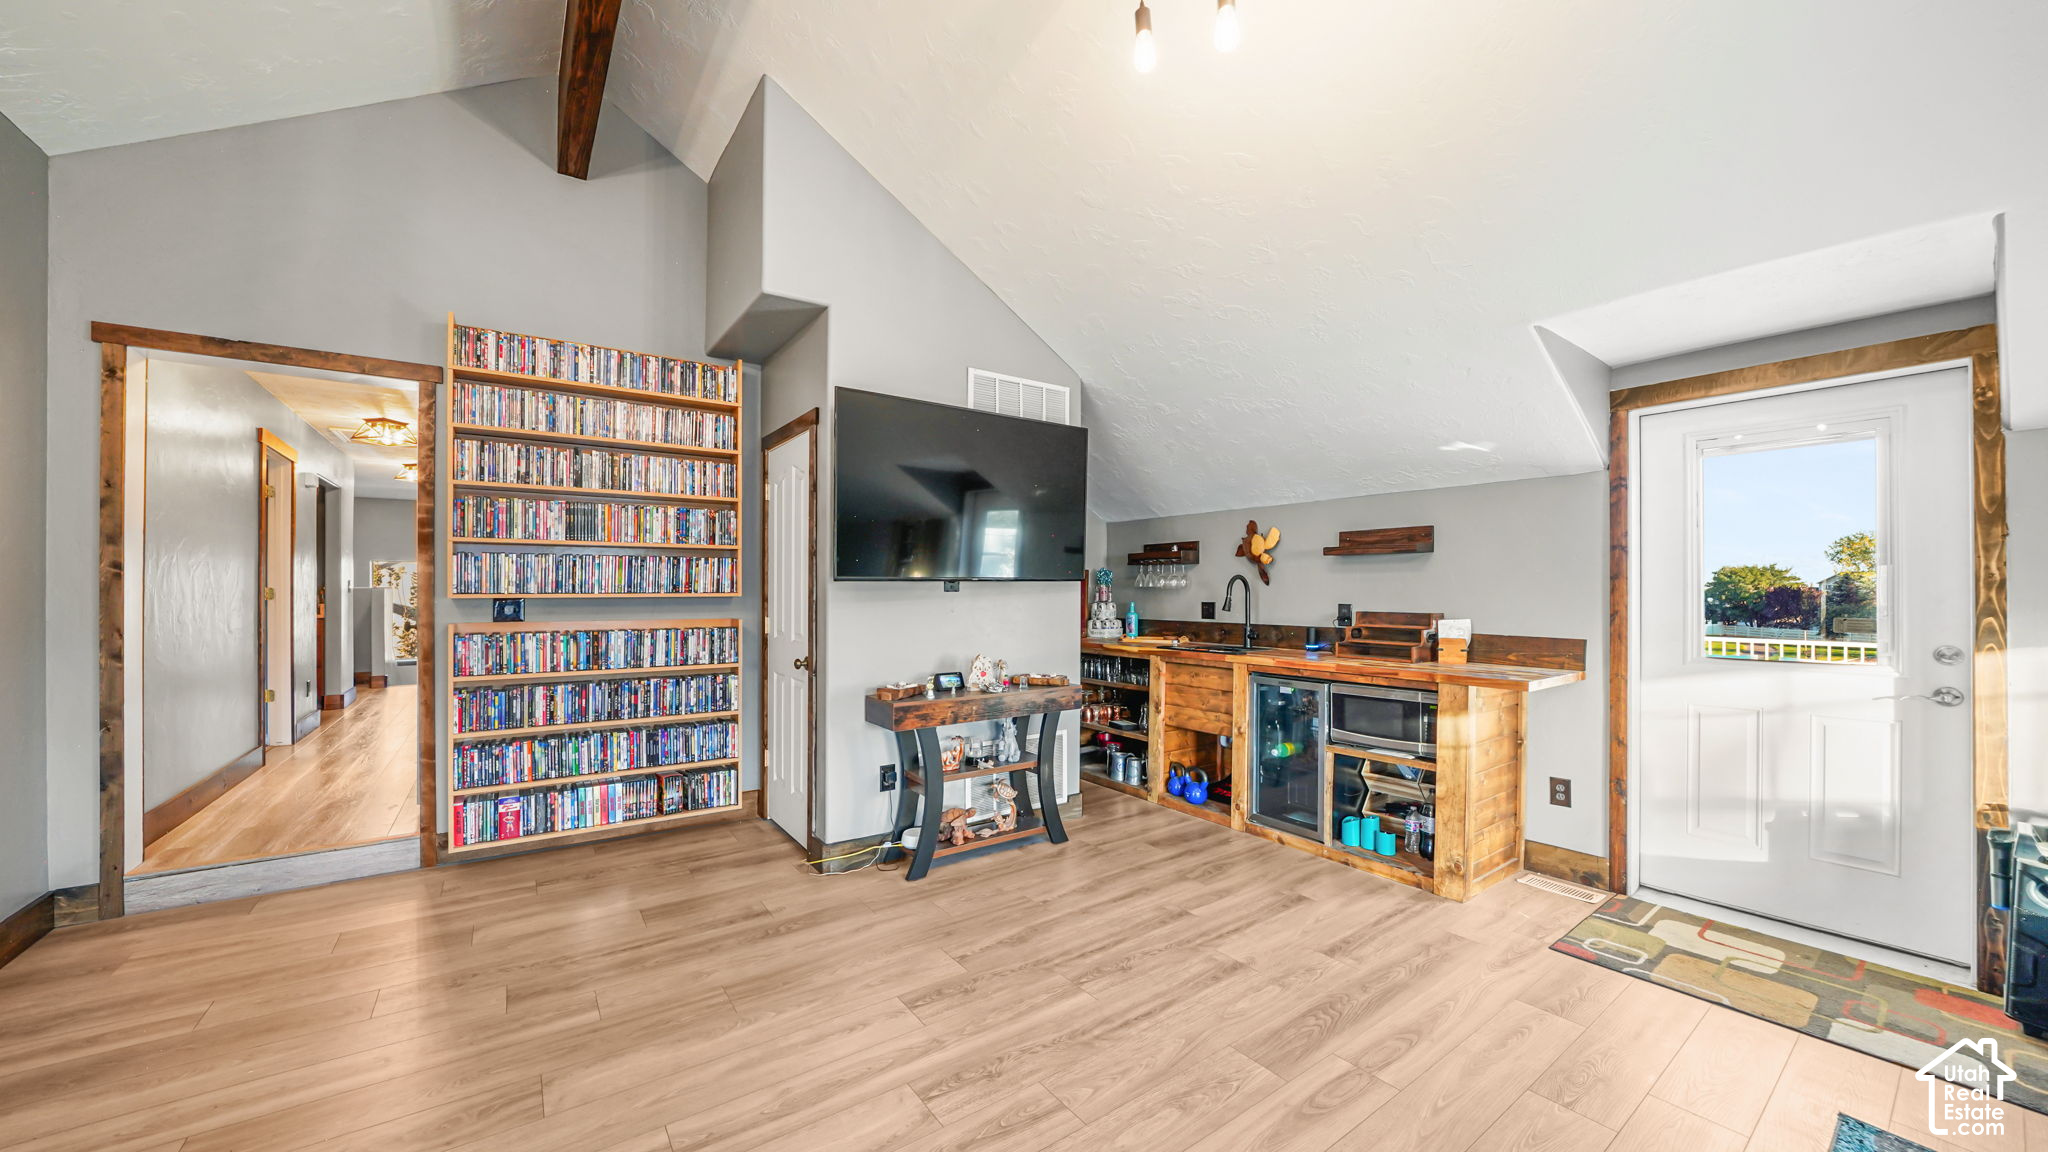
Entertainment room with a rustic wood wet bar, wall-mounted TV, and shelves of movies.
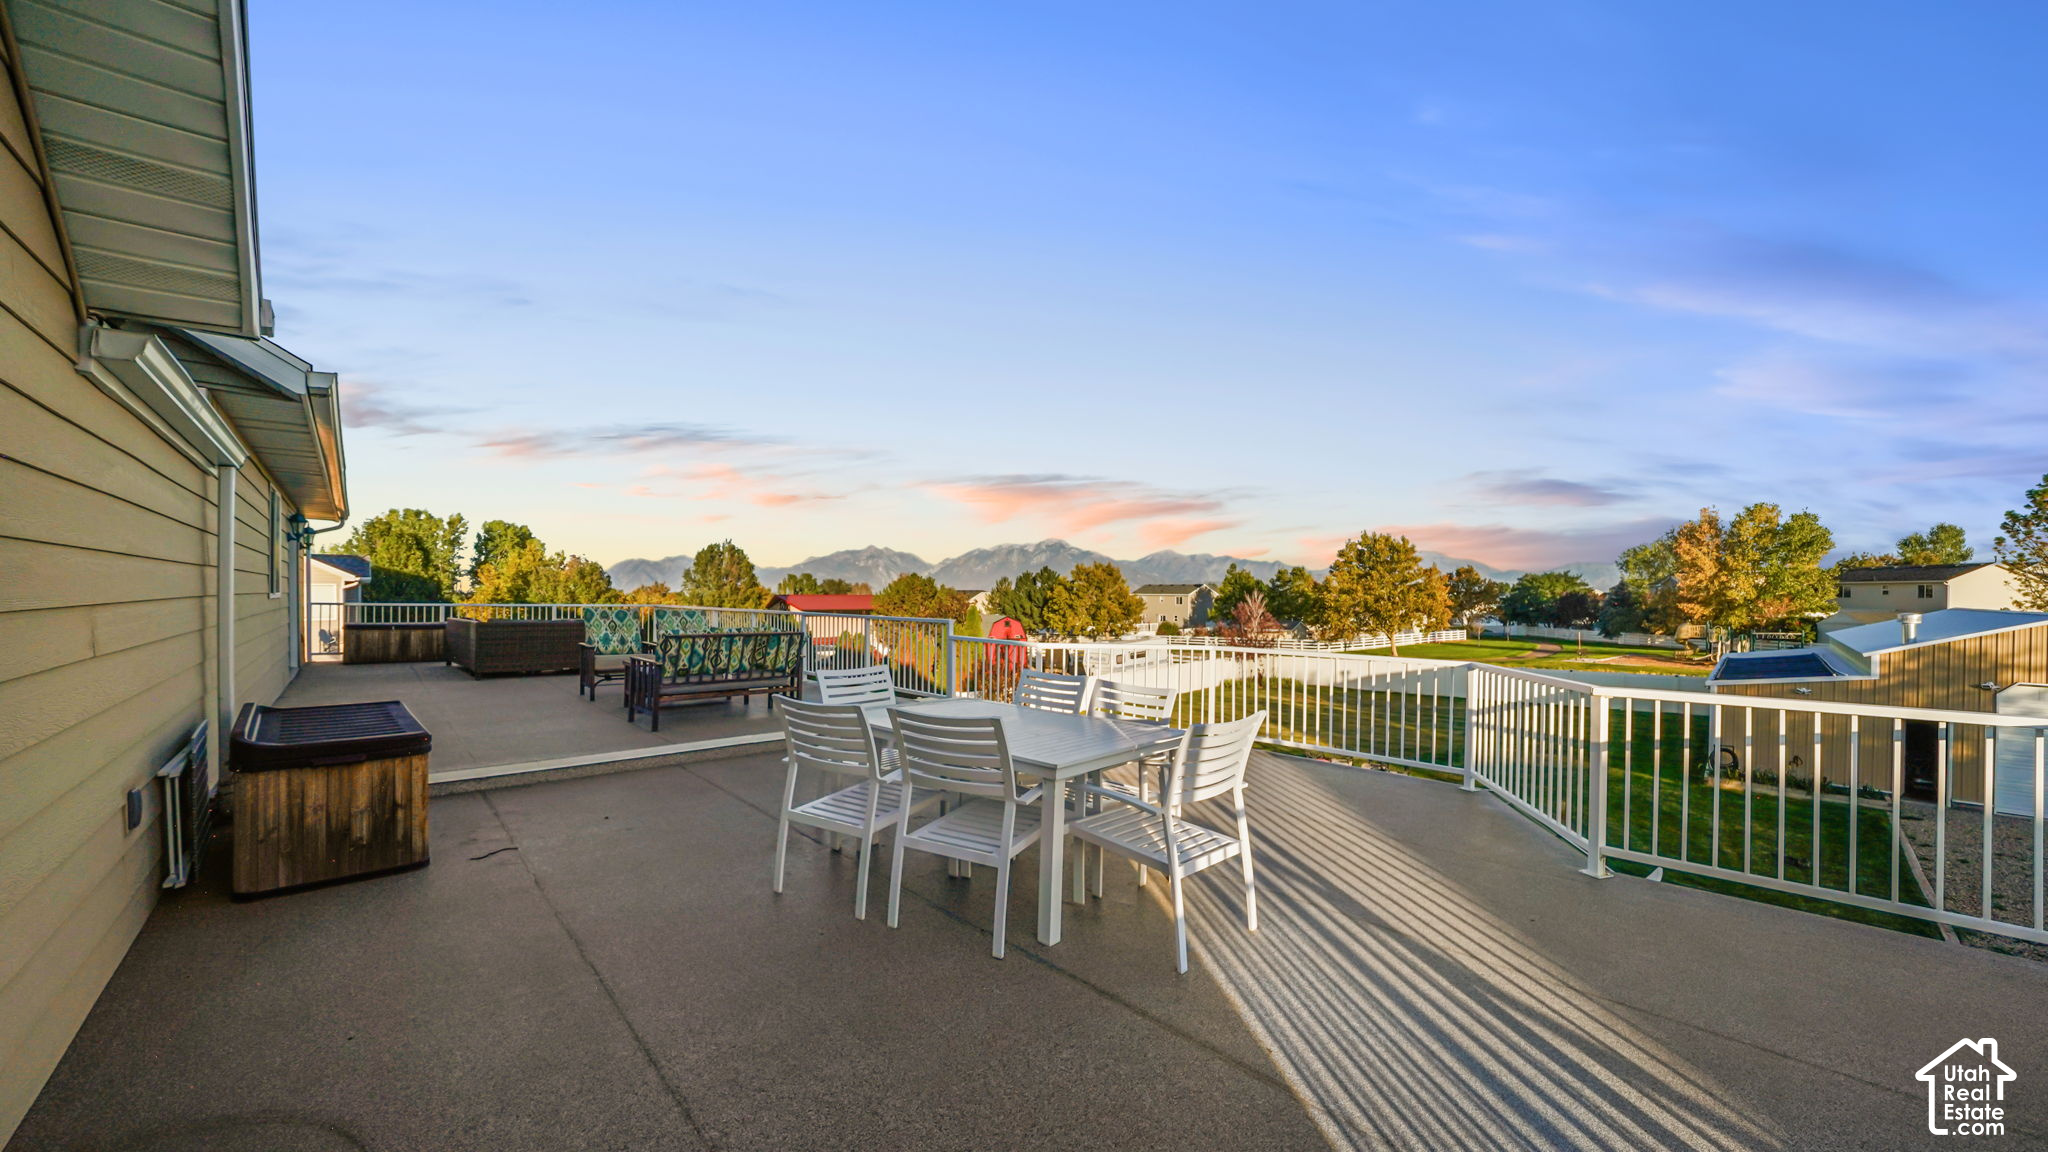
Furnished deck with outdoor dining set and hot tub overlooking a yard and mountain range.
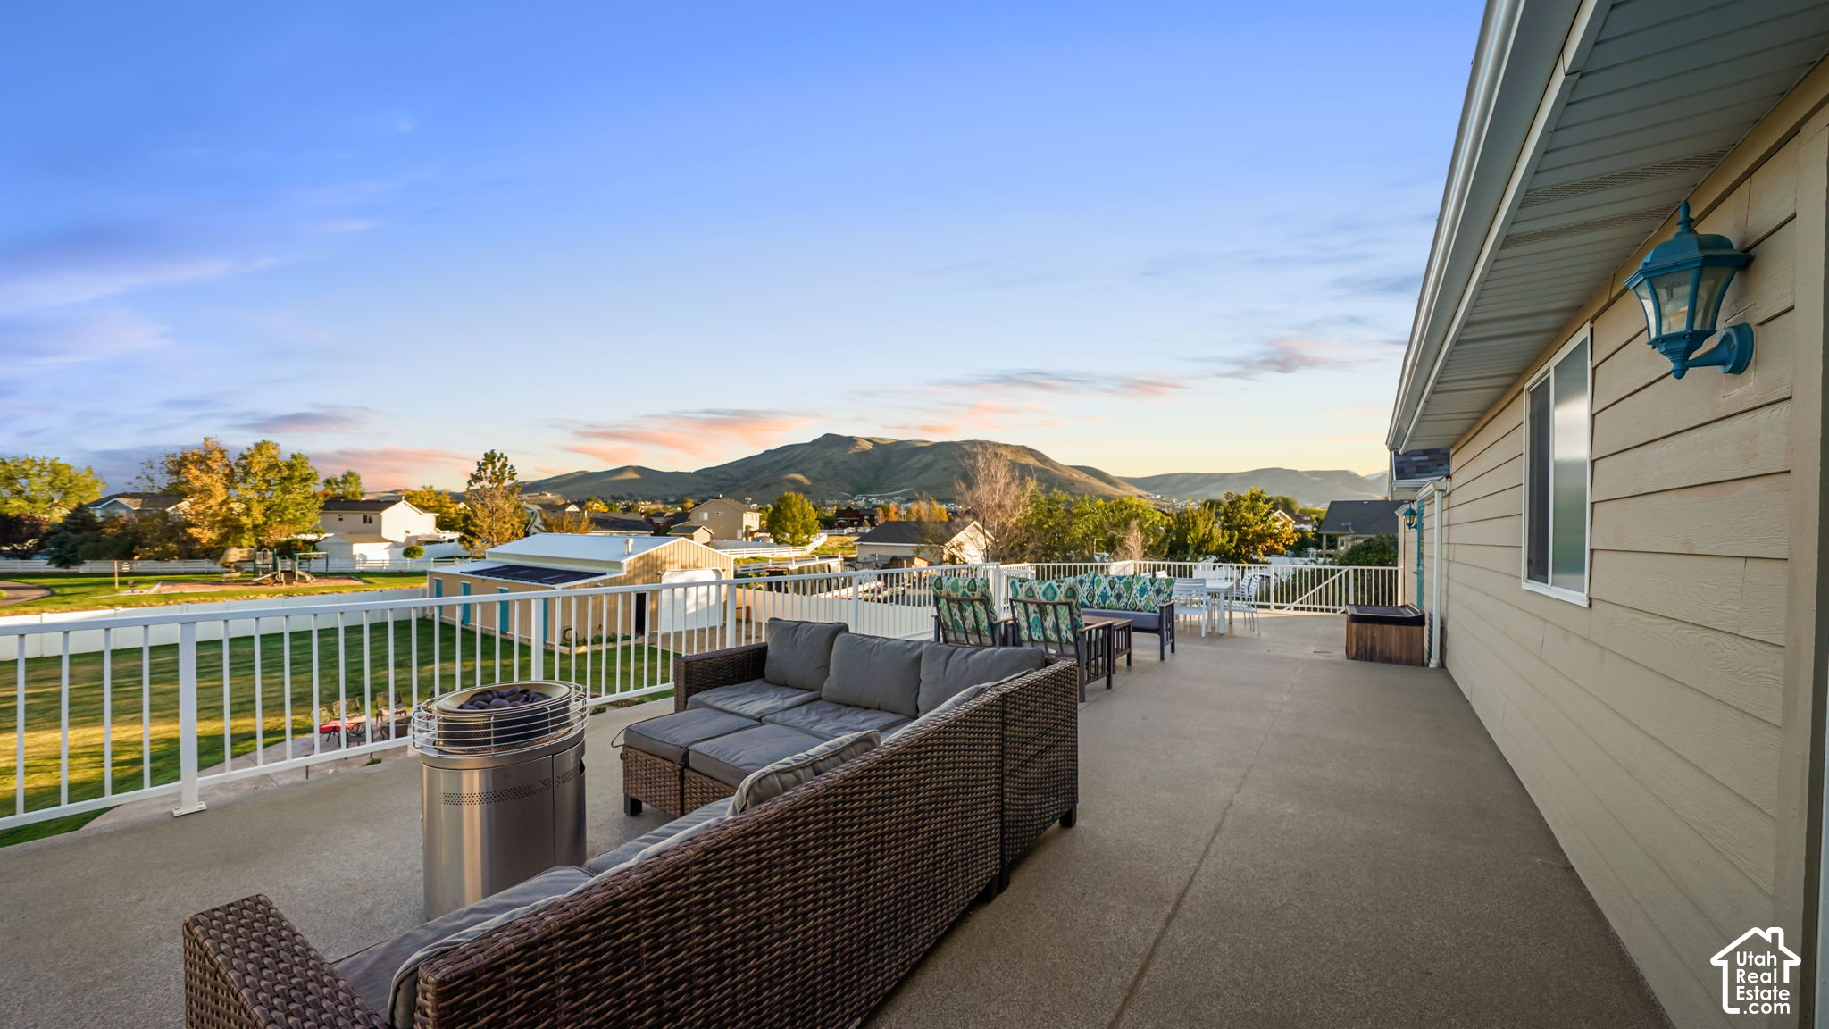
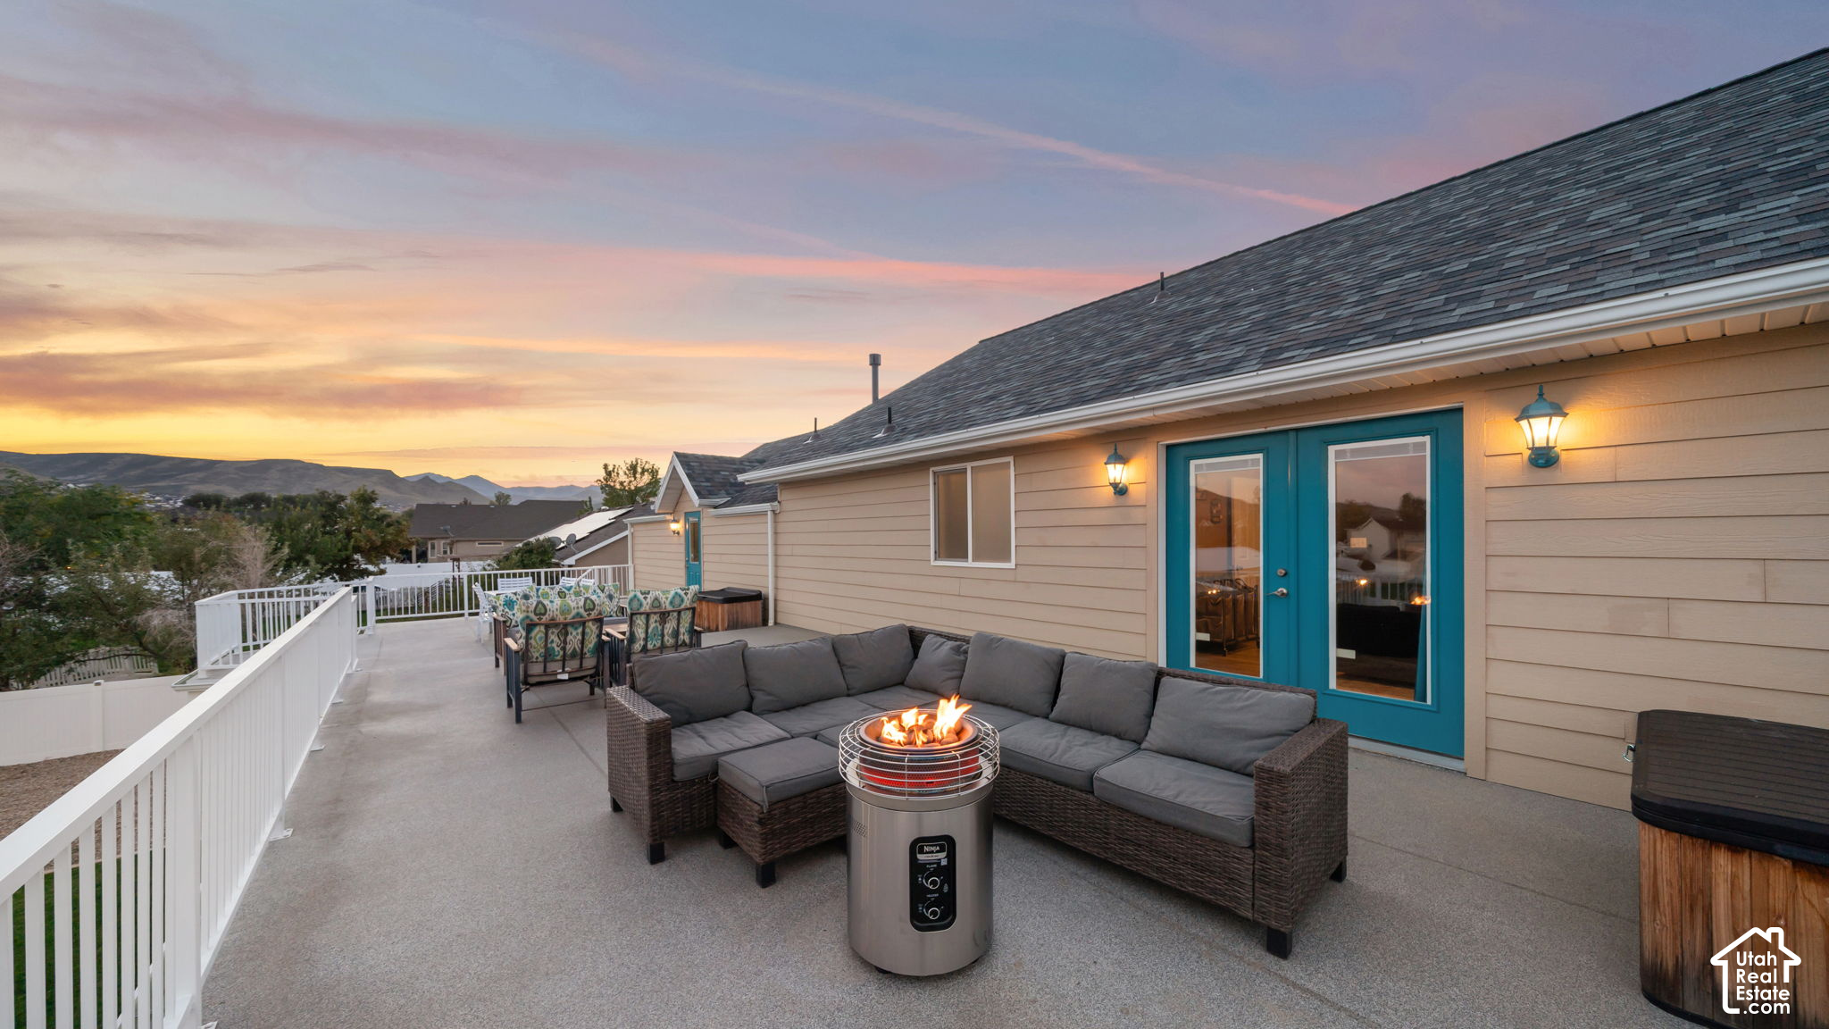
Furnished home deck with wicker seating and mountain views at sunset.
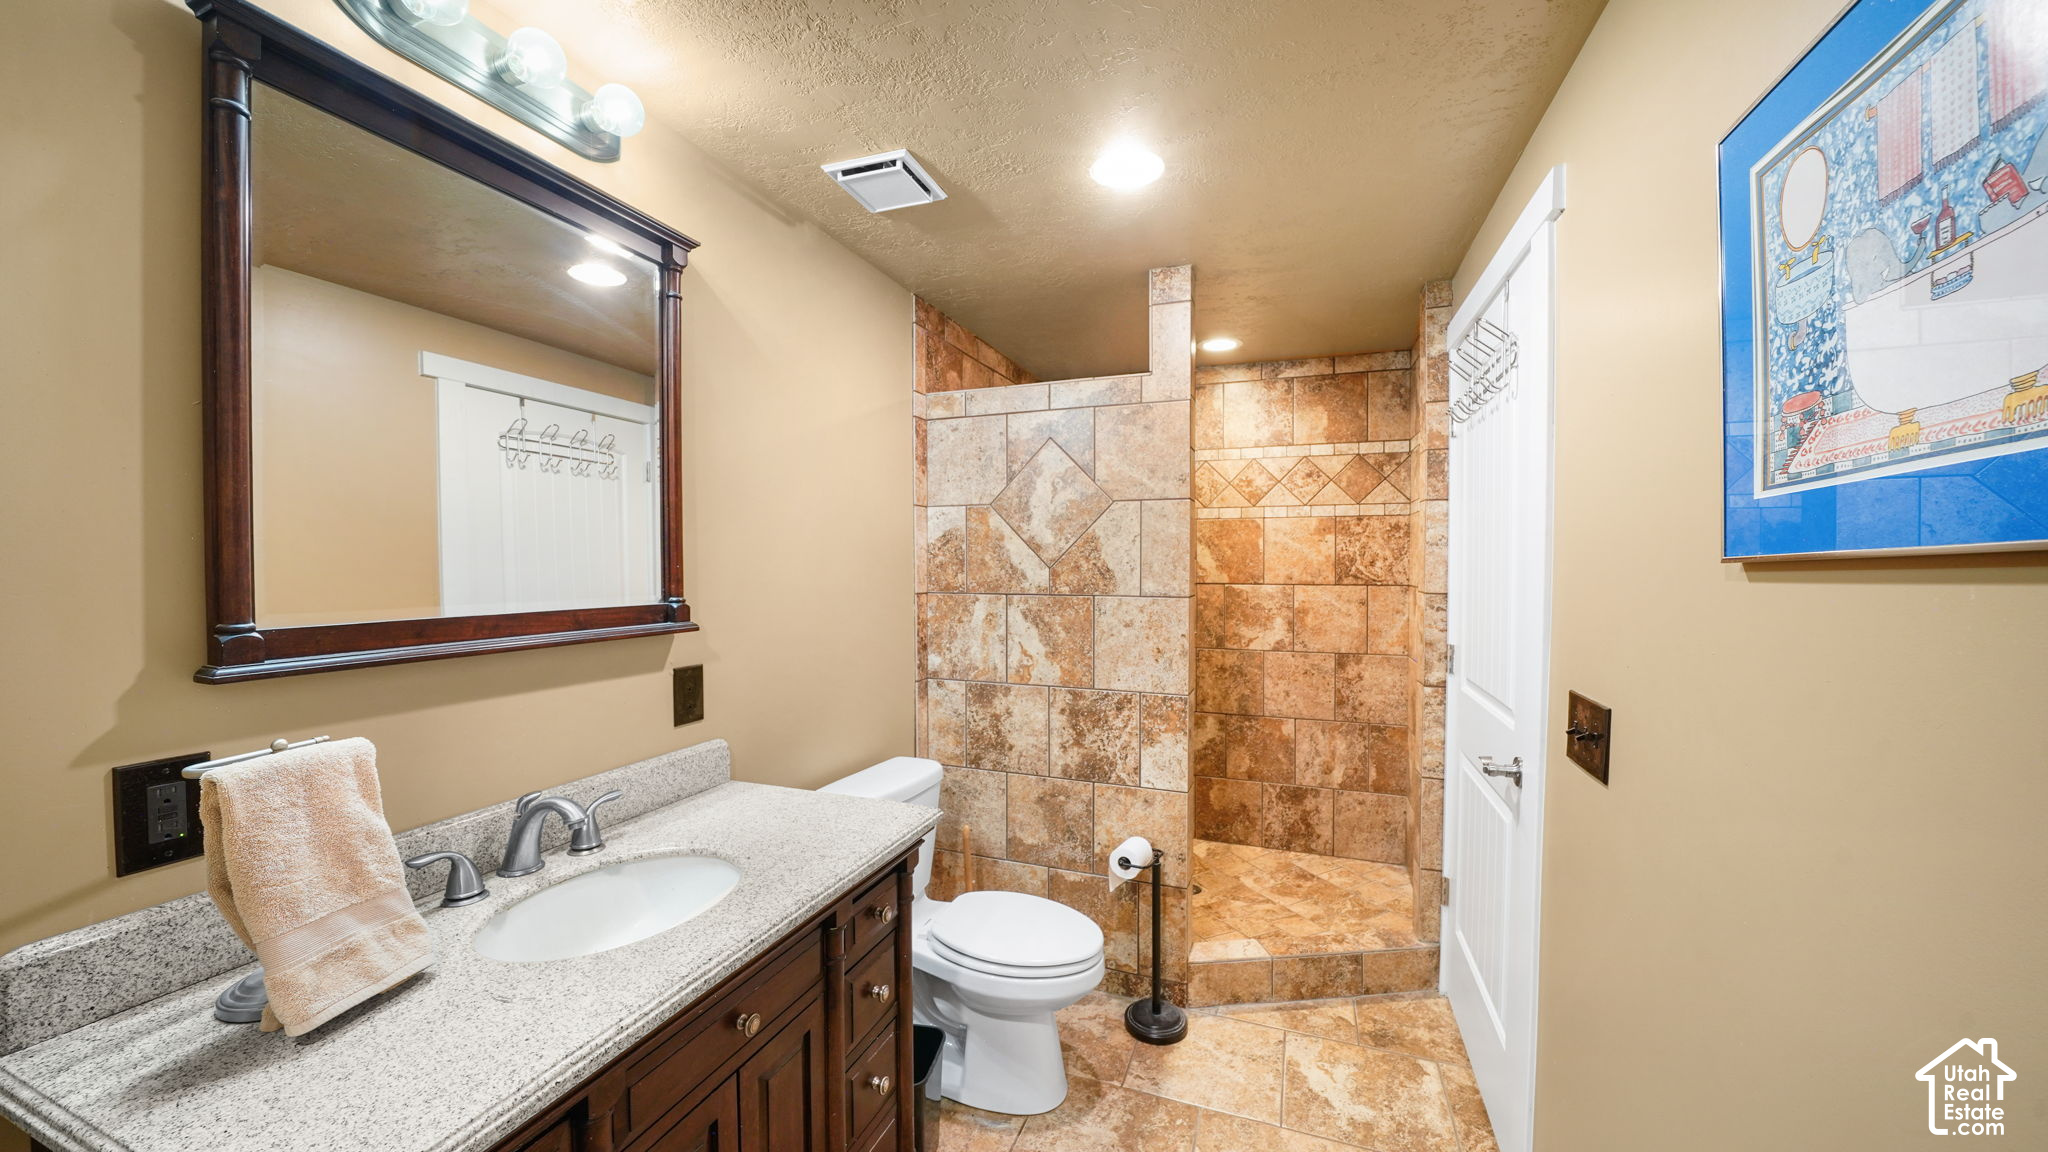
Bathroom with a dark wood vanity and a walk-in shower tiled in patterned tan stone.
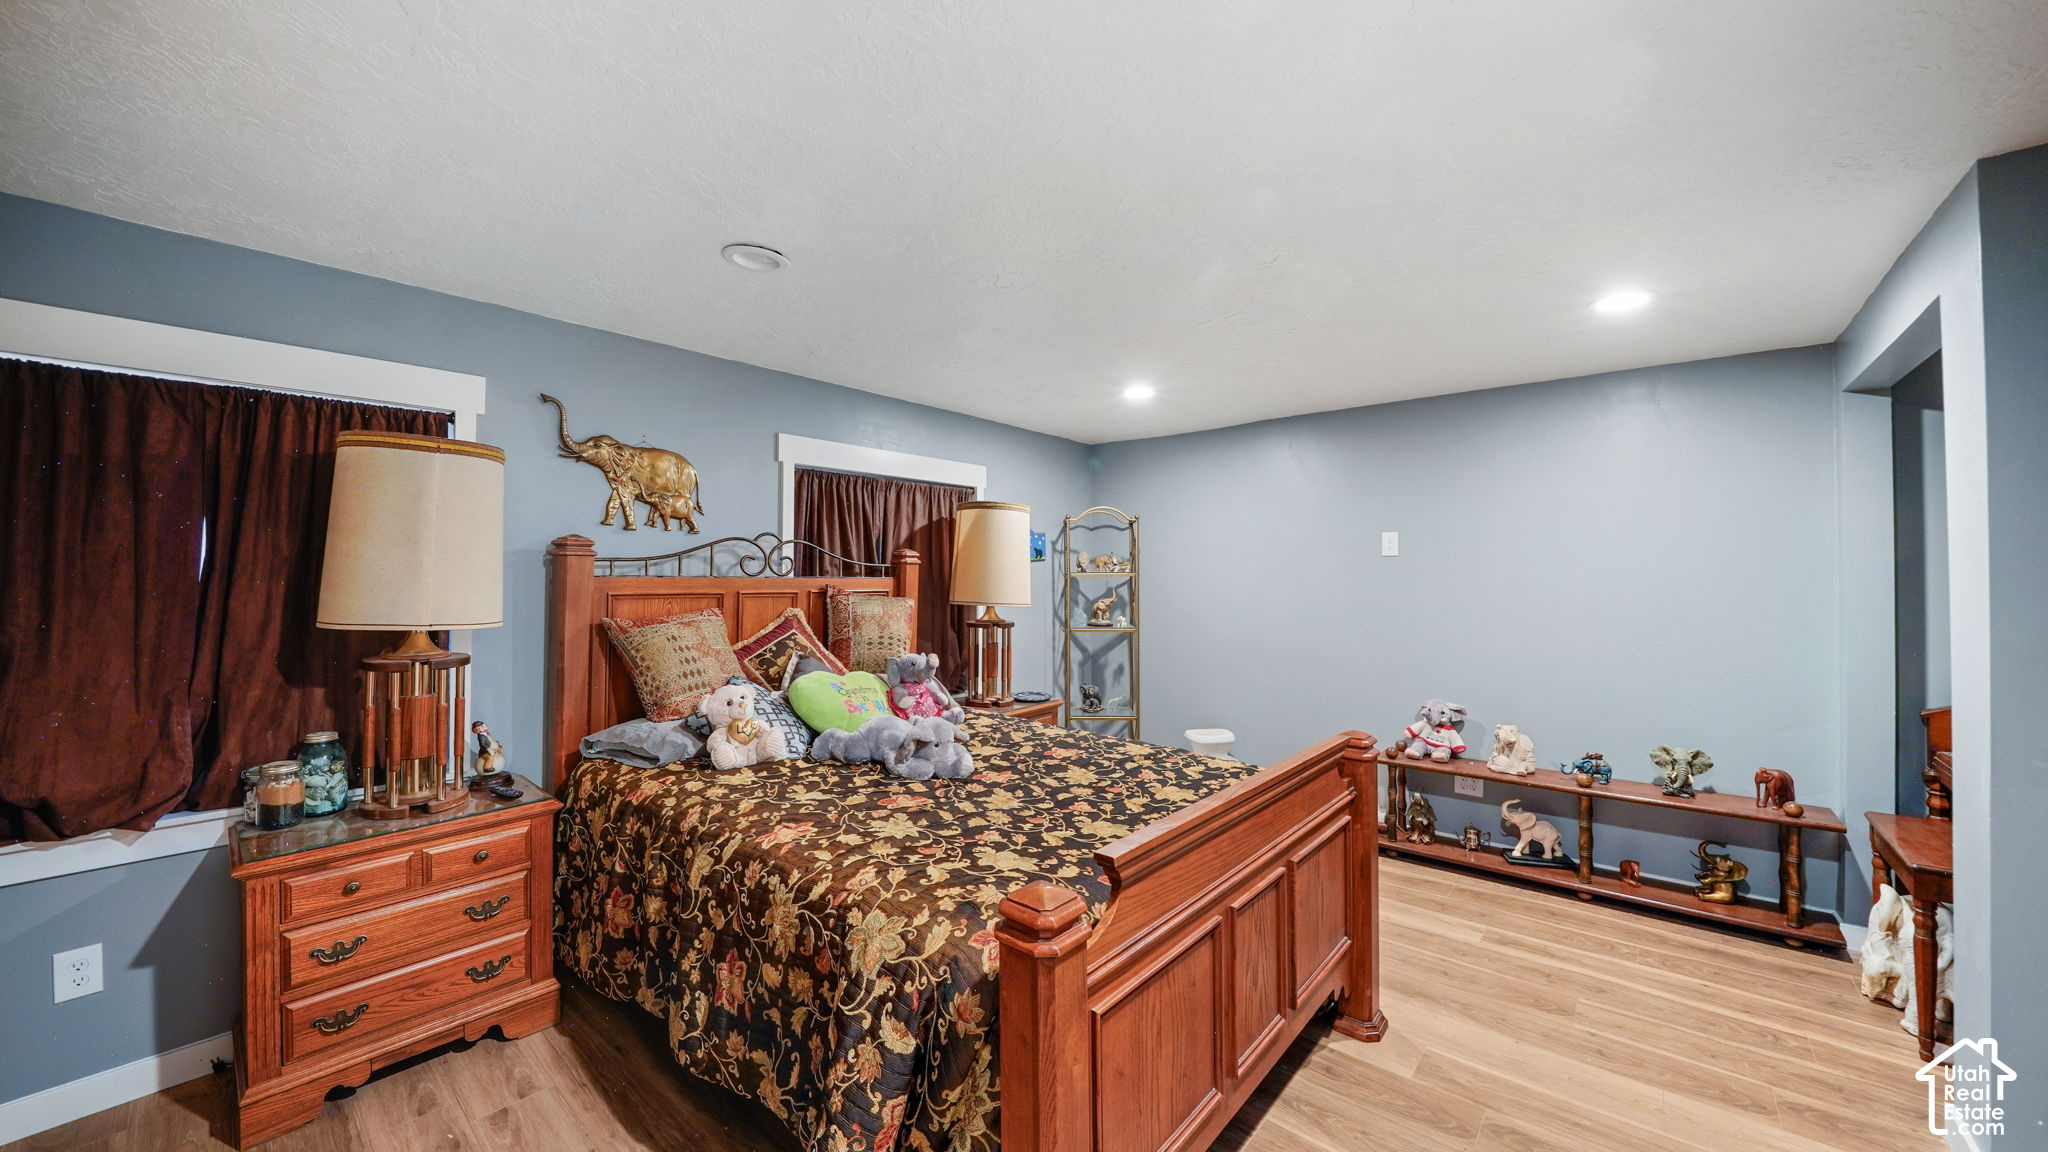
Bedroom with a large wooden bed, blue-gray walls, and light wood flooring.
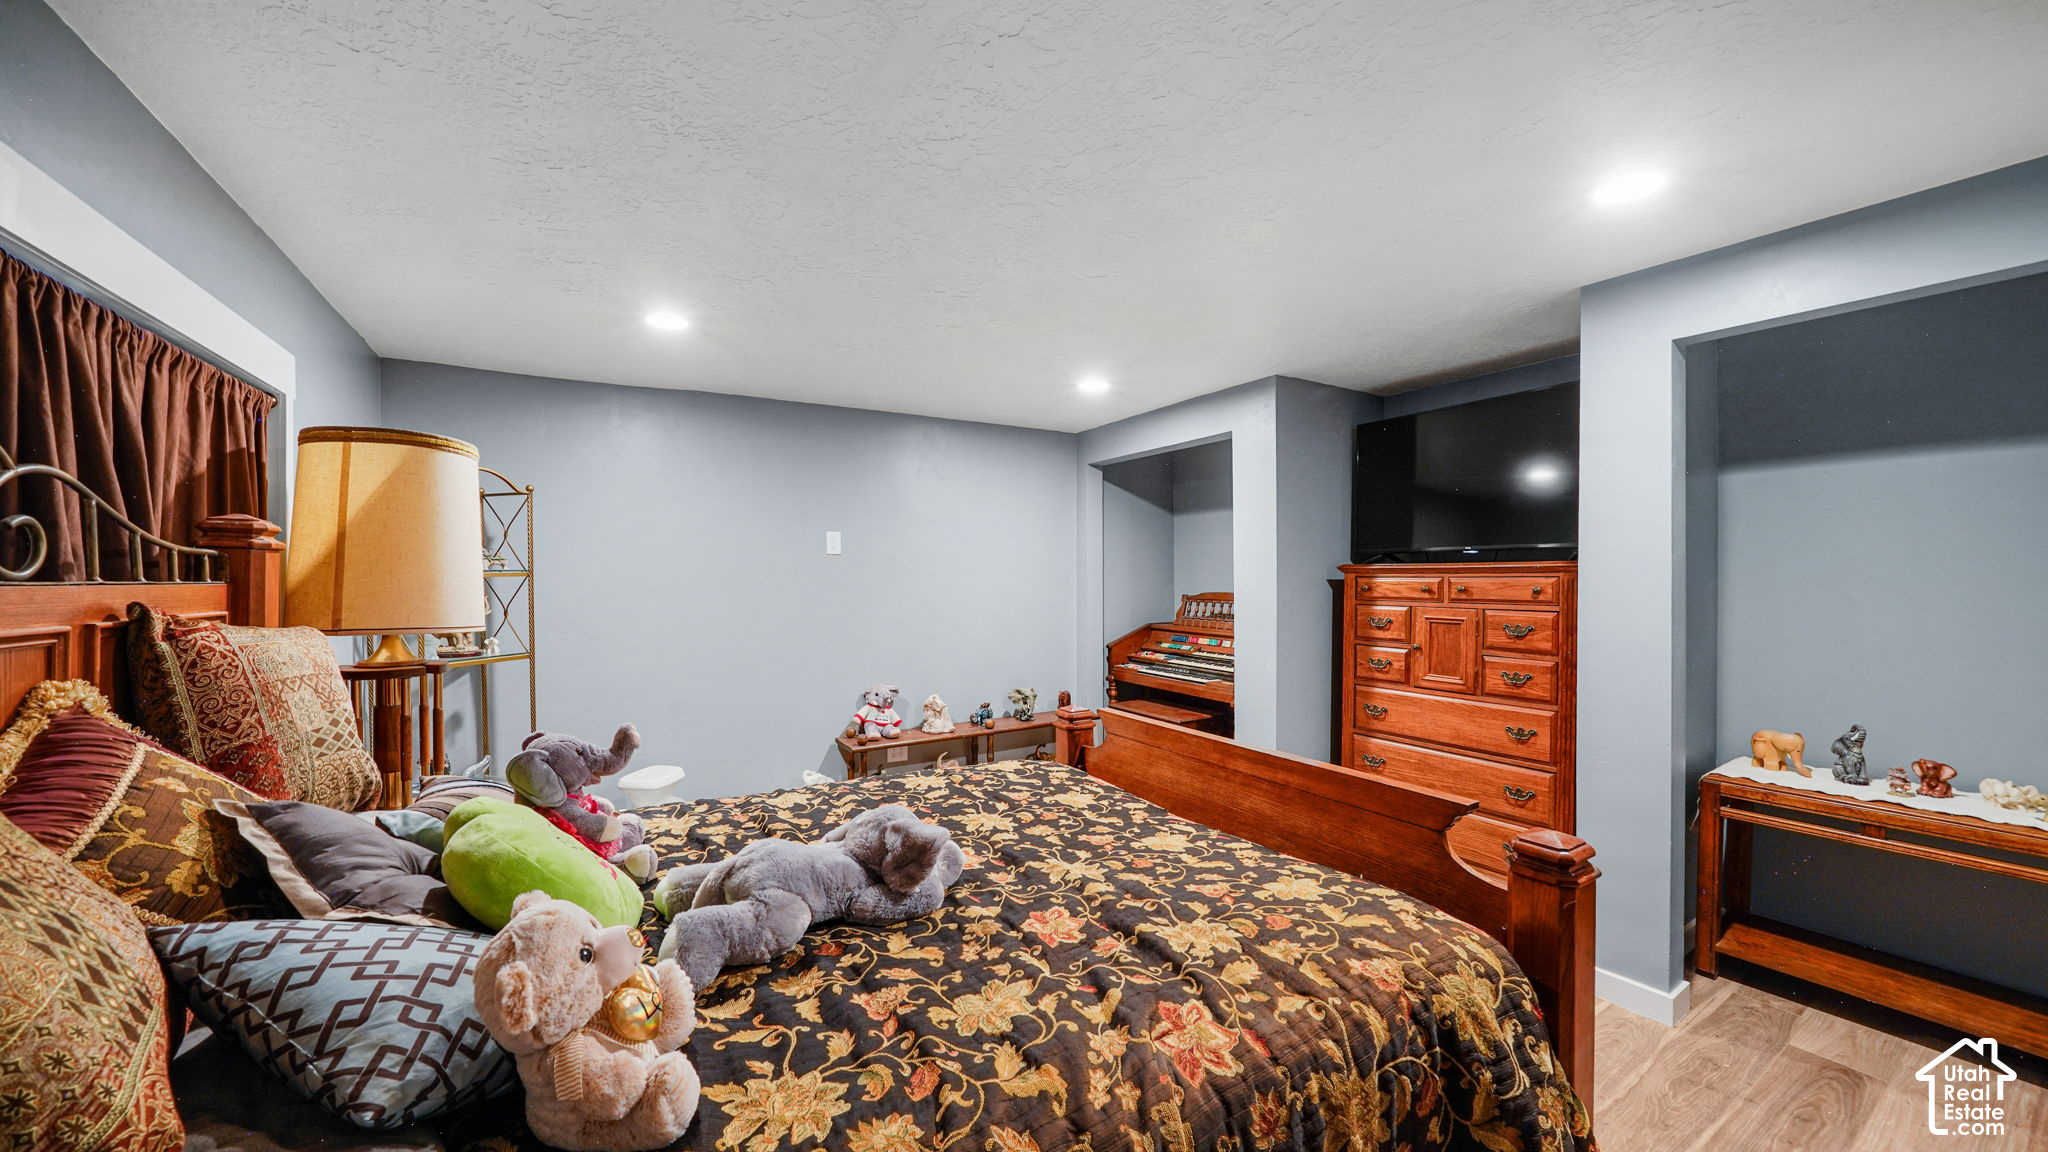
Furnished bedroom with a patterned bed, wooden dresser and television, and a keyboard in a wall nook.
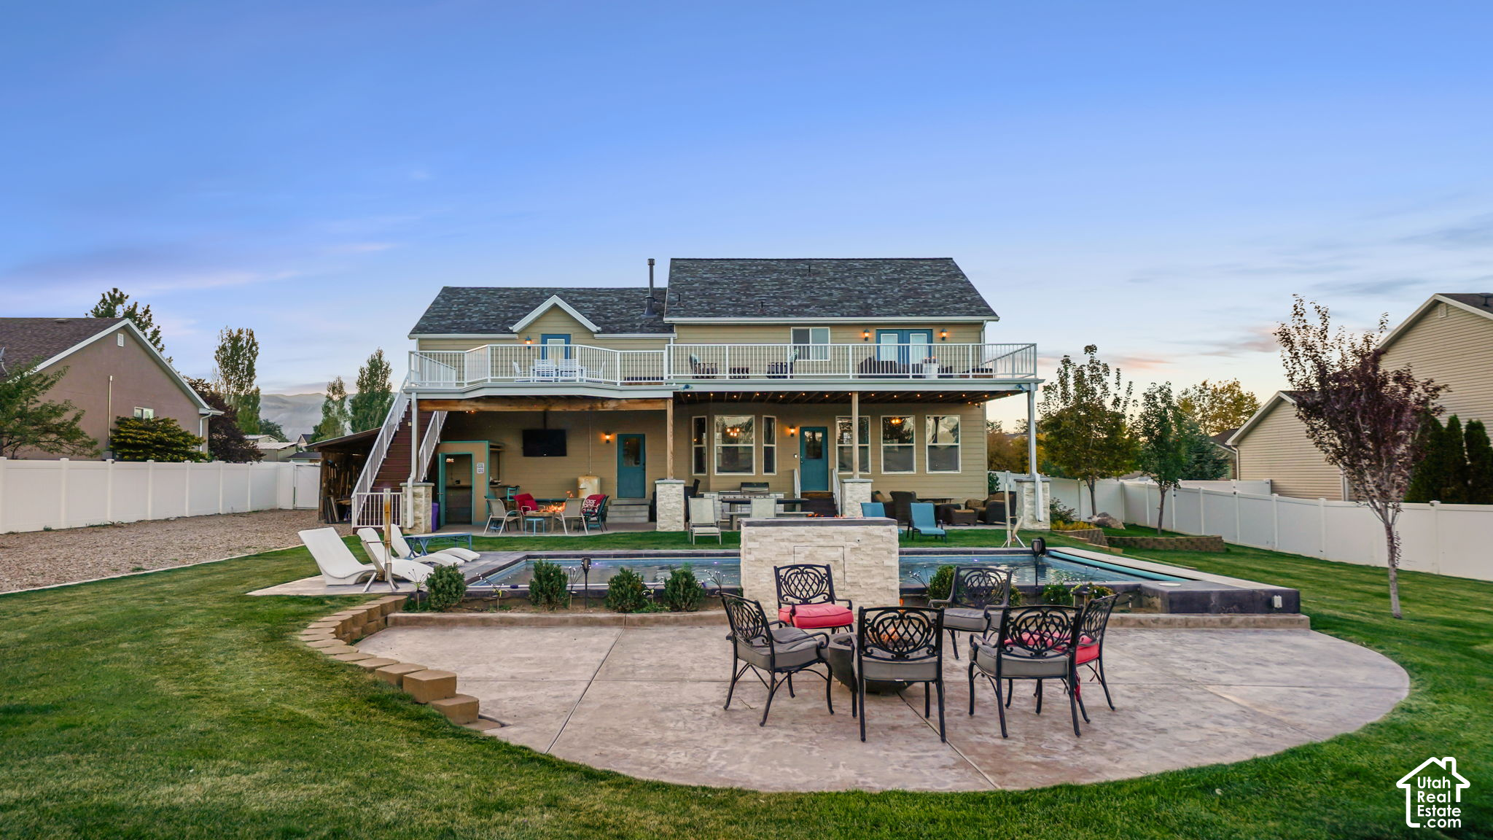
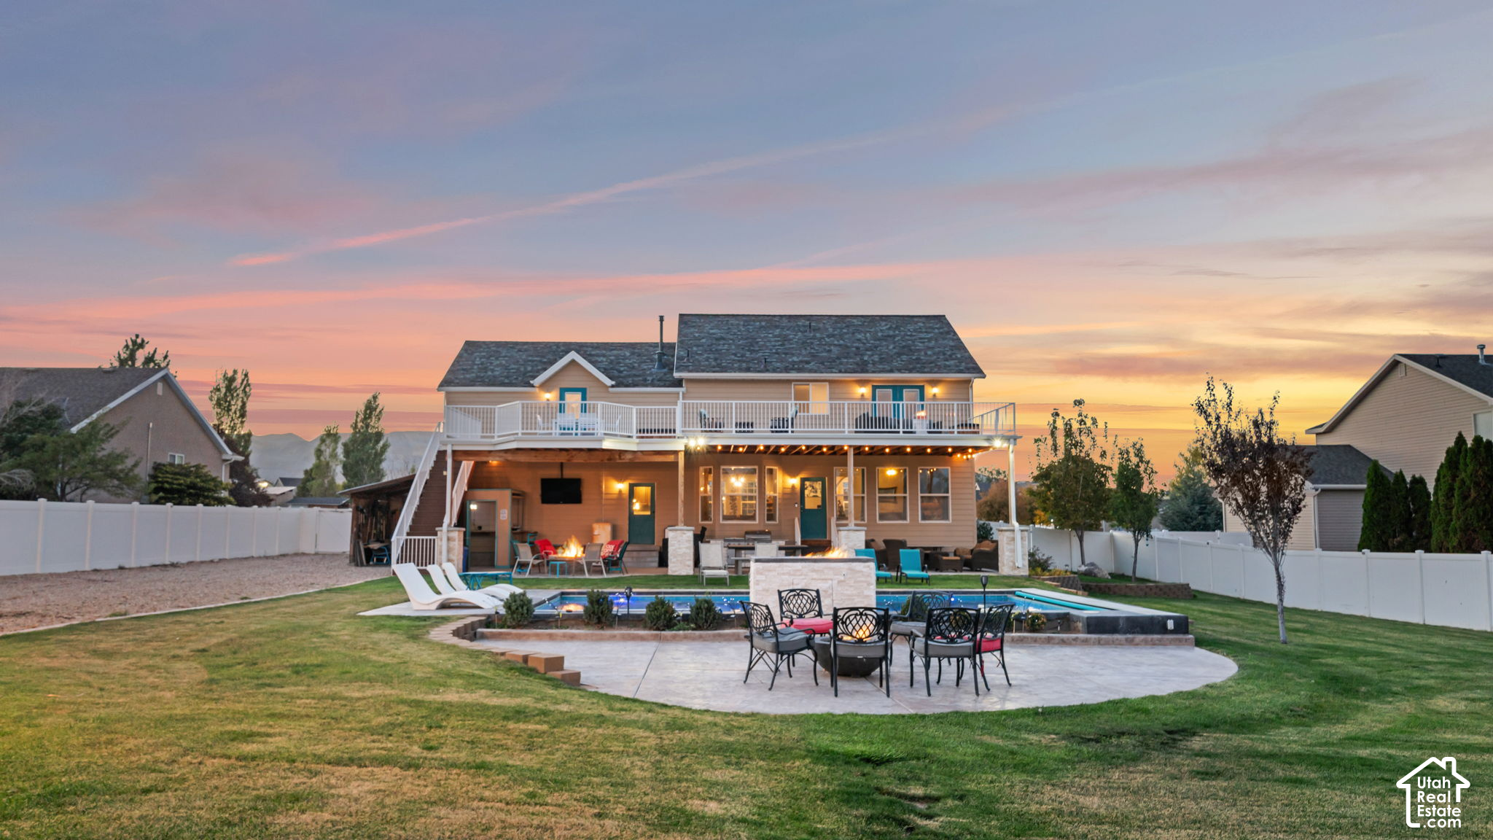
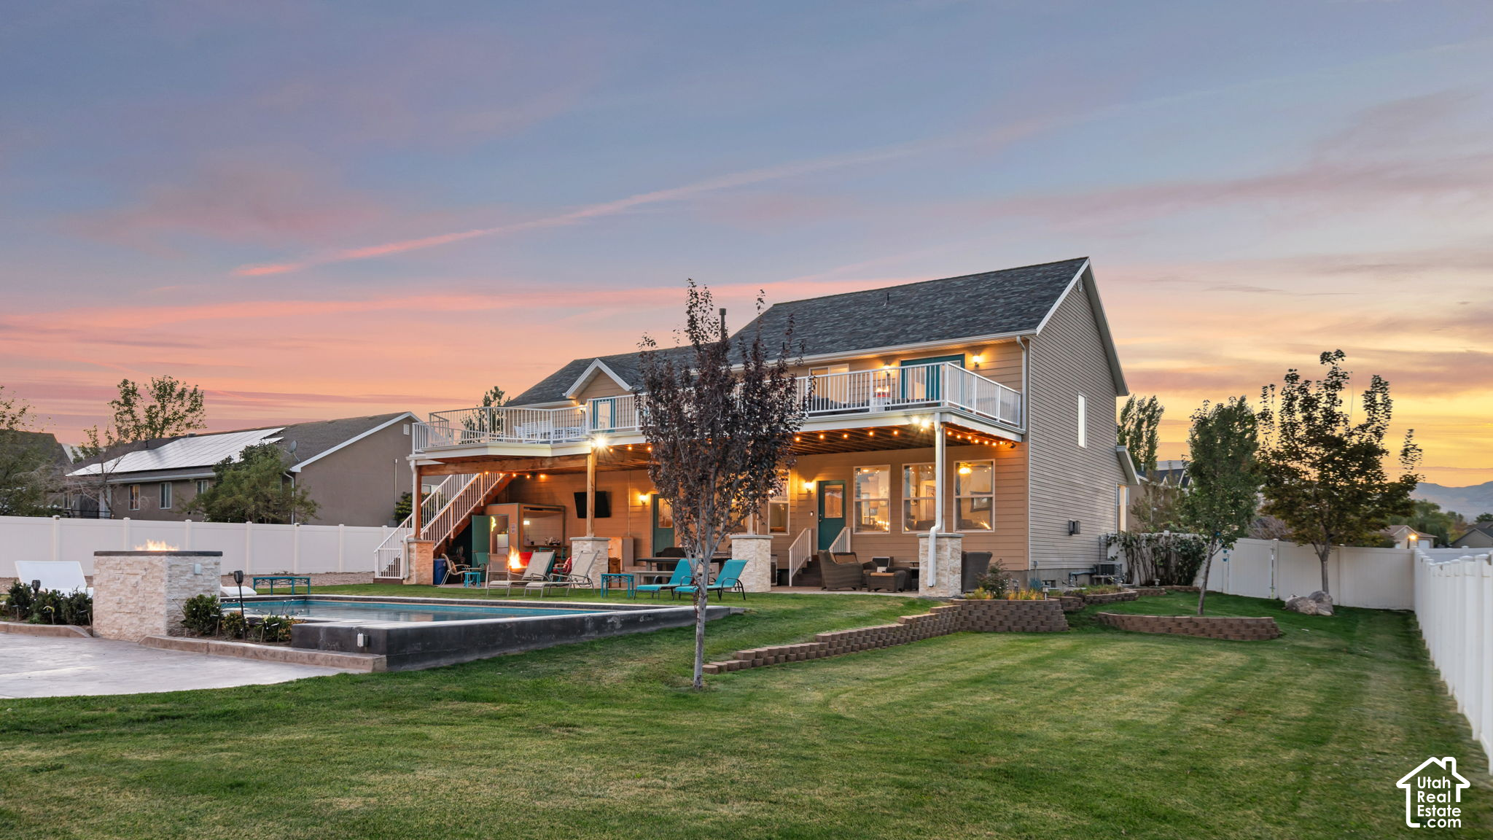
Home’s rear exterior with an elevated deck, fenced pool, and patio seating at dusk.
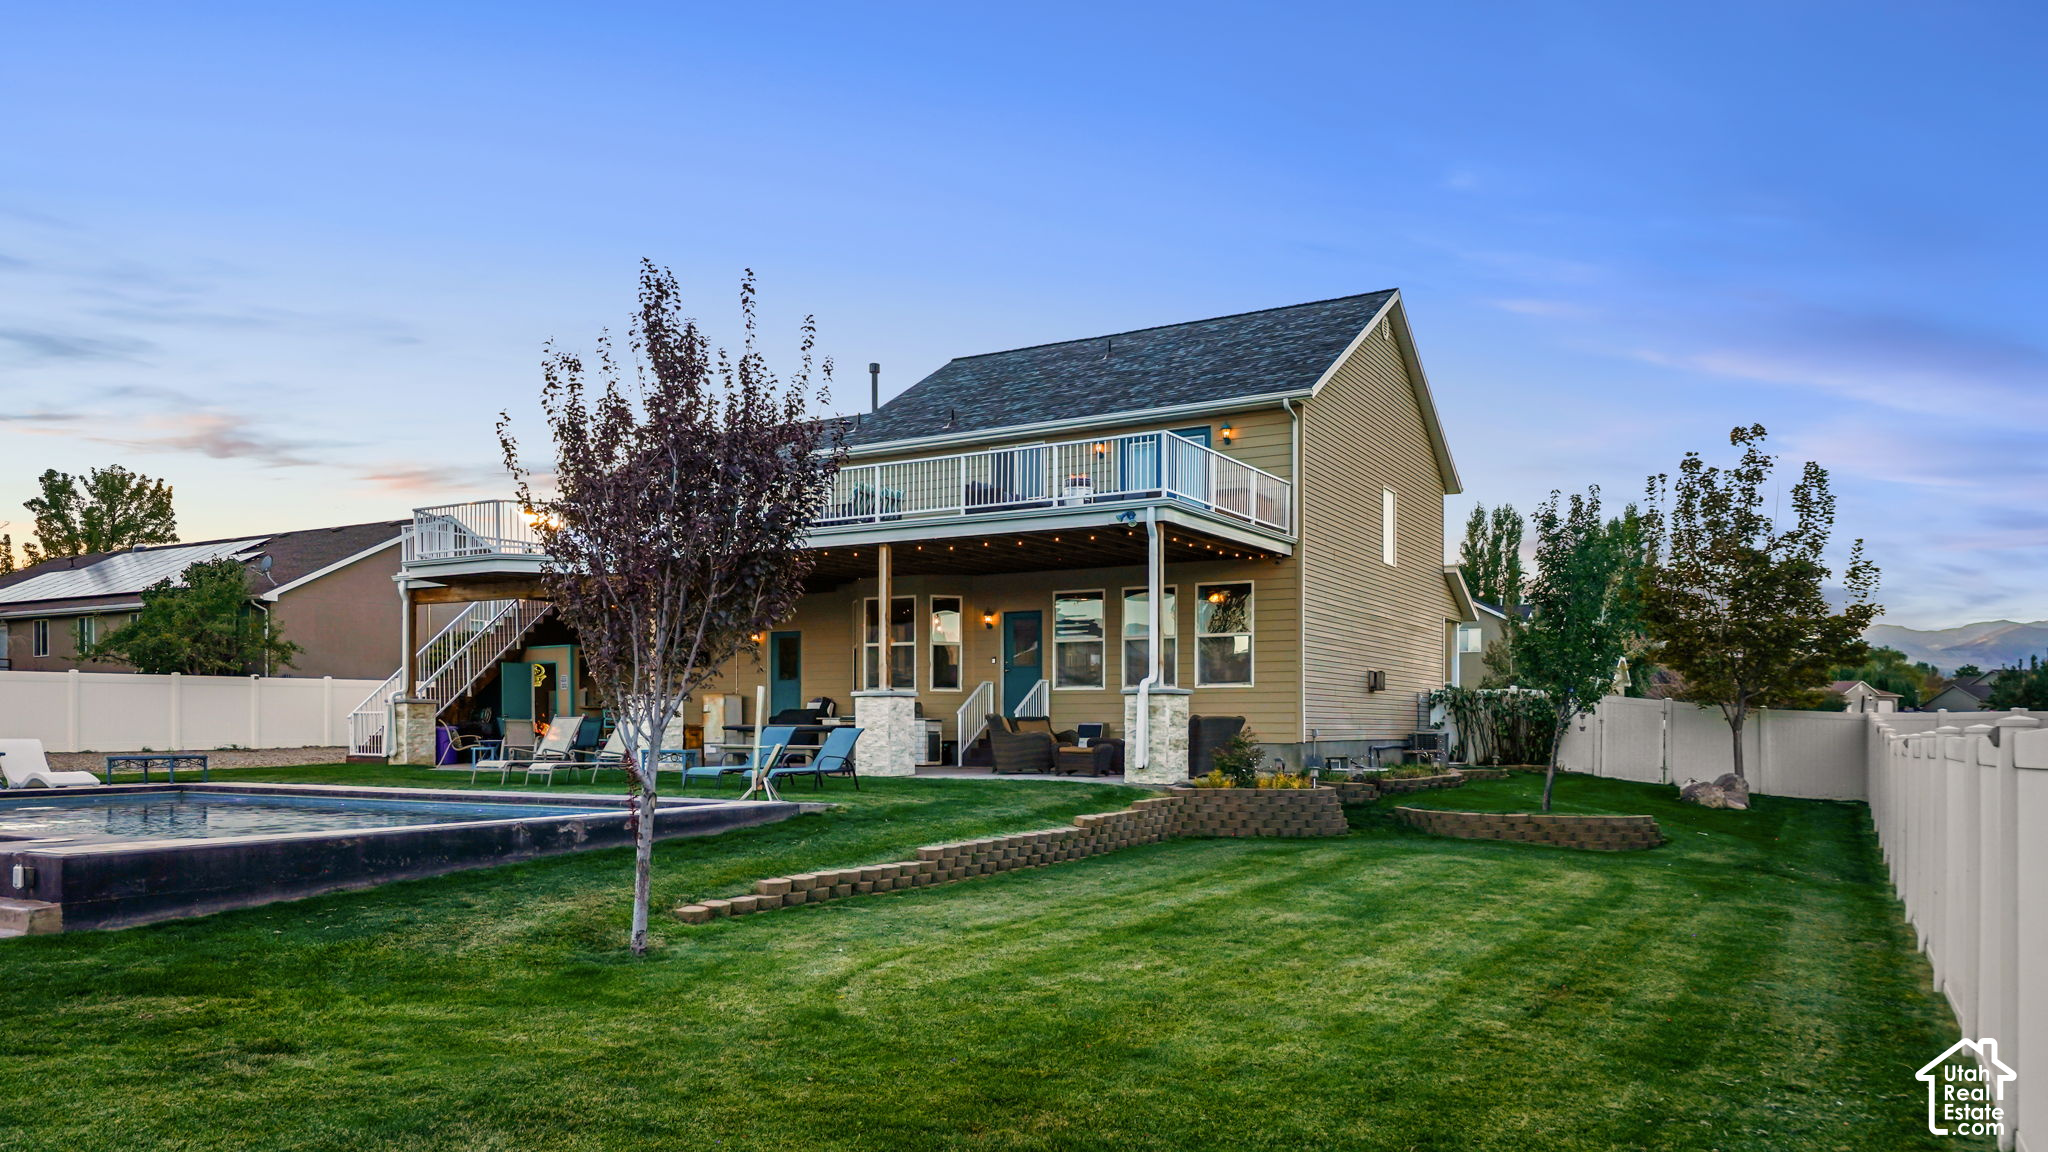
Two-story beige home with a raised deck, covered patio, and backyard swimming pool.
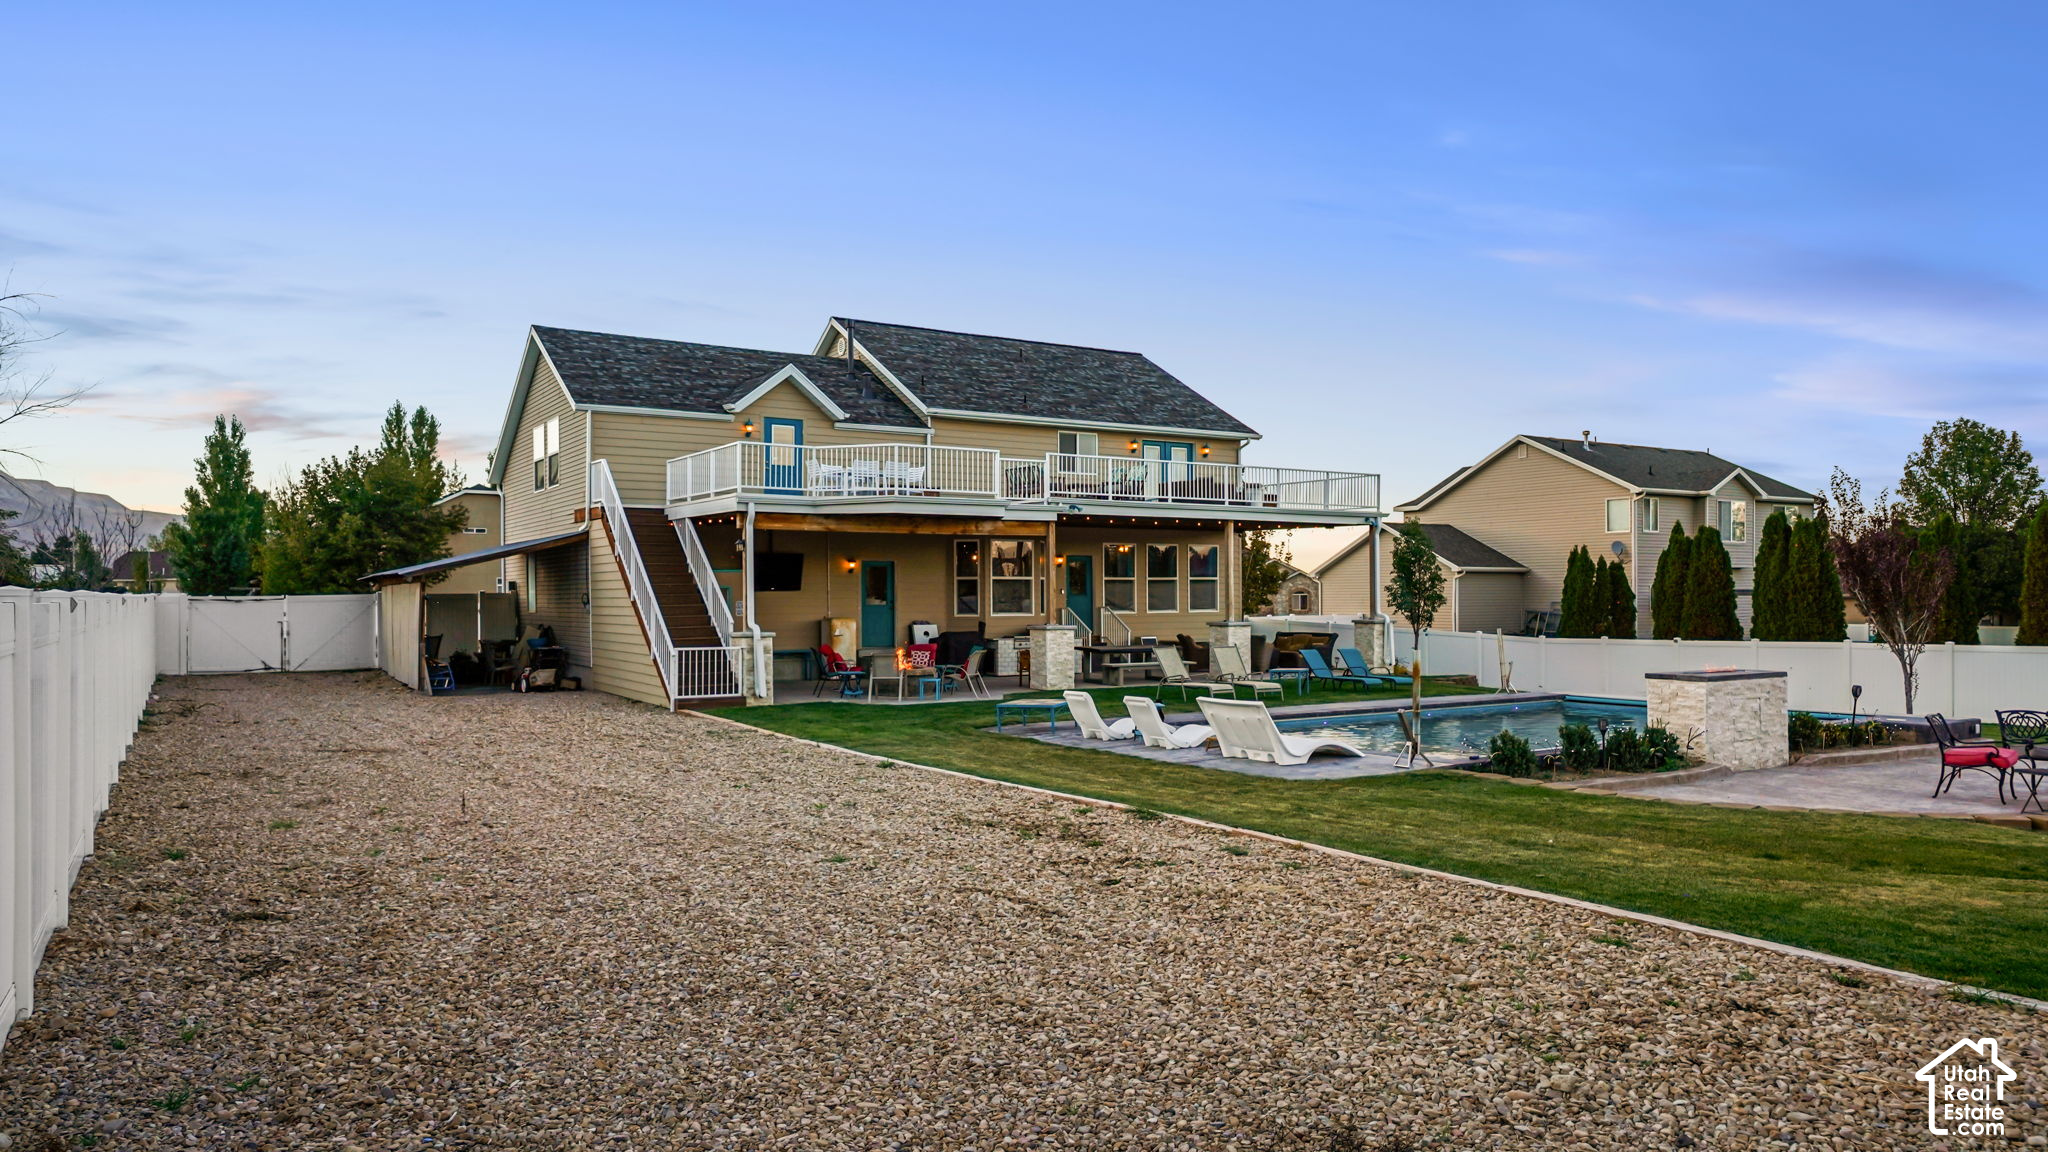
Home’s rear exterior with a raised deck, covered patio, swimming pool, and fenced lawn.
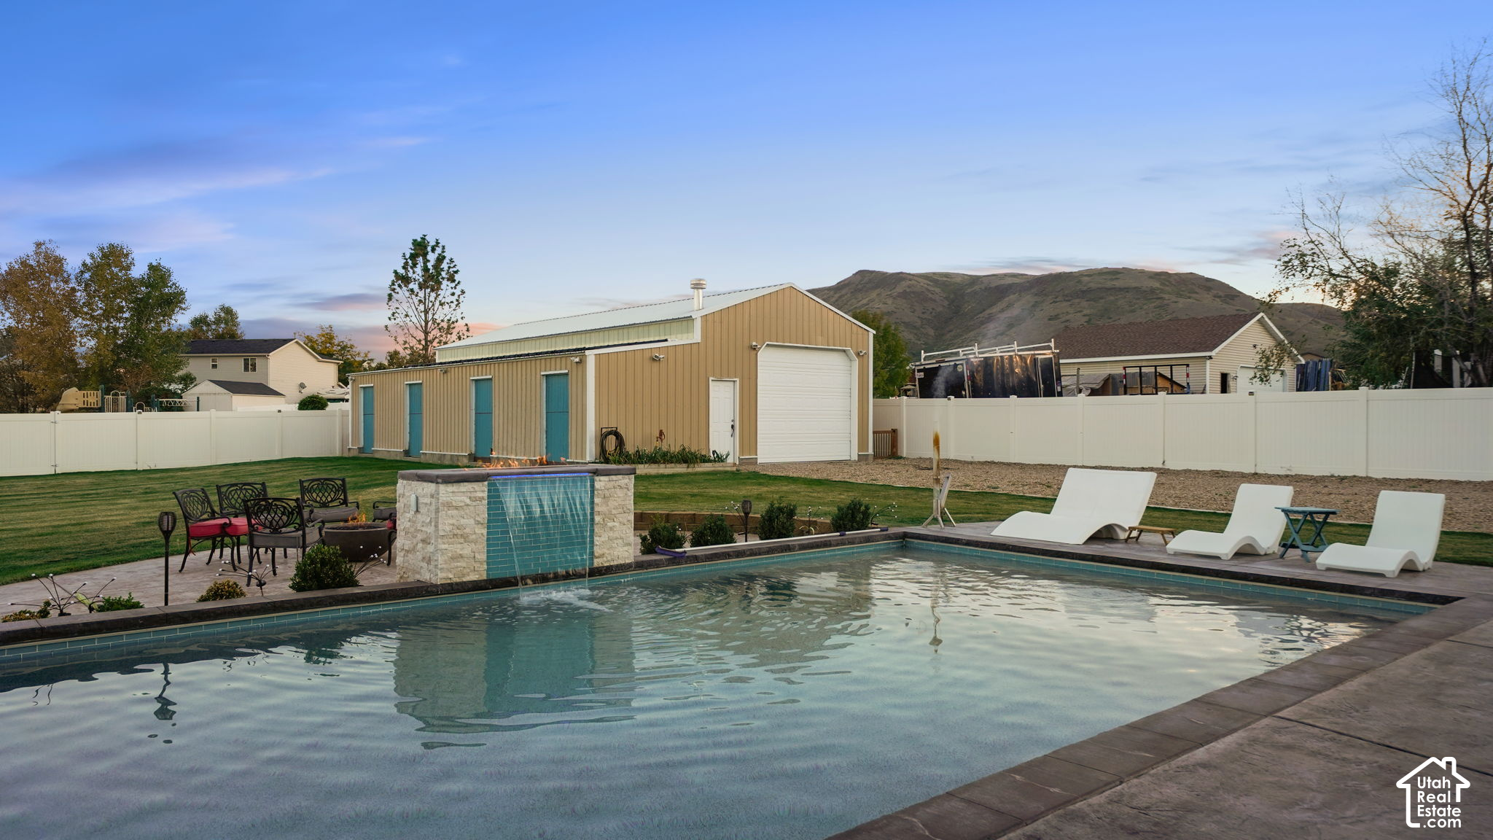
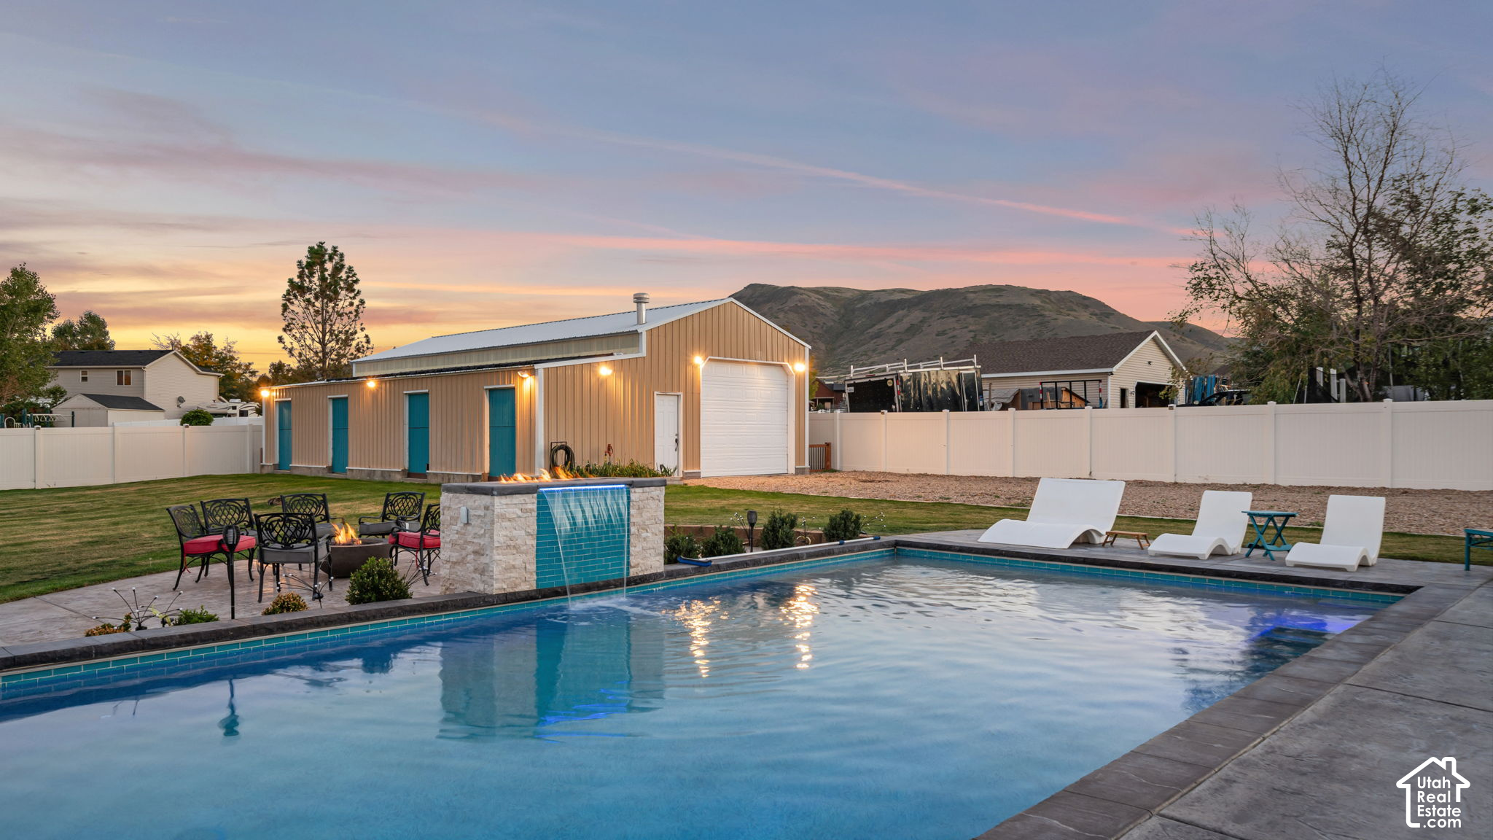
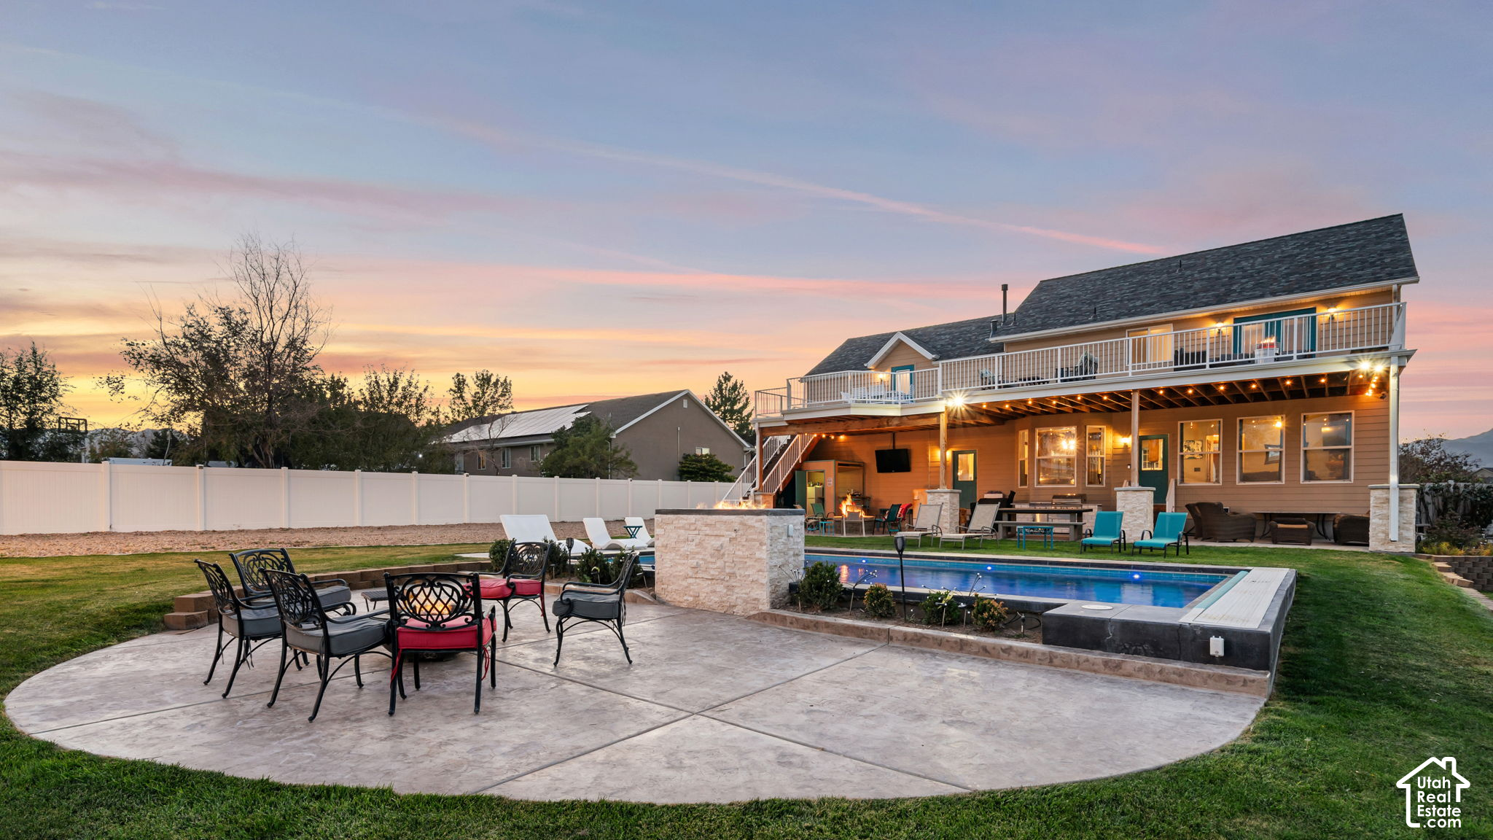
Backyard pool with a tiled waterfall feature, patio loungers, and foothills beyond the fence.
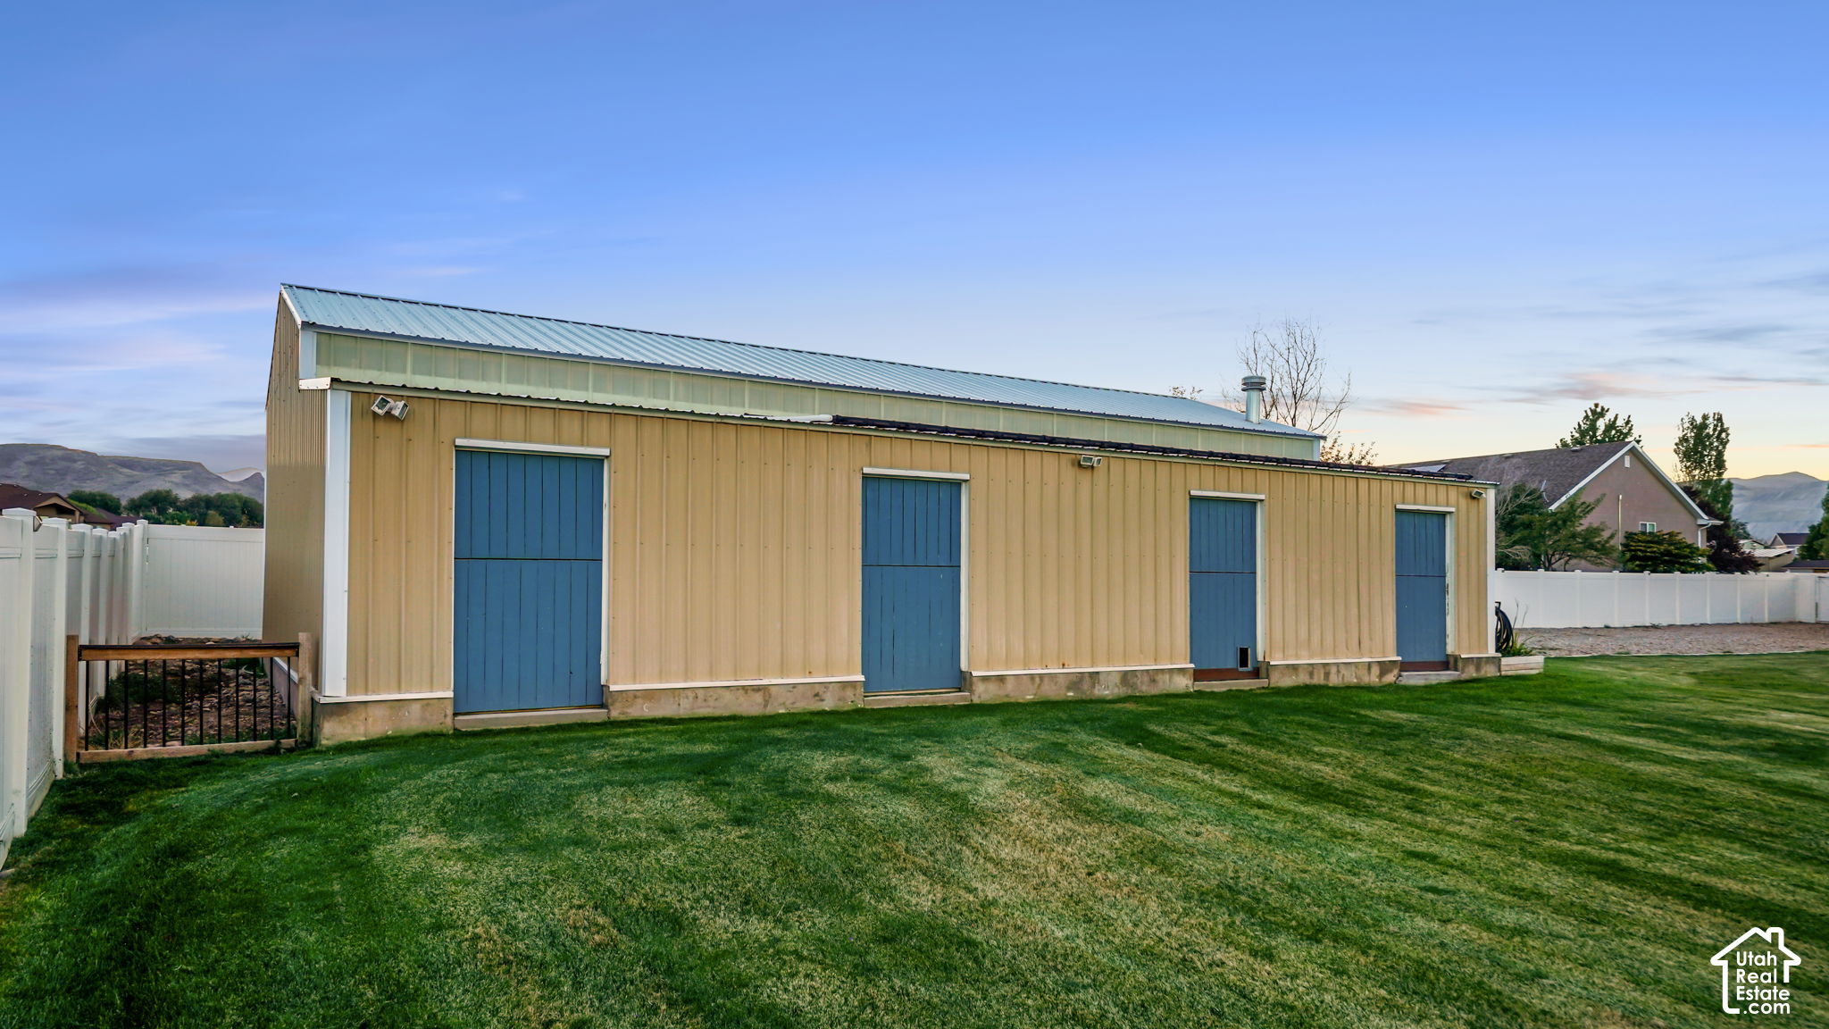
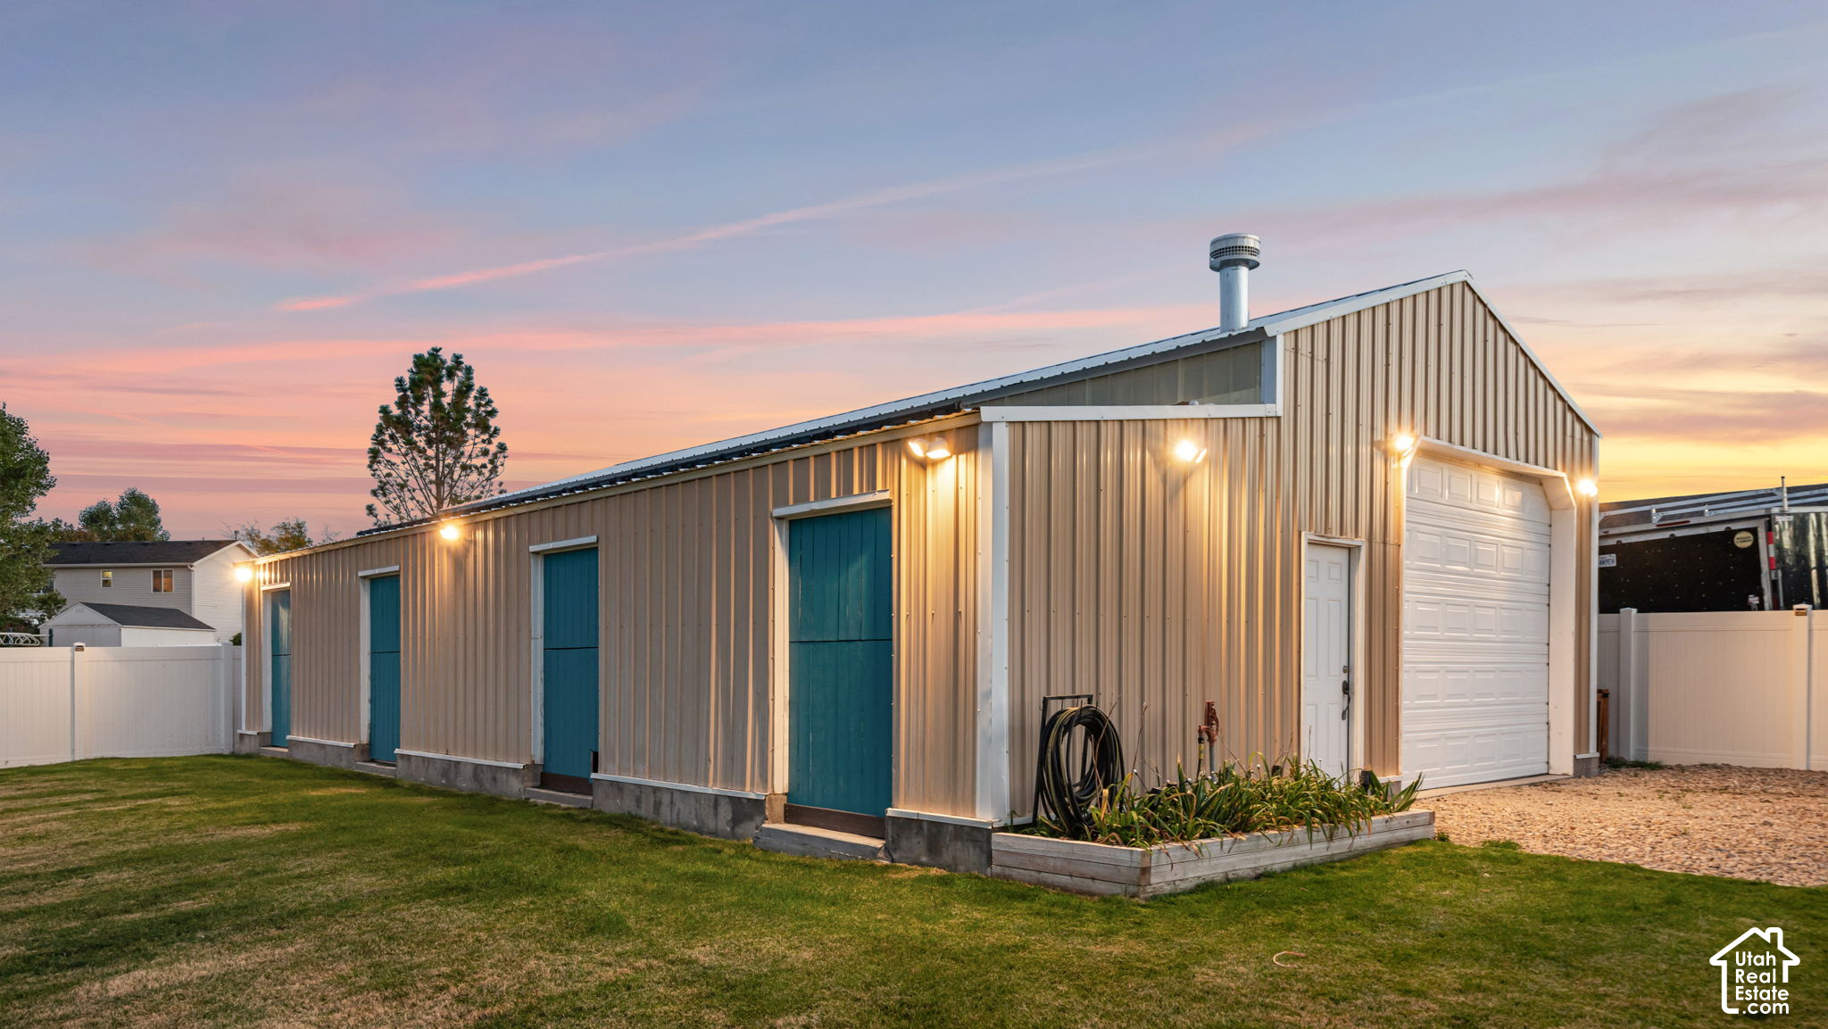
Long tan outbuilding with four blue doors and a pale blue metal roof on a fenced lawn.
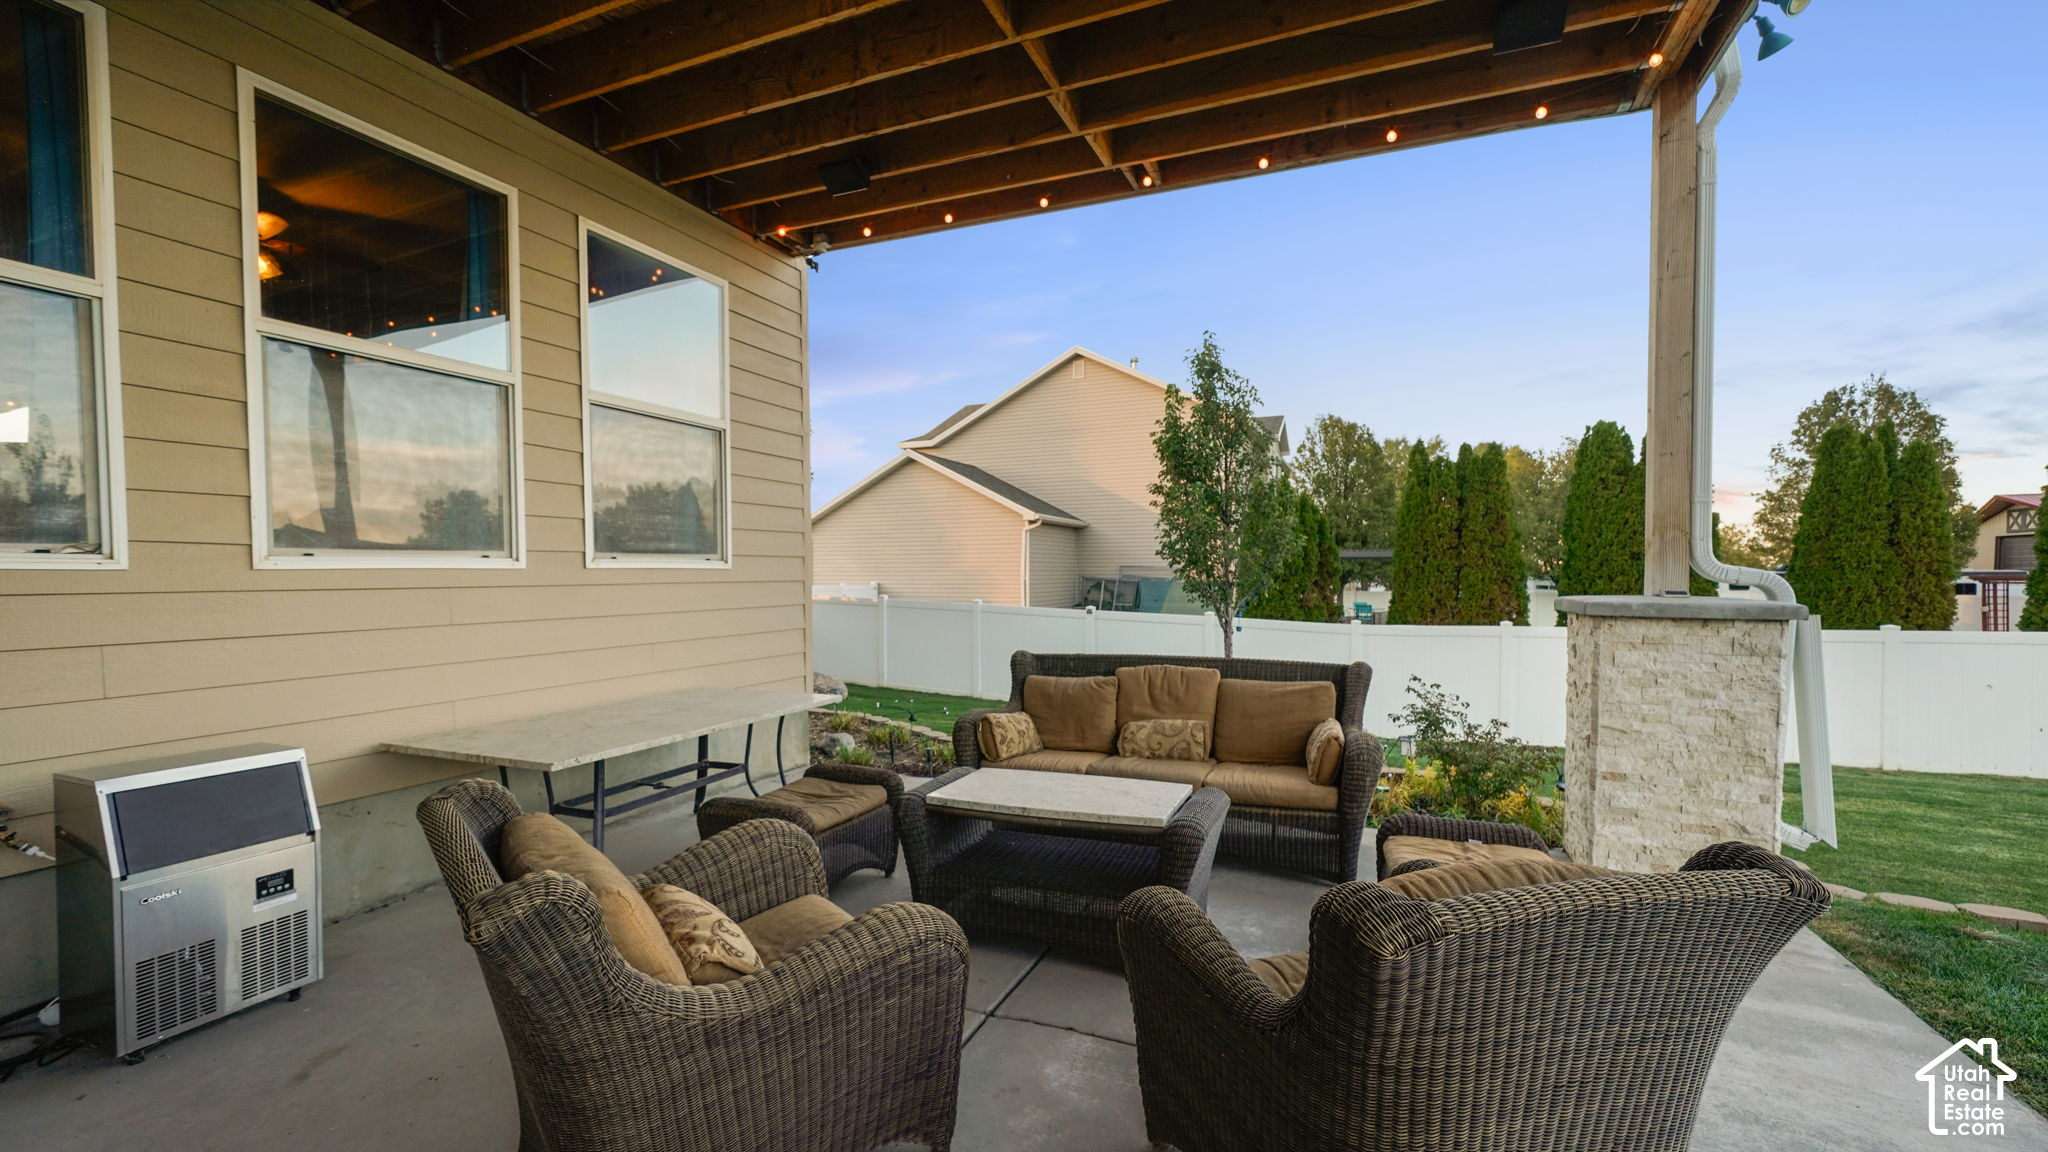
Covered patio with wicker seating, string lights, and a stone-clad column beside a fenced yard.
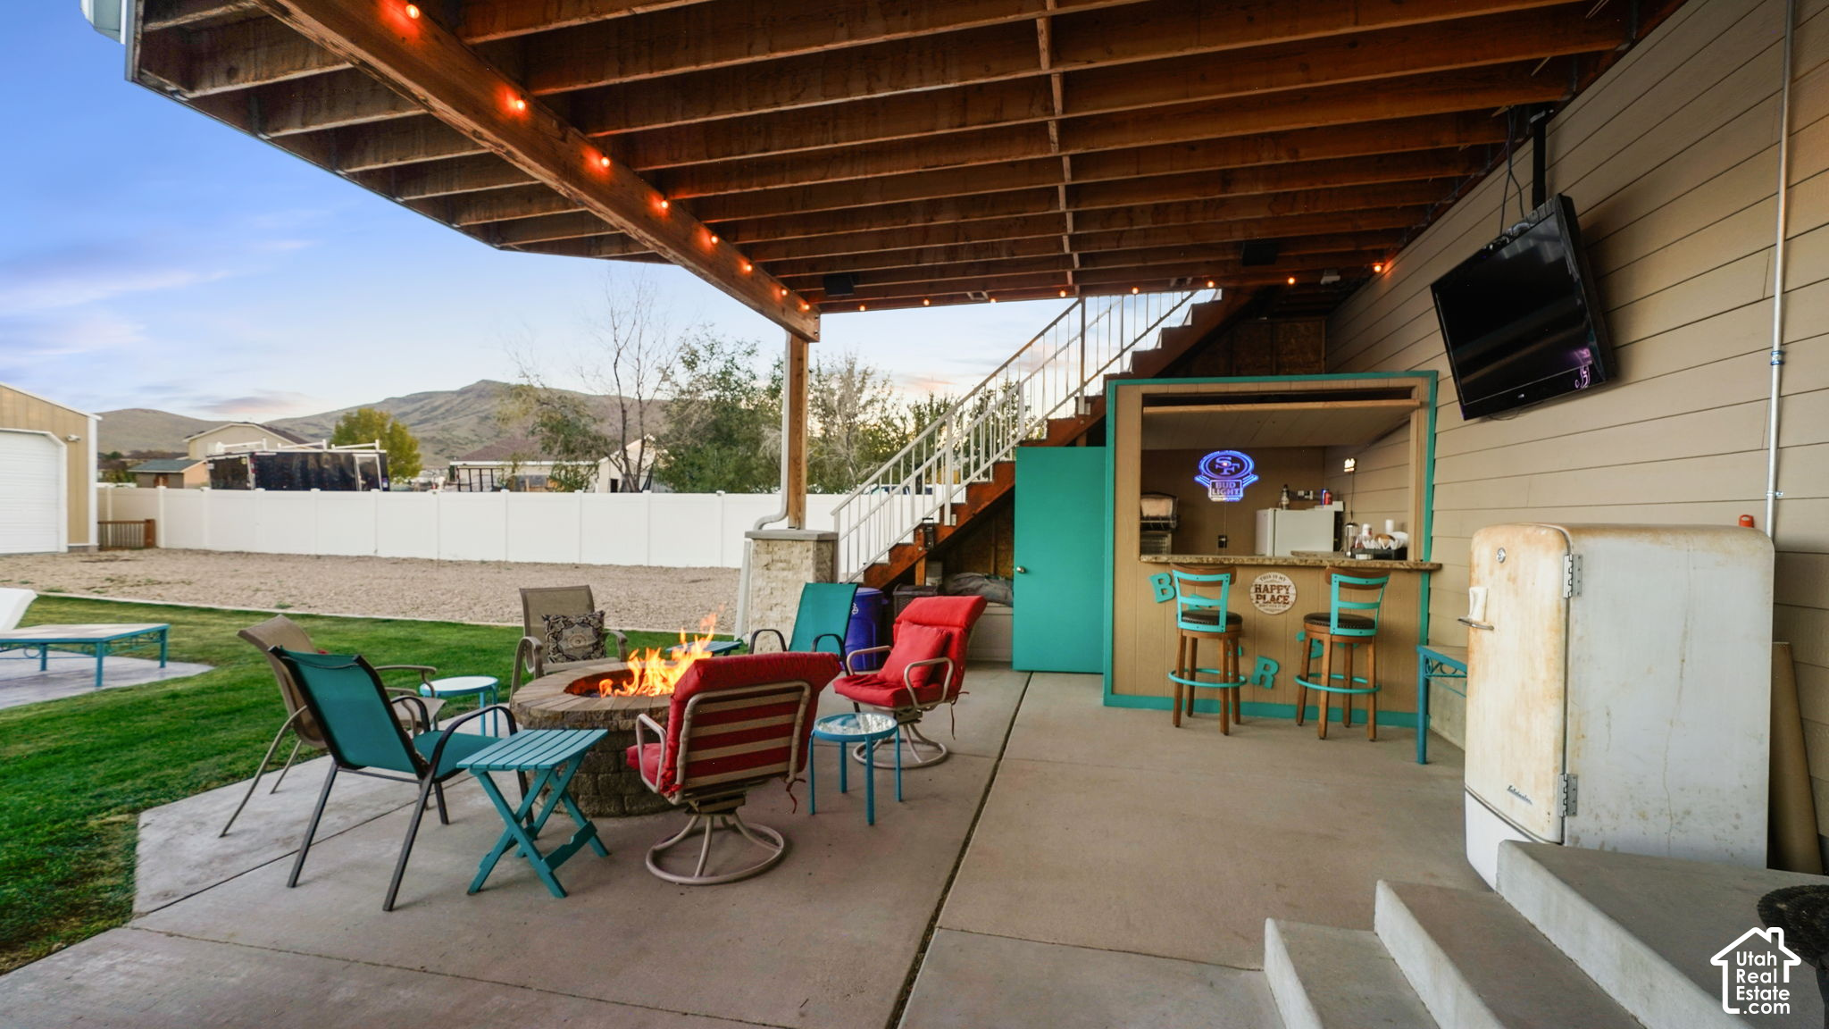
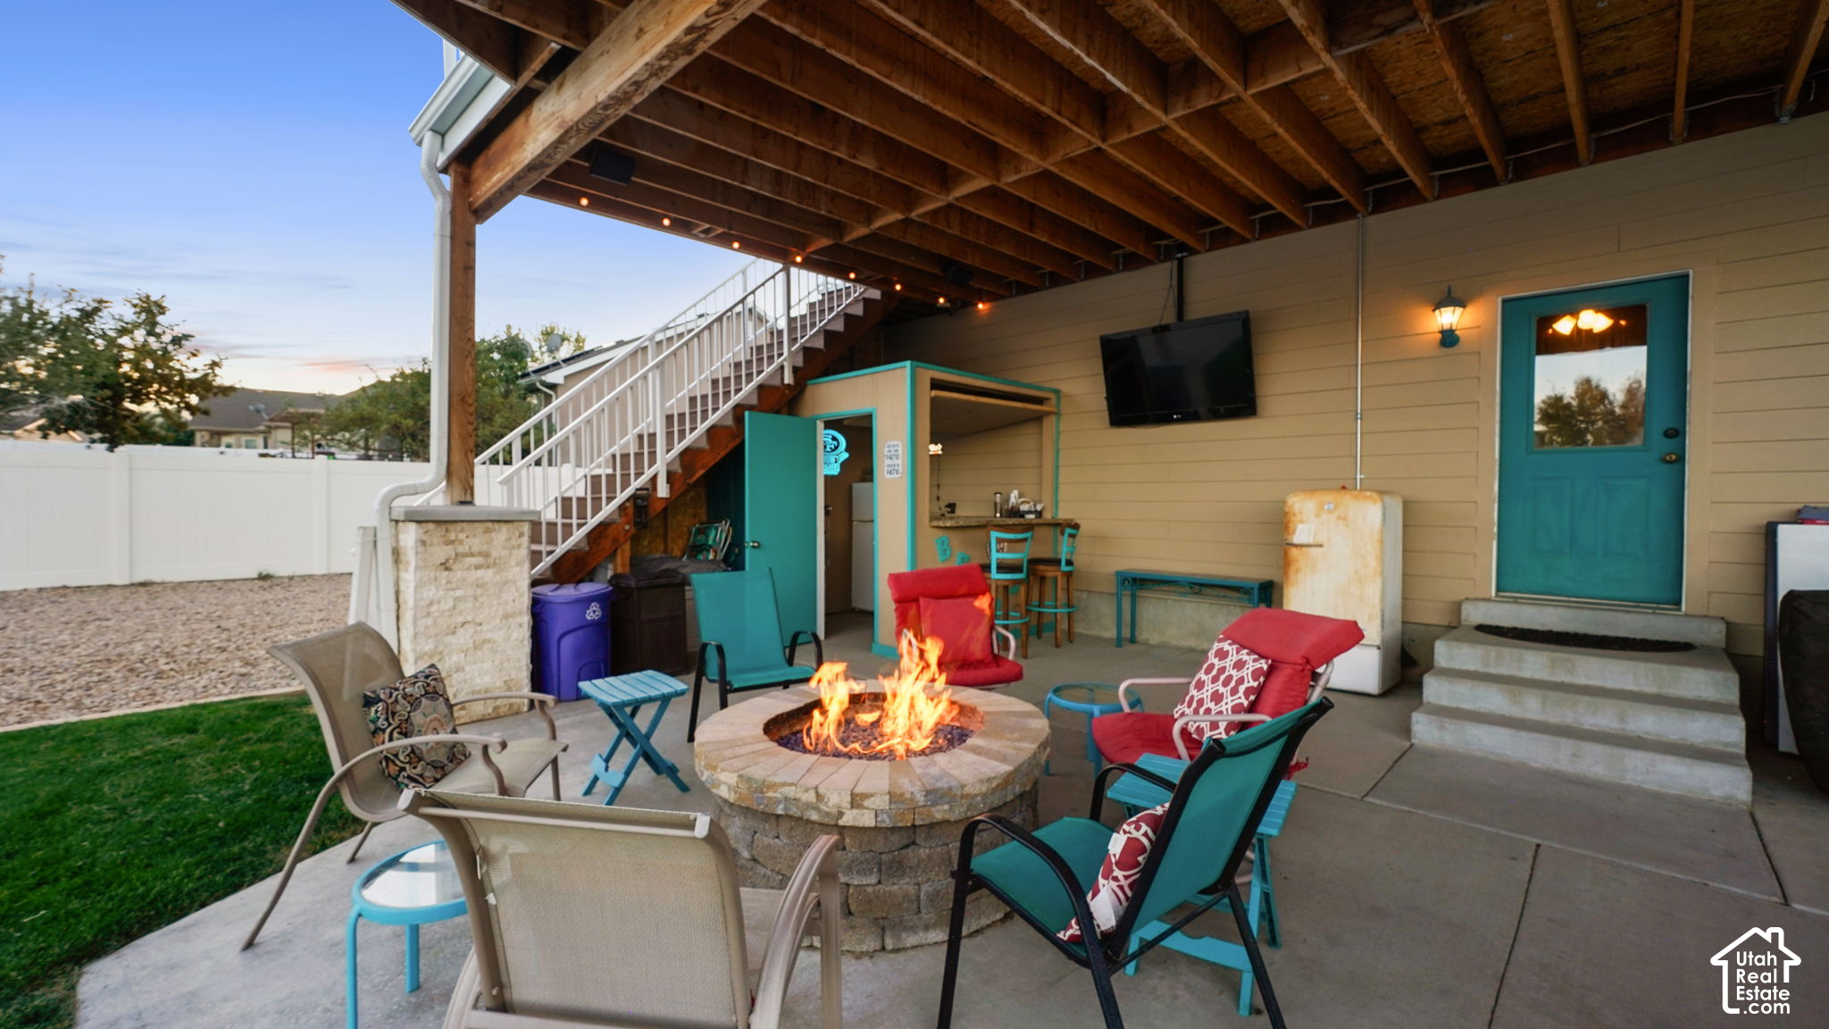
Covered backyard patio with a fire pit, colorful seating, and a turquoise-trimmed outdoor bar.
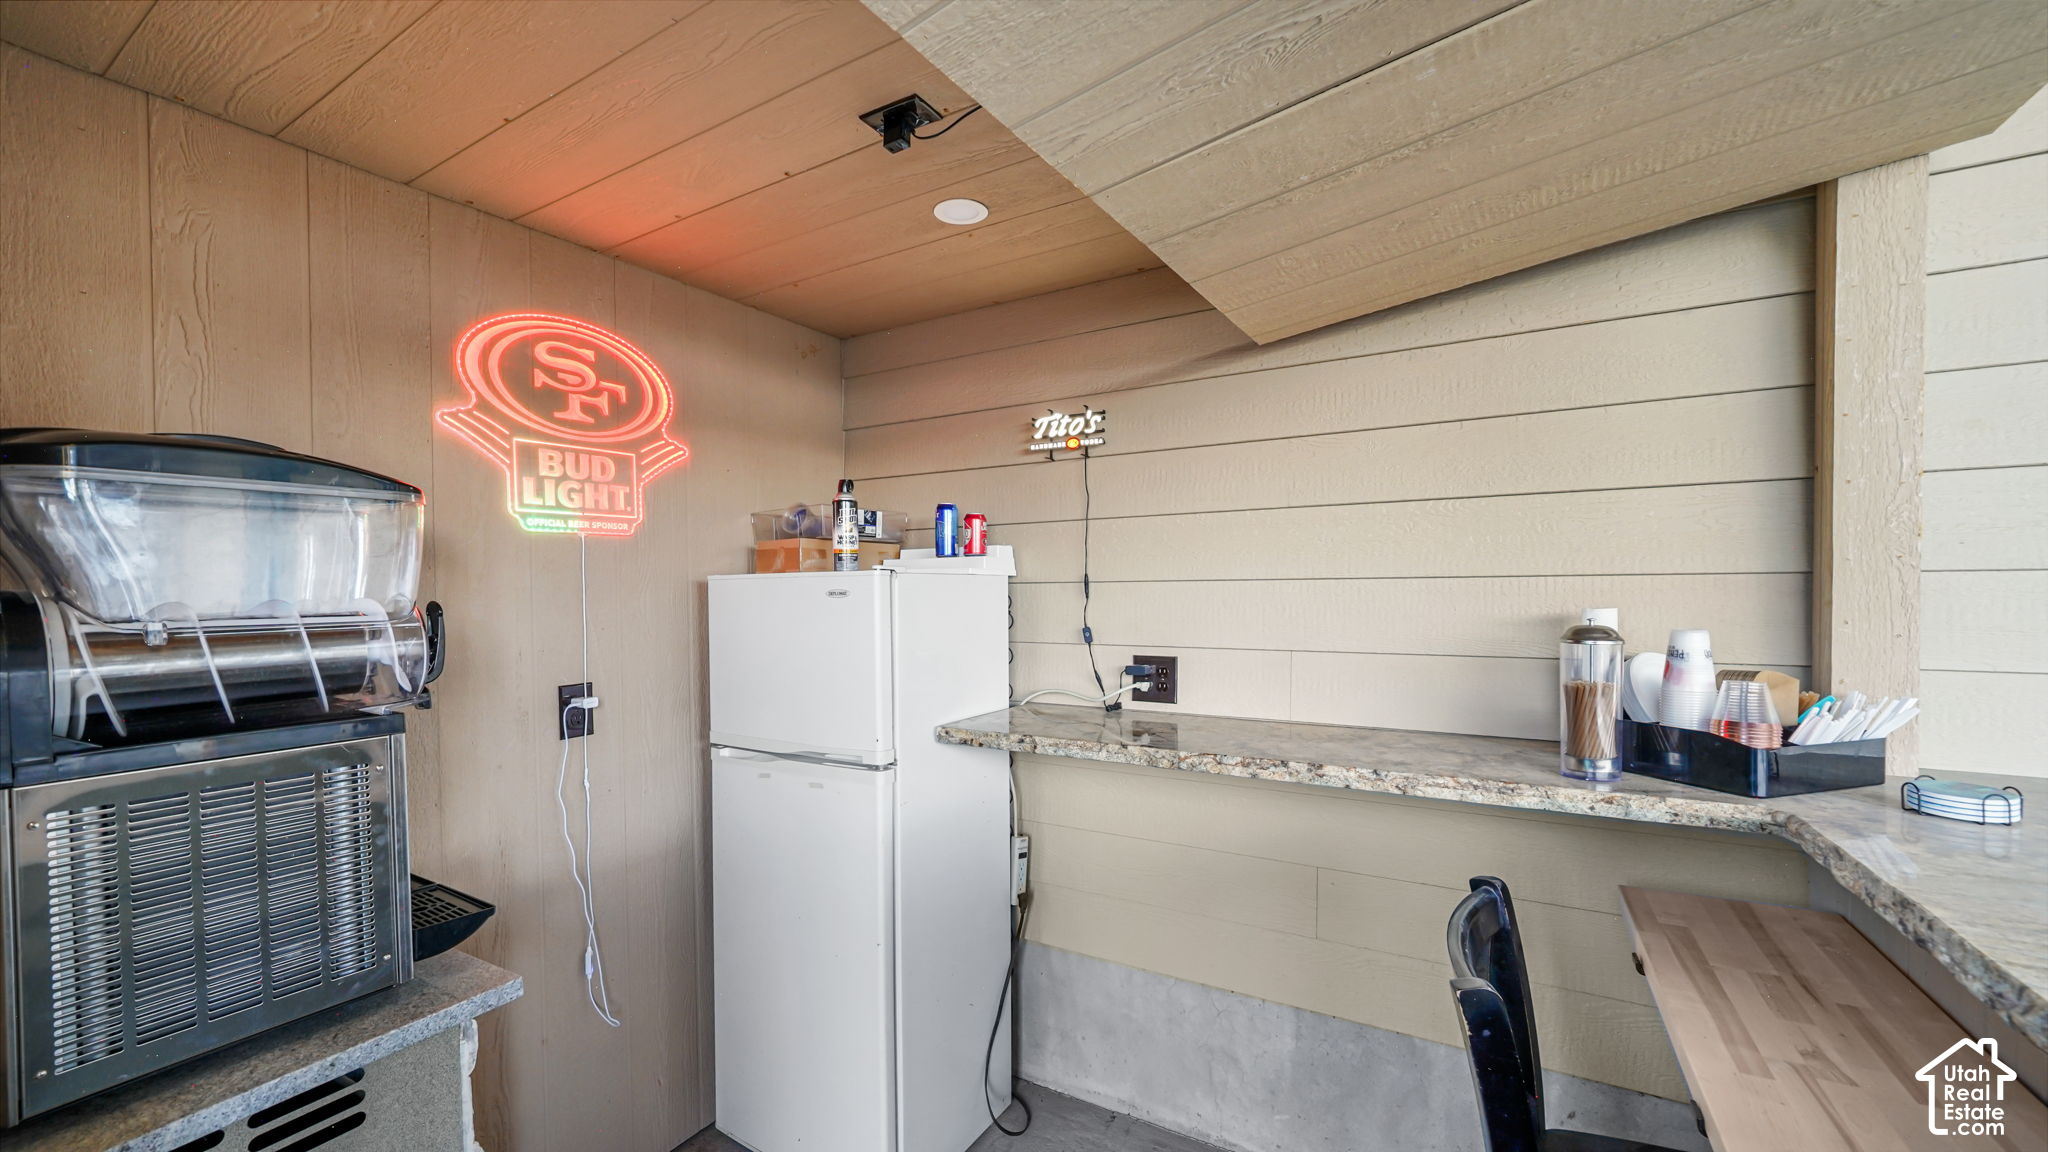
Covered bar area with a granite counter, refrigerator, and commercial frozen drink machine.
Covered backyard patio with a stone fire pit, colorful chairs, and stairs to the upper deck.
Two-story beige home with a covered porch, teal door, and two-car garage at sunset.
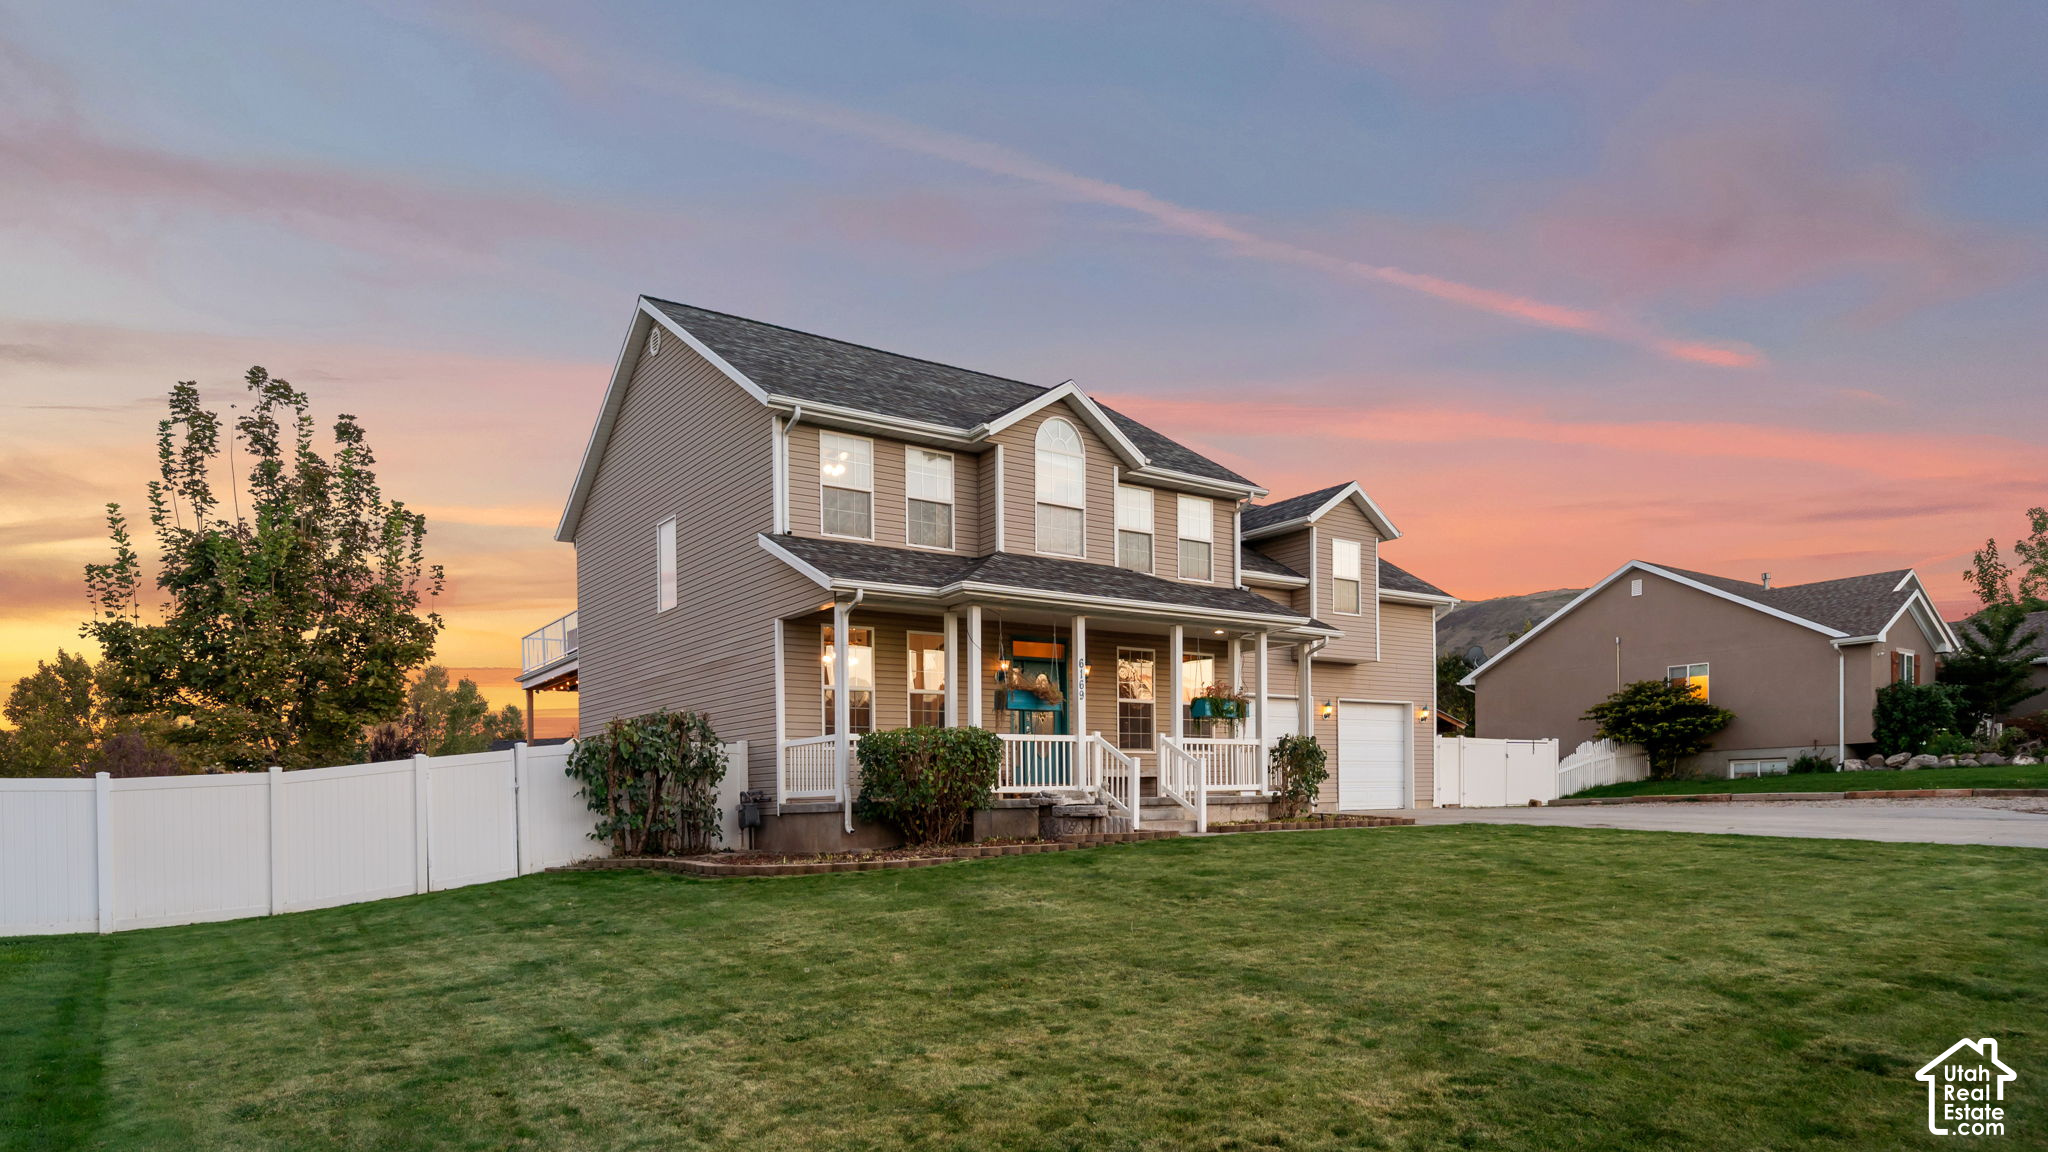
Two-story taupe house with a covered porch and white fence beneath a colorful sunset sky.
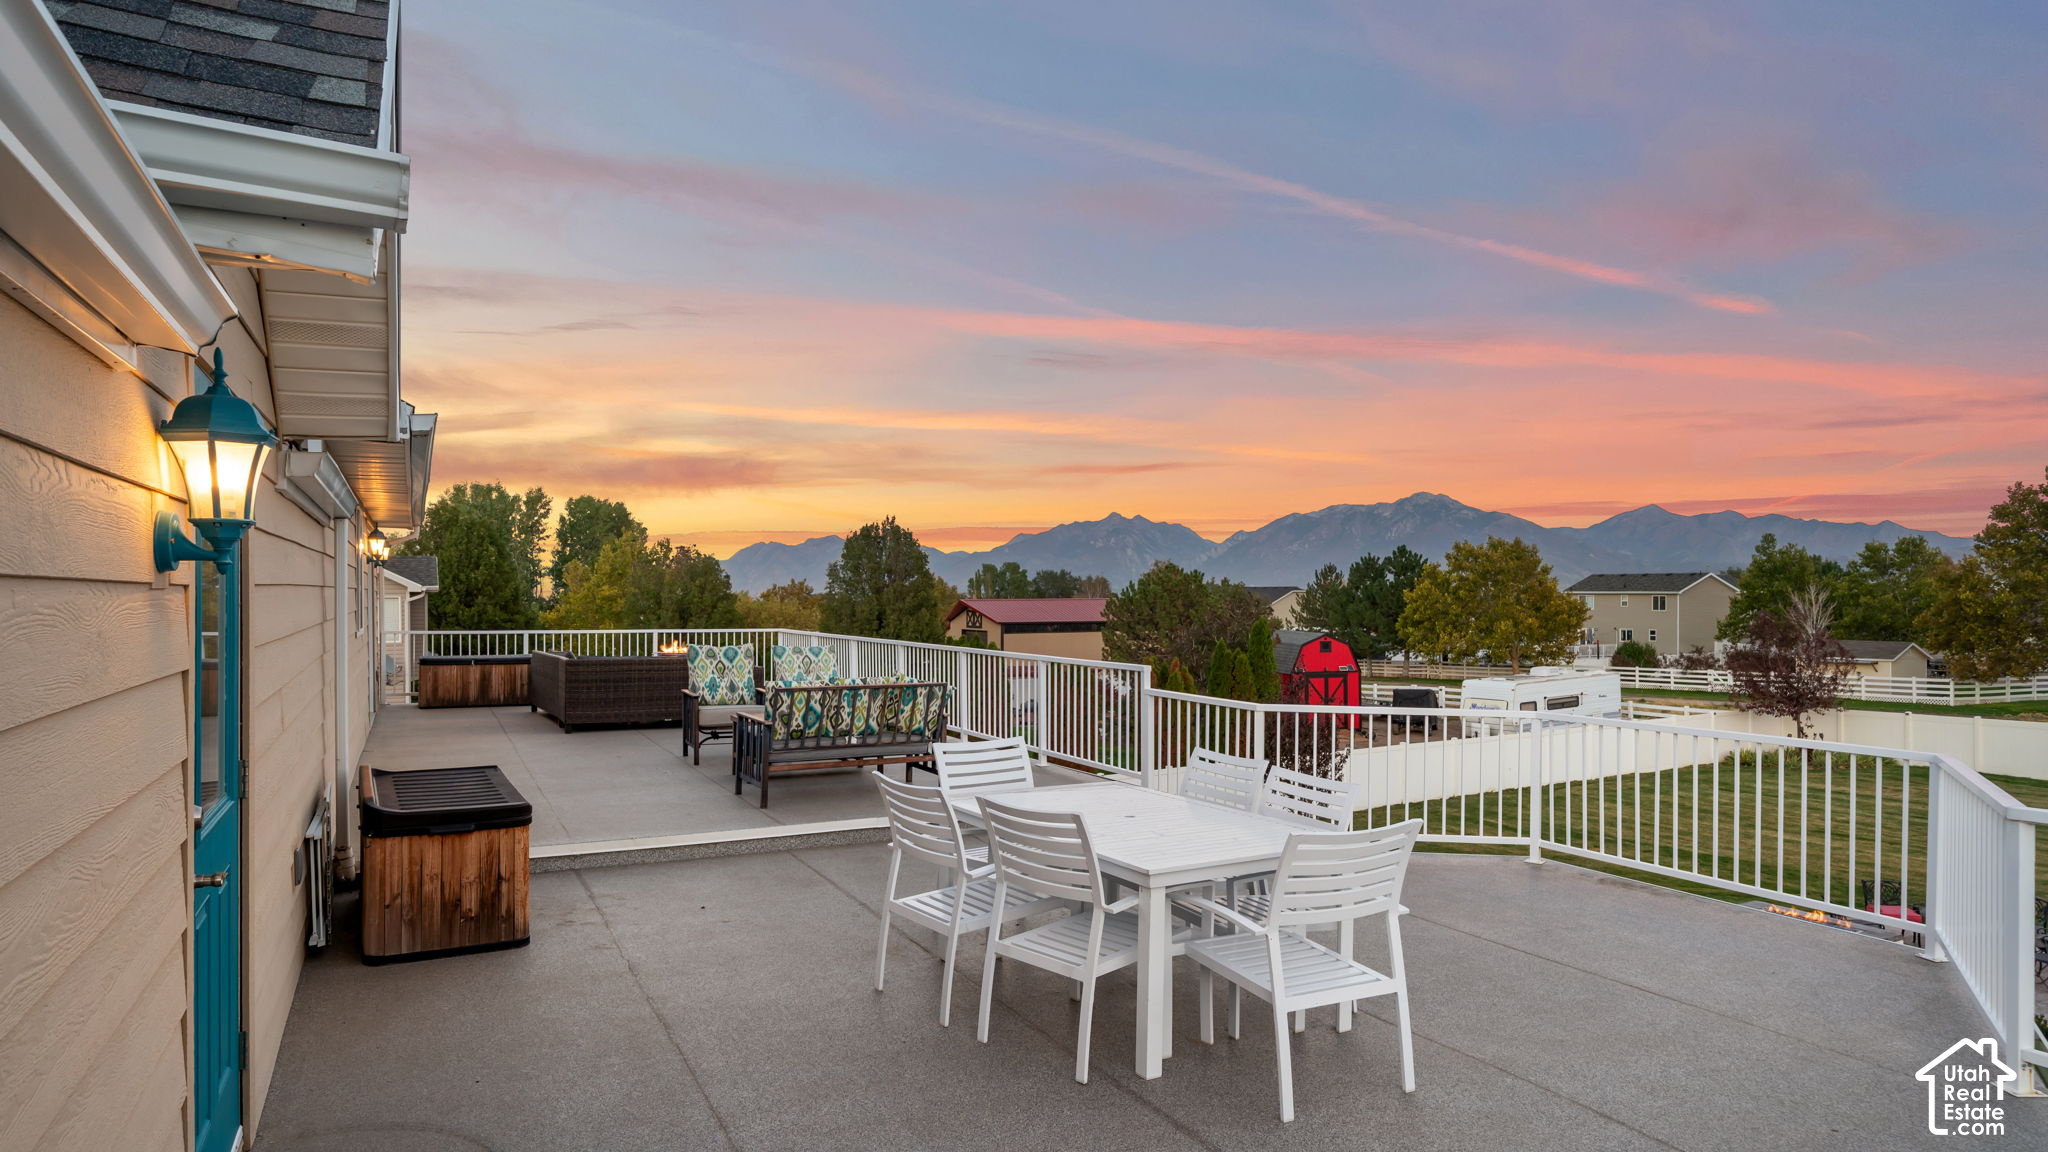
Outdoor patio with dining set and hot tub overlooking mountains at dusk.
Raised patio with a sectional sofa and lit fire pit overlooking mountains at sunset.
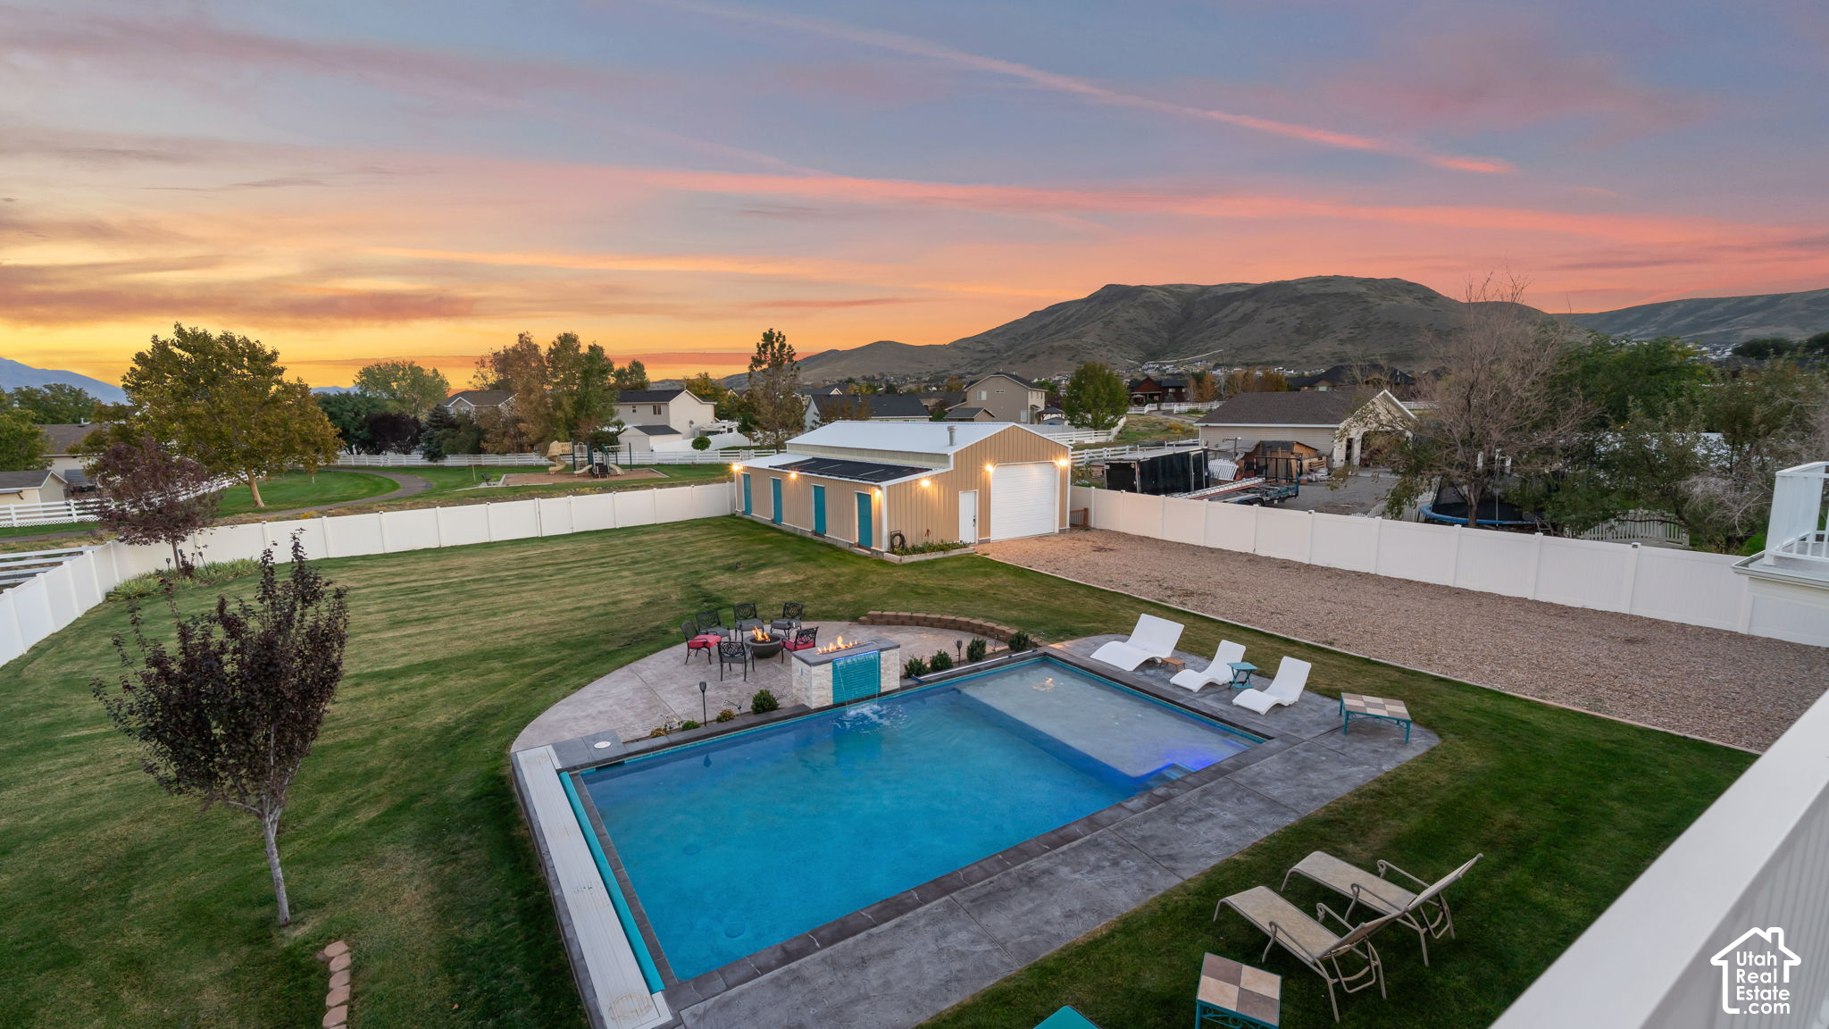
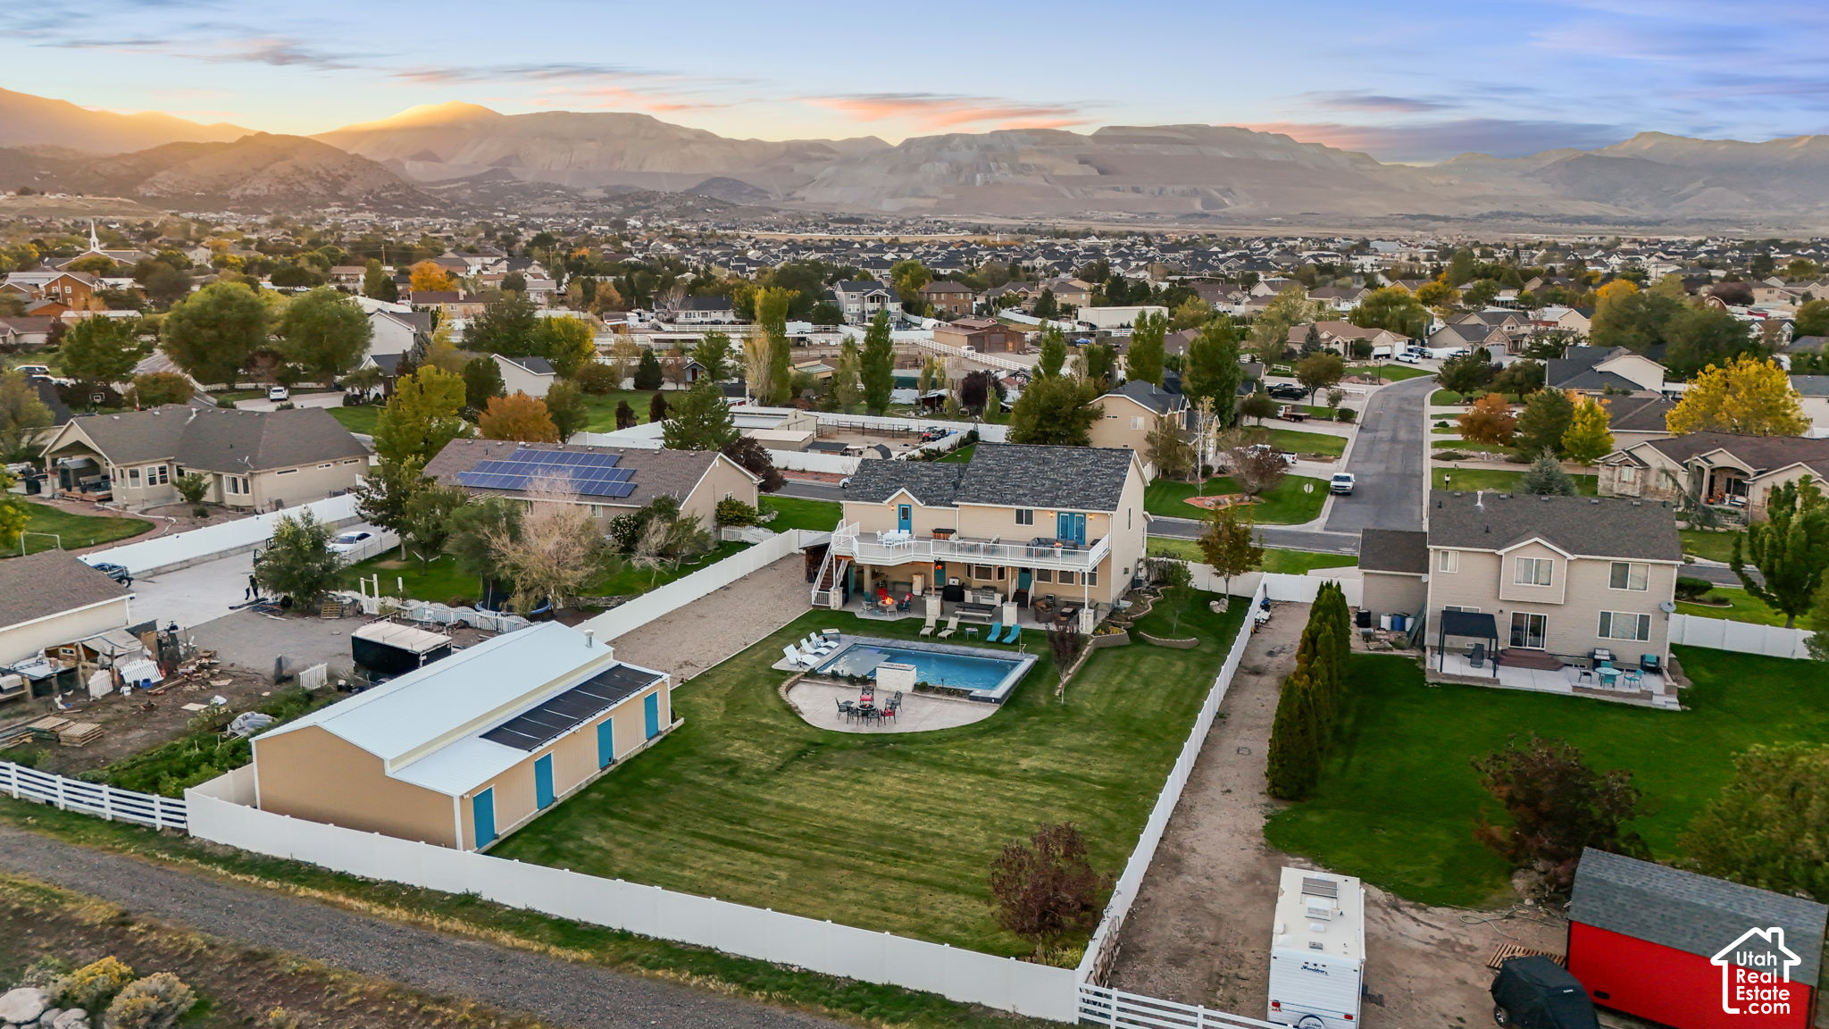
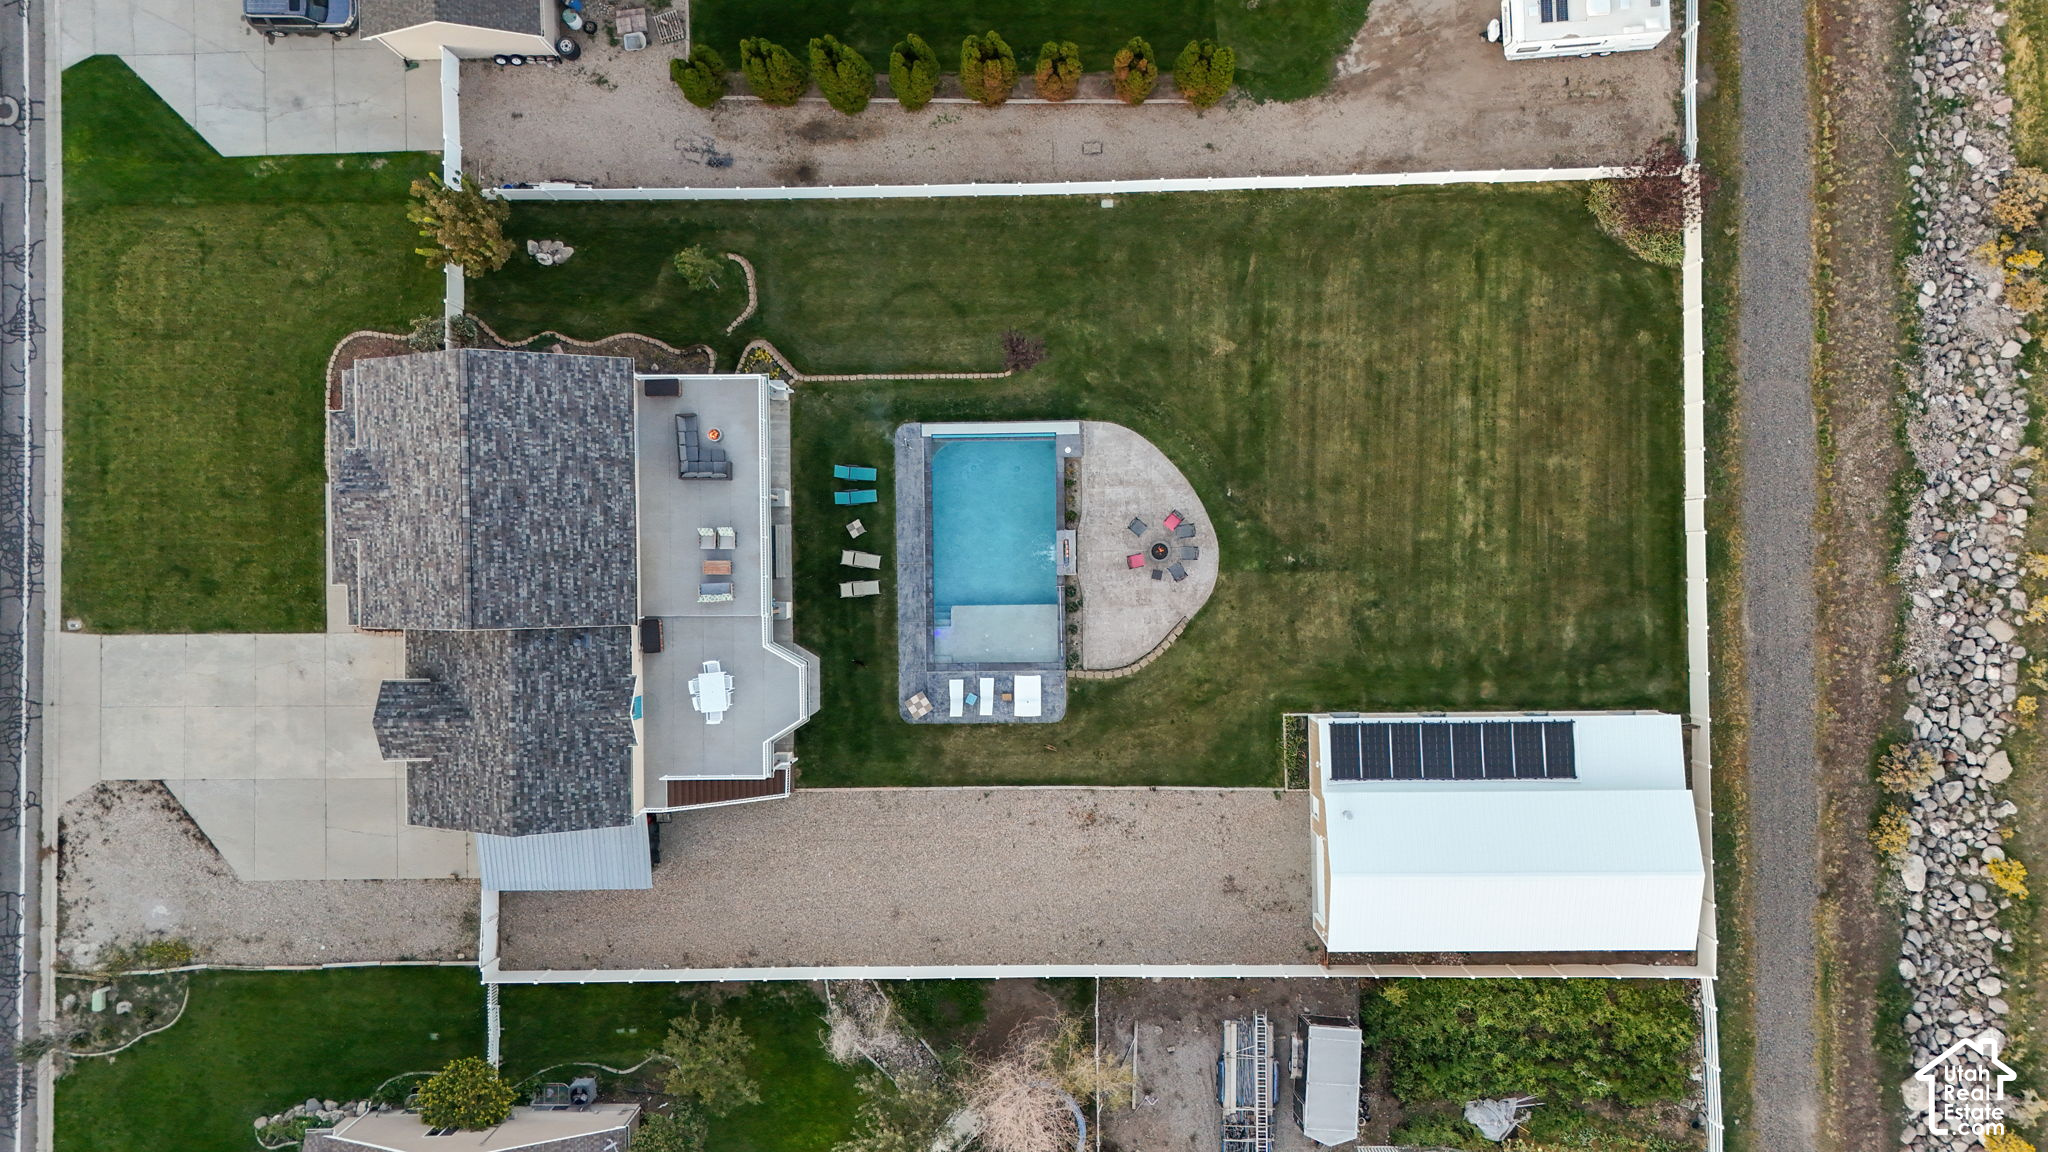
Aerial view of a fenced backyard with a pool, patio, detached outbuilding, and mountains at sunset.
Backyard pool with tiled waterfall, lounge chairs, fire pit, and detached garage at dusk.
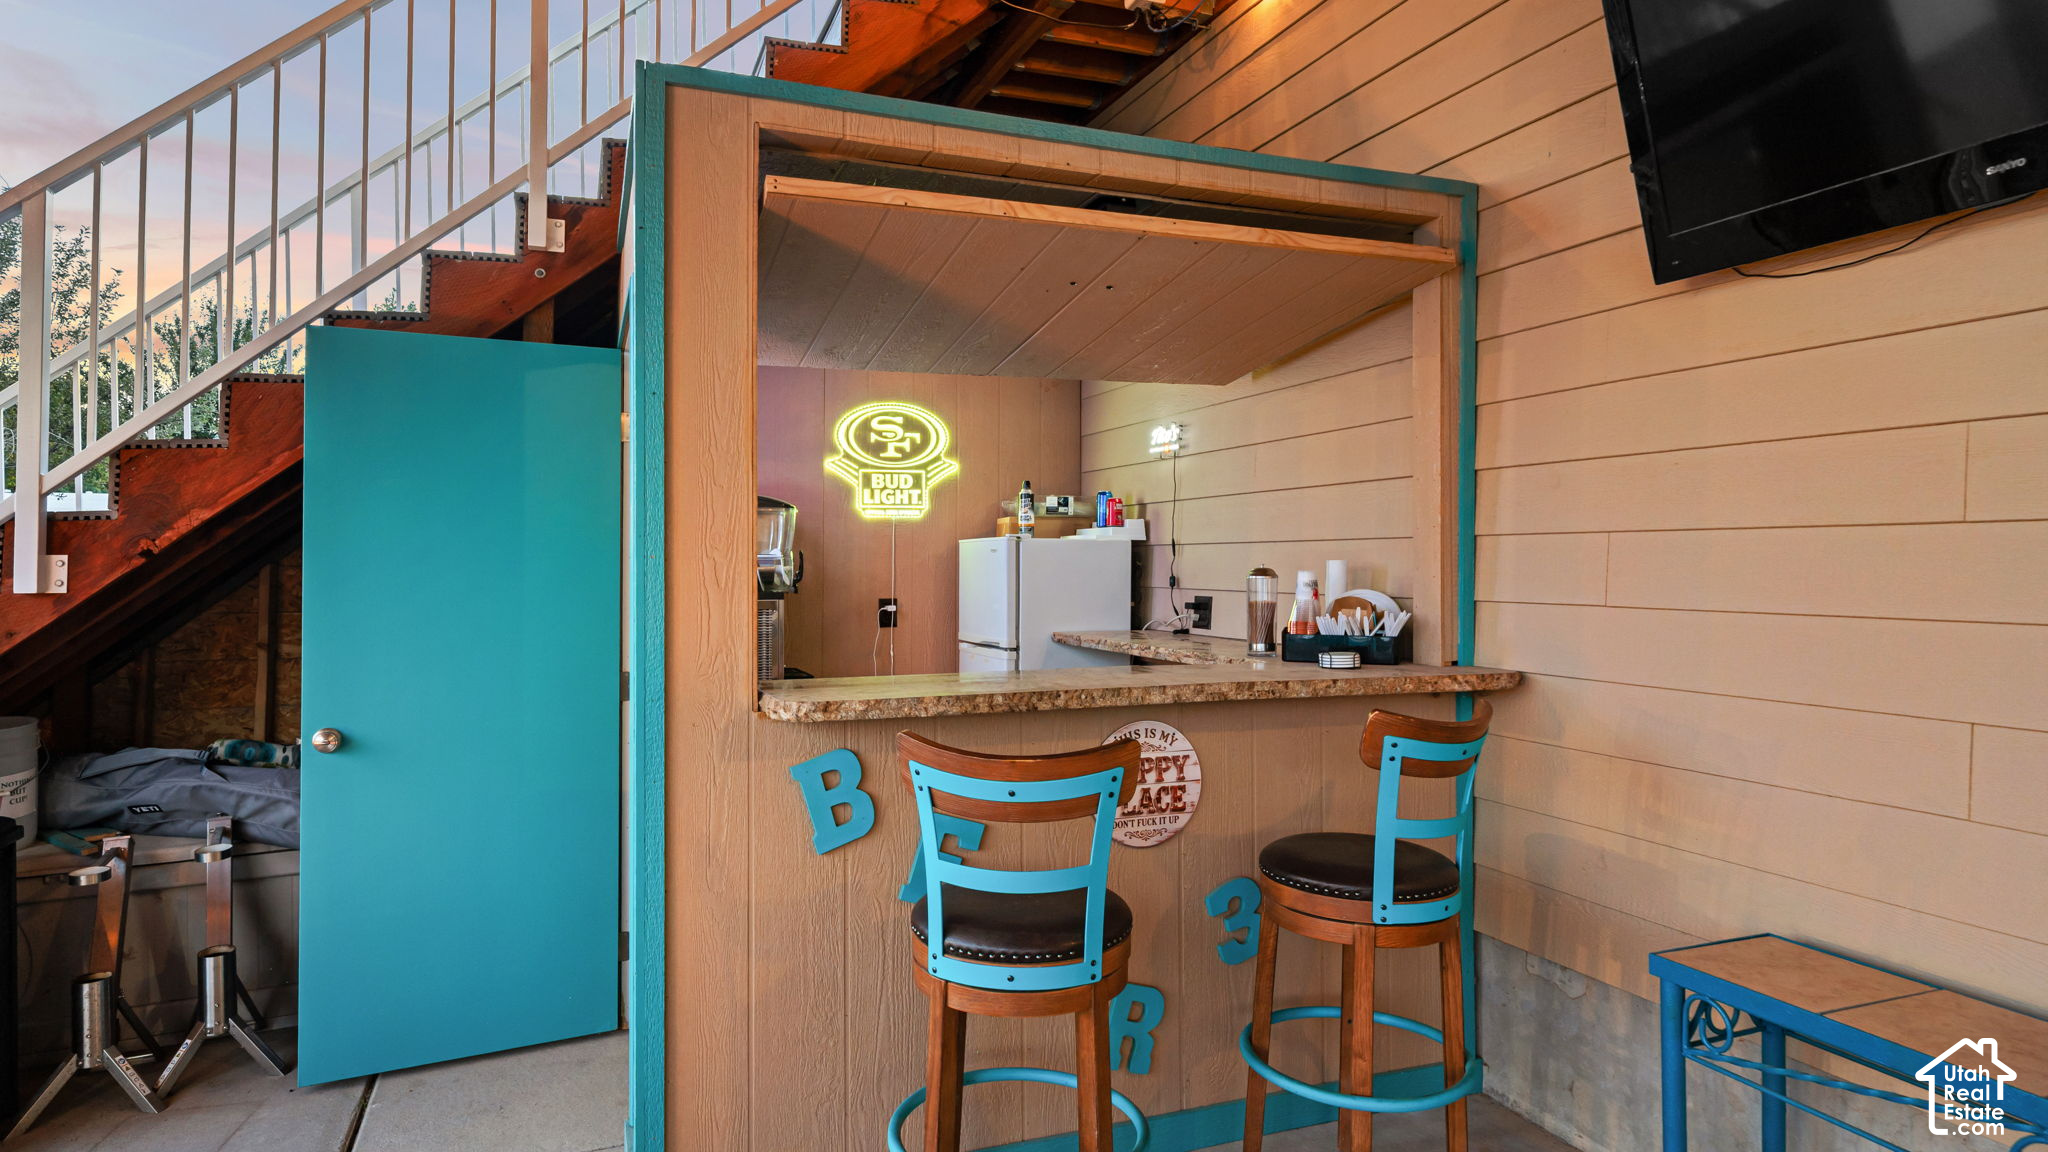
Covered outdoor bar beneath a staircase, with turquoise stools and a glowing 49ers Bud Light sign.
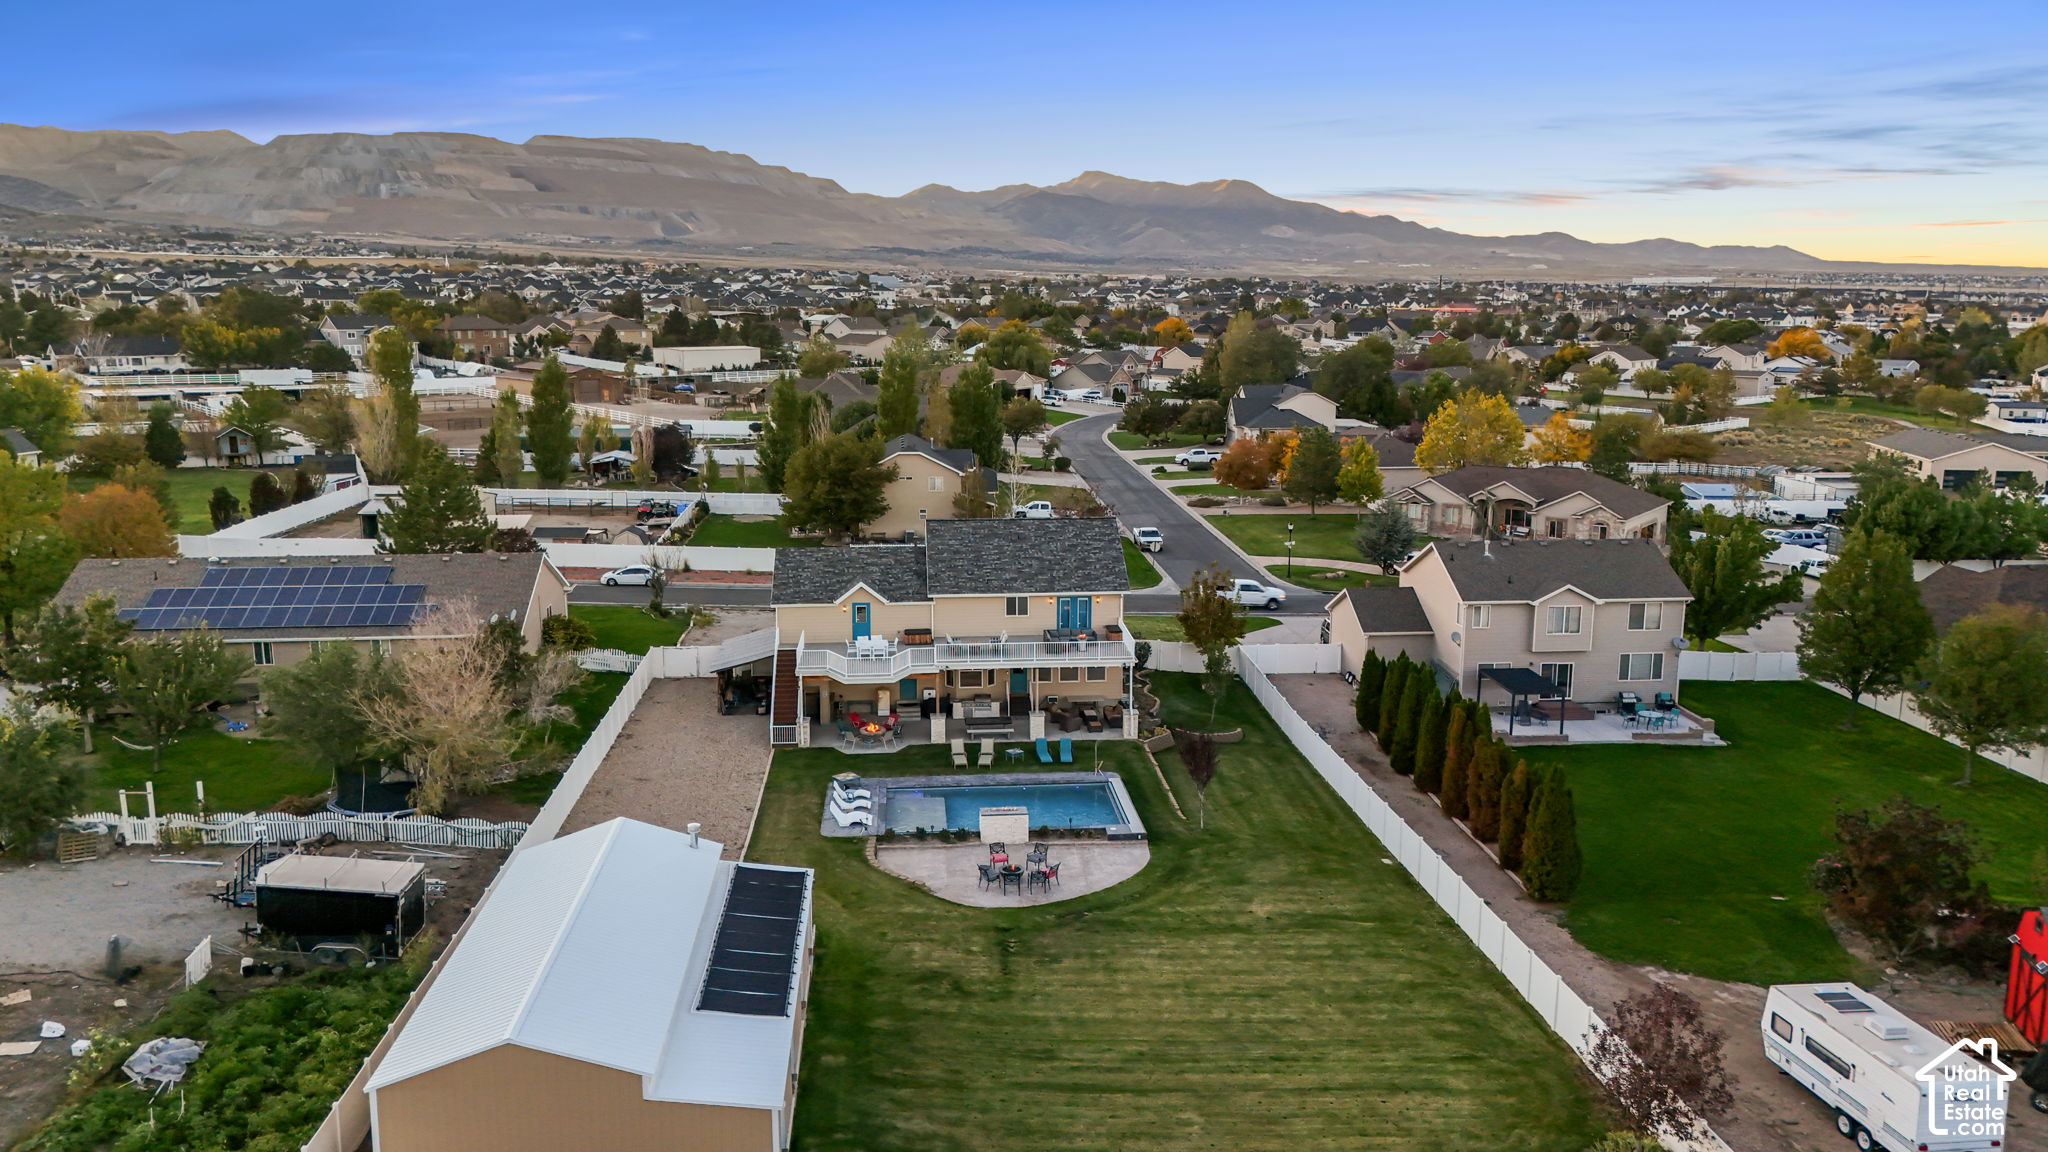
Two-story home with an elevated deck, swimming pool, and patio seating at sunset.
Home’s backyard at dusk, with a raised deck, swimming pool, and white fencing.
Backyard with a swimming pool, curved patio, covered outdoor seating area, and long upper deck at dusk.
Large metal outbuilding with teal doors, a white garage door, and exterior lights at sunset.
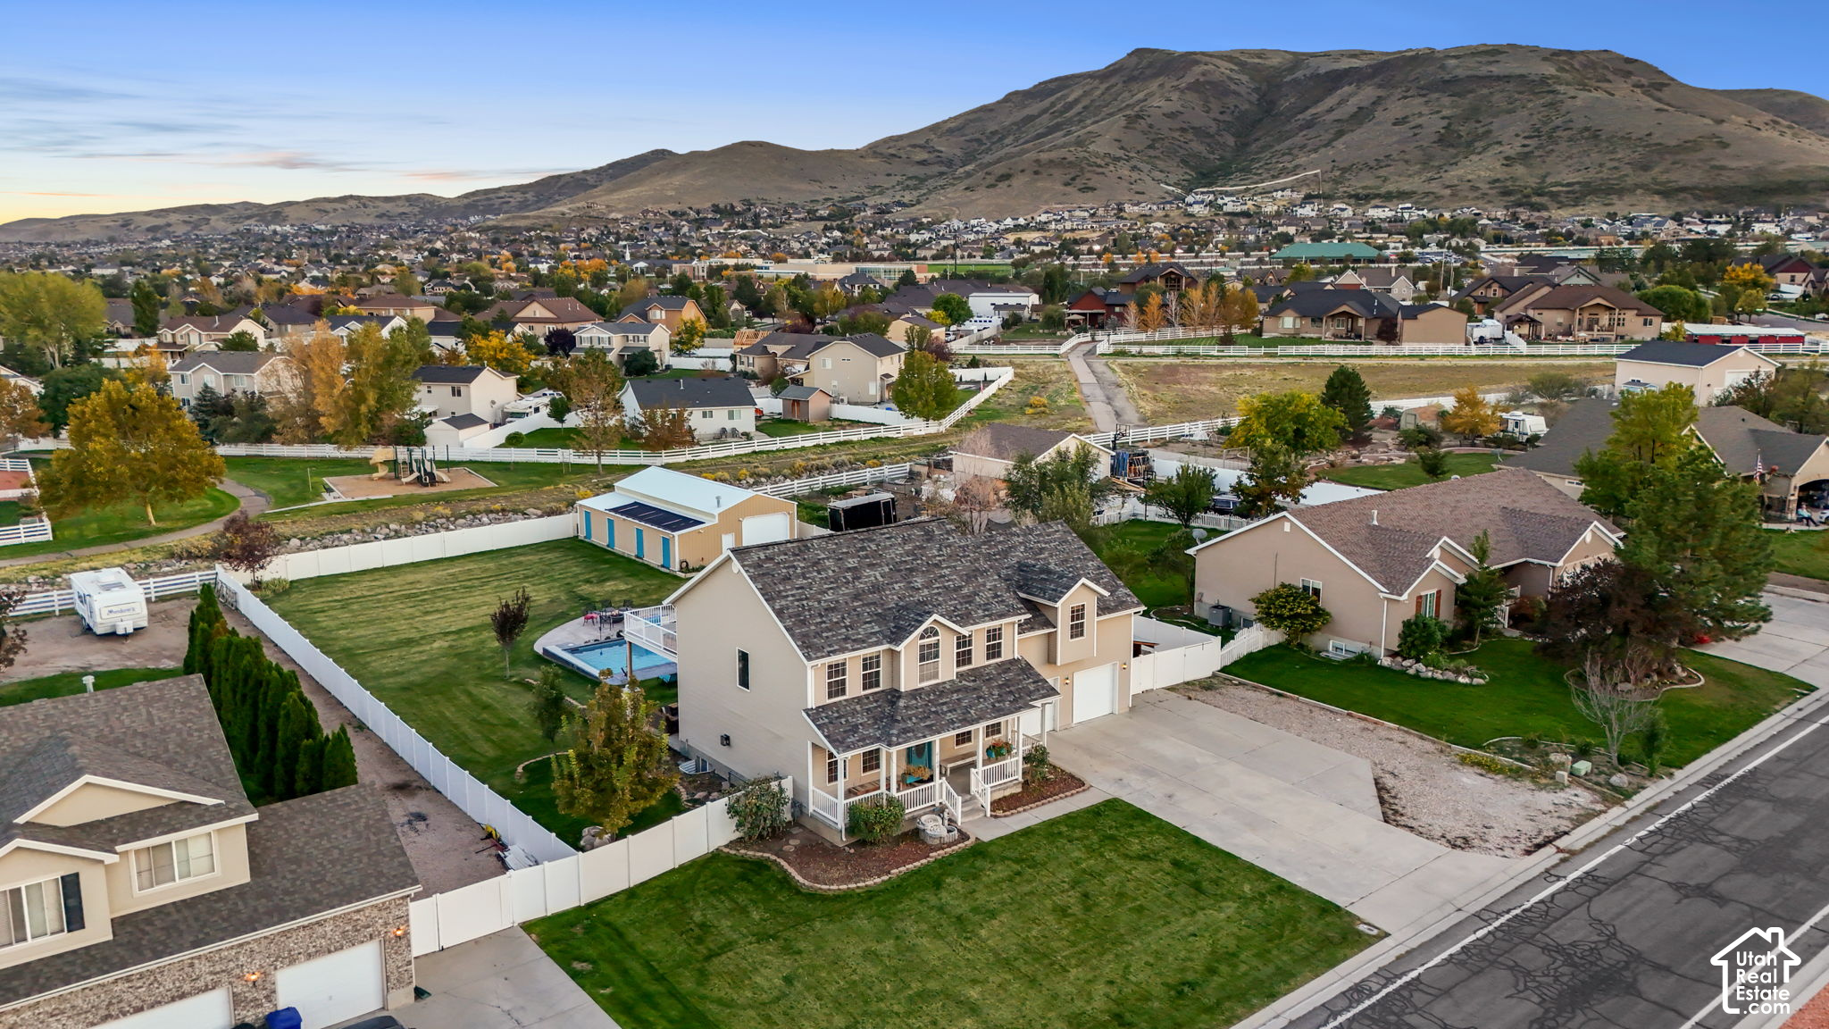
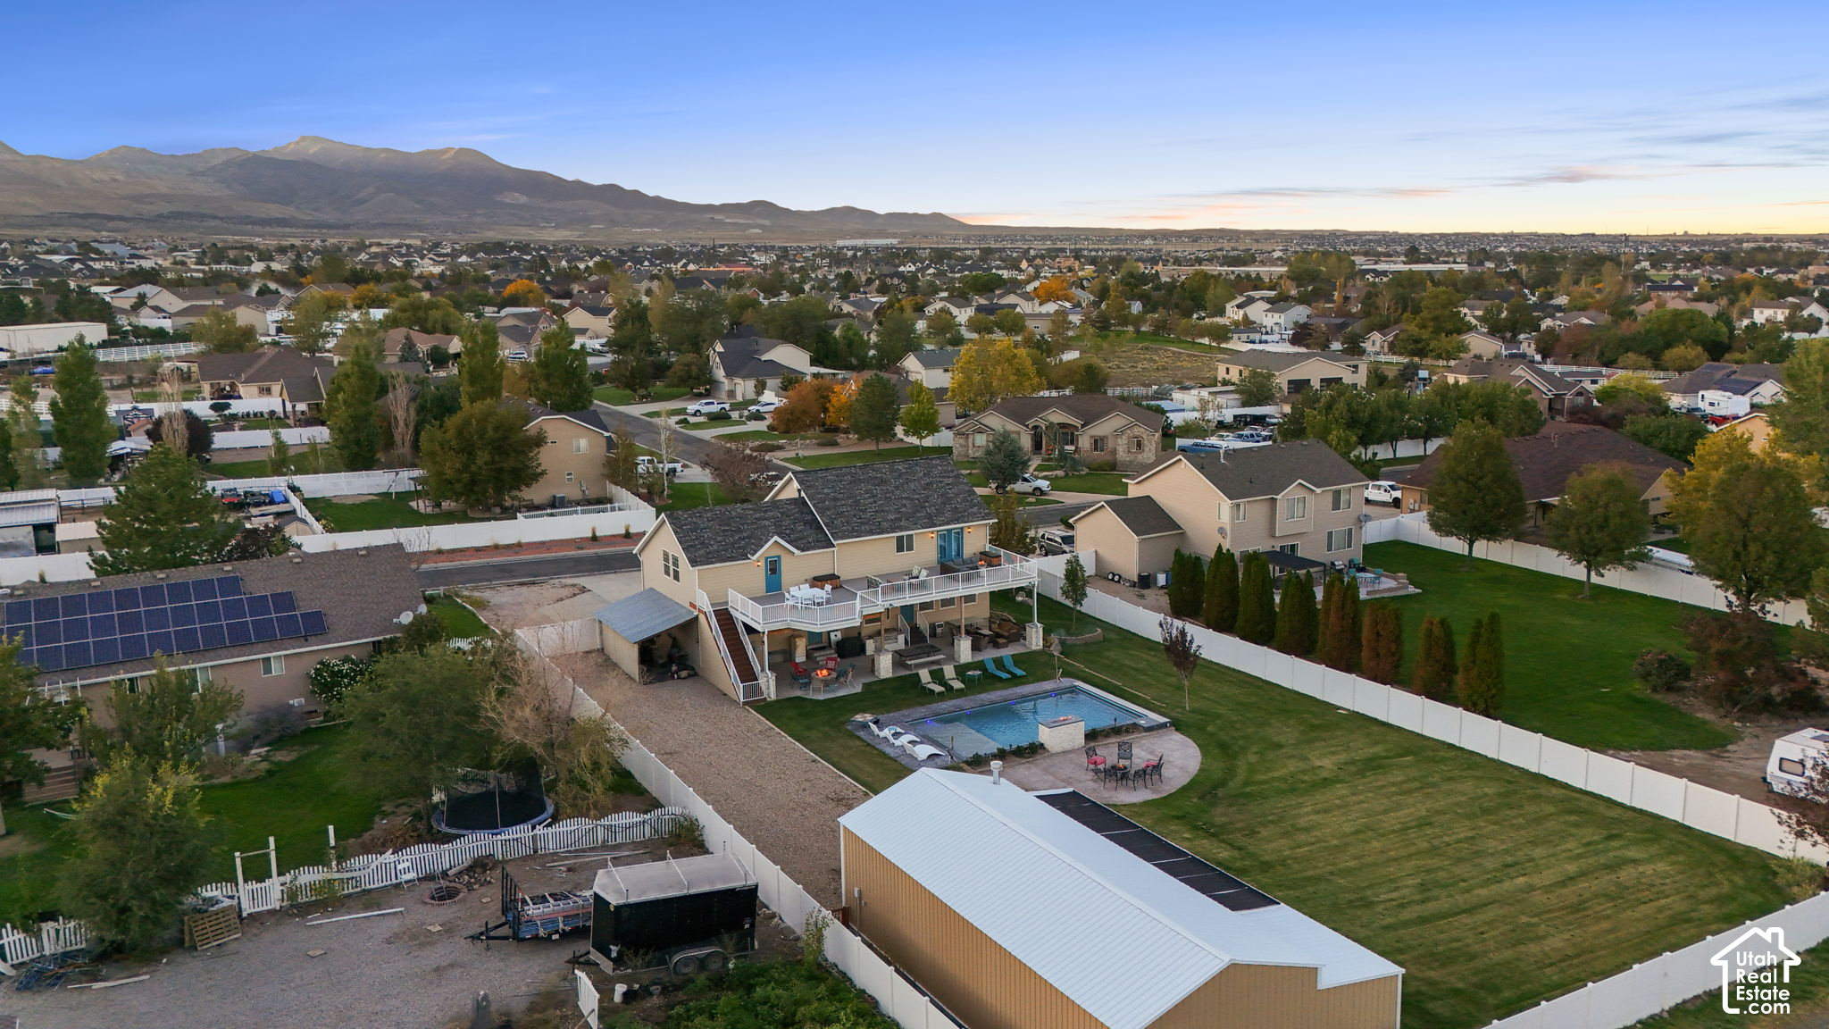
Aerial view of a two-story home with a fenced yard, backed by a suburban neighborhood and mountain range.
Aerial view of a home with a fenced yard and pool, neighboring homes, and a mountain backdrop.
Aerial view of a Herriman home with a backyard pool and mountain views.
Aerial view of a Herriman home with a fenced pool and patio, surrounded by homes and foothills.
Aerial view of a home with a backyard pool and deck, surrounded by neighborhood homes and distant mountains.
Aerial view of a home with a fenced lawn, swimming pool, patio, and detached outbuilding.
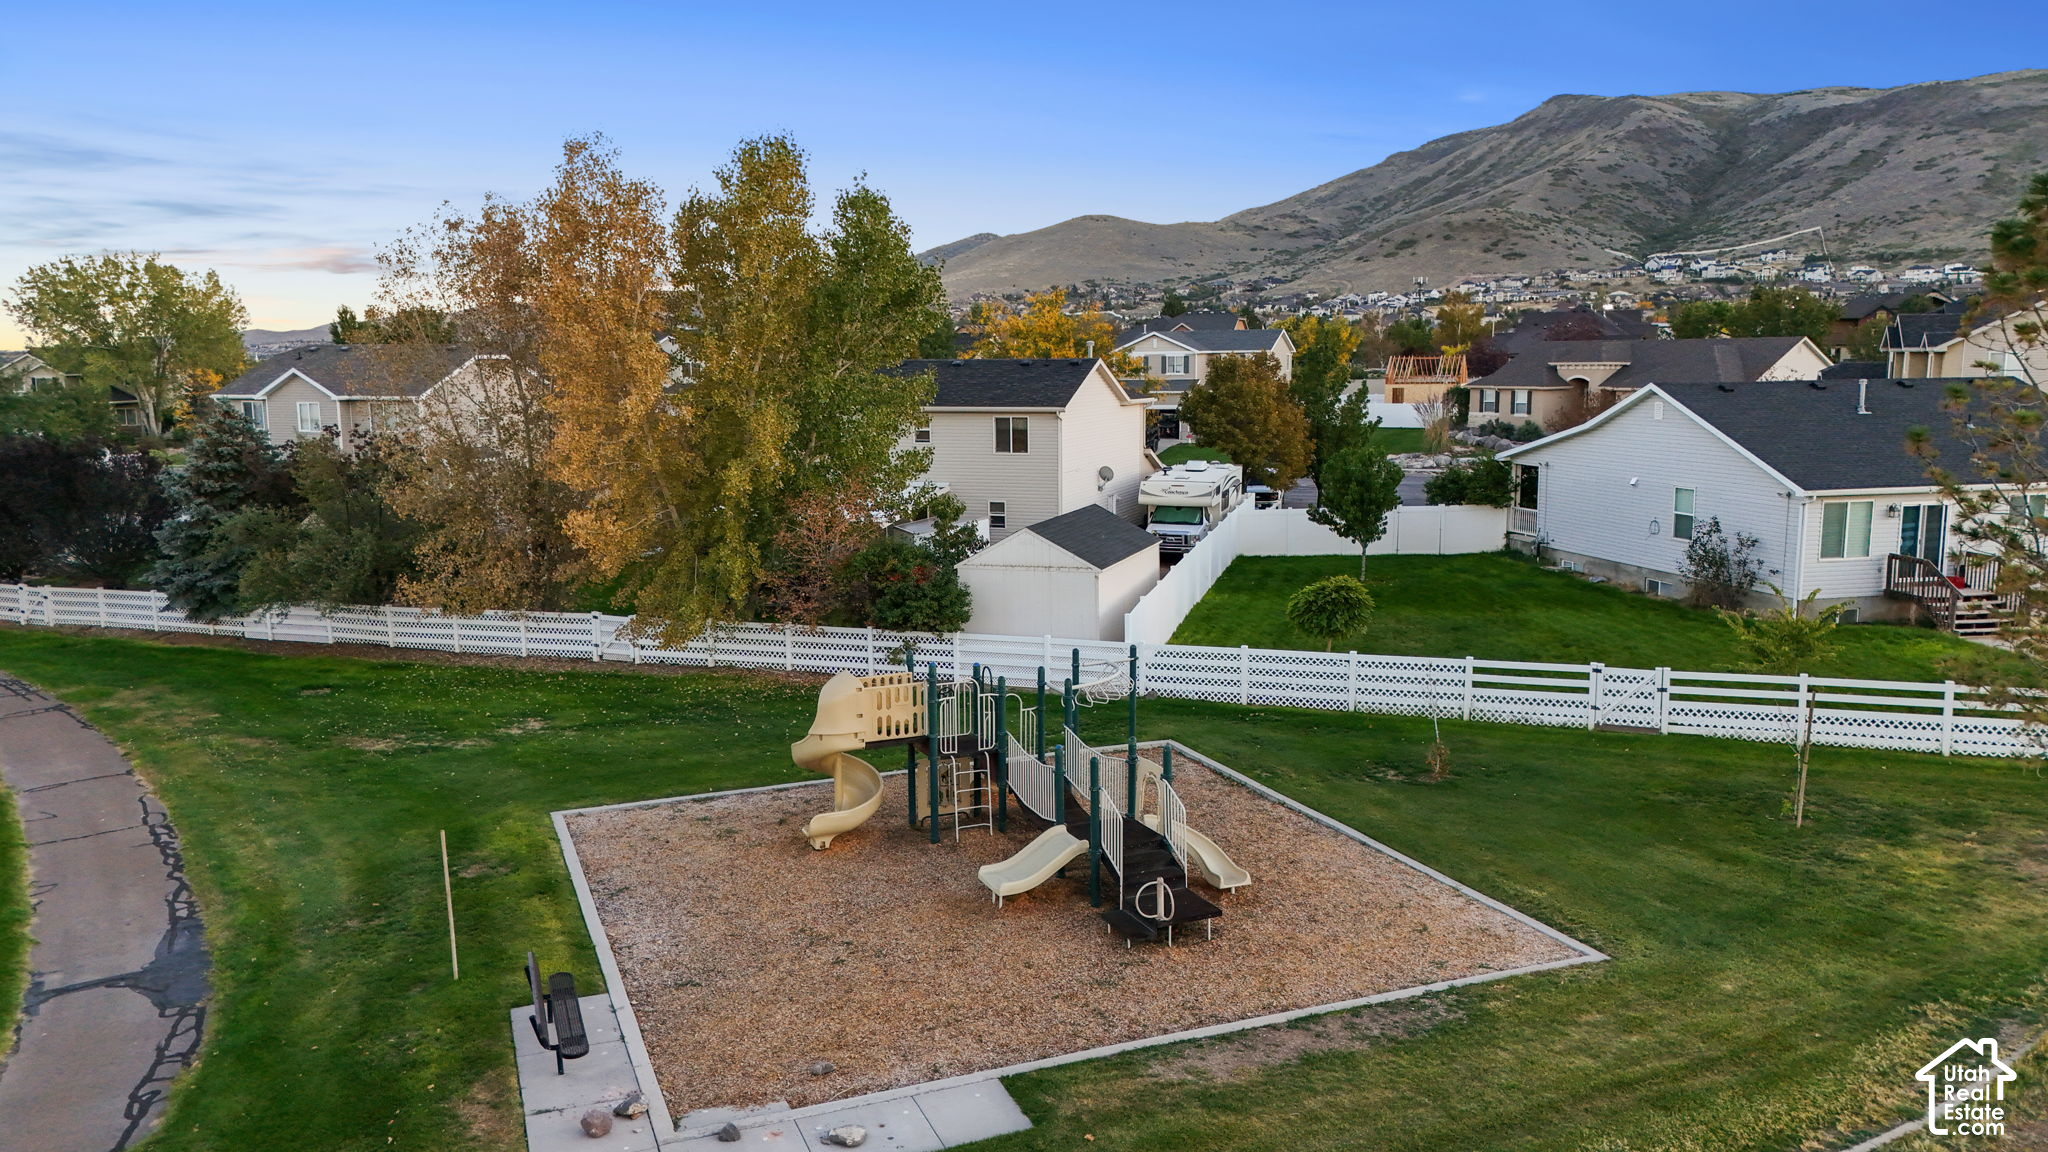
Neighborhood playground and grassy common area with homes and mountains beyond.
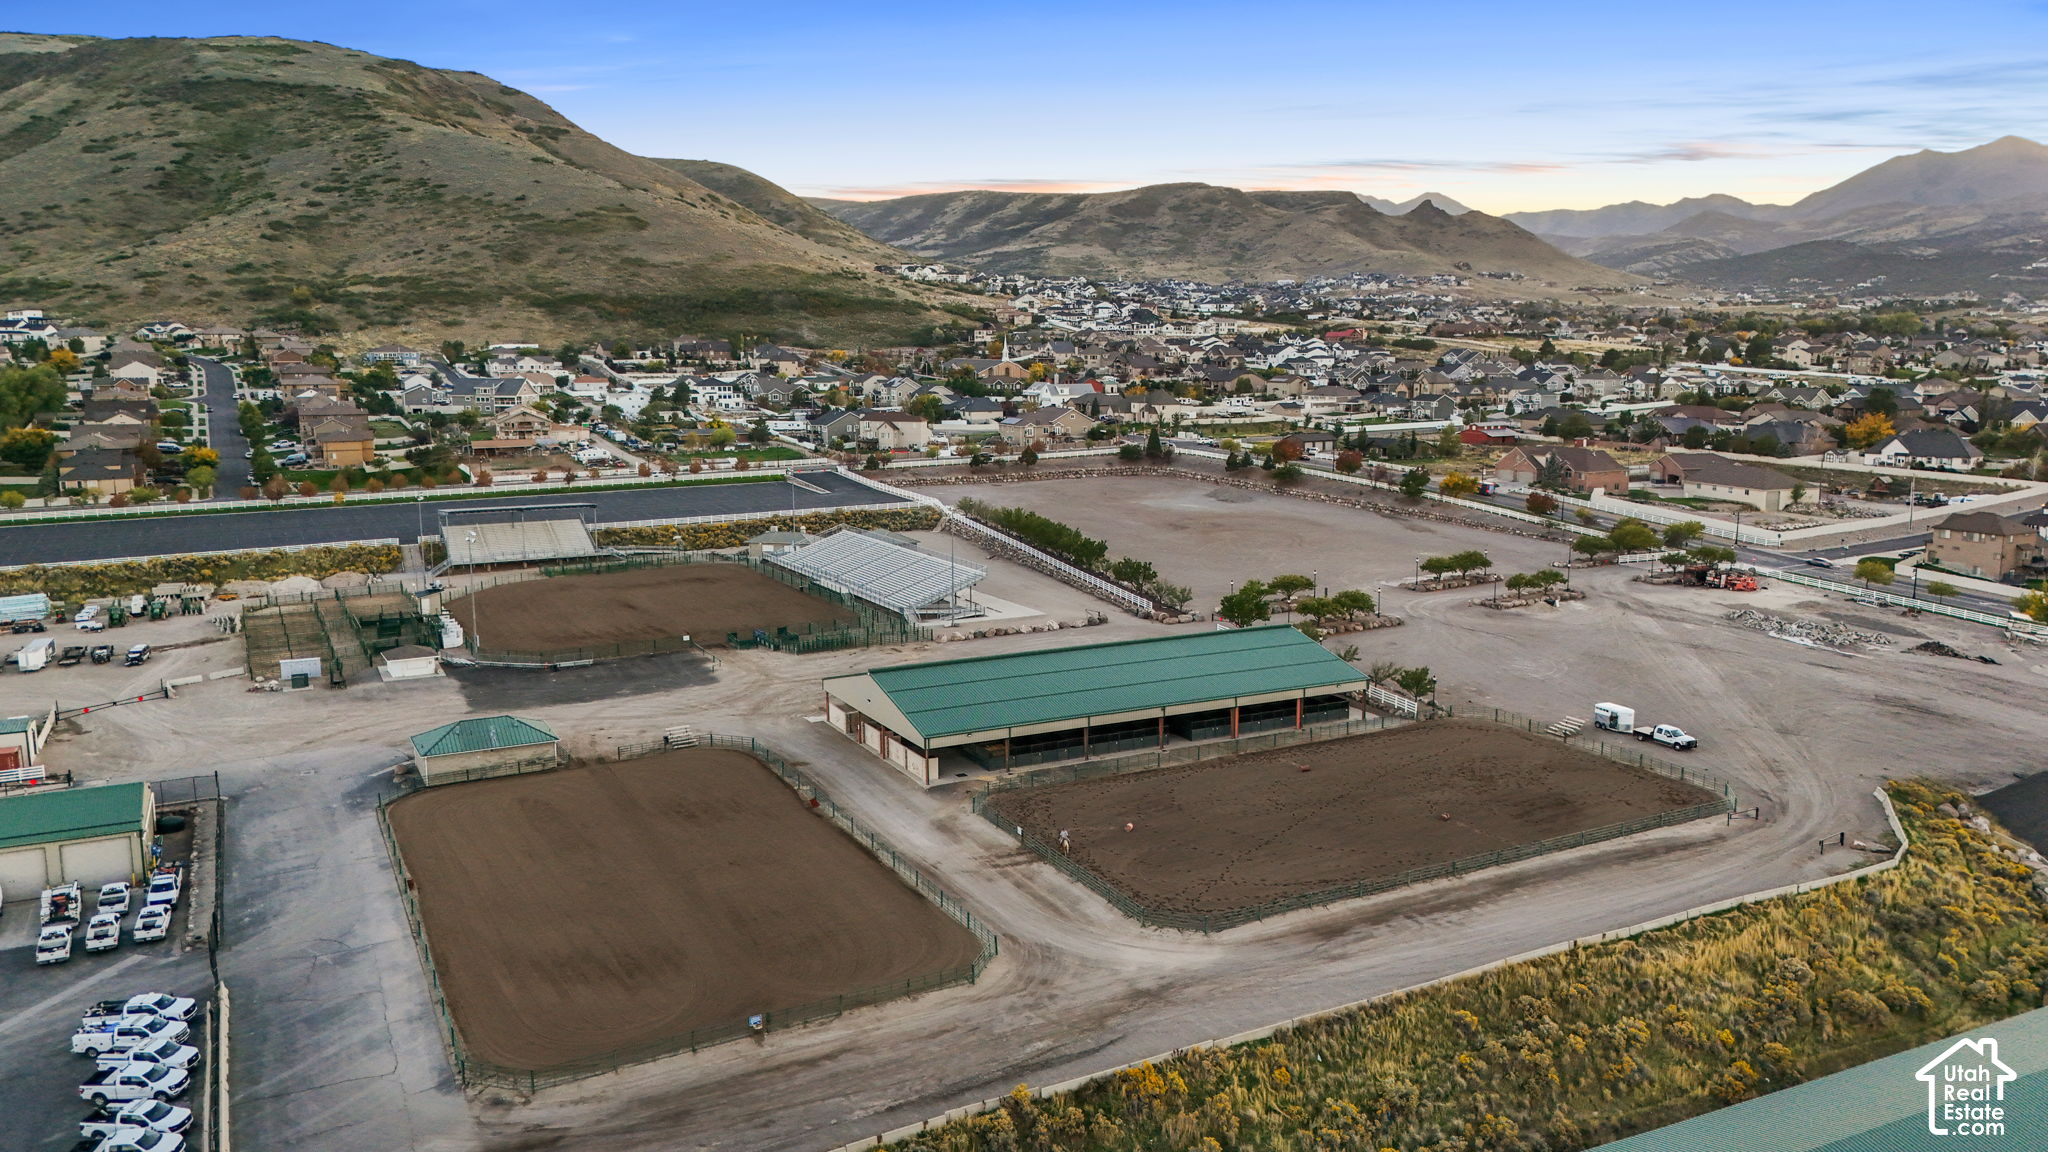
Aerial view of an equestrian facility with riding arenas, green-roofed buildings, homes, and surrounding mountains.
SEE ALL PHOTOS
Two-story tan house with a covered porch, teal door, two-car garage, and white fence.
Two-story beige home with a covered porch and two-car garage at sunset.
Home entryway with arched openings, a brown oval-glass front door, and wood-look tile flooring.
Living room with a colorful wood-plank accent wall, large windows, and rustic furnishings.
Kitchen with warm wood cabinetry, a large stone island, and an adjoining dining area.
Kitchen with warm wood cabinetry, stone counters, stainless appliances, and a dining area by the windows.
Kitchen with warm wood cabinets, stainless appliances, and a large stone island with sink and cooktop.
Dining room with a wooden table and chairs overlooking a backyard pool.
Kitchen with warm wood cabinets, stainless appliances, and a large island with bar stools.
Open-plan kitchen and living room with a large wood-sided island and stone fireplace.
Living room with a stone fireplace, gray sofas, and bright windows overlooking the backyard pool.
Living room with stone fireplace, gray sectional, wood coffee table, and turquoise curtains.
Bathroom vanity with a white sink, framed mirror, three-light fixture, and tan tiled walls.
Bedroom with a large dark-quilted bed, ceiling fan, and patio doors with turquoise curtains.
Bedroom with a large dark quilted bed, wood dresser, television, and turquoise curtains beside glass doors.
Bathroom with a wood vanity, large mirror, glass shower, and teal towels and bath mat.
Bathroom with a white soaking tub, glass shower enclosure, and teal accent wall.
Walk-in closet with two rows of hanging clothes and shoe shelves beside a laundry room with stacked appliances.
Laundry room with stacked front-loading machines, a countertop, and an open closet doorway.
Bathroom with a granite vanity and dark wood cabinets, opening to a separate toilet area.
Bedroom with a white bed, teal accent wall, and mountain views through two windows.
Walk-in closet with crowded clothing racks and a tall arched window framed in turquoise.
Bedroom with a dark four-poster bed, turquoise pillows, ceiling fan, and baseball caps displayed along the walls.
Furnished living room with vaulted ceiling, exposed wood beam, and gray sectional with teal pillows.
Living room with a vaulted ceiling, gray sectional sofa, and tall wooden table with stools.
Basement wet bar with wood counters, beverage refrigerators, and a wall-mounted television.
Entertainment room with a rustic wood wet bar, wall-mounted TV, and shelves of movies.
Furnished deck with outdoor dining set and hot tub overlooking a yard and mountain range.
Furnished home deck with wicker seating and mountain views at sunset.
Bathroom with a dark wood vanity and a walk-in shower tiled in patterned tan stone.
Bedroom with a large wooden bed, blue-gray walls, and light wood flooring.
Furnished bedroom with a patterned bed, wooden dresser and television, and a keyboard in a wall nook.
Home’s rear exterior with an elevated deck, fenced pool, and patio seating at dusk.
Two-story beige home with a raised deck, covered patio, and backyard swimming pool.
Home’s rear exterior with a raised deck, covered patio, swimming pool, and fenced lawn.
Backyard pool with a tiled waterfall feature, patio loungers, and foothills beyond the fence.
Long tan outbuilding with four blue doors and a pale blue metal roof on a fenced lawn.
Covered patio with wicker seating, string lights, and a stone-clad column beside a fenced yard.
Covered backyard patio with a fire pit, colorful seating, and a turquoise-trimmed outdoor bar.
Covered bar area with a granite counter, refrigerator, and commercial frozen drink machine.
Covered backyard patio with a stone fire pit, colorful chairs, and stairs to the upper deck.
Two-story beige home with a covered porch, teal door, and two-car garage at sunset.
Two-story taupe house with a covered porch and white fence beneath a colorful sunset sky.
Outdoor patio with dining set and hot tub overlooking mountains at dusk.
Raised patio with a sectional sofa and lit fire pit overlooking mountains at sunset.
Aerial view of a fenced backyard with a pool, patio, detached outbuilding, and mountains at sunset.
Backyard pool with tiled waterfall, lounge chairs, fire pit, and detached garage at dusk.
Covered outdoor bar beneath a staircase, with turquoise stools and a glowing 49ers Bud Light sign.
Two-story home with an elevated deck, swimming pool, and patio seating at sunset.
Home’s backyard at dusk, with a raised deck, swimming pool, and white fencing.
Backyard with a swimming pool, curved patio, covered outdoor seating area, and long upper deck at dusk.
Large metal outbuilding with teal doors, a white garage door, and exterior lights at sunset.
Aerial view of a two-story home with a fenced yard, backed by a suburban neighborhood and mountain range.
Aerial view of a home with a fenced yard and pool, neighboring homes, and a mountain backdrop.
Aerial view of a Herriman home with a backyard pool and mountain views.
Aerial view of a Herriman home with a fenced pool and patio, surrounded by homes and foothills.
Aerial view of a home with a backyard pool and deck, surrounded by neighborhood homes and distant mountains.
Aerial view of a home with a fenced lawn, swimming pool, patio, and detached outbuilding.
Neighborhood playground and grassy common area with homes and mountains beyond.
Aerial view of an equestrian facility with riding arenas, green-roofed buildings, homes, and surrounding mountains.
For Sale

6169 TRIPLE CROWN LN

6169 TRIPLE CROWN LN, Herriman, UT 84096

$1,060,000
**Where Luxury Living Meets the Equestrian Lifestyle!** Nestled on a beautiful .57-acre lot in one of Herriman's most sought after neighborhood, this exceptional property offers a rare combination of refined living, recreation, and versatility. Thoughtfully remodeled with an emphasis on quality, comfort, and timeless design, this stunning 5 bedroom, 3.5 bath residence is as inviting as it is impressive. Designed for both everyday living and unforgettable gatherings, this home offers an abundance of space to spread out, entertain, and make lasting memories, both indoors and out. Step outside to your own private resort style retreat, featuring a spectacular 16' x 32' solar heated saltwater pool. Whether you're gathering with friends poolside, enjoying a quiet evening on the elevated walkout deck overlooking the backyard, or hosting family and friends, every space invites you to slow down and enjoy the moment. The barn/shop adds another level of versatility, offering endless possibilities for horses, recreational toys, a workshop, or additional garage space. Equestrian enthusiasts will especially appreciate the unique ability to ride directly from the property to the Herriman Arena without ever loading a trailer! With over half an acre to enjoy, this property delivers the freedom and flexibility of country living while maintaining the convenience of an established Herriman neighborhood. More than just a beautiful home, this is a lifestyle built around connection, recreation, and the freedom to enjoy it all. A truly rare opportunity in the heart of Herriman!

5
beds

4
baths

3,998 Sq.Ft. LIVING AREA

0.57 Acres lot

Cody Ellison

Cody Ellison

Features & Amenities

Interior

  • total bedrooms5
  • Total bathrooms4
  • full bathrooms3
  • half bathroom1
  • Flooring Carpet, Laminate, Tile
  • Fireplace Fireplace Equipment
  • APPLIANCES Ceiling Fan, Dryer, Freezer, Gas Grill/BBQ, Microwave, Washer, Water Softener Owned
  • other interior Features Bar: Wet, Bath: Primary, Bath: Sep Tub/Shower, Closet: Walk-In, Den/Office, Disposal, Kitchen: Updated, Oven: Double, Oven: Gas, Oven: Wall, Range/Oven: Built-In

Area & Lot

  • Status For Sale
  • Living Area3,998 Sq.Ft.
  • Total Area3,998 Sq.Ft.
  • Lot Area0.57 Acres
  • MLS® ID2189952
  • TypeResidential
  • YEAR BUILT2002
  • Architecture StylesStories: 2
  • View DescriptionMountain(s)
  • Elementary SchoolHerriman
  • School DistrictJordan

Exterior

  • STORIES3
  • Garage Space2.0
  • water SourceCulinary
  • utilitiesNatural Gas Connected, Electricity Connected, Sewer Connected, Water Connected
  • PoolGunite, In Ground
  • roofAsphalt
  • lot featuresCurb Gutter, Fenced: Full, Secluded, Sprinkler: Auto-Full, View: Mountain, Private
  • parkingRv Parking, Attached, Opener, Workshop
  • HEAT TYPEForced Air
  • AIR CONDITIONINGCentral Air
  • sewerSewer: Connected
  • other exterior FeaturesBalcony, Barn, Entry (Foyer), Horse Property, Out Buildings, Lighting, Patio: Covered

Financial

  • Sales Price$1,060,000
  • Real Estate Tax $4,789/yr
  • Zoning Single-Family, Agricultural
Two-story beige home with a covered porch and two-car garage at sunset.

Schedule a Showing

We would love to show you our beautiful property. Please select your preferred date and time below. An agent will be in touch shortly to confirm your appointment.

Schedule a Showing

We would love to show you our beautiful property. Please select your preferred date and time below. An agent will be in touch shortly to confirm your appointment.

Thank you for your interest in 6169 TRIPLE CROWN LN, Herriman, UT 84096. We are reviewing your request and will be in touch shortly!

Mortgage Calculator

Estimate your monthly mortgage payment, including the principal and interest, property taxes, and HOA. Adjust the values to generate a more accurate rate.

All estimates are provided for informational purposes only. Actual amounts may vary.
$0,000 Your Payment 20 15 65
$0,000 Your Payment

Get in Touch With Our Team

We're ready to offer tailored insight and guidance

Follow Us on Instagram