6668 S 3200 W
6668 S 3200 W
6668 S 3200 W
6668 S 3200 W
6668 S 3200 W
6668 S 3200 W
6668 S 3200 W
6668 S 3200 W
6668 S 3200 W
6668 S 3200 W
6668 S 3200 W
6668 S 3200 W
6668 S 3200 W
6668 S 3200 W
6668 S 3200 W
6668 S 3200 W
6668 S 3200 W
6668 S 3200 W
6668 S 3200 W
6668 S 3200 W
6668 S 3200 W
6668 S 3200 W
6668 S 3200 W
6668 S 3200 W
6668 S 3200 W
6668 S 3200 W
6668 S 3200 W
6668 S 3200 W
6668 S 3200 W
6668 S 3200 W
6668 S 3200 W
6668 S 3200 W
6668 S 3200 W
6668 S 3200 W
6668 S 3200 W
6668 S 3200 W
6668 S 3200 W
6668 S 3200 W
6668 S 3200 W
6668 S 3200 W
6668 S 3200 W
6668 S 3200 W
6668 S 3200 W
6668 S 3200 W
6668 S 3200 W
6668 S 3200 W
6668 S 3200 W
6668 S 3200 W
6668 S 3200 W
6668 S 3200 W
6668 S 3200 W
6668 S 3200 W
6668 S 3200 W
6668 S 3200 W
6668 S 3200 W
6668 S 3200 W
6668 S 3200 W
6668 S 3200 W
6668 S 3200 W
6668 S 3200 W
6668 S 3200 W
6668 S 3200 W
6668 S 3200 W
6668 S 3200 W
6668 S 3200 W
6668 S 3200 W
6668 S 3200 W
6668 S 3200 W
6668 S 3200 W
6668 S 3200 W
6668 S 3200 W
6668 S 3200 W
6668 S 3200 W
6668 S 3200 W
6668 S 3200 W
6668 S 3200 W
6668 S 3200 W
6668 S 3200 W
6668 S 3200 W
6668 S 3200 W
6668 S 3200 W
6668 S 3200 W
6668 S 3200 W
6668 S 3200 W
6668 S 3200 W
6668 S 3200 W
6668 S 3200 W
6668 S 3200 W
6668 S 3200 W
6668 S 3200 W
6668 S 3200 W
6668 S 3200 W
6668 S 3200 W
6668 S 3200 W
6668 S 3200 W
SEE ALL PHOTOS
6668 S 3200 W
6668 S 3200 W
6668 S 3200 W
6668 S 3200 W
6668 S 3200 W
6668 S 3200 W
6668 S 3200 W
6668 S 3200 W
6668 S 3200 W
6668 S 3200 W
6668 S 3200 W
6668 S 3200 W
6668 S 3200 W
6668 S 3200 W
6668 S 3200 W
6668 S 3200 W
6668 S 3200 W
6668 S 3200 W
6668 S 3200 W
6668 S 3200 W
6668 S 3200 W
6668 S 3200 W
6668 S 3200 W
6668 S 3200 W
6668 S 3200 W
6668 S 3200 W
6668 S 3200 W
6668 S 3200 W
6668 S 3200 W
6668 S 3200 W
6668 S 3200 W
6668 S 3200 W
6668 S 3200 W
6668 S 3200 W
6668 S 3200 W
6668 S 3200 W
6668 S 3200 W
6668 S 3200 W
6668 S 3200 W
6668 S 3200 W
6668 S 3200 W
6668 S 3200 W
6668 S 3200 W
6668 S 3200 W
6668 S 3200 W
6668 S 3200 W
6668 S 3200 W
6668 S 3200 W
6668 S 3200 W
6668 S 3200 W
6668 S 3200 W
6668 S 3200 W
6668 S 3200 W
6668 S 3200 W
6668 S 3200 W
6668 S 3200 W
6668 S 3200 W
6668 S 3200 W
6668 S 3200 W
6668 S 3200 W
6668 S 3200 W
6668 S 3200 W
6668 S 3200 W
6668 S 3200 W
6668 S 3200 W
6668 S 3200 W
6668 S 3200 W
6668 S 3200 W
6668 S 3200 W
6668 S 3200 W
6668 S 3200 W
6668 S 3200 W
6668 S 3200 W
6668 S 3200 W
6668 S 3200 W
6668 S 3200 W
6668 S 3200 W
6668 S 3200 W
6668 S 3200 W
6668 S 3200 W
6668 S 3200 W
6668 S 3200 W
6668 S 3200 W
6668 S 3200 W
6668 S 3200 W
6668 S 3200 W
6668 S 3200 W
6668 S 3200 W
6668 S 3200 W
6668 S 3200 W
6668 S 3200 W
6668 S 3200 W
6668 S 3200 W
6668 S 3200 W
6668 S 3200 W
Sold

6668 S 3200 W

6668 S 3200 W, Spanish Fork, UT 84660

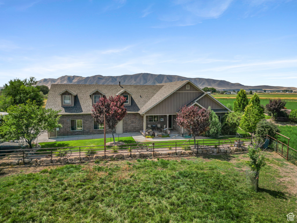
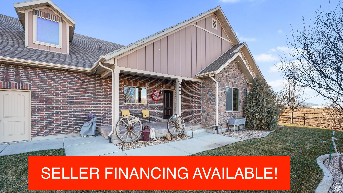
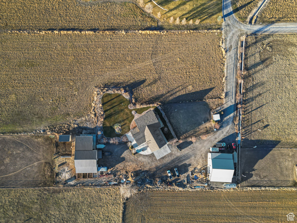
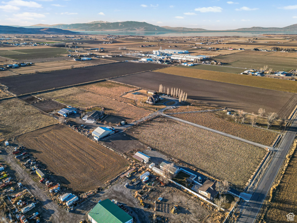
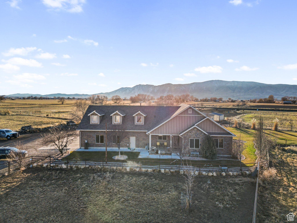
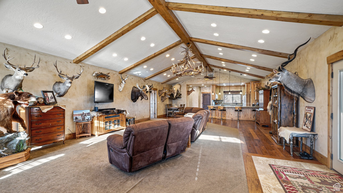
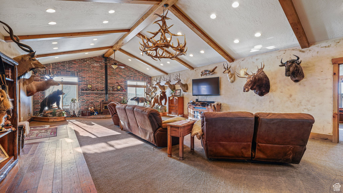
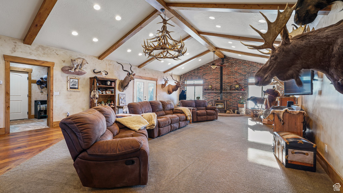
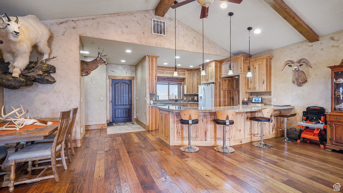
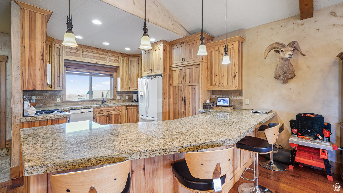
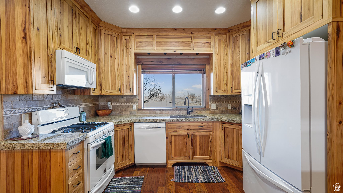
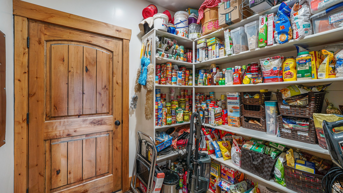
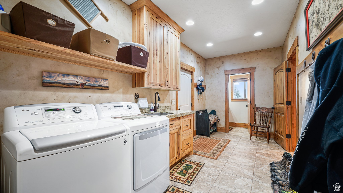
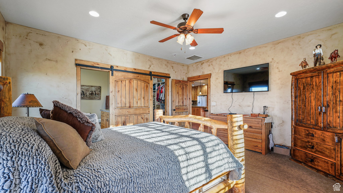
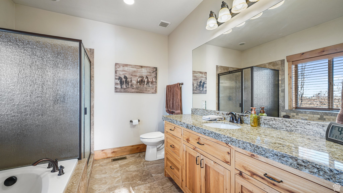
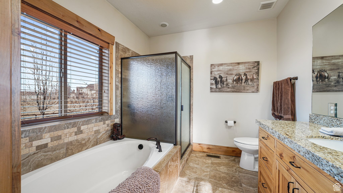

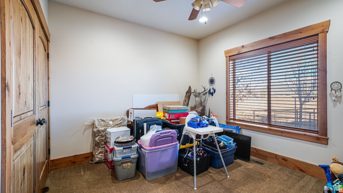
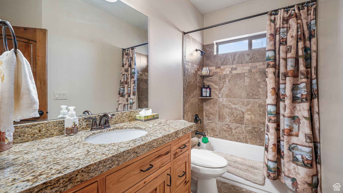
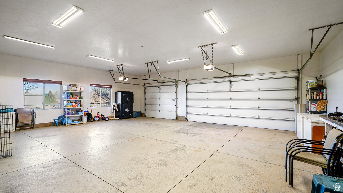
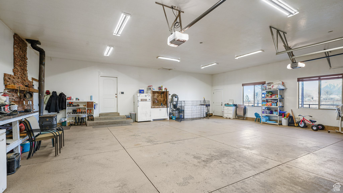
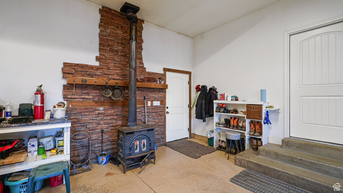
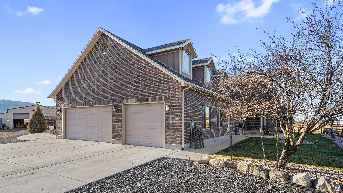
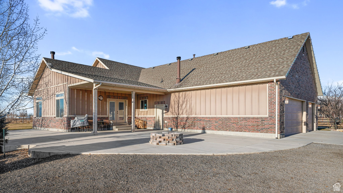
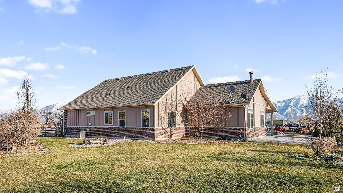
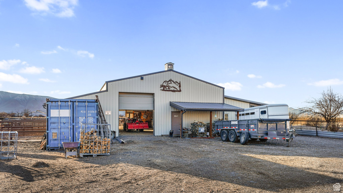
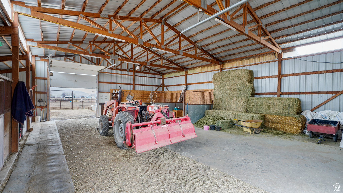

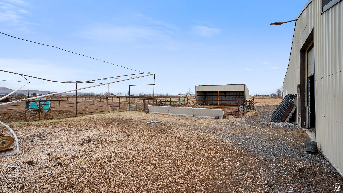
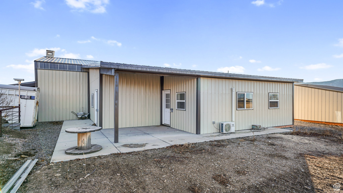
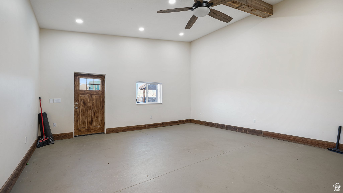
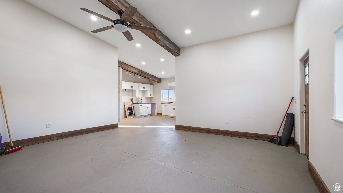
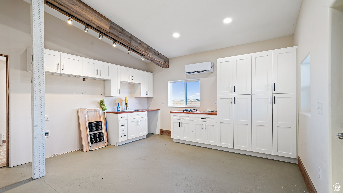
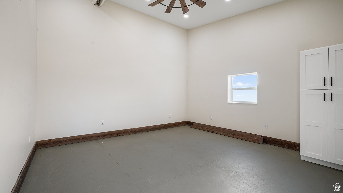
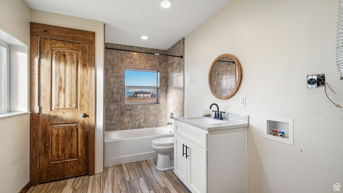
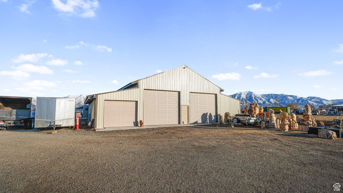
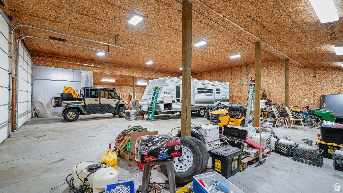
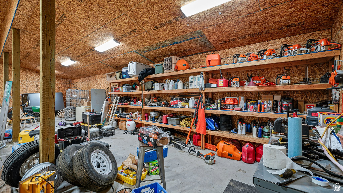

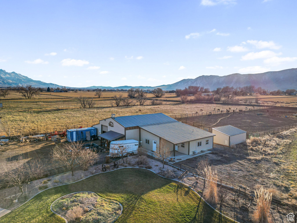
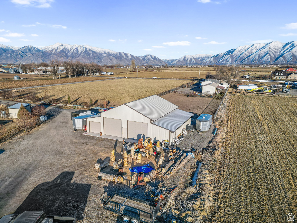
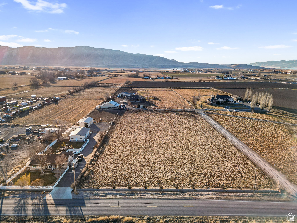
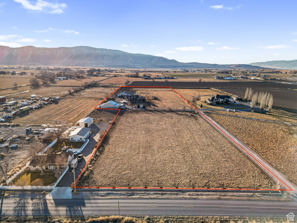
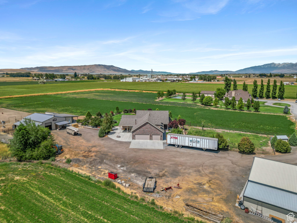
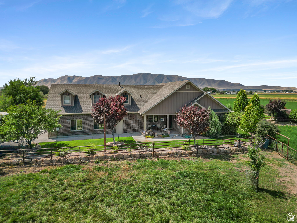
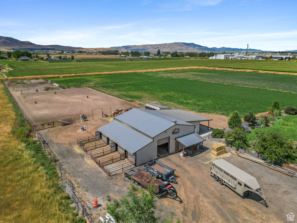
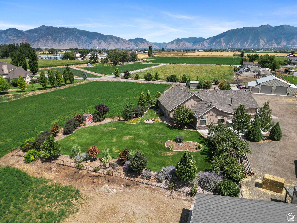
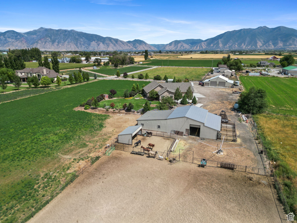
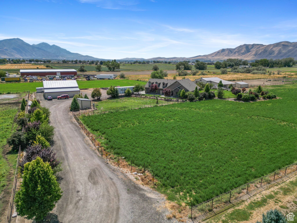
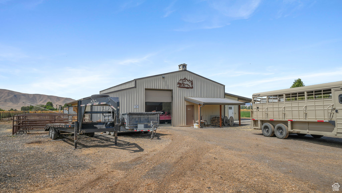
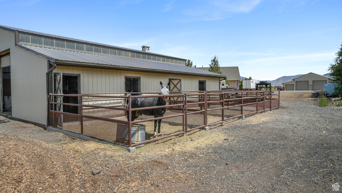
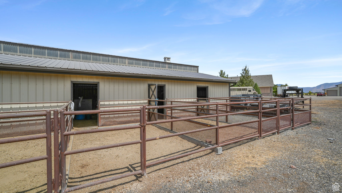
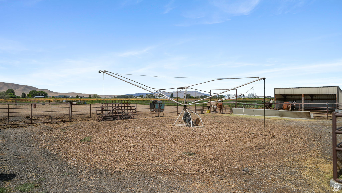
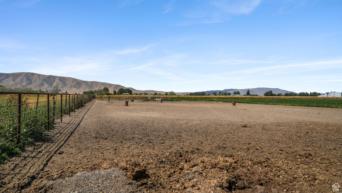
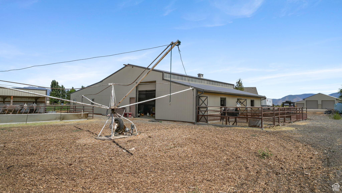
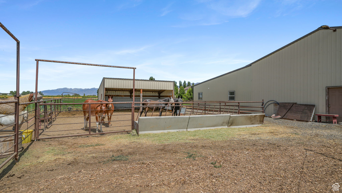
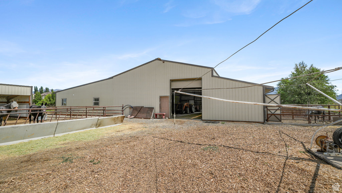
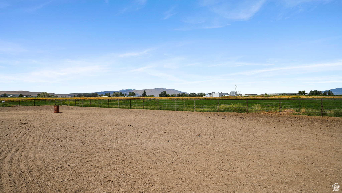
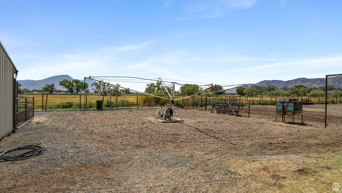

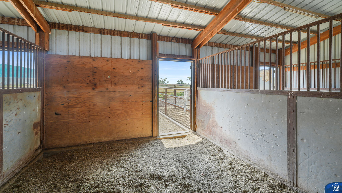

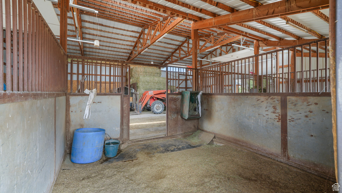
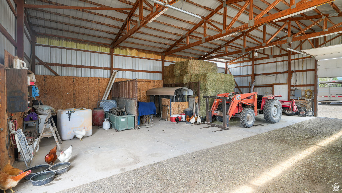
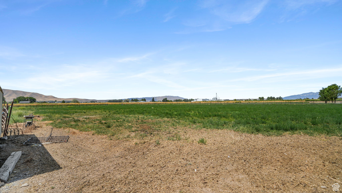
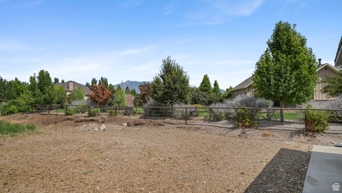
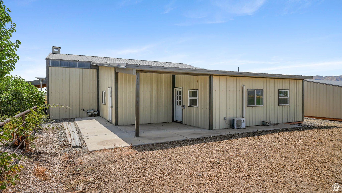
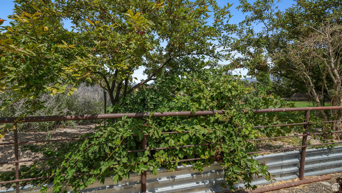
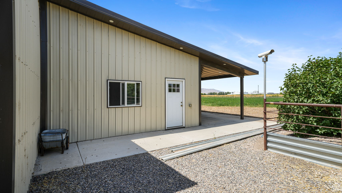
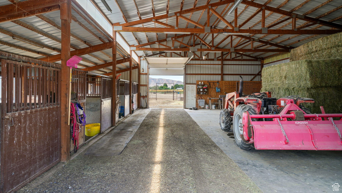

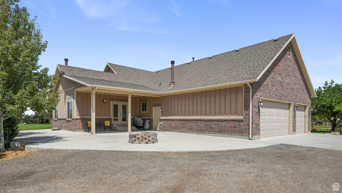
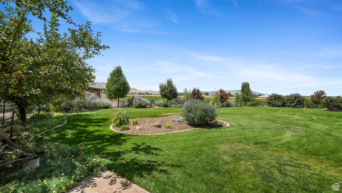
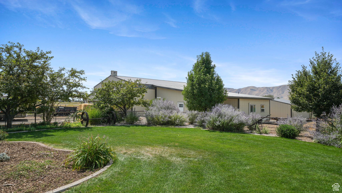
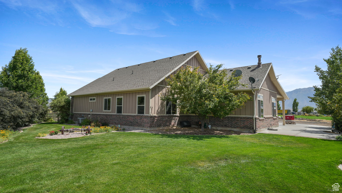
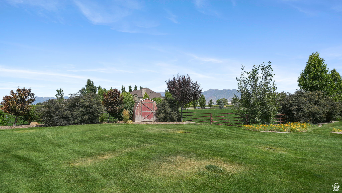
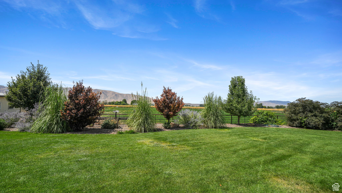
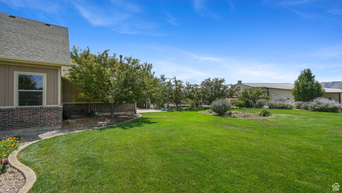
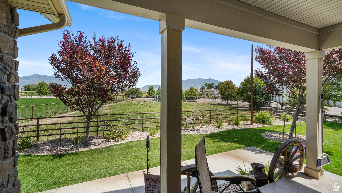

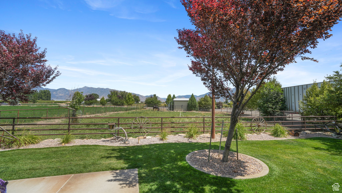
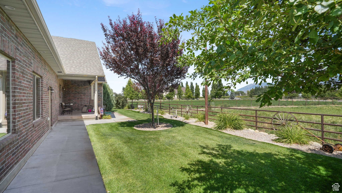
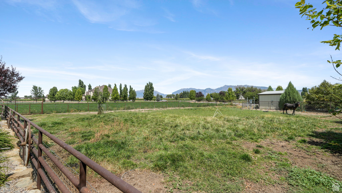
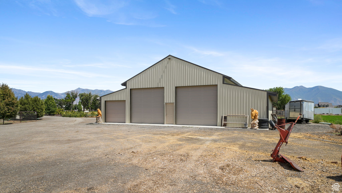
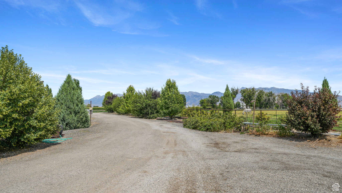
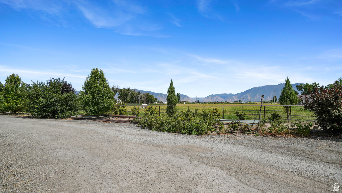
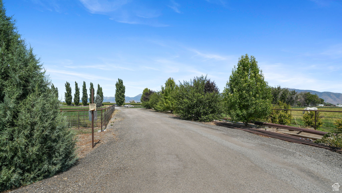
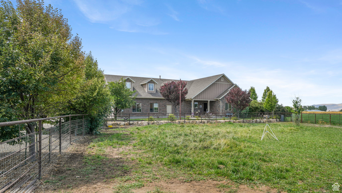
*SELLER FINANCING NOW AVAILABLE! Great terms! Call to talk details.* Discover a rare opportunity to own a breathtaking 9.76-acre estate in Spanish Fork, perfectly designed for both luxury living and horse enthusiasts. This custom-built one-of-a-kind home offers unparalleled craftsmanship, featuring an oversized 3-car garage with a convenient dog wash station. Enjoy the flexibility of gas or electric connections for both the stove and dryer. Equipped for the ultimate horse property, the estate includes a horse barn with four spacious 12'x16' horse stalls and an attached ADU, ideal for guests or rental income. The riding arena can easily be converted into a team roping pen, catering to any level of activity. Cement ditches ensure efficient irrigation, while drill pipe fencing adds security and durability throughout the property. For those needing ample workspace, the fully insulated 72'x48' detached shop with a gas heater is a dream come true, providing endless possibilities for hobbies, storage, or business ventures. Come and see for yourself the panoramic mountain views and privacy this home has to offer. Water shares are with Strawberry Water and South Field Irrigation, additional shares are leased through C.U.P water (Central Water) and can be taken over by the new owners.

3
beds

3
baths

2,560 Sq.Ft. LIVING AREA

9.76 Acres lot

Cody Ellison

Cody Ellison

Features & Amenities

Interior

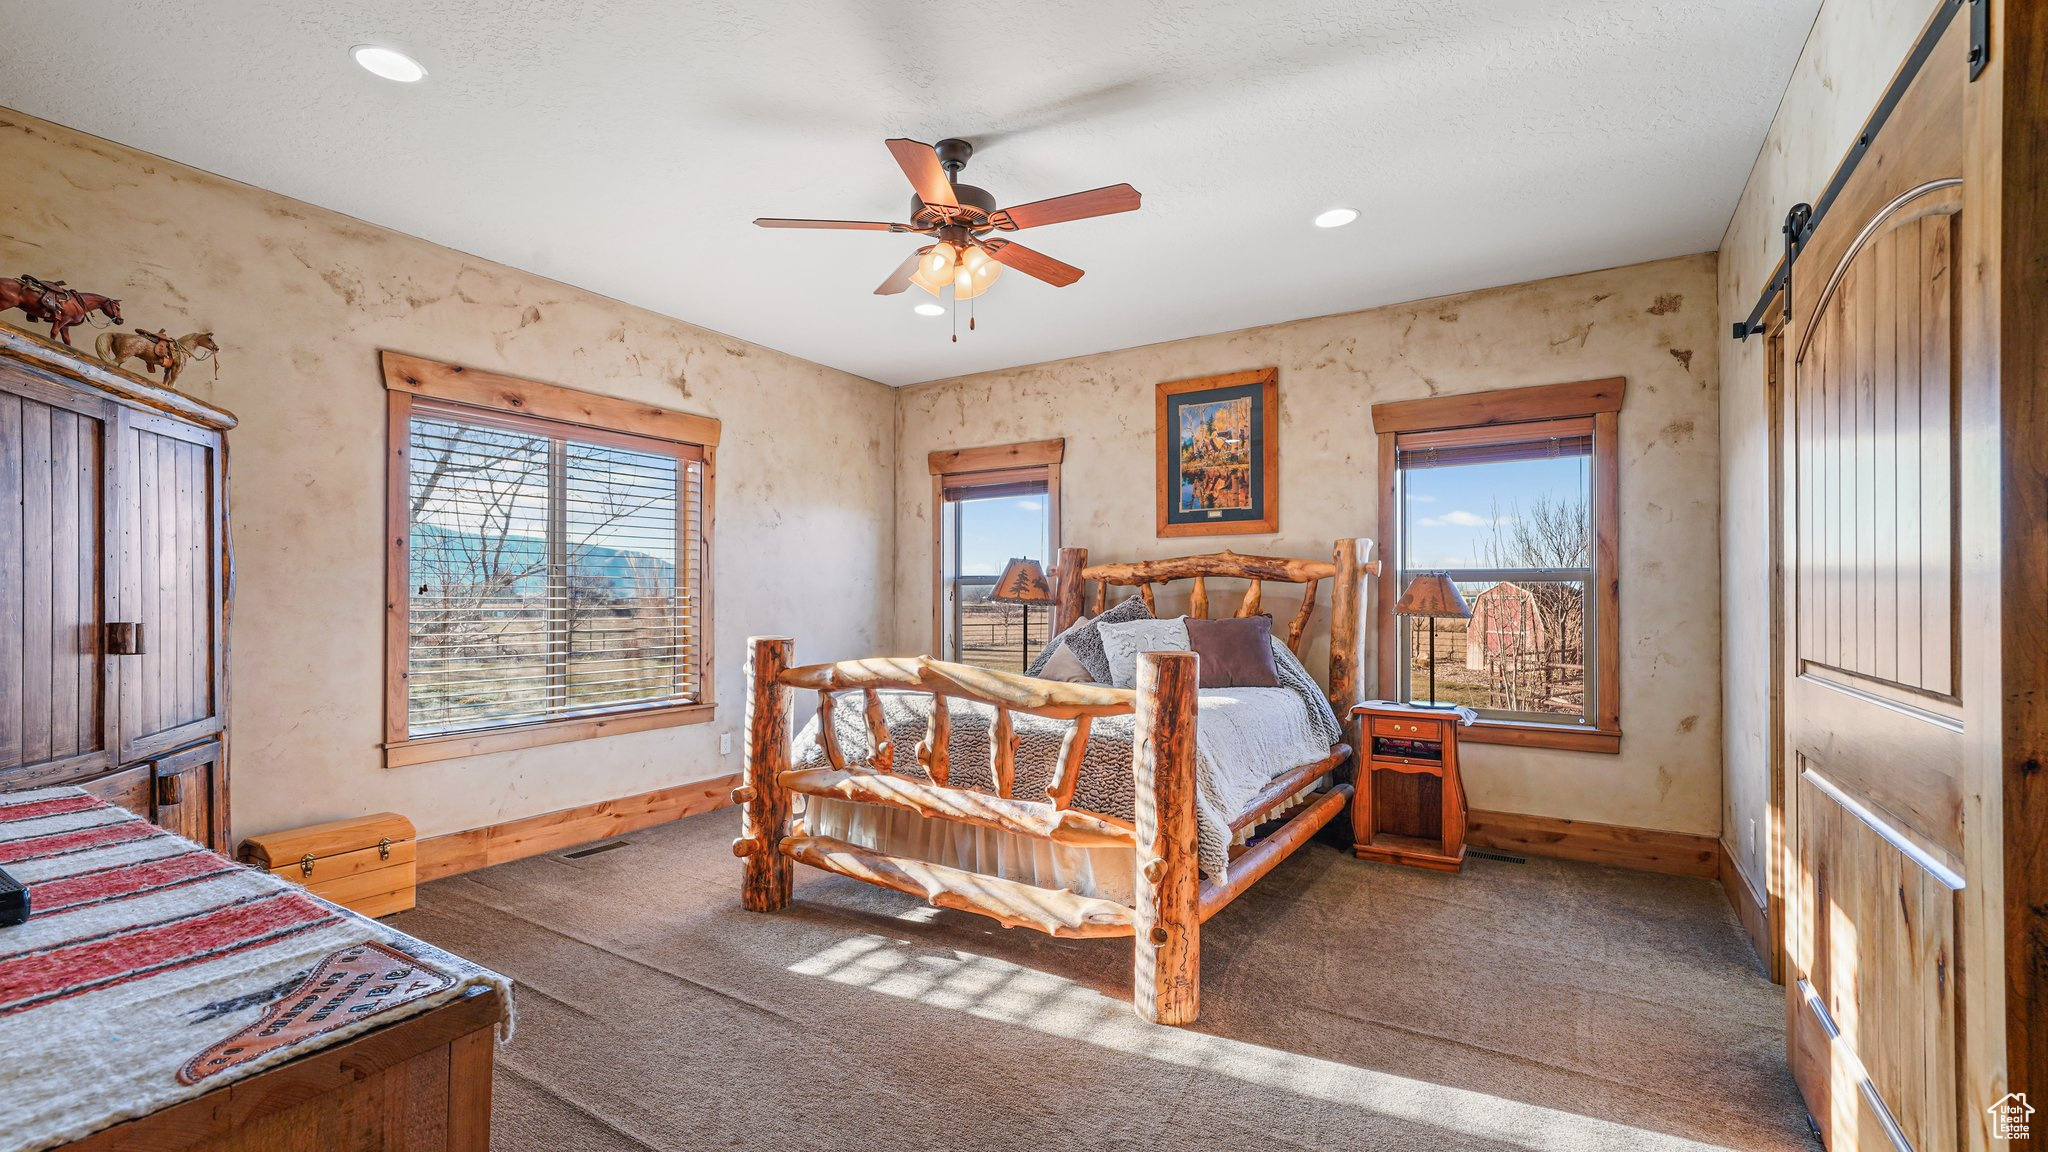
  • total bedrooms3
  • Total bathrooms3
  • full bathrooms2
  • half bathroom1
  • Laundry room Electric Dryer Hookup, Gas Dryer Hookup
  • Flooring Carpet, Hardwood, Tile
  • APPLIANCES Ceiling Fan, Portable Dishwasher, Dryer, Microwave, Refrigerator, Washer, Water Softener Owned
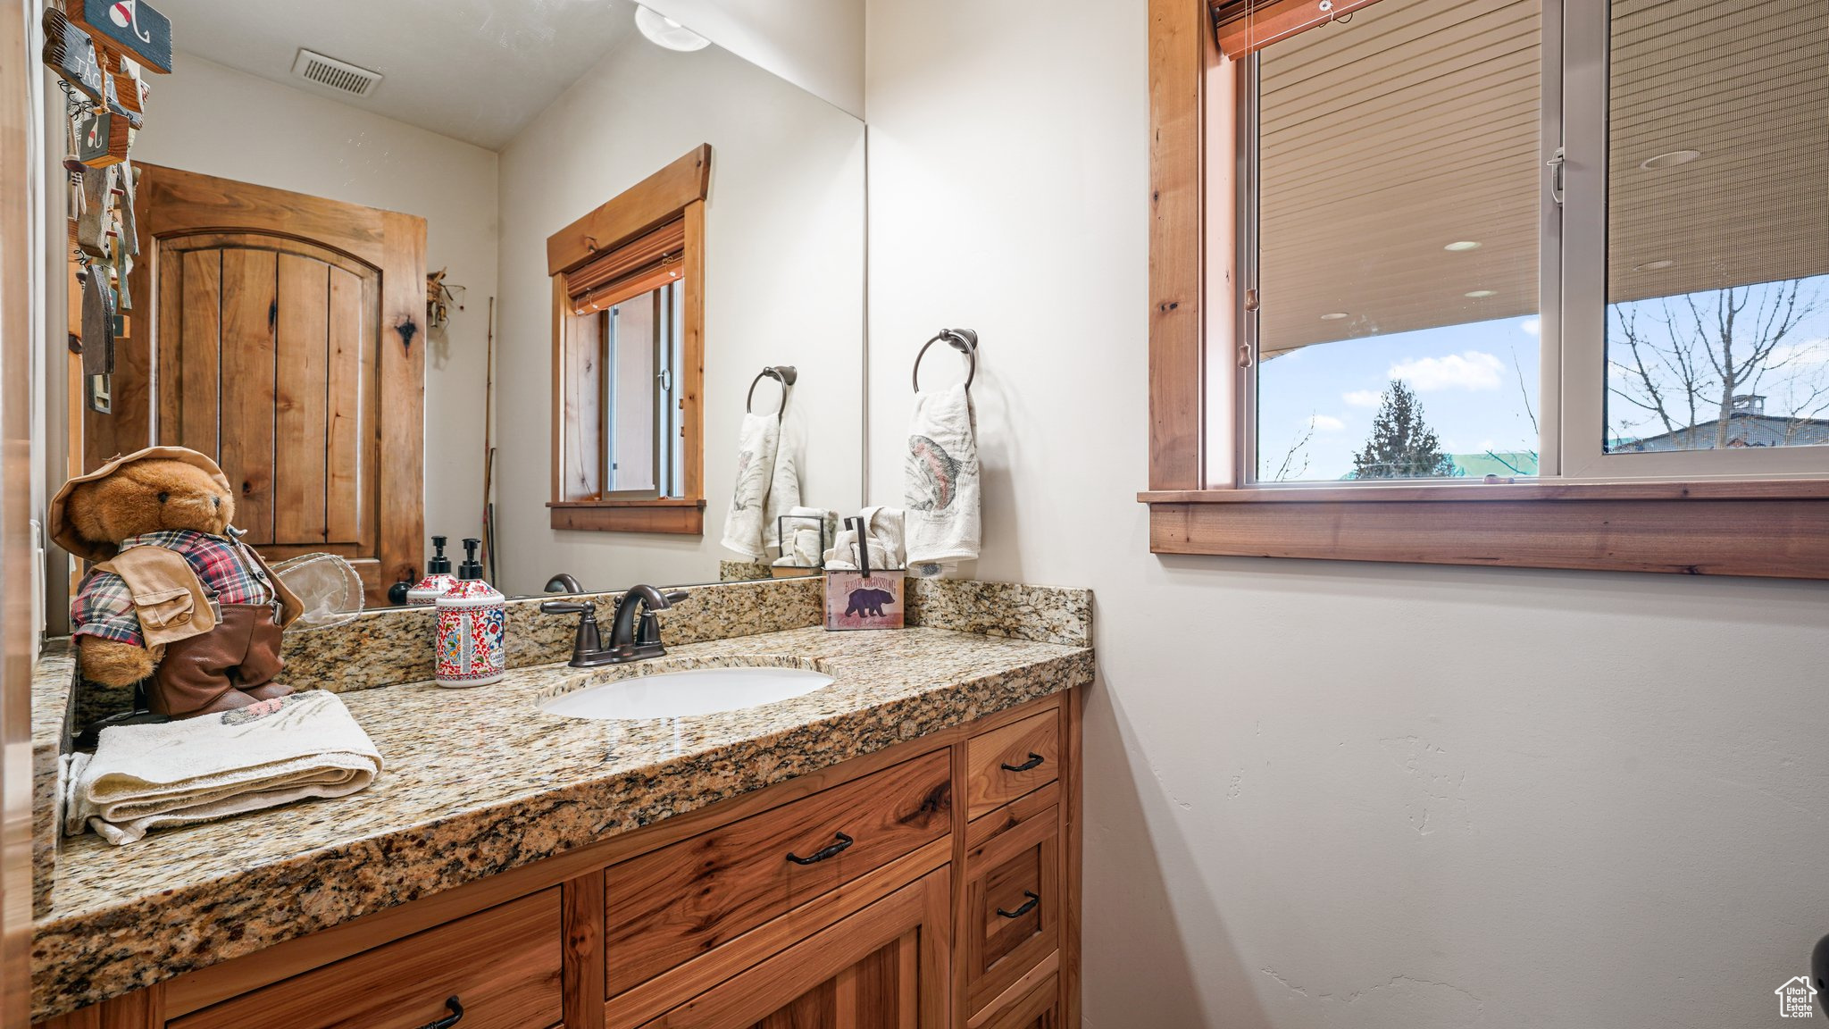
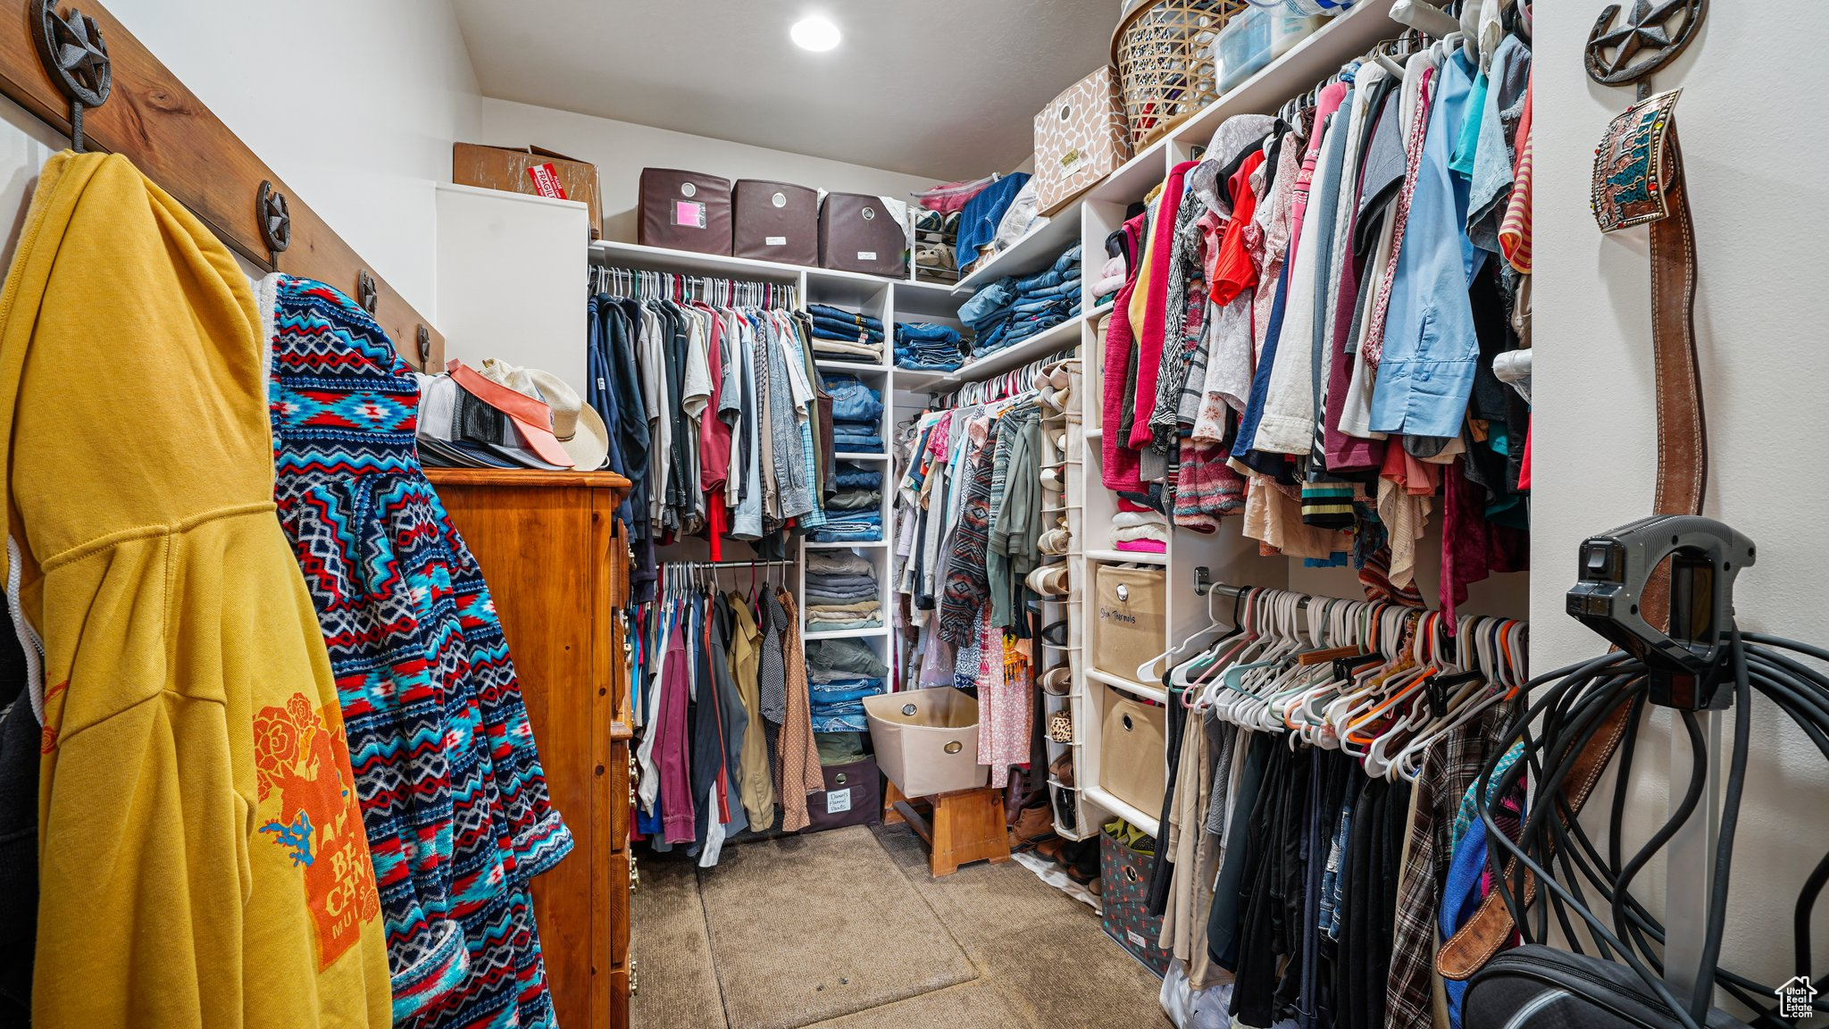
  • other interior Features Accessory Apt, Bath: Primary, Central Vacuum, Closet: Walk-In, Disposal, French Doors, Kitchen: Updated, Oven: Gas, Range: Gas, Range/Oven: Free Stdng, Vaulted Ceilings, Granite Countertops

Area & Lot

  • Status Sold
  • Date Sold April 23, 2026
  • Living Area2,560 Sq.Ft.
  • Total Area2,560 Sq.Ft.
  • Lot Area9.76 Acres
  • MLS® ID2064136
  • TypeResidential
  • YEAR BUILT2014
  • Architecture StylesRambler/Ranch
  • View DescriptionMountain(s)
  • Elementary SchoolRiver View
  • Middle SchoolSpanish Fork Jr
  • High SchoolSpanish Fork
  • School DistrictNebo

Exterior

  • STORIES1
  • Garage Space8.0
  • water SourceIrrigation, Rights: Owned, Shares, Well
  • utilitiesNatural Gas Connected, Electricity Connected, Sewer: Septic Tank, Water Connected
  • roofAsphalt
  • lot featuresFenced: Full, Road: Unpaved, Secluded, Sprinkler: Auto-Full, View: Mountain, Private
  • parkingParking: Uncovered, Rv Parking
  • HEAT TYPEGas: Central, 95 efficiency
  • AIR CONDITIONINGCentral Air
  • sewerSeptic Tank
  • Disability FeaturesAccessible Hallway(s), Grip-Accessible Features, Ground Level, Accessible Entrance, Single Level Living, Customized Wheelchair Accessible
  • other exterior FeaturesAwning(s), Barn, Double Pane Windows, Horse Property, Out Buildings, Patio: Covered

Financial

  • Price Upon Request
  • Zoning Single-Family, Agricultural

Get in Touch With Our Team

We're ready to offer tailored insight and guidance

Follow Us on Instagram