699 W 900 S #48
699 W 900 S #48
699 W 900 S #48
699 W 900 S #48
699 W 900 S #48
699 W 900 S #48
699 W 900 S #48
699 W 900 S #48
699 W 900 S #48
699 W 900 S #48
699 W 900 S #48
699 W 900 S #48
699 W 900 S #48
699 W 900 S #48
699 W 900 S #48
699 W 900 S #48
699 W 900 S #48
699 W 900 S #48
699 W 900 S #48
699 W 900 S #48
699 W 900 S #48
699 W 900 S #48
699 W 900 S #48
699 W 900 S #48
699 W 900 S #48
699 W 900 S #48
699 W 900 S #48
699 W 900 S #48
699 W 900 S #48
699 W 900 S #48
699 W 900 S #48
699 W 900 S #48
699 W 900 S #48
699 W 900 S #48
699 W 900 S #48
699 W 900 S #48
699 W 900 S #48
699 W 900 S #48
699 W 900 S #48
699 W 900 S #48
699 W 900 S #48
699 W 900 S #48
699 W 900 S #48
699 W 900 S #48
SEE ALL PHOTOS
699 W 900 S #48
699 W 900 S #48
699 W 900 S #48
699 W 900 S #48
699 W 900 S #48
699 W 900 S #48
699 W 900 S #48
699 W 900 S #48
699 W 900 S #48
699 W 900 S #48
699 W 900 S #48
699 W 900 S #48
699 W 900 S #48
699 W 900 S #48
699 W 900 S #48
699 W 900 S #48
699 W 900 S #48
699 W 900 S #48
699 W 900 S #48
699 W 900 S #48
699 W 900 S #48
699 W 900 S #48
699 W 900 S #48
699 W 900 S #48
699 W 900 S #48
699 W 900 S #48
699 W 900 S #48
699 W 900 S #48
699 W 900 S #48
699 W 900 S #48
699 W 900 S #48
699 W 900 S #48
699 W 900 S #48
699 W 900 S #48
699 W 900 S #48
699 W 900 S #48
699 W 900 S #48
699 W 900 S #48
699 W 900 S #48
699 W 900 S #48
699 W 900 S #48
699 W 900 S #48
699 W 900 S #48
699 W 900 S #48
Sold

699 W 900 S #48

699 W 900 S, Springville, UT 84663

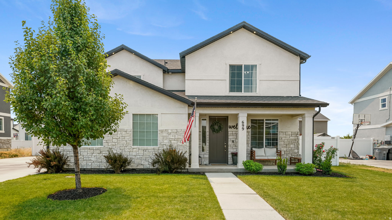
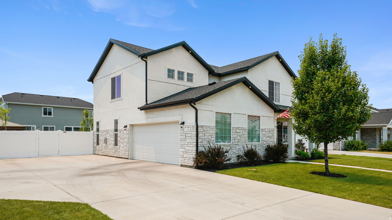
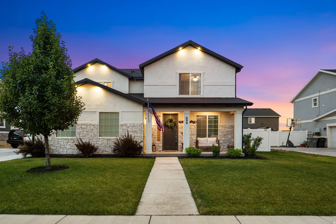
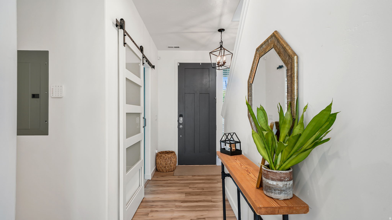
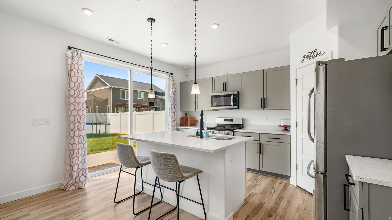
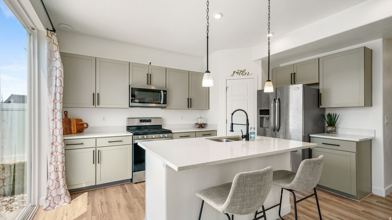
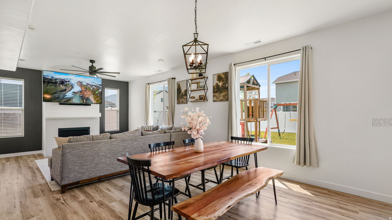
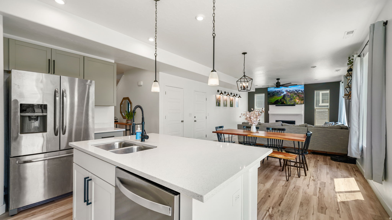
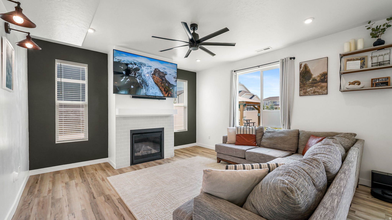
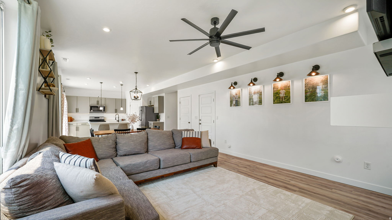
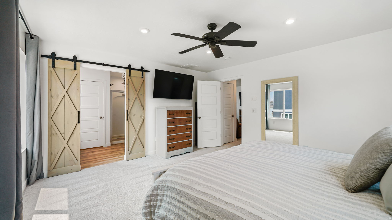
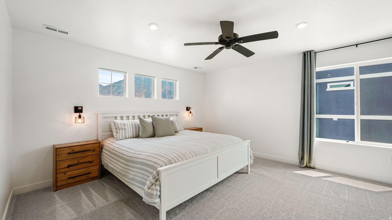
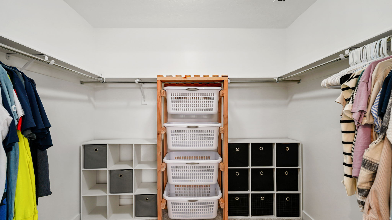
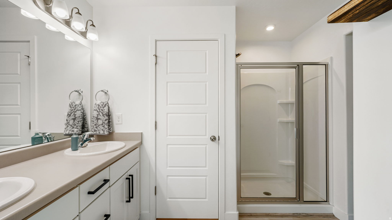
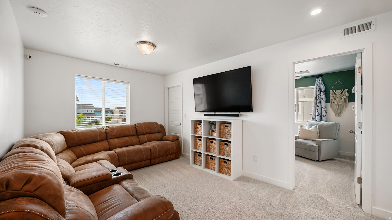
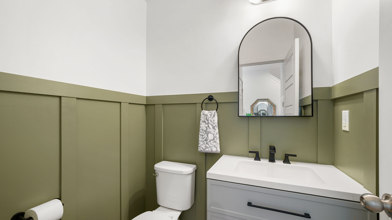
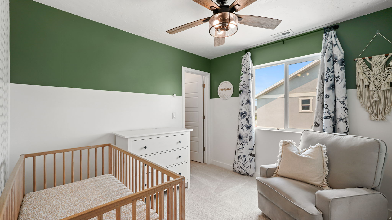
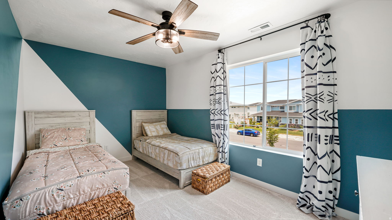
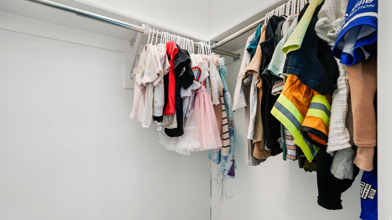
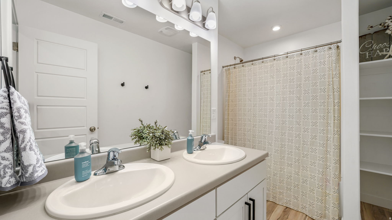
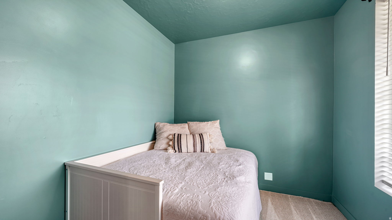
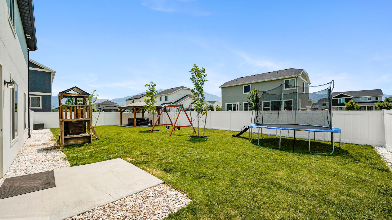
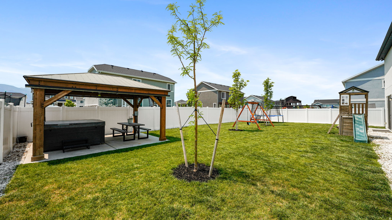
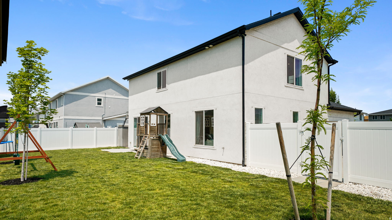
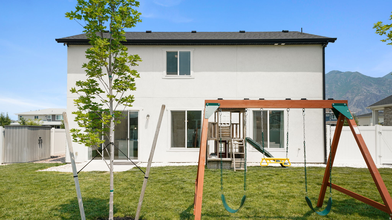
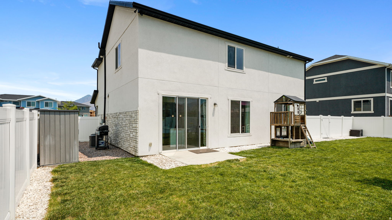
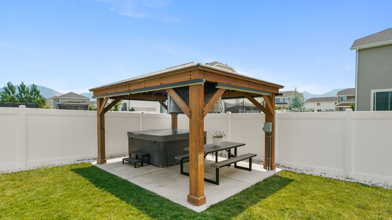
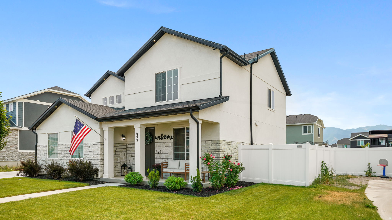
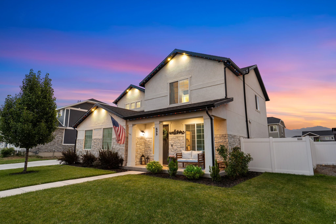
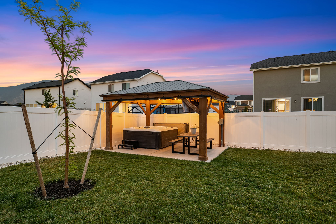
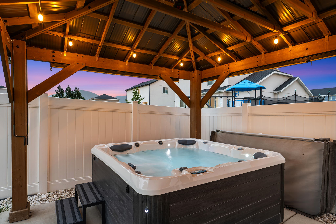
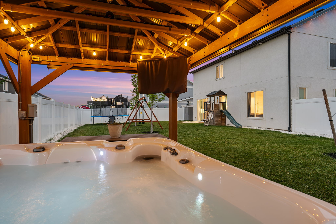
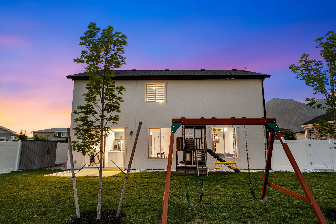
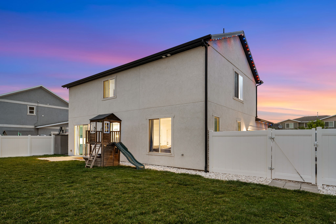
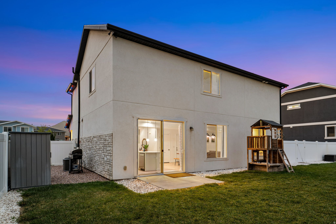
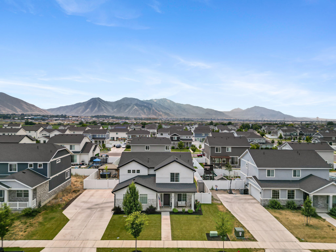
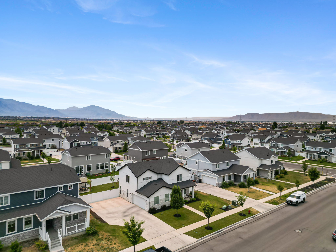
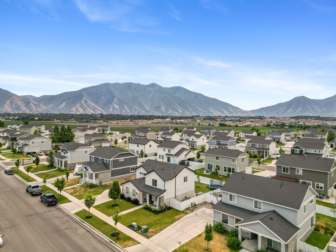
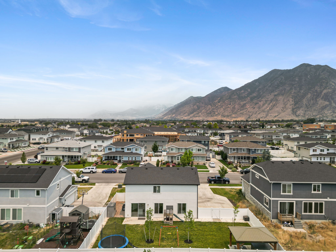
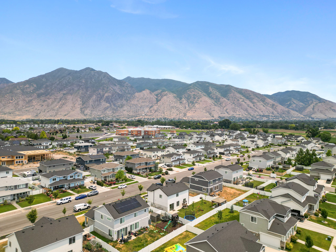
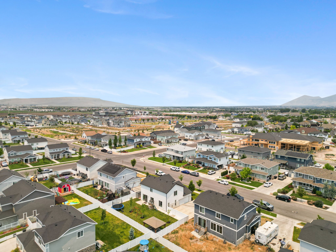
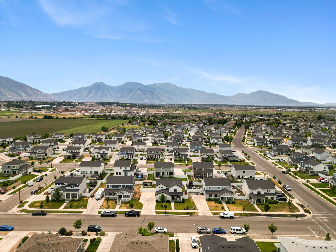
Experience the perfect blend of comfort, style, and mountain serenity in this impeccably maintained Springville home. From the moment you step inside, you'll appreciate the pride of ownership reflected in every detail. Thoughtfully cared for and exceptionally clean, this residence offers a warm, inviting atmosphere with beautifully organized living spaces designed for everyday living. Featuring 3 bedrooms and 2.5 baths, the home showcases a bright, open layout filled with natural light and stunning mountain views. The spacious primary suite offers comfort and privacy, while the additional bedrooms provide flexibility for family, guests, or a home office. Conveniently located near schools, shopping, dining, and freeway access, you'll enjoy having everyday conveniences just minutes from your doorstep. Move-in ready and meticulously cared for, this is the kind of home that instantly feels welcoming and showcases the care and attention it has received over the years. A wonderful opportunity to own a beautiful home in a highly desirable Springville location.

3
beds

3
baths

2,011 Sq.Ft. LIVING AREA

7,840.8 Sq.Ft. lot

Cody Ellison

Cody Ellison

Features & Amenities

Interior

  • total bedrooms3
  • Total bathrooms3
  • full bathroom1
  • three quarter bathroom1
  • half bathroom1
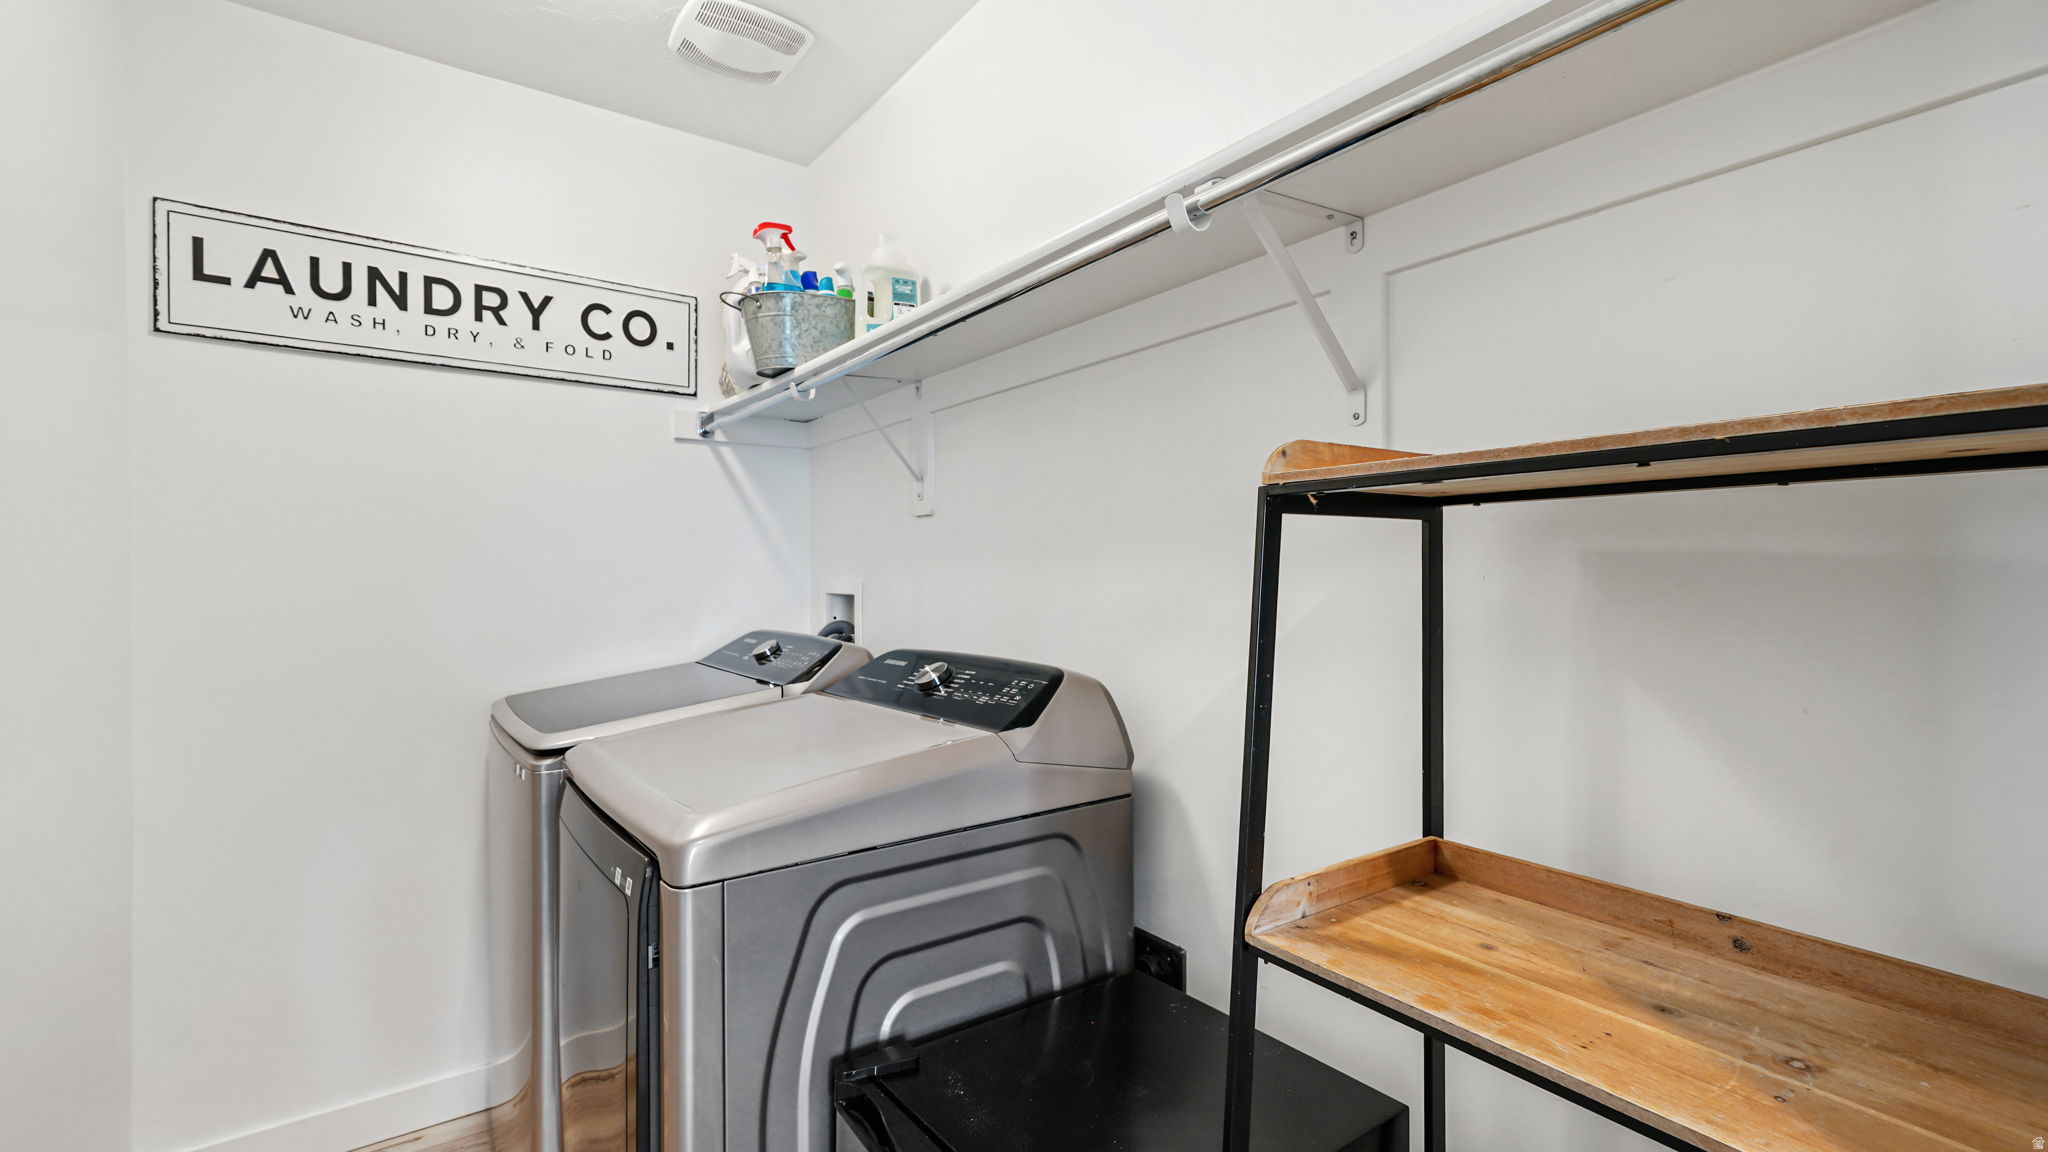
  • Laundry room Electric Dryer Hookup
  • Flooring Carpet, Laminate
  • APPLIANCES Microwave, Range Hood, Satellite Equipment, Water Softener Owned
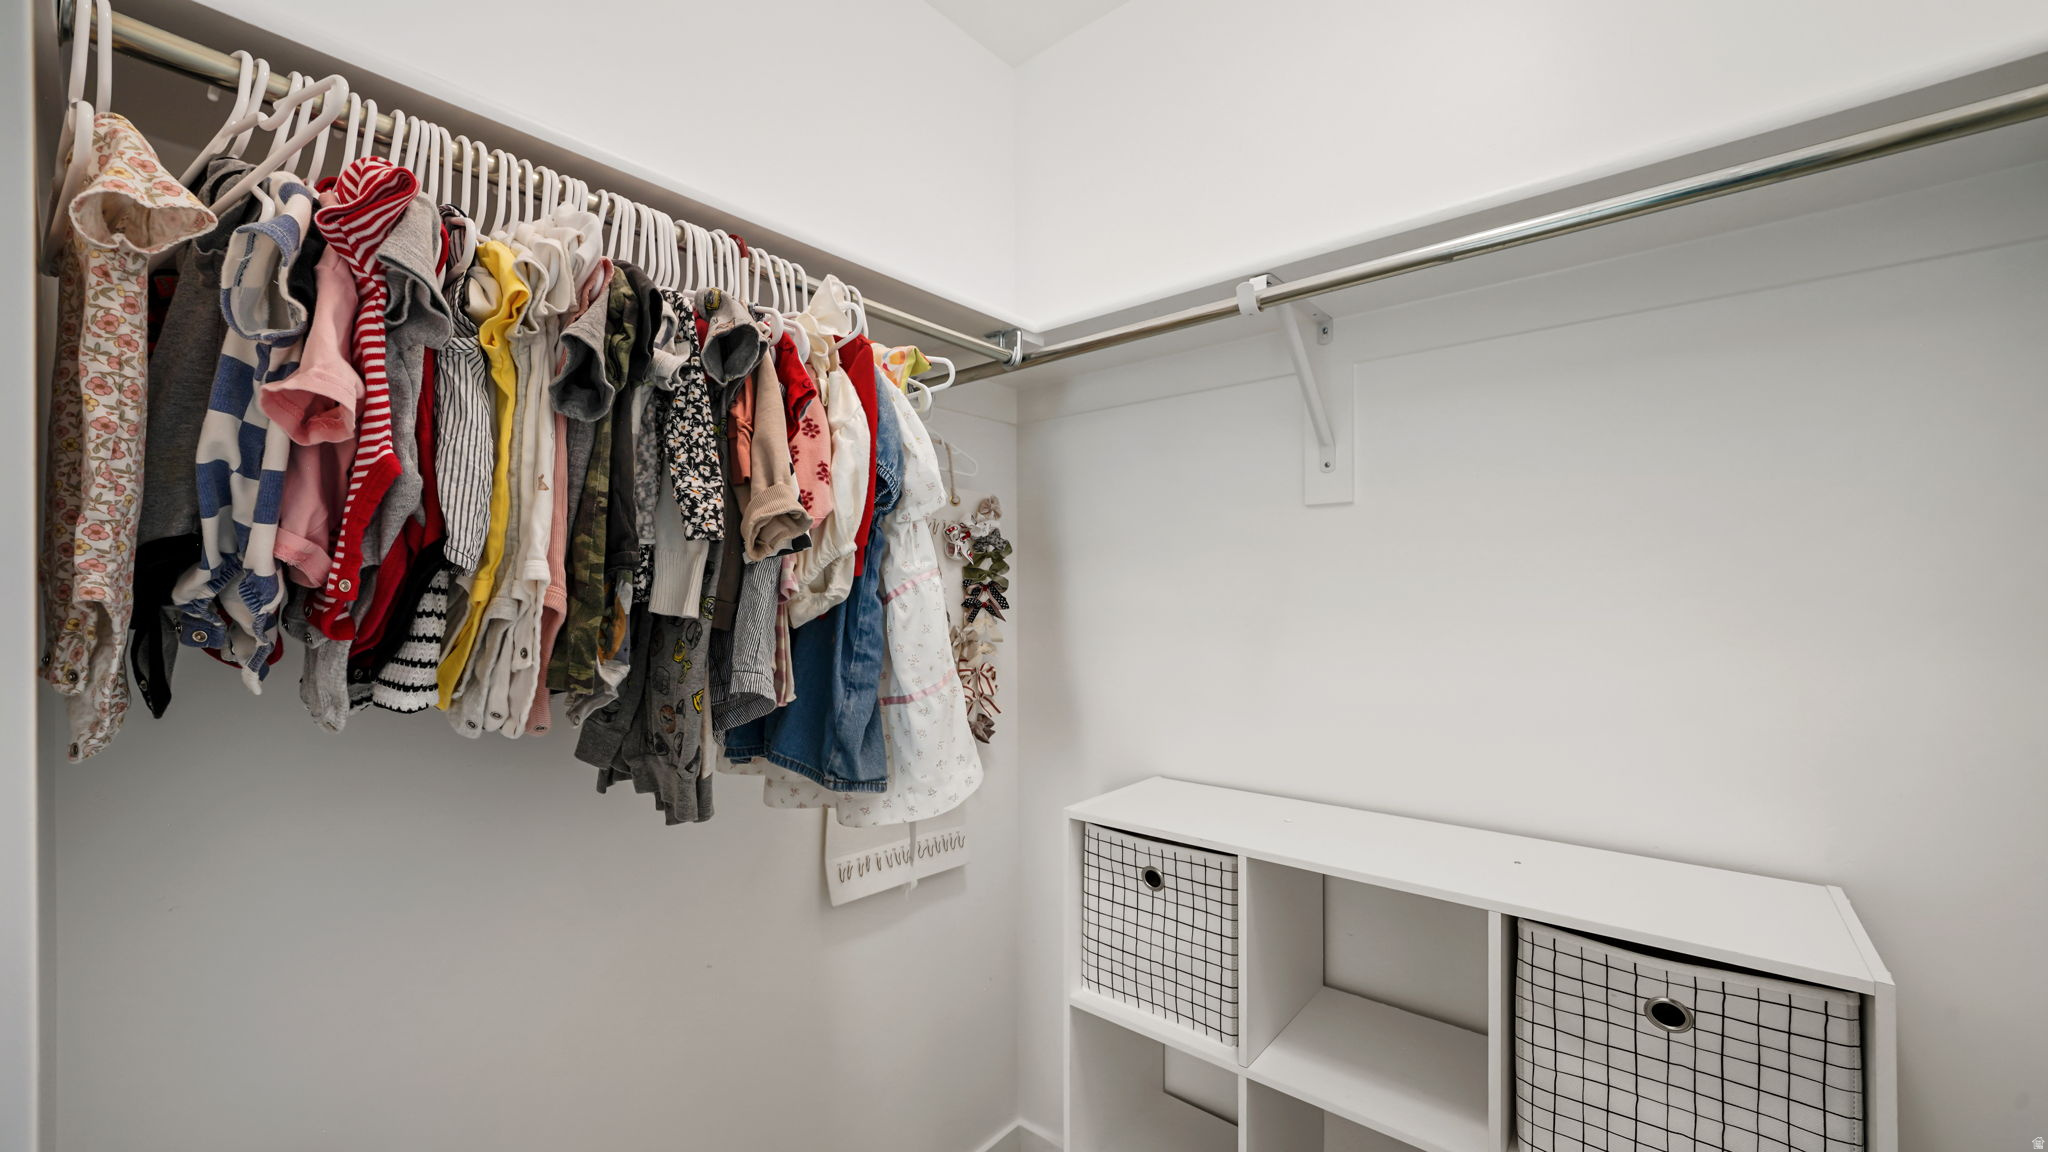
  • other interior Features Bath: Primary, Closet: Walk-In, Disposal, Range/Oven: Free Stdng, Low VOC Finishes, Video Door Bell(s), Video Camera(s), Smart Thermostat(s)

Area & Lot

  • Status Sold
  • Date Sold August 25, 2026
  • Living Area2,011 Sq.Ft.
  • Total Area2,011 Sq.Ft.
  • Lot Area7,840.8 Sq.Ft.
  • MLS® ID2167178
  • TypeResidential
  • YEAR BUILT2020
  • Architecture StylesStories: 2
  • View DescriptionMountain(s)
  • Elementary SchoolMeadow Brook
  • Middle SchoolSpringville Jr
  • High SchoolSpringville
  • School DistrictNebo

Exterior

  • STORIES2
  • Garage Space2.0
  • water SourceCulinary, Irrigation: Pressure
  • utilitiesNatural Gas Connected, Electricity Connected, Sewer Connected, Sewer: Public, Water Connected
  • roofAsphalt
  • lot featuresCurb Gutter, Fenced: Full, Road: Paved, Sidewalks, Sprinkler: Auto-Part, View: Mountain
  • parkingAttached, Opener
  • HEAT TYPEForced Air, Gas: Central
  • AIR CONDITIONINGCentral Air
  • sewerSewer: Connected, Sewer: Public
  • other exterior FeaturesDouble Pane Windows, Entry (Foyer), Sliding Glass Doors, Patio: Open

Financial

  • Price Upon Request
  • Zoning Single-Family

Get in Touch With Our Team

We're ready to offer tailored insight and guidance

Follow Us on Instagram